
6999 M-50
Onsted, Michigan 49265

 3
3
Bed
 2.5
2.5
Bath
 1,700
1,700Sqft
 16.83
16.83Acres(Lot)
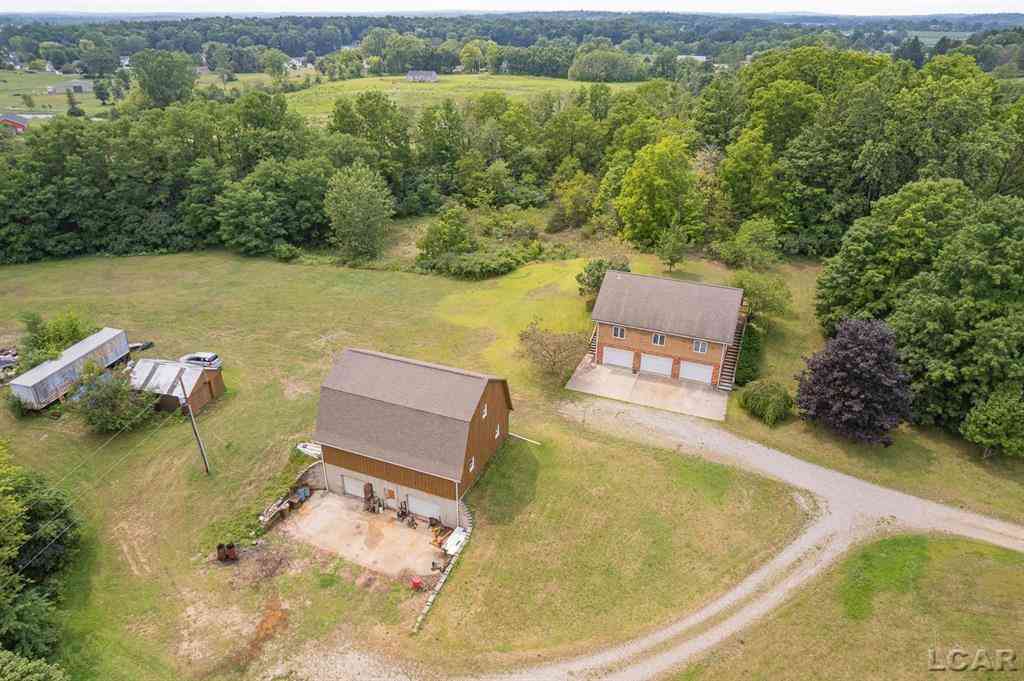
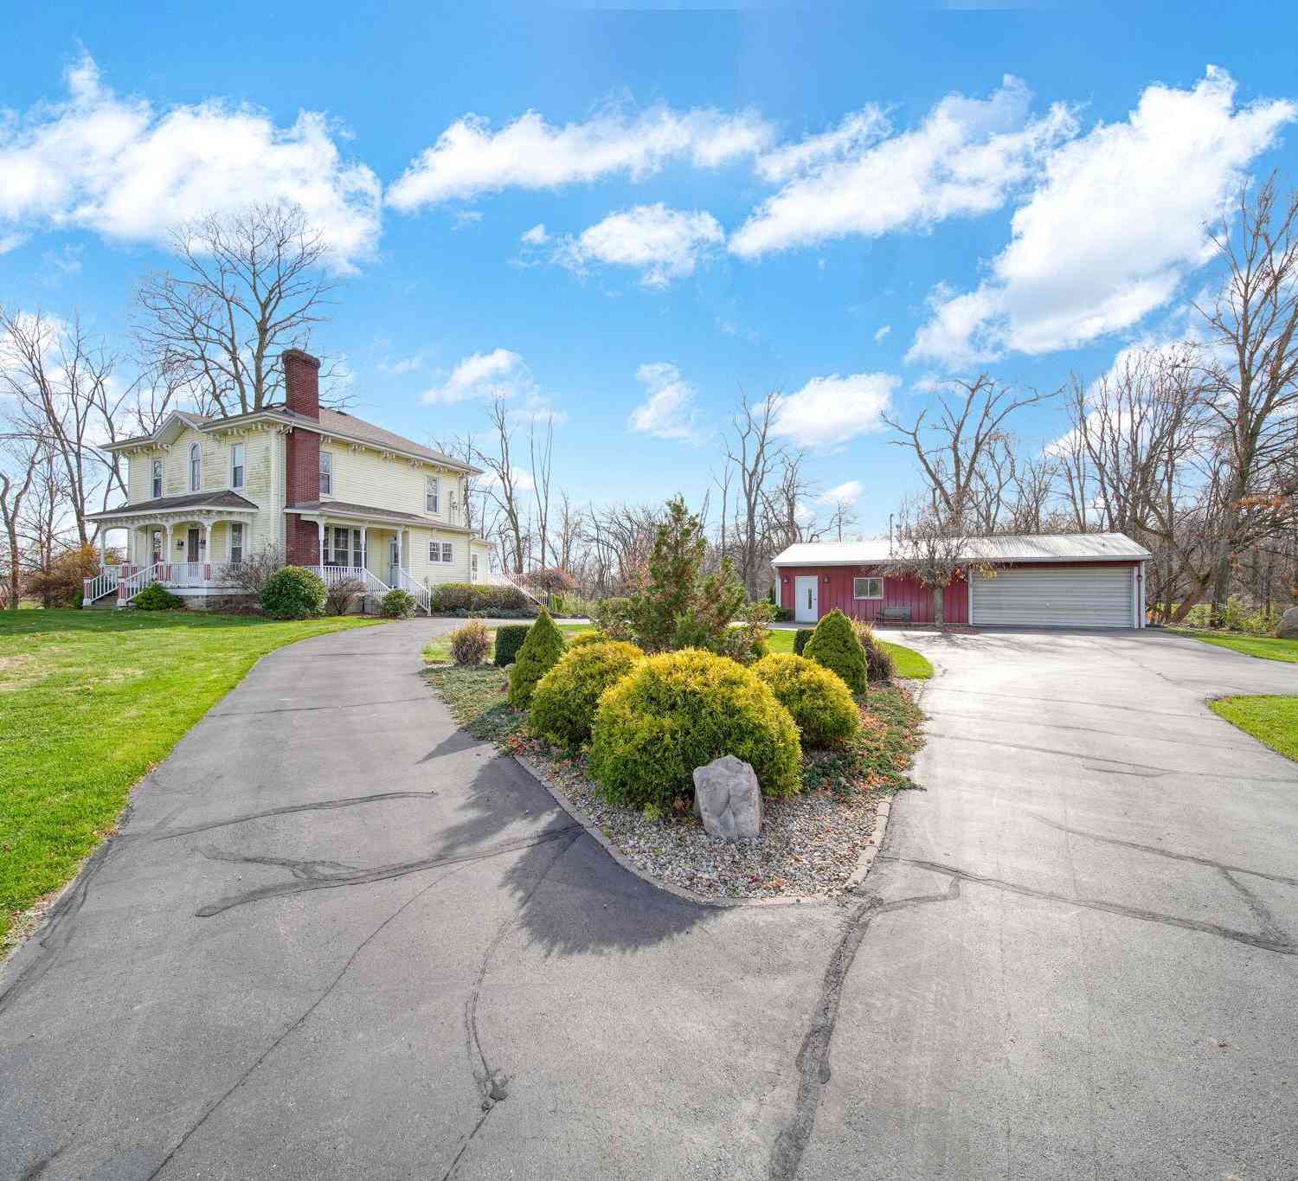
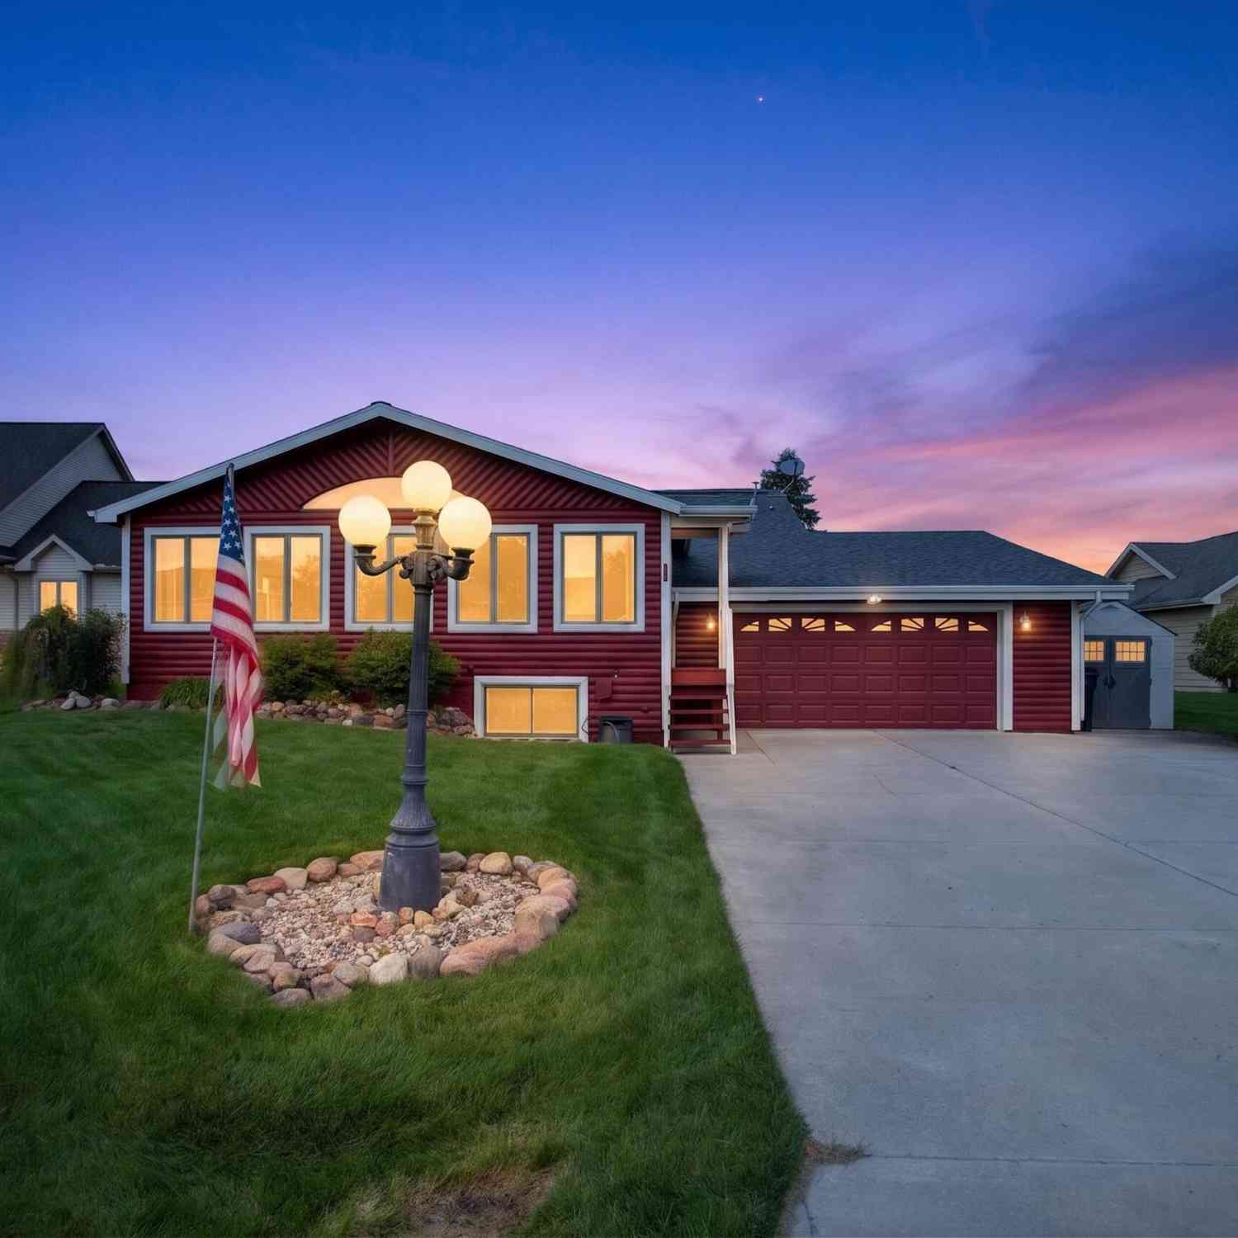
16.83-Acres! Your Perfect Wooded Acreage Retreat! Rolling Land, 40x32 Barn, 3-Car Attached Heated Garage, 48x30 Detached Garage with Wood Stove, and another 1-Car Garage too! Beautifully crafted Timber Frame built offering timeless rustic charm with hand hewn beams, several reclaimed hip roof barn beams, and soaring cathedral wood ceilings! Inviting living spaces with lot's of natural light, idyllic views, 1,700 SF, 3 bedrooms, 2.5 baths! Main floor spacious entryway, large living room with cathedral wood ceiling, kitchen with appliances included, laundry room with washer and dryer to stay! Also on the main floor you'll find 2 bedrooms, main bath with tub/shower, linen storage and large counter area. Bedroom #2 has walk-in closet and doorwall to deck! The upstairs open loft primary bedroom

 Property Details
 Map
Map
 Map
Map
What's Nearby
Nearby Areas
 Features
-
Bedroom Information
Total Bedrooms: 3Bathroom Information
Total Baths: 2.5 Full Baths: 2 Half Baths: 1 -
Room Information
Total Rooms: 11 Porches: DeckInterior Features
Other,Water Softener (owned) Basement Description: Walk-Out Access Appliances: Dryer,Microwave,Oven,Range/Stove,Refrigerator,Washer -
Heating & Cooling
Cooling: Ceiling Fan(s),Central Air Heating: Forced Air Heating Fuel: Natural GasWater Heater
Electric
-
Building Information
Year Built: 1988 Building Stories: 1 Story Foundation/Basement: Basement Architecture: Ranch -
Exterior Features
Construction: Cedar -
Utility Features
Sewer: Septic Tank (Existing) -
Water
Well (Existing) Water Heat: Electric
-
Lot Information
Lot Size: 16.83 Lot Dimensions: 284x928x1024x622x752x264 Lot Features: Wooded,Hilly-Ravine Frontage Feet: 284 -
Property Information
SQ ft: 1700 Subdivision: None Financing: Cash,Conventional
-
Listing Price Information
Original List Price: $530,000 -
Listing Information
Possession: Negotiable Legal Description: LD BEG W 1/4 POST SEC 19 TH E ALG E & W 1/4 LI 1024.65 FT N 622.51 FT N 81 DEG 56' W 748.65 FT N 264 FT TO CTR M-50 N 81 DEG 56' W 284 FT S 928.44 FT TO POB SEC 19
-
Tax Information
Annual Tax: $3,592 Parcel Number: FR0119155000 -
Possession
Negotiable -
Legal Information
Legal Description: Section: LD BEG W 1/4 POST SEC 19 TH E ALG E & W 1/4 LI 1024.65 FT N 622.51 FT N 81 DEG 56' W 748.65 FT N 264 FT TO CTR M-50 N 81 DEG 56' W 284 FT S 928.44 FT TO POB SEC 19
-
Virtual Tour
Parking Information
Has Garage: Yes Garage Size: 3 Car Garage Description: 2+ Assigned Spaces,Door Opener,Attached
-
School Information
School District: Onsted -
Utility Information
Water: Well (Existing) Sewer: Septic Tank (Existing)
How much is this property worth?
Curious about this home's true market value? Use our free Home Evaluation Tool to instantly get a personalized Comparative Market Analysis (CMA) report. Make smarter, data-driven decisions before you buy.

Nearby Home Value
| Address | Estimate | Bed | Bath | Sq. Ft | Lot Size |
|---|---|---|---|---|---|
| 7729 Kingsley Drive , Onsted, MI, 49265 | $799,000 | 6 | 4 | 3,690 | 0.53 Acre |
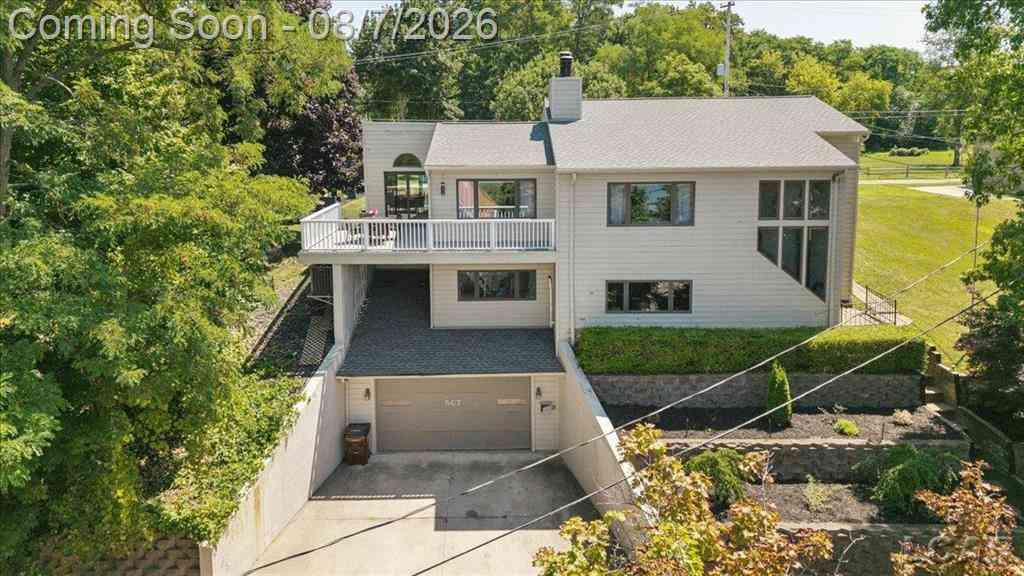
| 567 Pentecost Highway , Onsted, MI, 49265 | $414,000 | 3 | 2 | 2,694 | 0.24 Acre |
| 6573 Pawson Road , Onsted, MI, 49265 | $409,000 | 3 | 3 | 1,375 | 2 Acres |
| 8321 O'dowling Drive, Onsted, MI, 49265 | $1,200,000 | 5 | 5 | 5,321 | 0.59 Acre |
| 8495 O'dowling Drive, Onsted, MI, 49265 | $1,100,000 | 4 | 3 | 3,719 | 0.76 Acre |
| 7070 Donegal Drive, Onsted, MI, 49265 | $519,900 | 4 | 3 | 2,966 | 0.38 Acre |
| 7450 Kingsley Drive , Onsted, MI, 49265 | $425,000 | 3 | 2 | 1,740 | 0.46 Acre |
| 7455 Norfolk Drive, Onsted, MI, 49265 | $334,900 | 3 | 3 | 1,676 | 0.42 Acre |
| 5619 Rays Drive , Onsted, MI, 49265 | $525,000 | 2 | 2 | 1,568 | 1.42 Acres |
| 7496 Kingsley Drive , Onsted, MI, 49265 | $415,000 | 4 | 2.5 | 2,127 | 0.37 Acre |
Similar Homes To 6999 M-50
Nearby For Sale



Disclosure: The accuracy of all information, regardless of source, is not guaranteed or warranted. All information should be independently verified. Any use of search facilities of data on the site, other than by a consumer looking to purchase real estate, is prohibited. IDX provided courtesy of Realcomp II Ltd., via ByOwner.com and REALCOMP, Copyright 2026 Realcomp II Ltd. Shareholders. REALTOR (R) licensed in the state of Michigan. The listing broker’s offer of compensation is made only to participants of the MLS where the listing is filed and to participants of any data share partner MLS.
ByOwner last updated this listing 10/03/2026 @ 12:26
More Cities with for Sale by Owner Homes
- Onsted Homes For Sale By Owner
- Tipton Homes For Sale By Owner
- Manitou Beach Homes For Sale By Owner
- Brooklyn Homes For Sale By Owner
- Addison Homes For Sale By Owner
- Adrian Homes For Sale By Owner
- Clayton Homes For Sale By Owner
- Cement City Homes For Sale By Owner
- Clarklake Homes For Sale By Owner
- Clinton Homes For Sale By Owner
- Tecumseh Homes For Sale By Owner
- Manchester Homes For Sale By Owner
- Hudson Homes For Sale By Owner
- Jerome Homes For Sale By Owner
- Palmyra Homes For Sale By Owner
- Michigan Center Homes For Sale By Owner
- Britton Homes For Sale By Owner
- Horton Homes For Sale By Owner
- Grass Lake Homes For Sale By Owner
- Morenci Homes For Sale By Owner
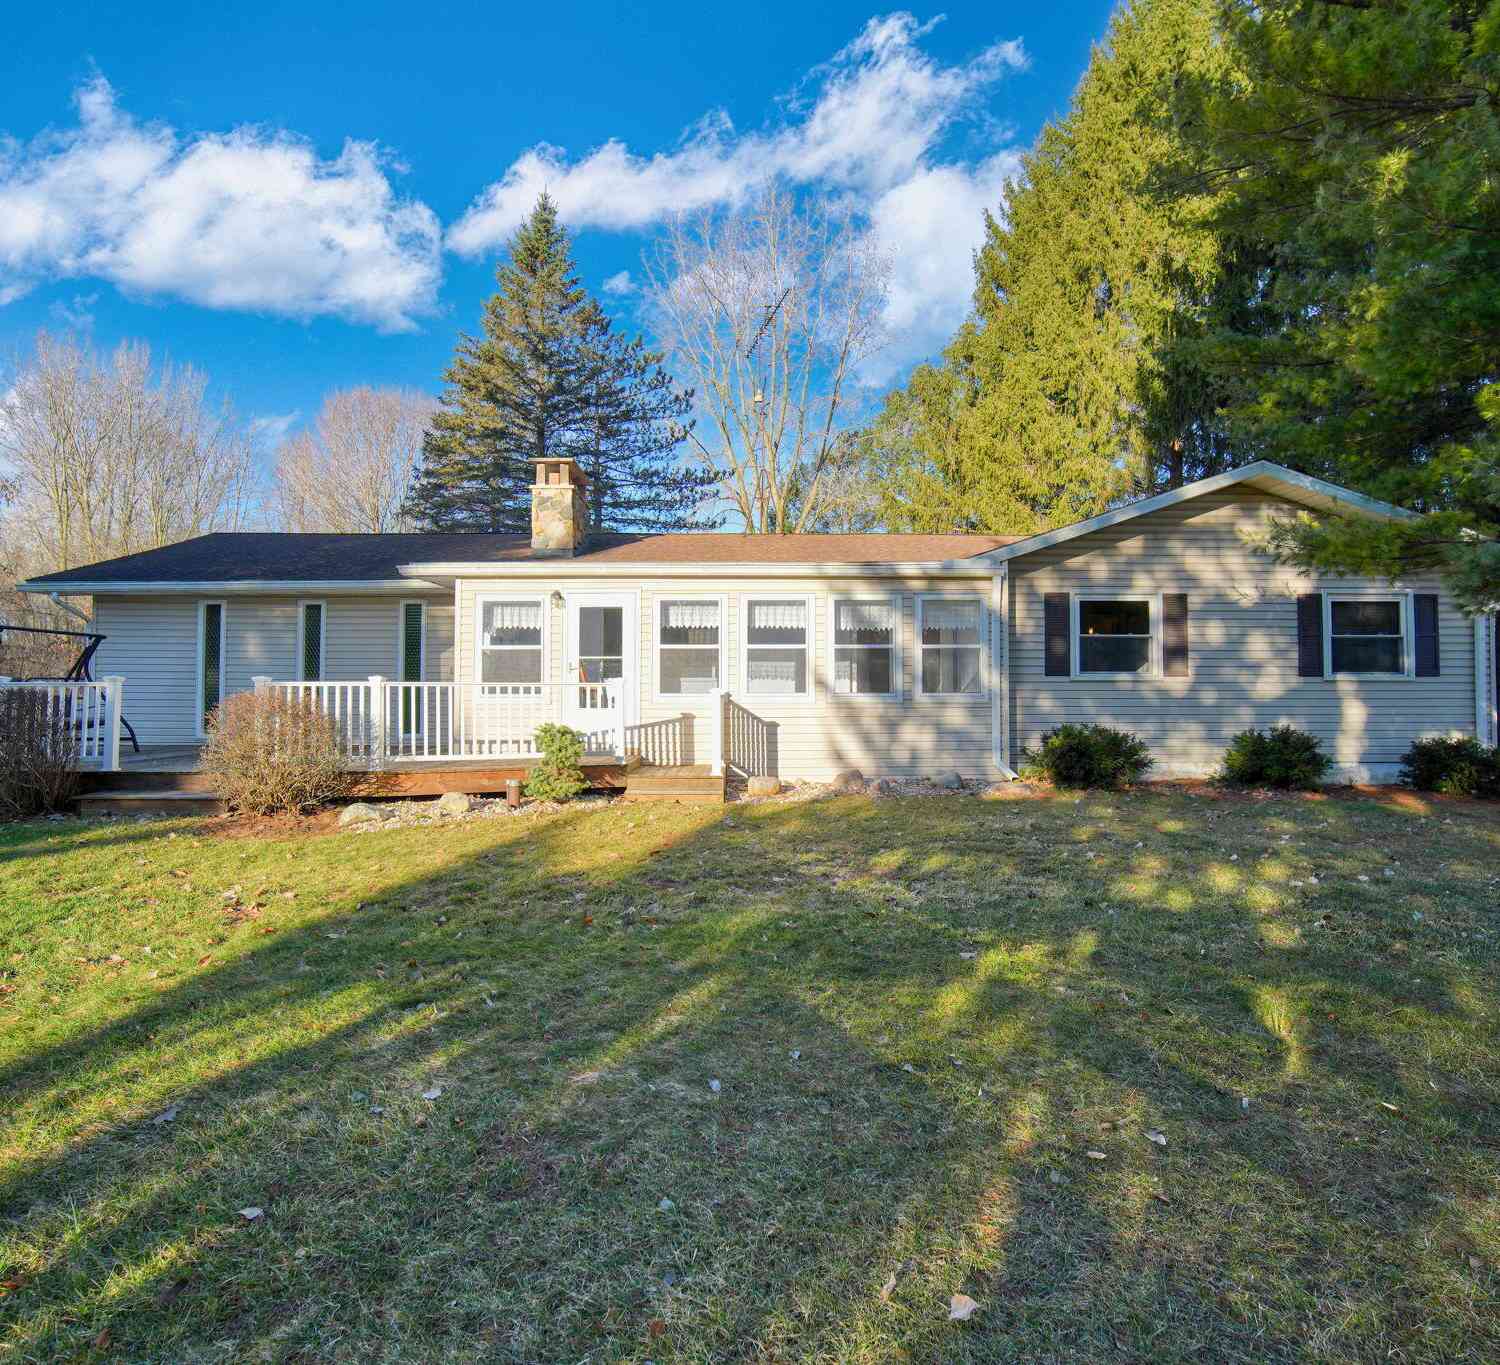
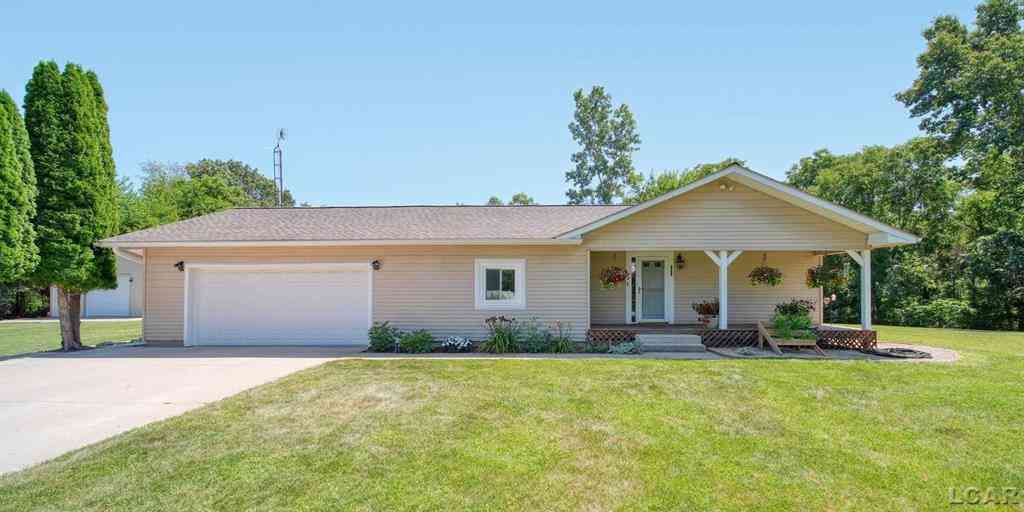
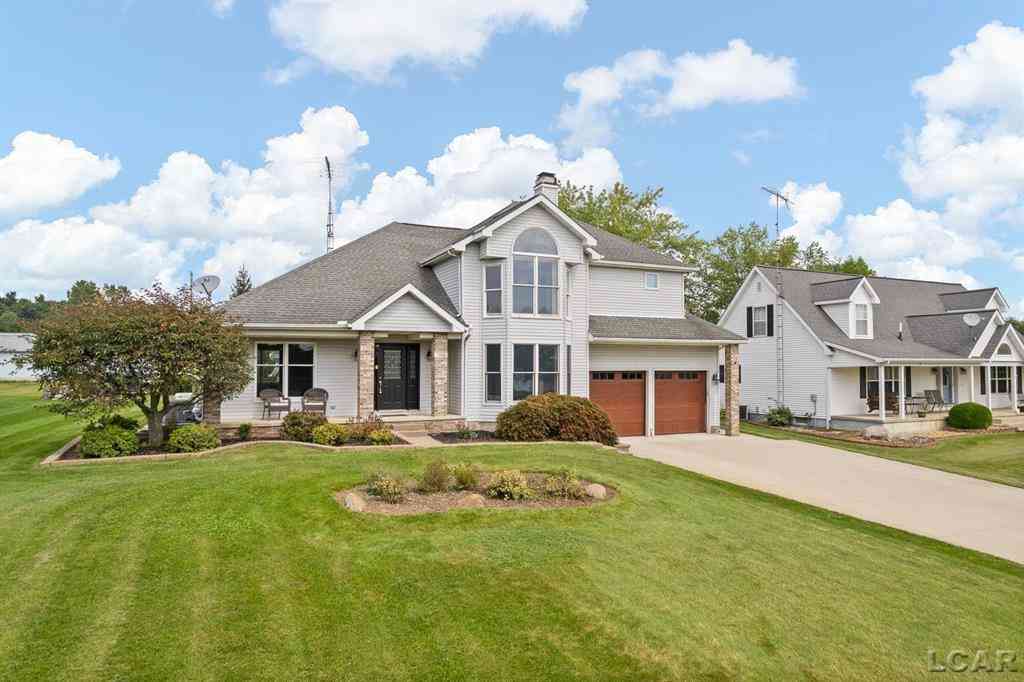
Homes around $530,000




Verify Your Email
Please enter the 6-digit verification code
sent to your email address.
Verify Your Phone Number
Please enter the 6-digit verification code
sent to your mobile phone.