
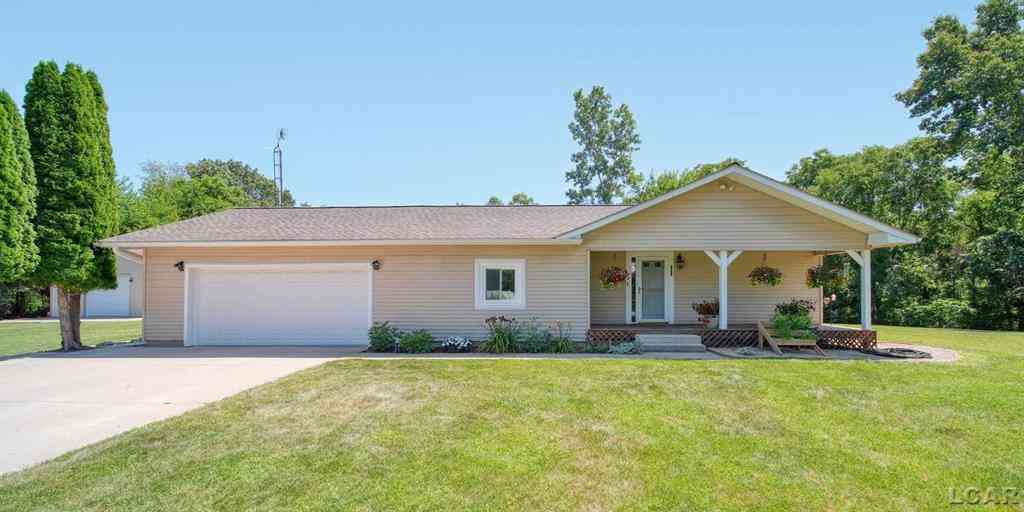
6573 Pawson Road
Onsted, Michigan 49265

 3
3
Bed
 3
3
Bath
 1,375
1,375Sqft
 2
2Acres(Lot)
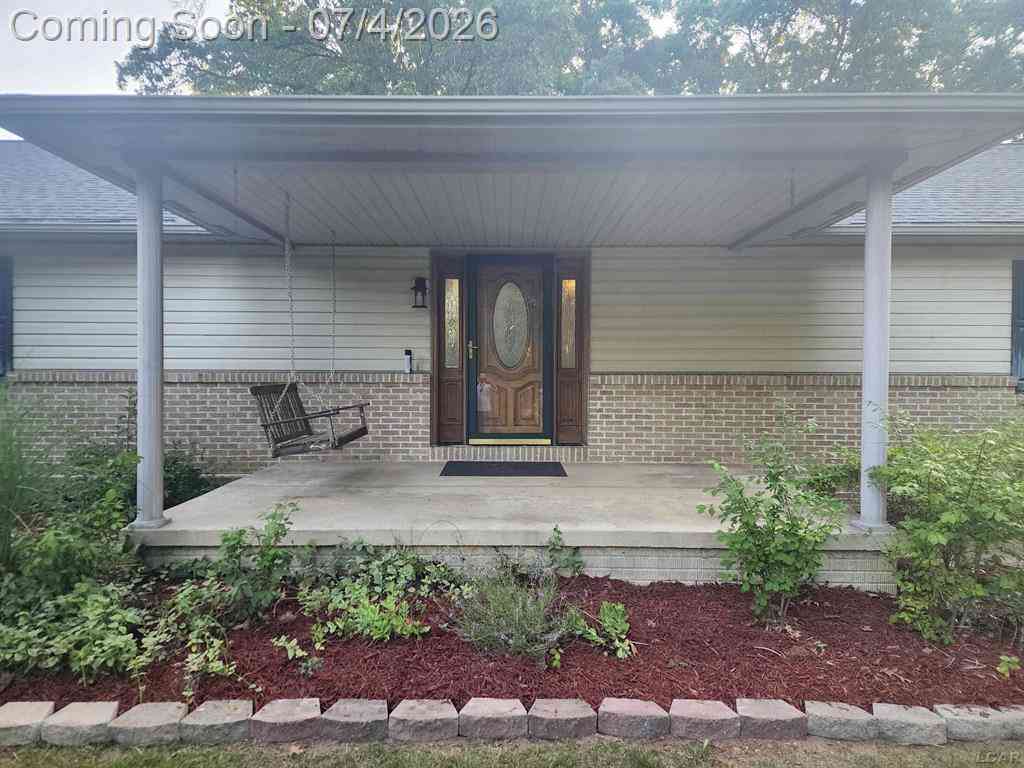
Located off back "country roads", you will find serene, convenient and nearby lake living all in one. This turn key and meticulously maintained ranch home on 2 acres offers main level convenience and all purpose enrichment. Many accessible features found throughout include an elevator lift for easy access to the basement, en suite with accessible shower, grab bars and ramp located off primary en suite that leads to the peaceful wooded backyard. The beautifully finished basement offers a large family room, gas fireplace, storage, dining/bar area, flex room, laundry and full bath with spa tub. Whole house generator is included for an added peace of mind. Huge 30x50 pole barn with new gutters and commercial grade downspouts as well as concrete flooring, ideal for hobby enthusiasts, offering

 Property Details
 Map
Map
 Map
Map
What's Nearby
Nearby Areas
 Features
-
Bedroom Information
Total Bedrooms: 3Bathroom Information
Total Baths: 3 Full Baths: 3 -
Room Information
Total Rooms: 11 Porches: Deck,Patio,PorchInterior Features
Elevator/Lift,Other,Jetted Tub,Water Softener (owned) Basement Description: Finished,Interior Entry Fireplace: Yes Appliances: Dishwasher,Disposal,Dryer,Microwave,Oven,Range/Stove,Refrigerator,Washer -
Heating & Cooling
Cooling: Ceiling Fan(s),Central Air Heating: Forced Air Heating Fuel: PropaneFireplace
Basement,Family RoomWater Heater
Natural Gas
-
Building Information
Year Built: 1995 Building Stories: 1 Story Fireplace: Basement,Family Room Foundation/Basement: Basement Architecture: Ranch -
Exterior Features
Construction: Vinyl -
Utility Features
Sewer: Septic Tank (Existing) -
Water
Well (Existing) Water Heat: Natural Gas
-
Lot Information
Lot Size: 2.00 Lot Dimensions: 243x357 Lot Features: Water View,Wooded Frontage Feet: 243 Waterfront Description: Pond -
Property Information
SQ ft: 1375 Subdivision: None. Financing: Cash,Conventional,FHA,VA
-
Listing Price Information
Original List Price: $420,000 -
Listing Information
Possession: At Close Legal Description: LD BEG 369.91 FT S 4 DEG 48' E AND 194.01 FT W FROM N 1/4 POST SEC 18 RUNN TH S 4 DEG 48' E 242.52 FT TH W 356.71 FT TH N 6 DEG 45' W 243.36 FT TH E 365 FT TO POB SEC 18
-
Tax Information
Annual Tax: $3,811 Parcel Number: FR0118142000 -
Possession
At Close -
Legal Information
Legal Description: Section: LD BEG 369.91 FT S 4 DEG 48' E AND 194.01 FT W FROM N 1/4 POST SEC 18 RUNN TH S 4 DEG 48' E 242.52 FT TH W 356.71 FT TH N 6 DEG 45' W 243.36 FT TH E 365 FT TO POB SEC 18
-
Parking Information
Has Garage: Yes Garage Size: 2 Car Garage Description: Direct Access,Electricity,Door Opener,Attached -
Multi-Unit Information
Road Frontage: Gravel,Private
-
School Information
School District: Onsted -
Fire Place Information
Fire Place: Yes Fire Place Location: Basement,Family Room Fire Place Type: Gas -
Utility Information
Water: Well (Existing) Sewer: Septic Tank (Existing)
How much is this property worth?
Curious about this home's true market value? Use our free Home Evaluation Tool to instantly get a personalized Comparative Market Analysis (CMA) report. Make smarter, data-driven decisions before you buy.

Nearby Home Value
| Address | Estimate | Bed | Bath | Sq. Ft | Lot Size |
|---|---|---|---|---|---|
| 1193 Sand Lake Highway , Onsted, MI, 49265 | $320,000 | 3 | 2 | 1,410 | 3.80 Acres |
| 7729 Kingsley Drive , Onsted, MI, 49265 | $799,000 | 6 | 4 | 3,690 | 0.53 Acre |
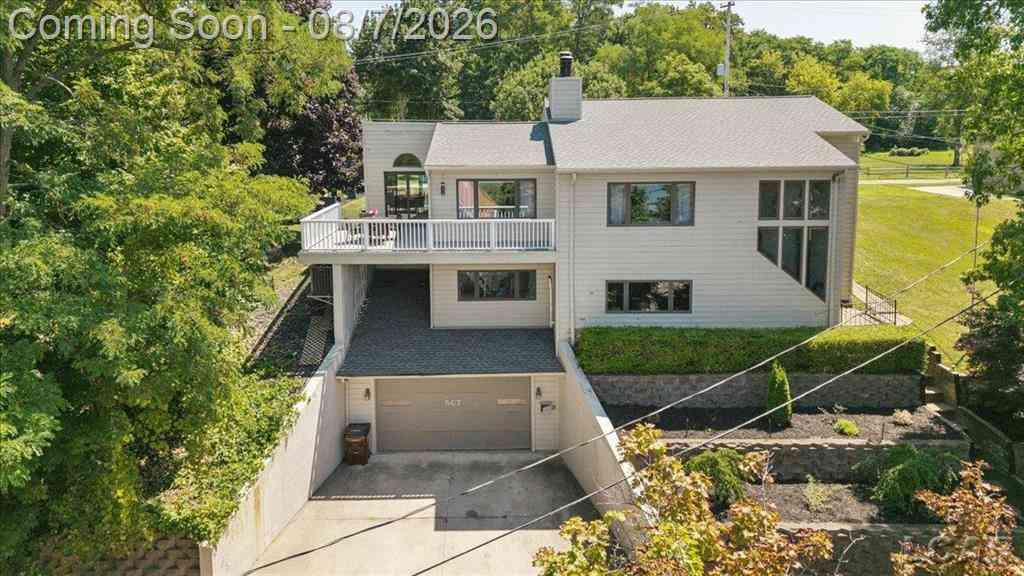
| 567 Pentecost Highway , Onsted, MI, 49265 | $414,000 | 3 | 2 | 2,694 | 0.24 Acre |
| 8609 Odowling , Onsted, MI, 49265 | $1,079,000 | 4 | 3.5 | 3,760 | 0.54 Acre |
| 6999 M-50 , Onsted, MI, 49265 | $530,000 | 3 | 2.5 | 1,700 | 16.83 Acres |
| 8321 O'dowling Drive, Onsted, MI, 49265 | $1,200,000 | 5 | 5 | 5,321 | 0.59 Acre |
| 8495 O'dowling Drive, Onsted, MI, 49265 | $1,100,000 | 4 | 3 | 3,719 | 0.76 Acre |
| 7070 Donegal Drive, Onsted, MI, 49265 | $519,900 | 4 | 3 | 2,966 | 0.38 Acre |
| 5884 Rays Drive, Onsted, MI, 49265 | $425,000 | 3 | 2 | 1,480 | 0.89 Acre |
| 7448 Reed Road, Onsted, MI, 49265 | $799,900 | 4 | 4 | 2,964 | 0.71 Acre |
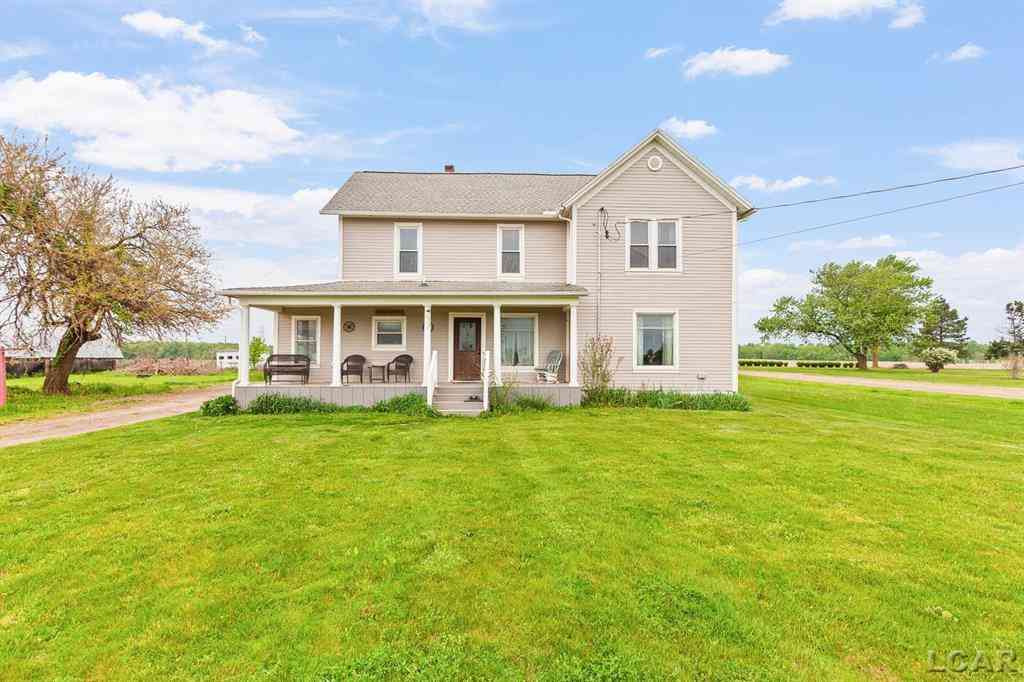
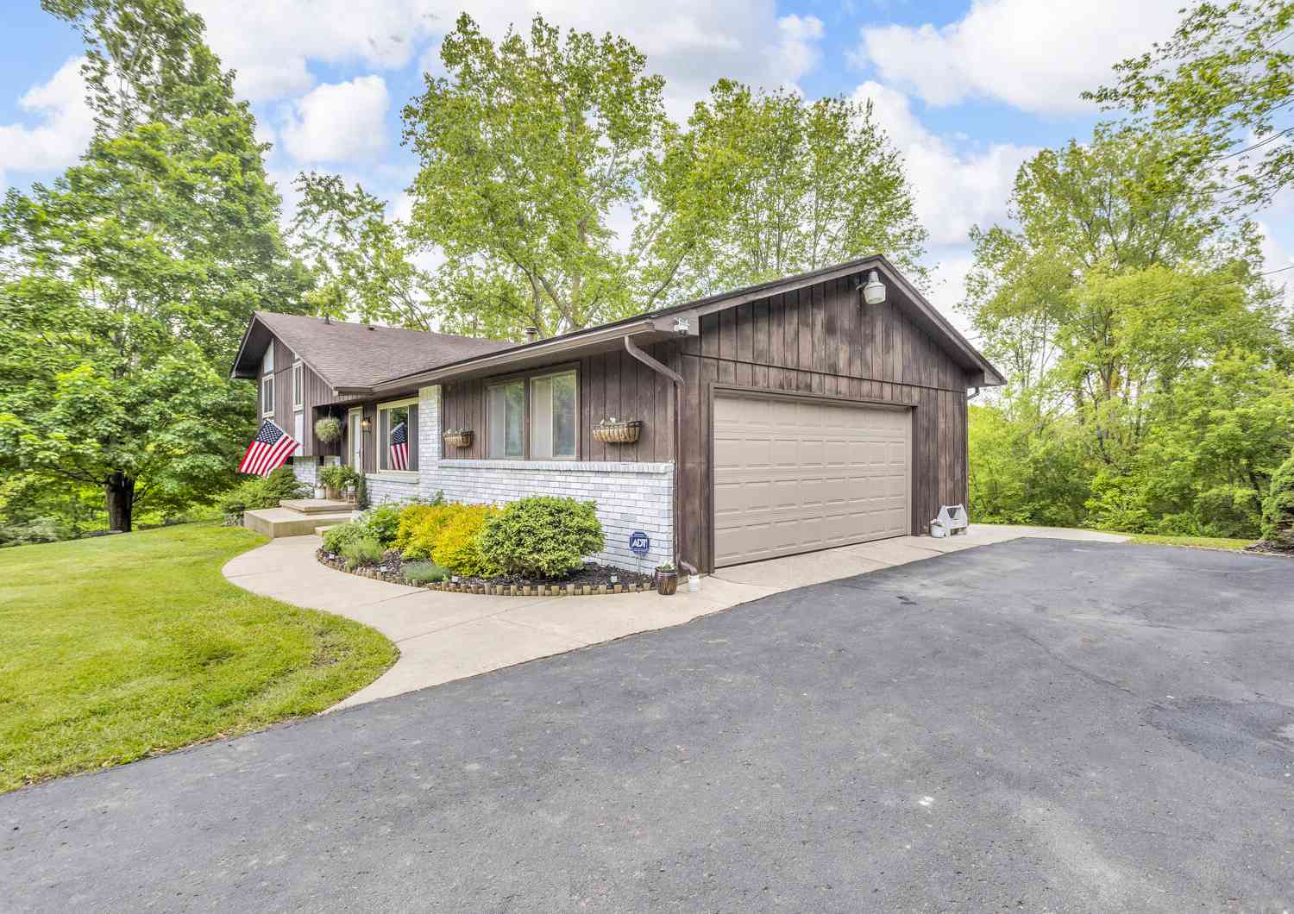
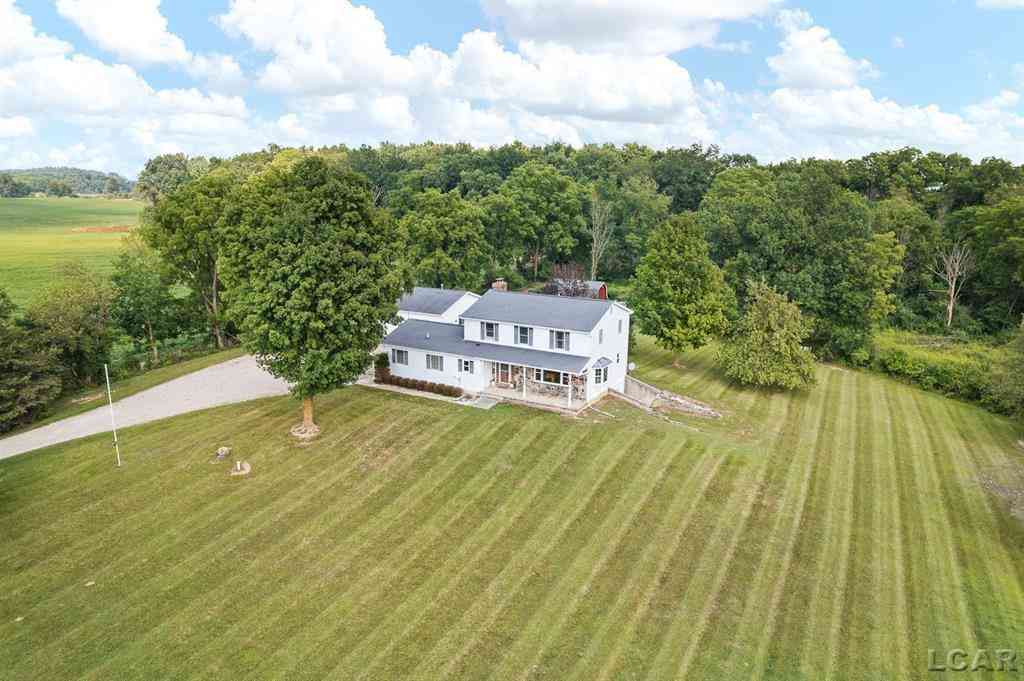
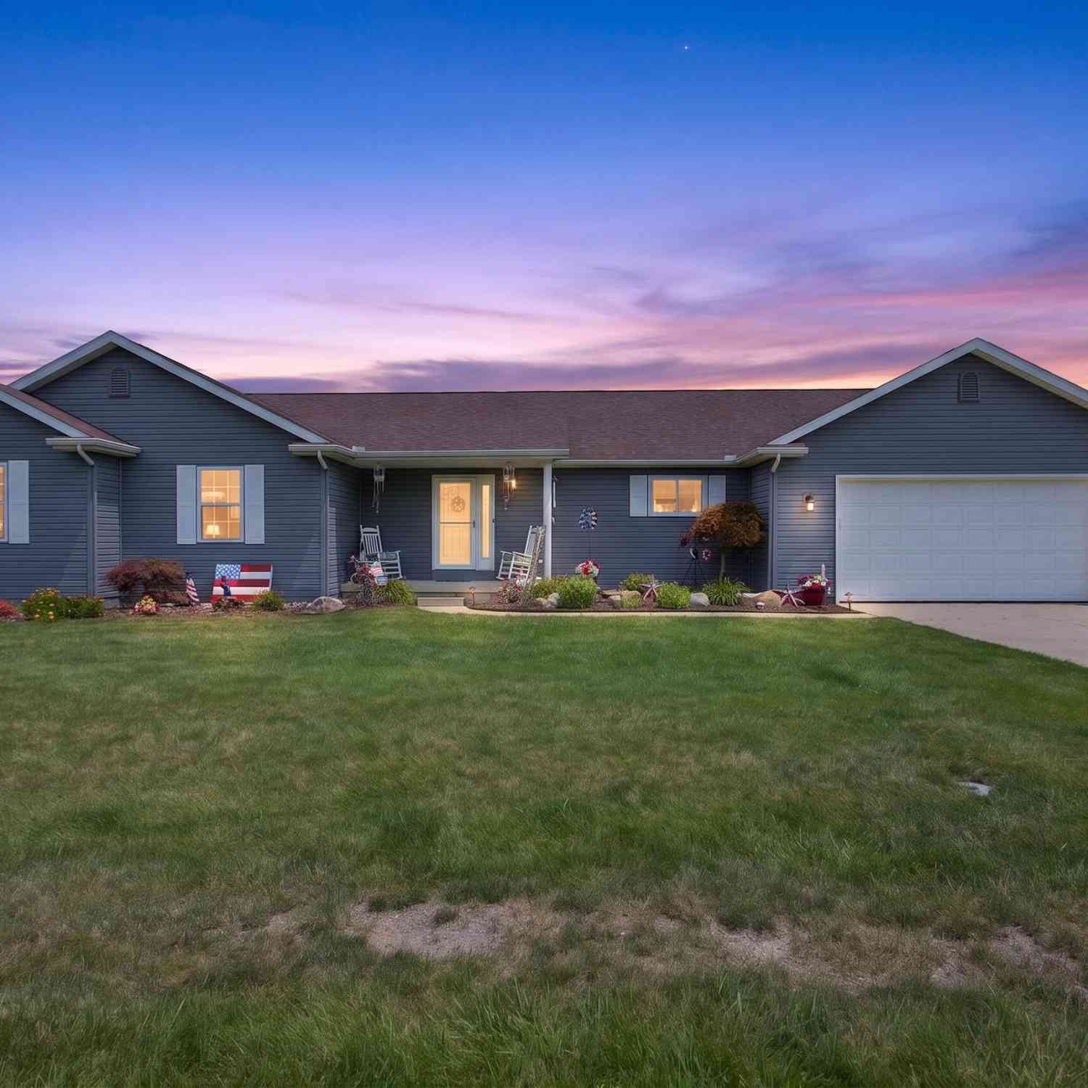
Similar Homes To 6573 Pawson Road
Nearby For Sale



Disclosure: The accuracy of all information, regardless of source, is not guaranteed or warranted. All information should be independently verified. Any use of search facilities of data on the site, other than by a consumer looking to purchase real estate, is prohibited. IDX provided courtesy of Realcomp II Ltd., via ByOwner.com and REALCOMP, Copyright 2026 Realcomp II Ltd. Shareholders. REALTOR (R) licensed in the state of Michigan. The listing broker’s offer of compensation is made only to participants of the MLS where the listing is filed and to participants of any data share partner MLS.
ByOwner last updated this listing 09/09/2026 @ 07:24
More Cities with for Sale by Owner Homes
- Onsted Homes For Sale By Owner
- Tipton Homes For Sale By Owner
- Manitou Beach Homes For Sale By Owner
- Brooklyn Homes For Sale By Owner
- Addison Homes For Sale By Owner
- Adrian Homes For Sale By Owner
- Clayton Homes For Sale By Owner
- Cement City Homes For Sale By Owner
- Clarklake Homes For Sale By Owner
- Clinton Homes For Sale By Owner
- Tecumseh Homes For Sale By Owner
- Manchester Homes For Sale By Owner
- Hudson Homes For Sale By Owner
- Jerome Homes For Sale By Owner
- Palmyra Homes For Sale By Owner
- Michigan Center Homes For Sale By Owner
- Britton Homes For Sale By Owner
- Horton Homes For Sale By Owner
- Grass Lake Homes For Sale By Owner
- Morenci Homes For Sale By Owner
Homes around $409,000




Verify Your Email
Please enter the 6-digit verification code
sent to your email address.
Verify Your Phone Number
Please enter the 6-digit verification code
sent to your mobile phone.