
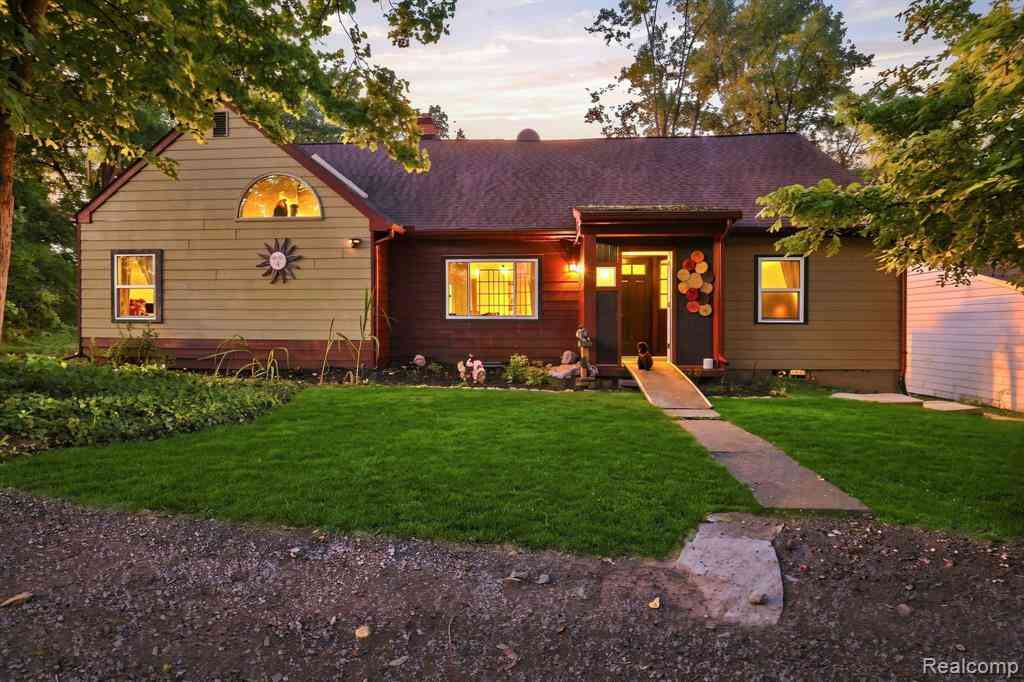
12890 Tompkins Road
Onondaga, Michigan 49264

 4
4
Bed
 3
3
Bath
 2,090
2,090Sqft
 3
3Acres(Lot)
Welcome to 12890 Tompkins Road in Onondaga! Situated on approximately 3 acres, this extensively renovated 4-bedroom, 3-full-bath home offers 1,890 square feet of updated living space and the feel of a nearly new home. Major updates include new windows, doors, drywall, electrical, appliances, hardware, and fresh finishes throughout. The kitchen features 42-inch cabinetry, while crown molding adds an elevated finishing touch. The spacious primary suite includes a vaulted ceiling and private full bath, with an additional full bath on the main level and a third upstairs. The basement features a dedicated movie theater, perfect for entertaining. Outside, you'll find a freshly painted exterior, re-rocked driveway, and an oversized detached garage with two garage doors, new concrete, and plenty

 Property Details
 Map
Map
 Map
Map
What's Nearby
Nearby Areas
 Features
-
Bedroom Information
Total Bedrooms: 4Bathroom Information
Total Baths: 3 Full Baths: 3 -
Room Information
Total Rooms: 7Interior Features
Basement Description: Finished Fireplace: Yes -
Heating & Cooling
Heating: Forced Air Heating Fuel: Natural GasFireplace
Living Room
-
Building Information
Year Built: 1978 Building Stories: 1 1/2 Story Fireplace: Living Room Foundation/Basement: Basement Architecture: Colonial -
Exterior Features
Construction: Wood -
Utility Features
Sewer: 3rd Party Unknown -
Water
Well (Existing)
-
Lot Information
Lot Size: 3.00 Lot Dimensions: Irregular Frontage Feet: 208 -
Property Information
SQ ft: 2090 Financing: Cash,Conventional,FHA,USDA Loan (Rural Dev),Warranty Deed
-
Listing Price Information
Original List Price: $299,999 -
Listing Information
Possession: Close Plus 30 Days Legal Description: THE E 630 FT OF THE N 207.5 FT OF THE S 414.5 FT OF N 53A OF N 1/2 OF NE 1/4. SEC 4 T1S R2W 3A
-
Tax Information
Annual Tax: $2,083 Parcel Number: 000020422600200 -
Possession
Close Plus 30 Days -
Legal Information
Legal Description: Section: THE E 630 FT OF THE N 207.5 FT OF THE S 414.5 FT OF N 53A OF N 1/2 OF NE 1/4. SEC 4 T1S R2W 3A
-
Parking Information
Has Garage: Yes Garage Size: 4 Car Garage Description: Detached,Driveway,Oversized -
Multi-Unit Information
Road Frontage: Other
-
School Information
School District: Leslie -
Fire Place Information
Fire Place: Yes Fire Place Location: Living Room Fire Place Type: Natural -
Utility Information
Water: Well (Existing) Sewer: 3rd Party Unknown
How much is this property worth?
Curious about this home's true market value? Use our free Home Evaluation Tool to instantly get a personalized Comparative Market Analysis (CMA) report. Make smarter, data-driven decisions before you buy.

Nearby Home Value
| Address | Estimate | Bed | Bath | Sq. Ft | Lot Size |
|---|---|---|---|---|---|
| 11503 Onondaga Road, Onondaga, MI, 49264 | $649,900 | 5 | 3 | 3,080 | 18.10 Acres |
| 4499 Onondaga Road , Onondaga, MI, 49264 | $249,000 | 3 | 2 | 1,716 | 2.02 Acres |
Similar Homes To 12890 Tompkins Road
Nearby For Sale
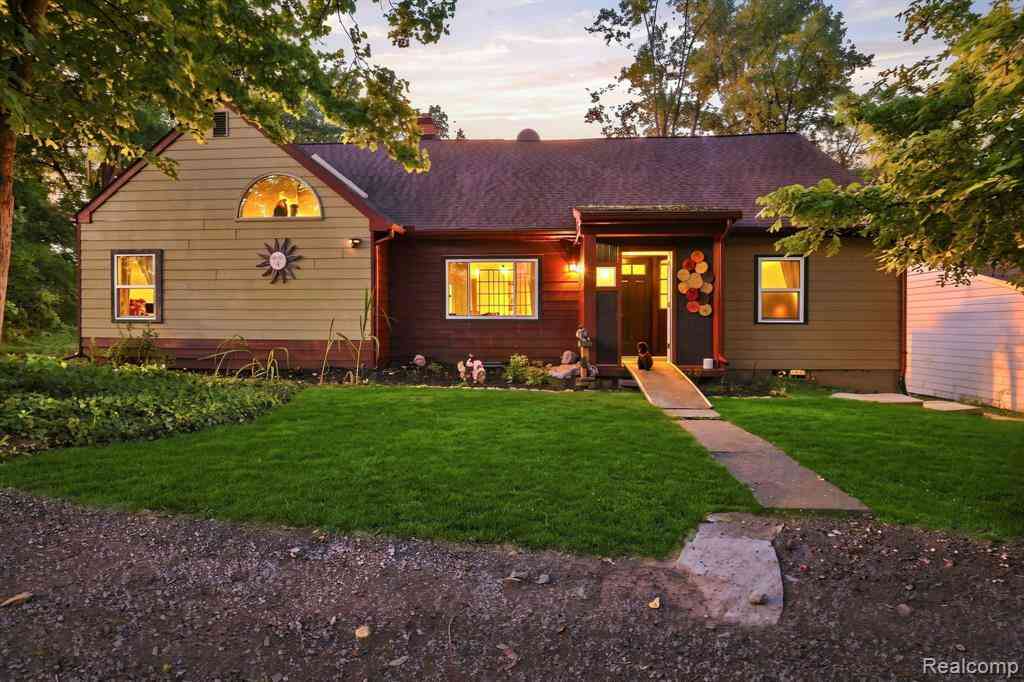
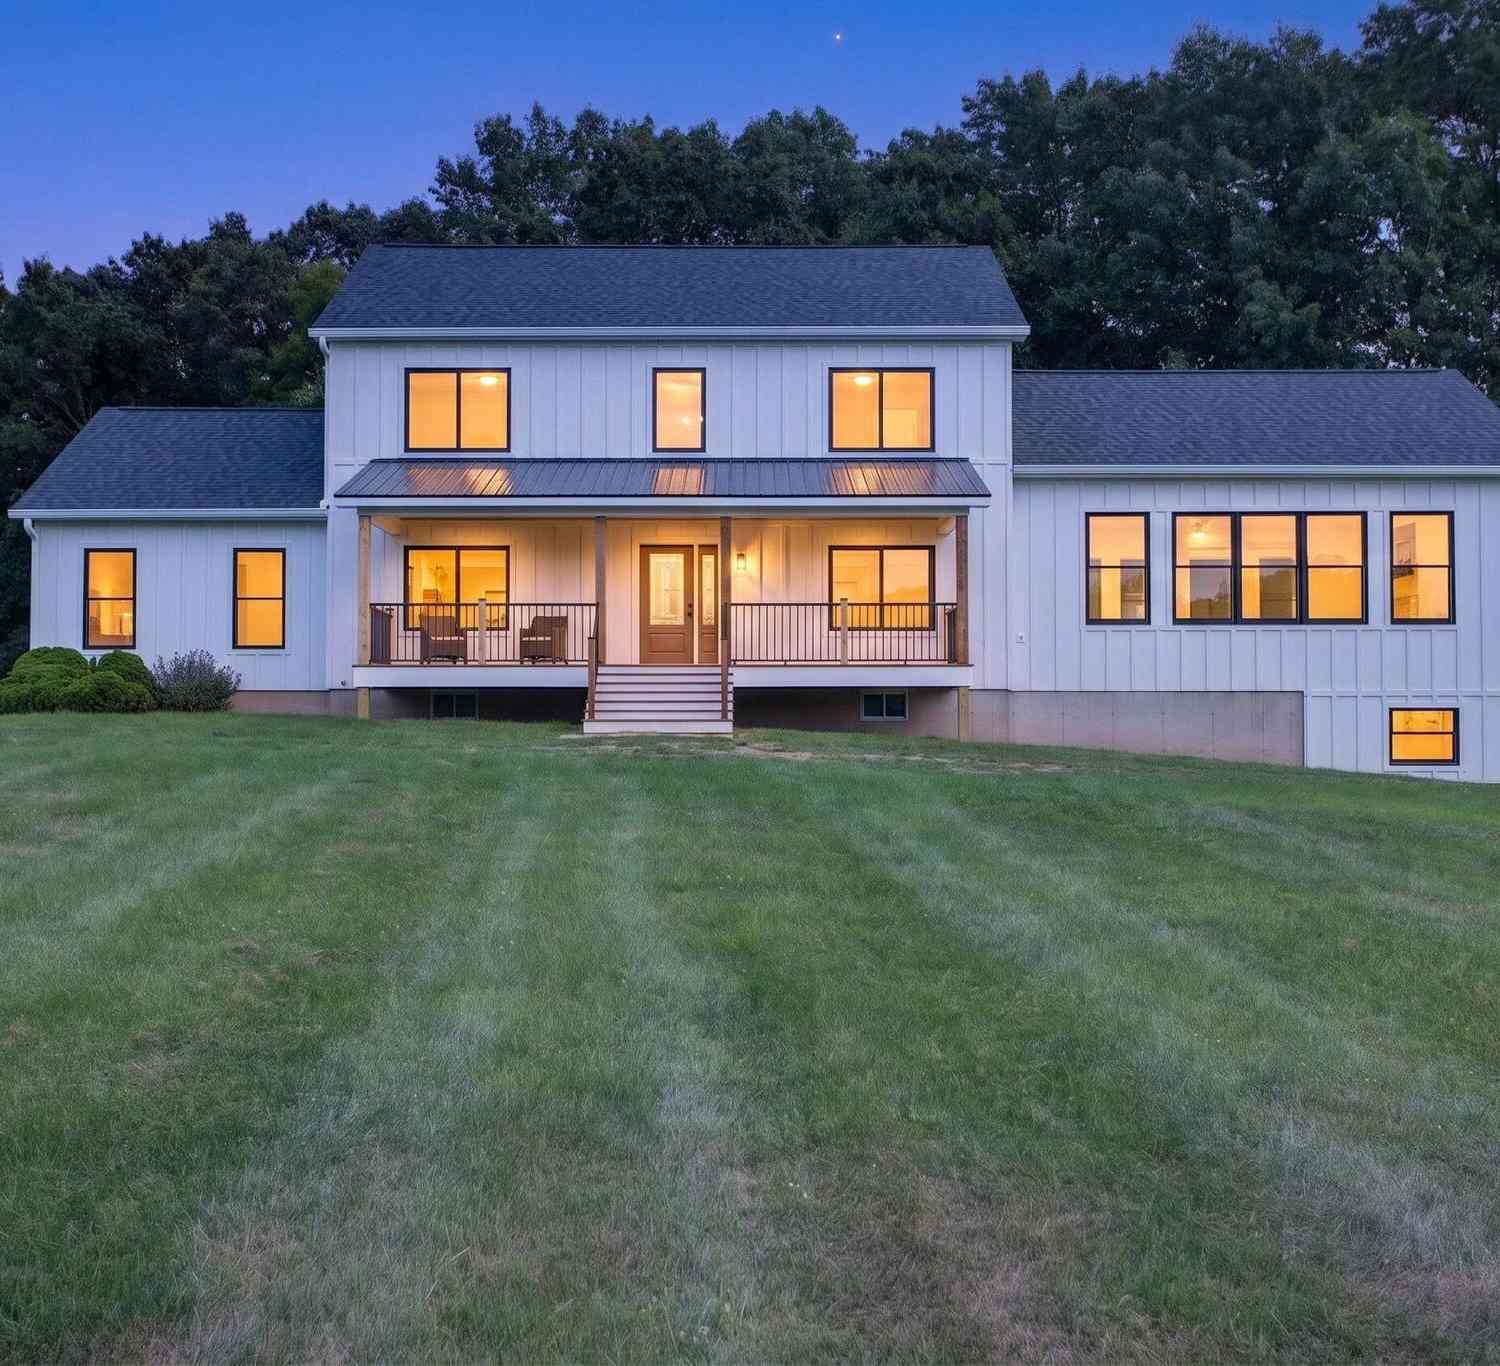


Disclosure: The accuracy of all information, regardless of source, is not guaranteed or warranted. All information should be independently verified. Any use of search facilities of data on the site, other than by a consumer looking to purchase real estate, is prohibited. IDX provided courtesy of Realcomp II Ltd., via ByOwner.com and REALCOMP, Copyright 2026 Realcomp II Ltd. Shareholders. REALTOR (R) licensed in the state of Michigan. The listing broker’s offer of compensation is made only to participants of the MLS where the listing is filed and to participants of any data share partner MLS.
ByOwner last updated this listing 10/11/2026 @ 04:14
More Cities with for Sale by Owner Homes
- Rives Junction Homes For Sale By Owner
- Leslie Homes For Sale By Owner
- Eaton Rapids Homes For Sale By Owner
- Springport Homes For Sale By Owner
- Mason Homes For Sale By Owner
- Pleasant Lake Homes For Sale By Owner
- Parma Homes For Sale By Owner
- Holt Homes For Sale By Owner
- Dansville Homes For Sale By Owner
- Munith Homes For Sale By Owner
- Jackson Homes For Sale By Owner
- Charlotte Homes For Sale By Owner
- Spring Arbor Homes For Sale By Owner
- Albion Homes For Sale By Owner
- Stockbridge Homes For Sale By Owner
- Olivet Homes For Sale By Owner
- Okemos Homes For Sale By Owner
- Lansing Homes For Sale By Owner
- Michigan Center Homes For Sale By Owner
- Concord Homes For Sale By Owner



Verify Your Email
Please enter the 6-digit verification code
sent to your email address.
Verify Your Phone Number
Please enter the 6-digit verification code
sent to your mobile phone.