
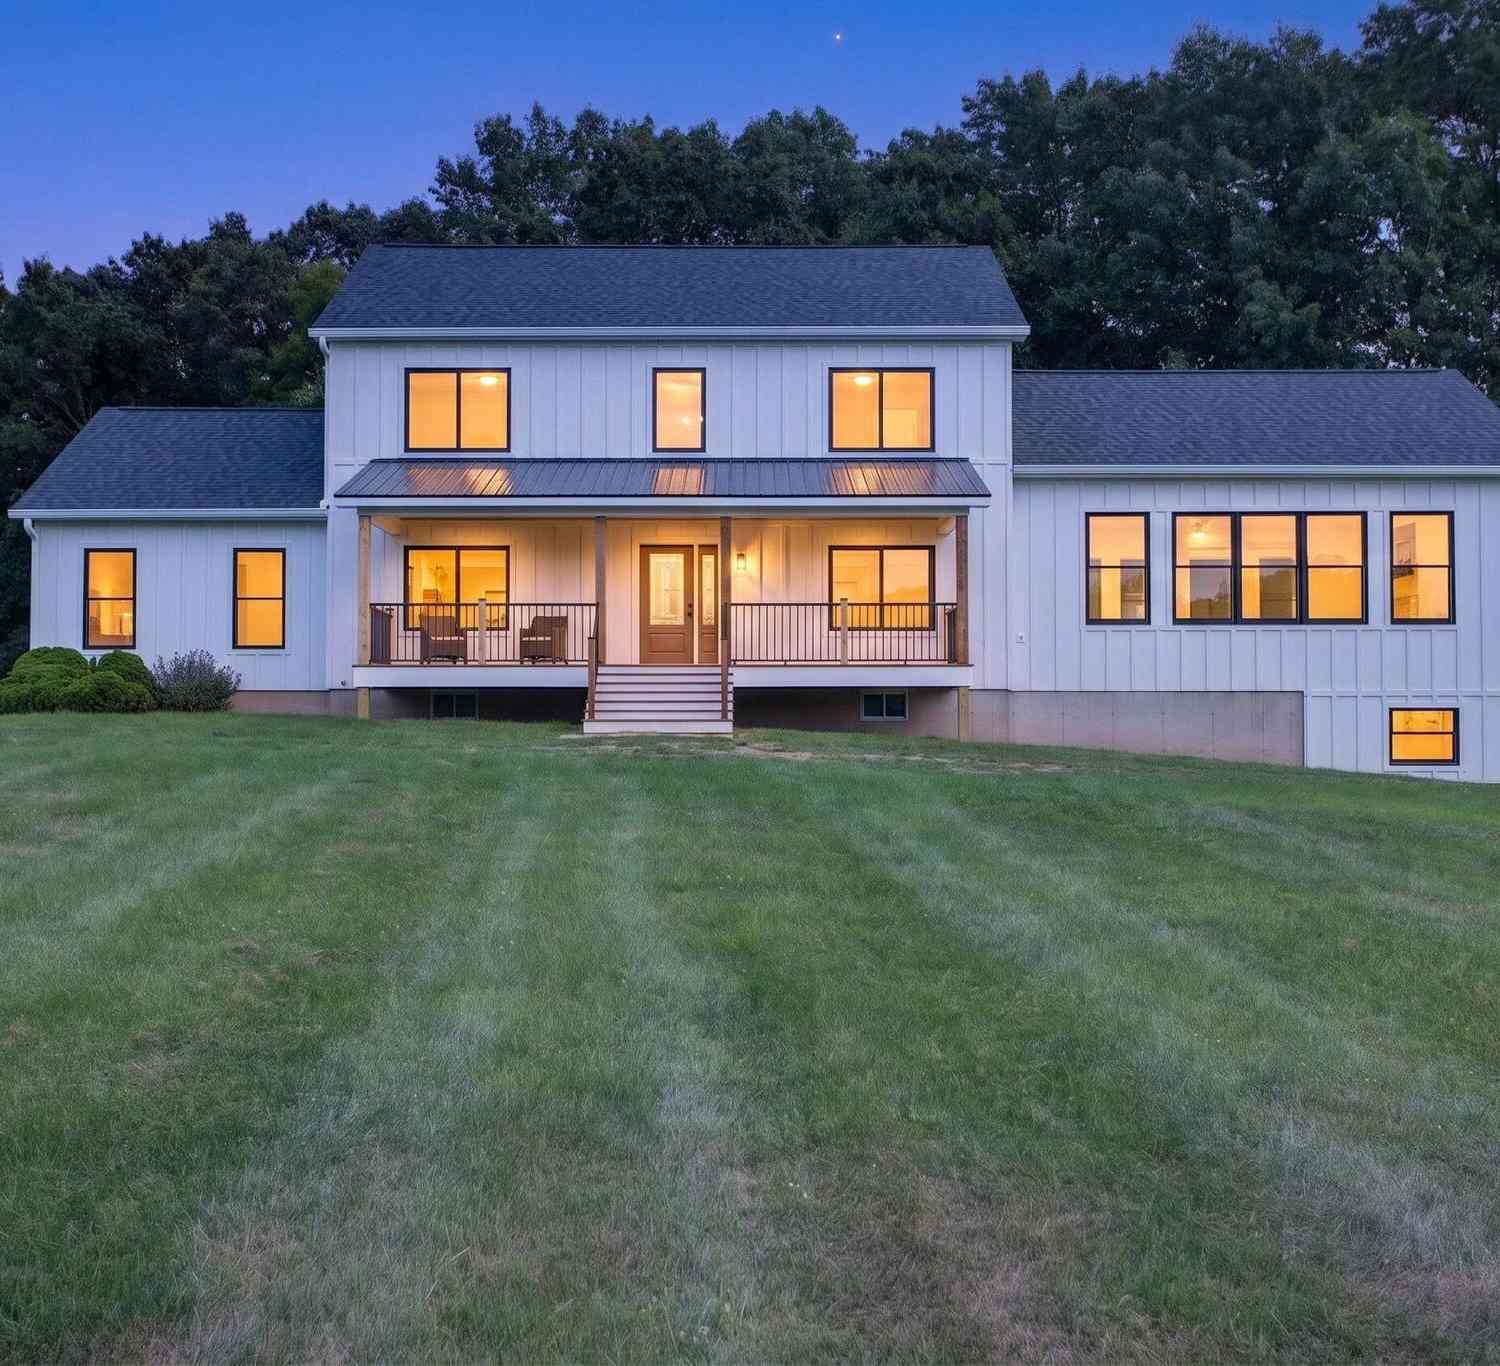
11503 Onondaga Road
Onondaga, MI 49264

 5
5
Bed
 3
3
Bath
 3,080
3,080Sqft
 18.10
18.10Acres(Lot)
REMARKABLE HOME, PROPERTY, VIEWS AND VALUE! Your 18+ ACRE sanctuary sits hundreds of feet from the road, lined w/Norway spruce pines & peach, apple & pear trees! With a stunning new front porch to enjoy the sunsets and an expansive rear deck to watch the sunrise through the woods that lead to The Grand River frontage, inside and out this home allows you to escape the noise or entertain with ease and pride on NATURAL GAS! The main level is welcoming w/gracious sized rooms, including a primary suite & laundry. The new addition of the GREAT ROOM offers incredible views & high ceilings cozied w/a gas fireplace. Upstairs are 4 bedrooms, a full bath & plentiful closets w/built-ins, while the basement offers potential for creativity & additional living space! New roof, furnace, commercial-sized

 Property Details
 Map
Map
 Map
Map
What's Nearby
Nearby Areas
 Features
-
Bedroom Information
Total Bedrooms: 5Bathroom Information
Total Baths: 3 Full Baths: 2 Half Baths: 1Water/Sewer
Water BodyName: Grand River Sewer: Septic TankRoom Information
Other Rooms: 14 -
Flooring Information
Laminate -
Roofing Information
Composition, Metal -
Interior Features
Ceiling Fan(s), Garage Door Opener, Center Island Roof: Composition, Metal Appliances: Humidifier, Dishwasher, Dryer, Microwave, Oven, Range, Refrigerator, Water Softener Owned Laundry Features: In Basement, In Bathroom, Main Level -
Heating & Cooling
Heating: Forced Air Cooling: Central Air, Wall Unit(s) Water front: Yes WaterSource: Well -
Fireplace
Fireplace: Yes Number of Fireplaces: 1 Fireplace Features: 1
-
Building Information
Year Built: 2000 Construction Materials: Other Basement: Full Roof: Composition, Metal -
Exterior Features
Porch: Deck, Porch(es) -
Road Types
Paved -
Laundry Features
In Basement, In Bathroom, Main LevelPatio And Porch
Deck, Porch(es)
-
Lot Information
Lot Dimensions: 757.68 x1861.95 x 616 x1421.69 Lot Size Area: 18.1 Acres Lot Square Feet: 788,436 Waterfront: River Stories: 2 Main Square Feet: 3080Property Information
Property Type: Residential Sub Type: Farm Style: Traditional SQ ft (Living Area): 3,080 Construction Materials: Other Property Age: 26
-
Listing Price Information
Listing Id: 26044346 ist Price: $649,900 List Price Tot SqFt: $211 Listing Terms Cash, FHA, VA Loan, Rural Development, Conventional -
Listing Information
Possession: Close Of Escrow
-
Tax Information
Parcel Number: 000-02-09-101-004-07 Annual Tax: $6,115 Tax Year: 2026 Taxes: COM AT NW COR OF SEC 9 TH S ALG W SEC LN 1900.56 FT TO A POB TH S87(DEGREES)45'57" E 1861.95 FT TO W LN OF GRAND RIVER TH SLY ALG W LN OF GRAND RIVER TO E&W 1/4 LN OF SEC 9 TH W ALG E&W 1/4 LN TO SEC LN TH N ALG W SEC LN TO BEG EXC COM AT W 1/4 POST OF SEC 9 N00(DEGREES)04'29"E 10.94 FT FOR POB OF BEG OF THIS EXCN TH N00(DEGREES)04'29"E 276.33 FT TH S87(DEGREES)32'54"E 778.44 FT Full Legal in LO
-
Virtual Tour
Parking Information
# of Garage Spaces: 2 Has Garage: Yes Attached Garage: Yes Garage Door Opener, Attached
-
School Information
Senior High School District: Springport
How much is this property worth?
Curious about this home's true market value? Use our free Home Evaluation Tool to instantly get a personalized Comparative Market Analysis (CMA) report. Make smarter, data-driven decisions before you buy.

Nearby Home Value
| Address | Estimate | Bed | Bath | Sq. Ft | Lot Size |
|---|---|---|---|---|---|
| 12890 Tompkins Road , Onondaga, MI, 49264 | $289,999 | 4 | 3 | 2,090 | 3 Acres |
| 4499 Onondaga Road , Onondaga, MI, 49264 | $249,000 | 3 | 2 | 1,716 | 2.02 Acres |
Similar Homes To 11503 Onondaga Road
Nearby For Sale

ByOwner last updated this listing 10/10/2026 @ 05:57
More Cities with for Sale by Owner Homes
- Rives Junction Homes For Sale By Owner
- Leslie Homes For Sale By Owner
- Eaton Rapids Homes For Sale By Owner
- Springport Homes For Sale By Owner
- Mason Homes For Sale By Owner
- Pleasant Lake Homes For Sale By Owner
- Parma Homes For Sale By Owner
- Holt Homes For Sale By Owner
- Dansville Homes For Sale By Owner
- Munith Homes For Sale By Owner
- Jackson Homes For Sale By Owner
- Charlotte Homes For Sale By Owner
- Spring Arbor Homes For Sale By Owner
- Albion Homes For Sale By Owner
- Stockbridge Homes For Sale By Owner
- Olivet Homes For Sale By Owner
- Okemos Homes For Sale By Owner
- Lansing Homes For Sale By Owner
- Michigan Center Homes For Sale By Owner
- Concord Homes For Sale By Owner



Verify Your Email
Please enter the 6-digit verification code
sent to your email address.
Verify Your Phone Number
Please enter the 6-digit verification code
sent to your mobile phone.