

5658 Raintree Trace
Oakwood, GA 30566

 3
3
Bed
 2
2
Bath
 1,740
1,740Sqft
 0.71
0.71Acre(Lot)
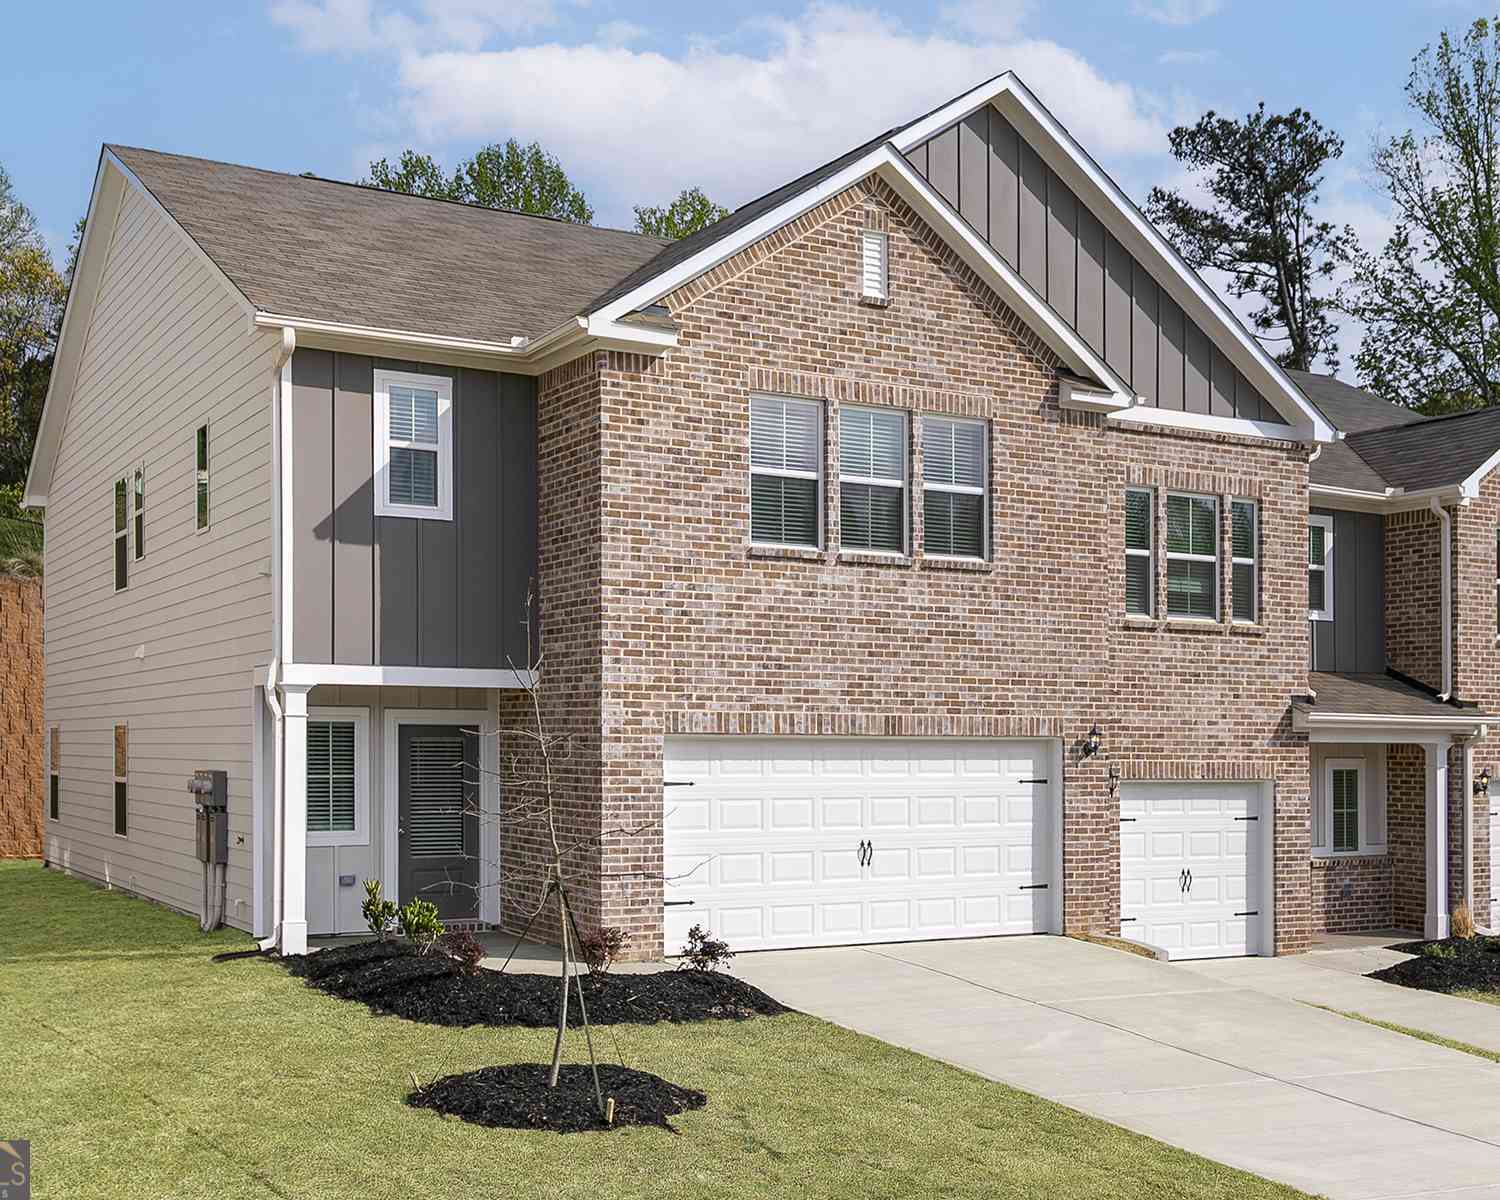
Welcome home to this charming ranch offering comfortable one level living with inviting spaces inside and out. Step through the welcoming foyer featuring a beautiful cedar accent wall that adds warmth and character from the moment you enter. The spacious living room is centered around a stunning brick fireplace with a raised hearth and electric insert, creating the perfect place to gather with family and friends. The dining area flows seamlessly to the screened porch, providing an ideal space to enjoy your morning coffee or relax while overlooking the backyard. The kitchen offers ample cabinet space, generous countertop space, and a functional layout that makes meal preparation a breeze. The primary suite features a spacious walk in closet and a private en suite bath with a walk in shower.

 Property Details
 Map
Map
 Map
Map
What's Nearby
Nearby Areas
 Features
-
Bedroom Information
Total Bedrooms: 3 Bedrooms On Upper Level: 0 Bedrooms On Lower Level: 0 Main Bedrooms: 3 Room Type: Den,Family Room Window Features: Insulated WindowsBathroom Information
Total Baths: 2 Full Baths: 2 Half Baths: 0 Full Baths Main: 2 Baths Full Lower: 0 Baths Full Upper: 0Water/Sewer
Water Source: Public Water BodyName: NONE Sewer: Septic Tank -
Kitchen Information
Kitchen: Breakfast Room Dining Room: Separate RoomInterior Features
Master On Main Level,Pulldown Attic Stairs,Walk-In Closet(s) Flooring: Carpet,Laminate,VinylAppliances
Dishwasher,Oven/Range (Combo)Utilities
Cable Available,Electricity Available,Phone Available,Water Available -
Cooling Features
Ceiling Fan(s),Central AirHeating Source
CentralFireplace
Number of Fireplaces: 1 Fireplace Features: Family Room,Living Room,Masonry
-
Building Information
Built Year: 1985 Roof Type: Composition Basement: None Common Walls: No Common Walls Levels: One Property Age: 41 -
Exterior Features
LightingSecurity Features
Smoke Detector(s) -
Laundry Features
In Hall,Laundry ClosetPatio And Porch
ScreenedFencing
Back YardConstruction Materials
Vinyl SidingProperty Condition
Resale
-
Lot Information
Lot Size (Acr): 0.71 Lot Size Source: Public Records Lot Features: Level -
Property Information
Property Type: Residential Property Sub Type: Single Family Residence Structure Type: House Subdivision: Pepper Tree City: Oakwood State: GA Directions: GPS Friendly Property Status: Under Contract
-
Listing Price Information
Original List Price: $360,000
-
Tax Information
Annual Tax: $939 Tax Year: 2025 -
Home Warranty
Home Warranty Paid: No
-
Parking Information
Parking: 2 Parking Features: Garage,Garage Door Opener,Kitchen Level,Side/Rear Entrance -
Homeowners Association Information
Association: No Annual Association Fee: 0 Calculated Total Monthly Association Fees: 0 Association Fee Includes: None Community Features: None
-
School Information
Elementary School: Oakwood High School: West Hall Middle School: West Hall Source Neighborhood: Pepper Tree
How much is this property worth?
Curious about this home's true market value? Use our free Home Evaluation Tool to instantly get a personalized Comparative Market Analysis (CMA) report. Make smarter, data-driven decisions before you buy.

Nearby Home Value
| Address | Estimate | Bed | Bath | Sq. Ft | Lot Size |
|---|---|---|---|---|---|
| 4503 Allen Street, Oakwood, GA, 30566 | $439,900 | 1 | 1 | 900 | 0.81 Acre |
| 3642 Canyon Springs Roa.., Oakwood, GA, 30566 | $315,000 | 4 | 2 | 1,660 | 0.07 Acre |
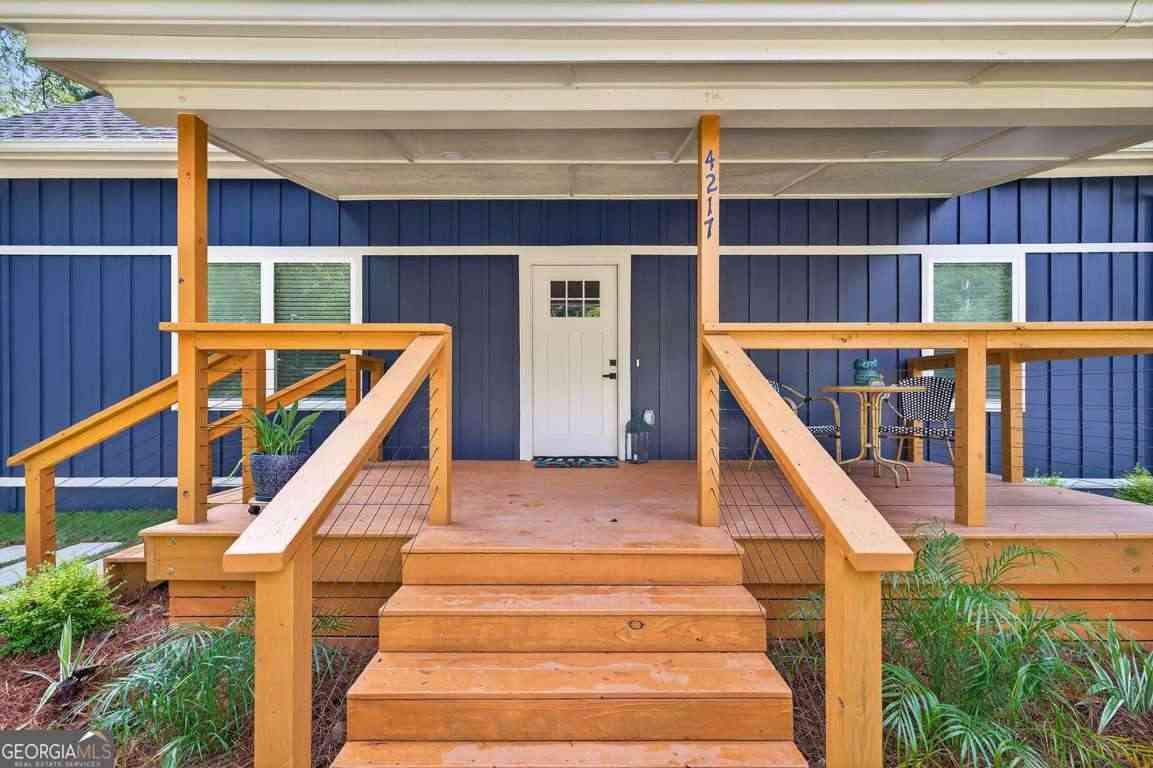
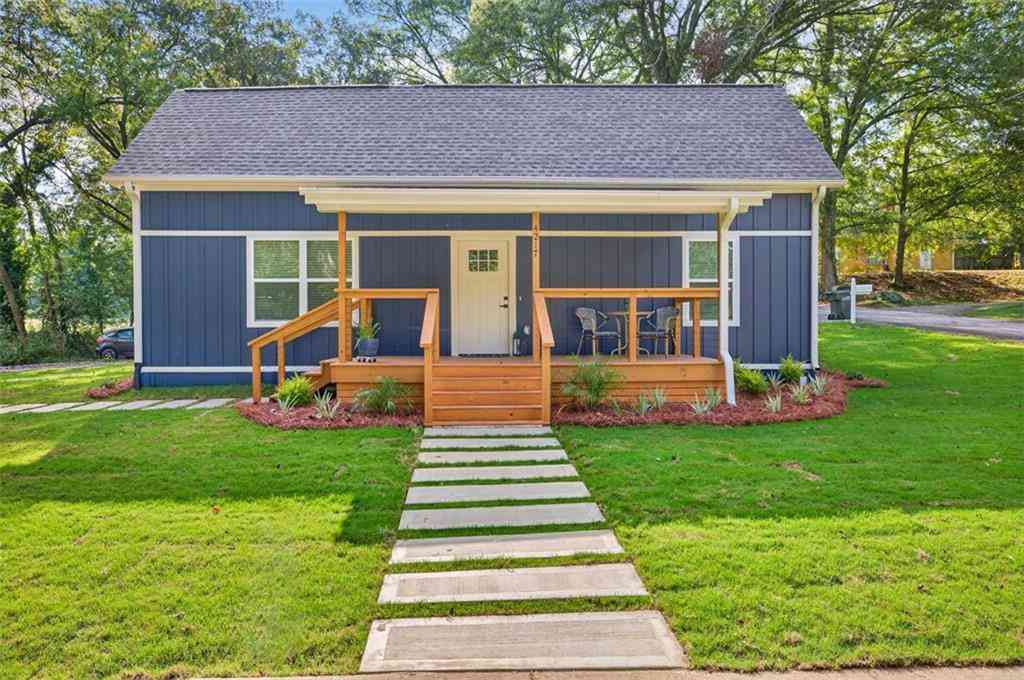
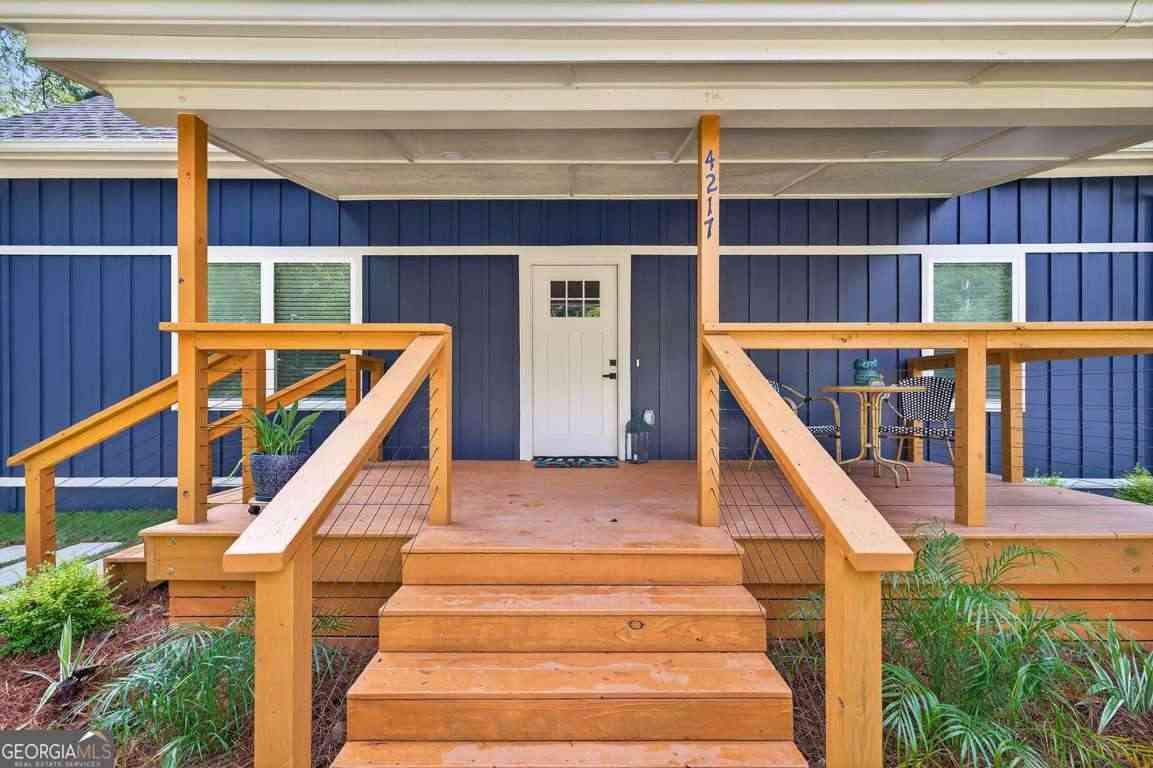
| 4217 Railroad Street, Oakwood, GA, 30566 | $365,000 | 3 | 2 | -- | 0.22 Acre |
| 4217 Railroad Street, Oakwood, GA, 30566 | $365,000 | 3 | 2 | 1,400 | 0.22 Acre |
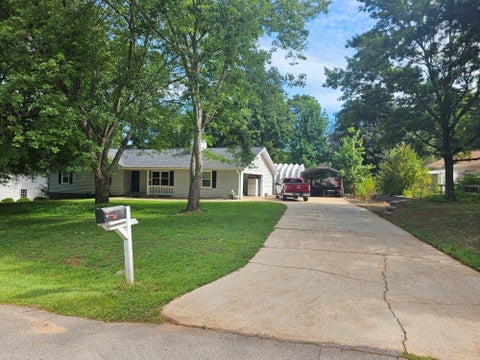
| 4217 Covey Trail, Oakwood, GA, 30566 | $314,900 | 3 | 2 | 1,606 | 0.59 Acre |
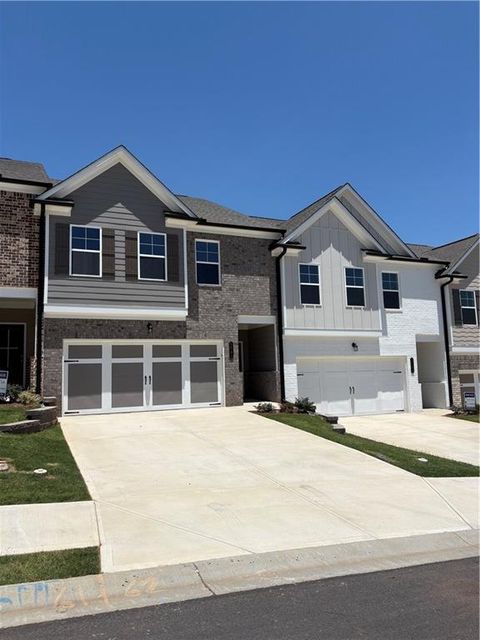
| 4712 Poplar Ridge Court, Oakwood, GA, 30566 | $320,000 | 3 | 4 | 2,112 | 0.10 Acre |
| 5343 Fox Den Road, Oakwood, GA, 30566 | $395,000 | 4 | 2 | -- | 0.09 Acre |
| 5343 Fox Den Road, Oakwood, GA, 30566 | $395,000 | 4 | 3 | -- | 0.09 Acre |
| 4625 Crawford Oaks Dr, Oakwood, GA, 30566 | $240,000 | 2 | 3 | 1,294 | 0.02 Acre |
| 5325 Fox Hill Lane, Oakwood, GA, 30566 | $385,000 | 4 | 3 | -- | 0.12 Acre |
Similar Homes To 5658 Raintree Trace
Nearby For Sale
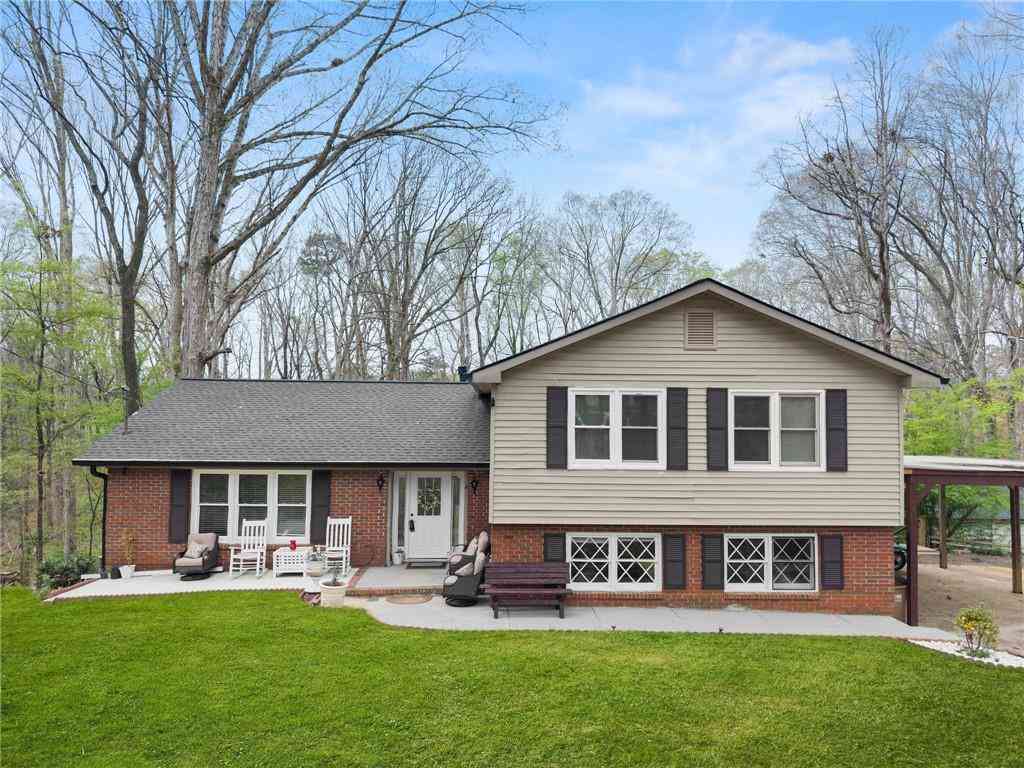

The data relating to real estate for sale on this web site comes in part from the Broker Reciprocity Program of Georgia MLS. Real estate listings held by brokerage firms other than Byowner are marked with the Broker Reciprocity logo and detailed information about them includes the name of the listing brokers. Information deemed reliable but not guaranteed. Copyright 2026 Georgia MLS. All rights reserved.
ByOwner last updated this listing 09/16/2026 @ 03:25
More Cities with for Sale by Owner Homes
- Oakwood Homes For Sale By Owner
- Flowery Branch Homes For Sale By Owner
- Pendergrass Homes For Sale By Owner
- Talmo Homes For Sale By Owner
- Gainesville Homes For Sale By Owner
- Buford Homes For Sale By Owner
- Braselton Homes For Sale By Owner
- Hoschton Homes For Sale By Owner
- Gillsville Homes For Sale By Owner
- Murrayville Homes For Sale By Owner
- Cumming Homes For Sale By Owner
- Sugar Hill Homes For Sale By Owner
- Auburn Homes For Sale By Owner
- Dawsonville Homes For Sale By Owner
- Suwanee Homes For Sale By Owner
- Lula Homes For Sale By Owner
- Clermont Homes For Sale By Owner
- Dacula Homes For Sale By Owner
- Winder Homes For Sale By Owner
- Maysville Homes For Sale By Owner
Homes around $360,000












Verify Your Email
Please enter the 6-digit verification code
sent to your email address.
Verify Your Phone Number
Please enter the 6-digit verification code
sent to your mobile phone.