

MLS: #VAFX2344770, Listed By: Viktorija Piano, Keller Williams Realty, Source:Bright MLS
2713 Silkwood Court
OAKTON, VA 22124

 7
7
Bed
 8
8
Bath
 7,244
7,244Sqft
 0.83
0.83Acre(Lot)
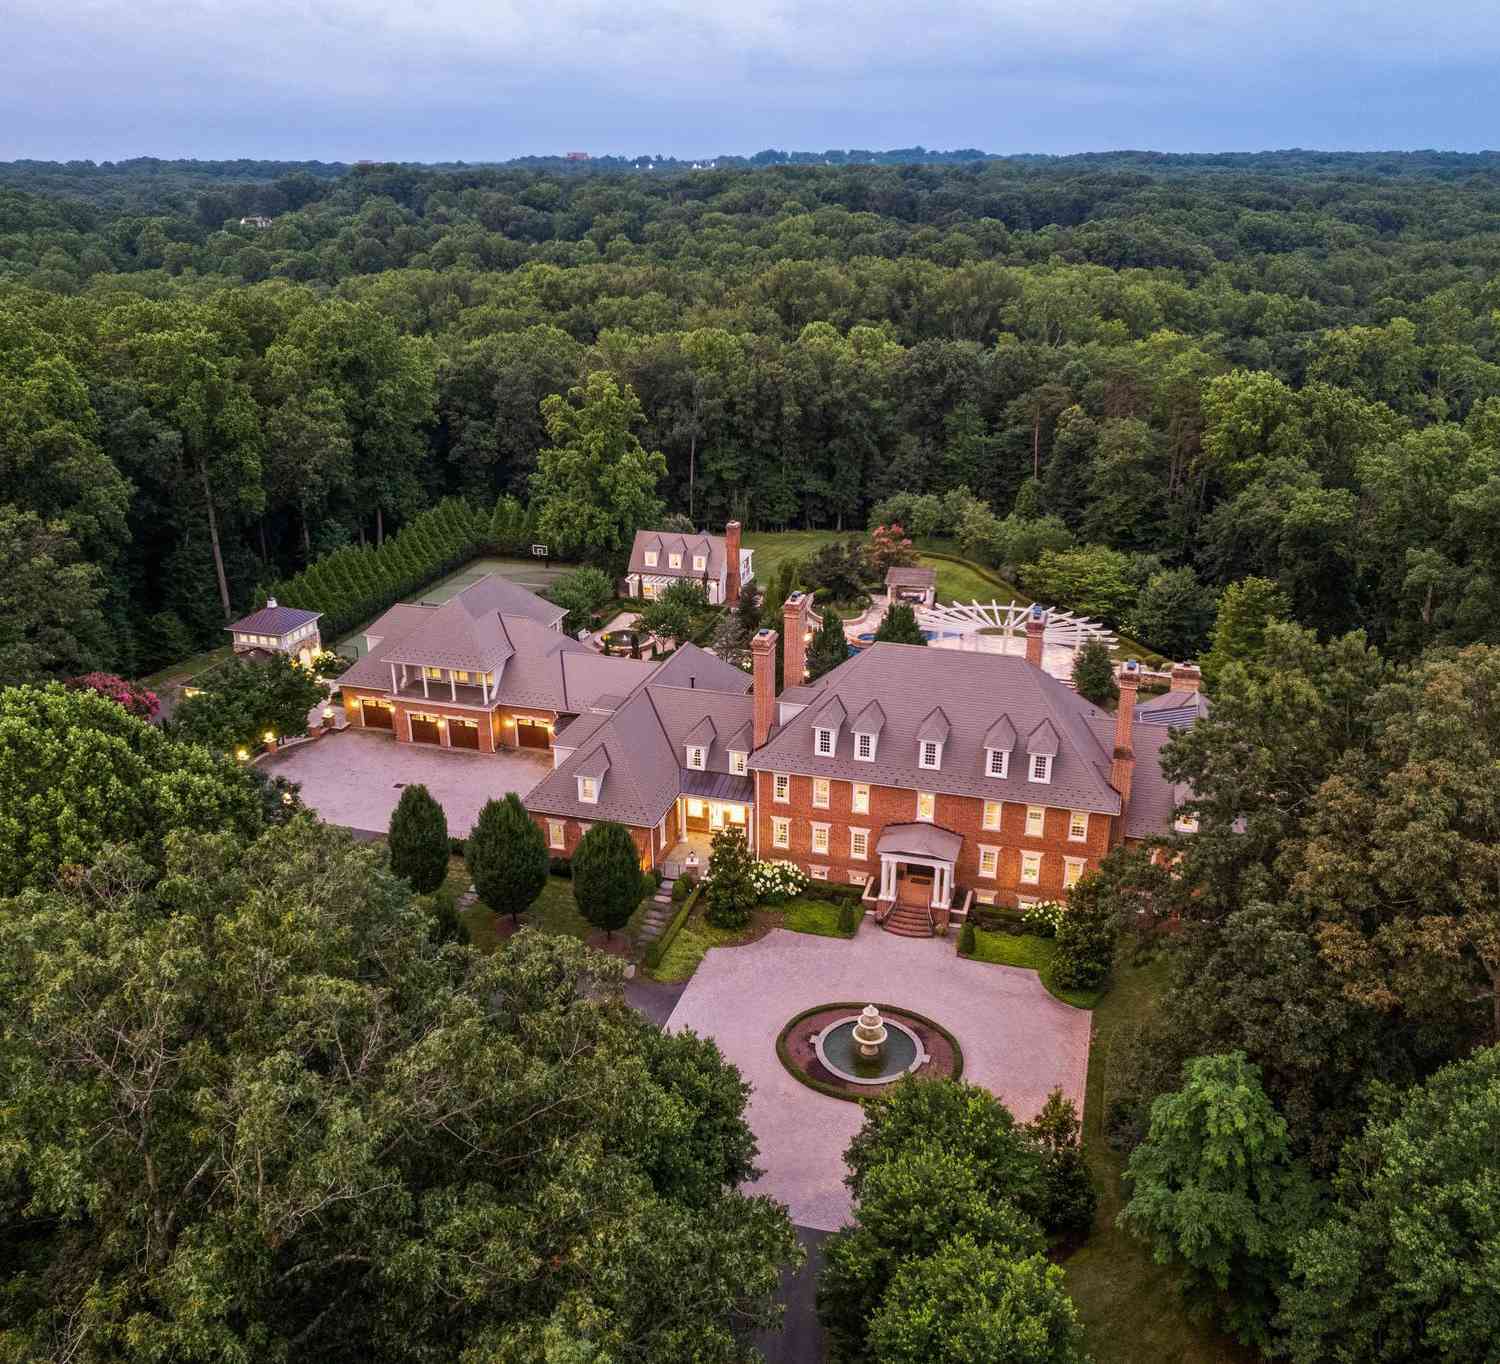
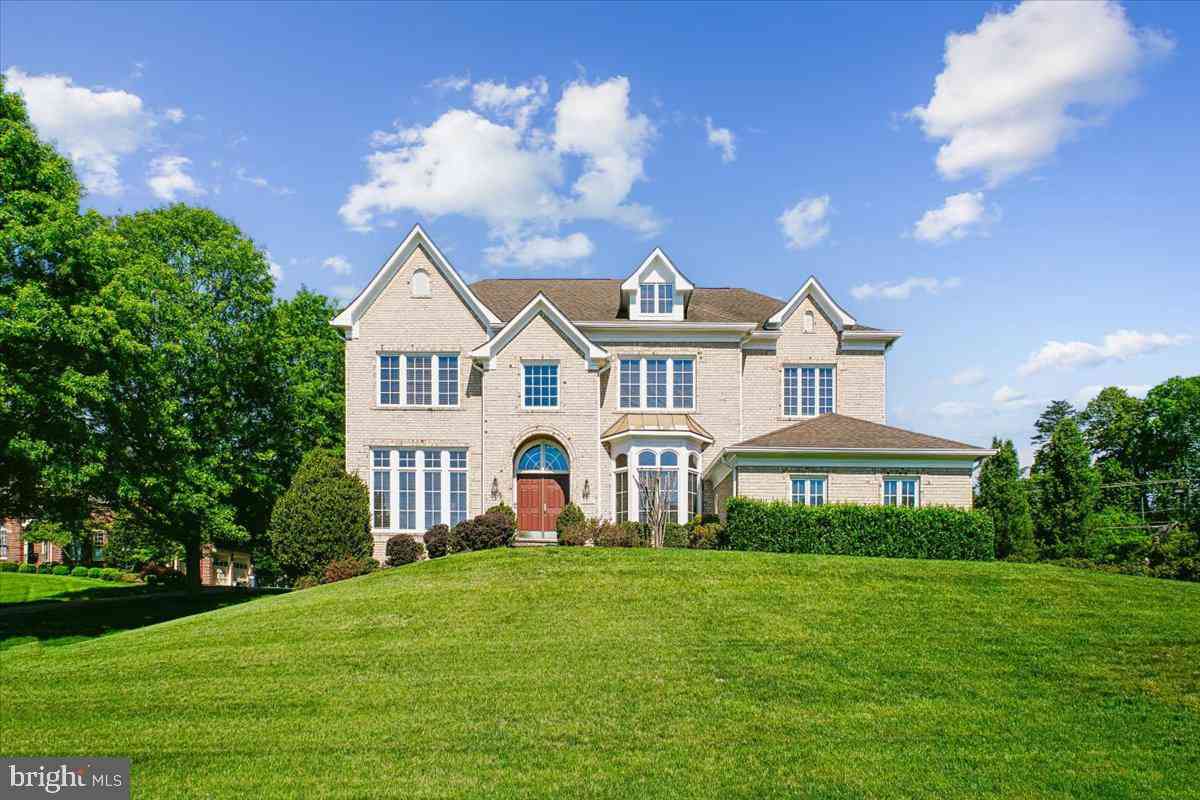
** Broker's Open on Wednesday, October 14, for agents only ** Your next chapter begins in extraordinary style. Imagine the elegance of a Ritz-Carlton retreat, brought home to Oakton, Virginia. Completely renovated and remodeled in August 2026, this exceptional residence pairs dramatic design with inviting comfort. Majestic new chandeliers, new recessed lighting, and beautifully selected finishes transform every room, creating a home that feels polished, luxurious, and ready to enjoy. The transformation extends well beyond the surface, with a redesigned layout and all-new electrical wiring, plumbing, flooring, doors, and lighting. At the heart of the home, an entirely new kitchen features custom cabinetry, KitchenAid appliances, a custom-built range hood, and a quartz backsplash. Under-ca

 Property Details
 Open House
- 10/18 1 PM-3 PM
 Map
Map
 Map
Map
What's Nearby
Nearby Areas
Features
-
Bedroom Information
Total beds: 7Bathroom Information
Total Baths: 8 Full Baths: 7 Half Baths: 1Room Information
Has Basement: Yes Basement: Finished, Exterior Entry, Walk-Out Access, Daylight, Partial, Interior Entry -
Flooring Information
Ceramic Tile, Wood, Vinyl -
Roofing Information
Shingle -
Interior Features
Eat-in Kitchen, Kitchen Island, Walk-In Closet(s), Pantry, Recessed Lighting, Bar, Vaulted Ceiling(s), High Ceilings, Built-in Features, Open Floorplan Roof: Shingle Appliances: Double Oven, Oven, Gas Water Heater, Washer, Cooktop, Dishwasher, Dryer, Exhaust Fan, Refrigerator, Water Heater, Microwave Laundry Features: Laundry Room, Upper Level Window Features: Window Coverings, Window Treatments -
Heating & Cooling
Has Heating: Yes Heating: Exhaust Fan, Natural Gas, Forced Air Has Cooling: Yes Cooling: Central Air, Ceiling Fan(s), Electric
-
Building Information
Year Built: 1988 Building Area Total: 7405 Construction Materials: Brick Veneer, Asphalt, Brick, Vinyl Siding, Other Patio And Porch Features: Deck, Screened, Patio, Porch Pool Features: None Private Pool: No View: Trees/Woods -
Exterior Features
Exterior Features: Lighting, Rain Gutters
-
Lot Information
Lot Size Acres: 0.83 Lot Size Source: Assessor Lot Size Square Feet: 36088 Lot Description: Cul-De-Sac, Front Yard, Back YardProperty Information
Subdivision: SILKWOOD Source Property Type: Residential Postal Code Plus 4: 1455 Zoning Description: R-1(Residential 1 DU/AC) Property SubType: Single Family Residence Levels: Three Or More Property Age: 38
-
Listing Price Information
Listing Price: $2499000
-
Tax Information
Parcel Number: 0373 18 0007 Tax Lot: 7 Tax Year: 2026 Annual Tax: $18253
-
Parking Information
Parking Total: 6 Garage Door Opener, Garage, Driveway, Inside Entrance, AttachedGarage Information
Has Garage: Yes Has Attached Garage: Yes Garage Space: 3 Pets Allowed: YesHomeowners Association InformationAssociation Amenities: None
-
School Information
Elementary School: FLINT HILLJunior High School: THOREAUSenior High School: MADISON -
Utility Information
Sewer Available, Water Available, Natural Gas Available, Electricity Available -
Location Information
Direction: Please see GPS. WaterSource: Public
How much is this property worth?
Curious about this home's true market value? Use our free Home Evaluation Tool to instantly get a personalized Comparative Market Analysis (CMA) report. Make smarter, data-driven decisions before you buy.

Nearby Home Value
| Address | Estimate | Bed | Bath | Sq. Ft | Lot Size |
|---|---|---|---|---|---|
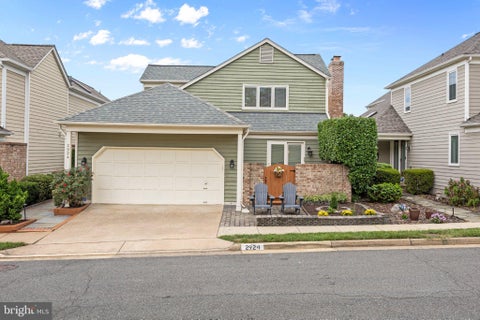
| 2924 Oakbury Court, Oakton, VA, 22124 | $1,265,000 | 5 | 4 | 3,278 | 0.08 Acre |
| 2556 Vale Ridge Court, Oakton, VA, 22124 | $8,990,000 | 7 | 10 | 15,000 | 5.57 Acres |
| 2530 Leeds Road, Oakton, VA, 22124 | $1,500,000 | 4 | 3 | 4,590 | 2 Acres |
| 3002 Apple Brook Lane, Oakton, VA, 22124 | $3,825,000 | 6 | 8 | 10,076 | 1.14 Acres |
| 3109 Whimbrell Court, Oakton, VA, 22124 | $3,850,000 | 6 | 8 | 9,473 | 0.88 Acre |
| 11040 Heathland Drive, Oakton, VA, 22124 | $2,149,000 | 5 | 5 | 7,100 | 0.90 Acre |
| 11120 Tattersall Trail, Oakton, VA, 22124 | $1,195,000 | 5 | 4 | 4,396 | 0.49 Acre |
| 3415 Miller Heights Road, Oakton, VA, 22124 | $1,699,000 | 4 | 5 | 6,850 | 1.93 Acres |
| 11151 Conestoga Court, Oakton, VA, 22124 | $1,265,000 | 5 | 4 | 4,000 | 0.48 Acre |
| 2817 Berryland Drive, Oakton, VA, 22124 | $1,499,999 | 4 | 3 | 3,008 | 2 Acres |
Similar Homes To 2713 Silkwood Court
Nearby For Sale
The data relating to real estate for sale on this website appears in part through the BRIGHT Internet Data Exchange program, a voluntary cooperative exchange of property listing data between licensed real estate brokerage firms in which ByOwner participates, and is provided by BRIGHT through a licensing agreement. The information provided by this website is for the personal, non-commercial use of consumers and may not be used for any purpose other than to identify prospective properties consumers may be interested in purchasing. Some properties which appear for sale on this website may no longer be available because they are under contract, have closed or are no longer being offered for sale. Information Deemed Reliable But Not Guaranteed. Copyright © 2026 Bright MLS. All rights reserved.
ByOwner last updated this listing 10/10/2026 @ 08:23
More Cities with for Sale by Owner Homes
- Oakton Homes For Sale By Owner
- Vienna Homes For Sale By Owner
- Fairfax Homes For Sale By Owner
- Reston Homes For Sale By Owner
- Chantilly Homes For Sale By Owner
- Burke Homes For Sale By Owner
- Annandale Homes For Sale By Owner
- Herndon Homes For Sale By Owner
- Great Falls Homes For Sale By Owner
- Falls Church Homes For Sale By Owner
- Clifton Homes For Sale By Owner
- Mc Lean Homes For Sale By Owner
- Fairfax Station Homes For Sale By Owner
- Centreville Homes For Sale By Owner
- Sterling Homes For Sale By Owner
- Dulles Homes For Sale By Owner
- Cabin John Homes For Sale By Owner
- Potomac Homes For Sale By Owner
- Springfield Homes For Sale By Owner
- Ashburn Homes For Sale By Owner
Homes around $2,499,000









Verify Your Email
Please enter the 6-digit verification code
sent to your email address.
Verify Your Phone Number
Please enter the 6-digit verification code
sent to your mobile phone.