
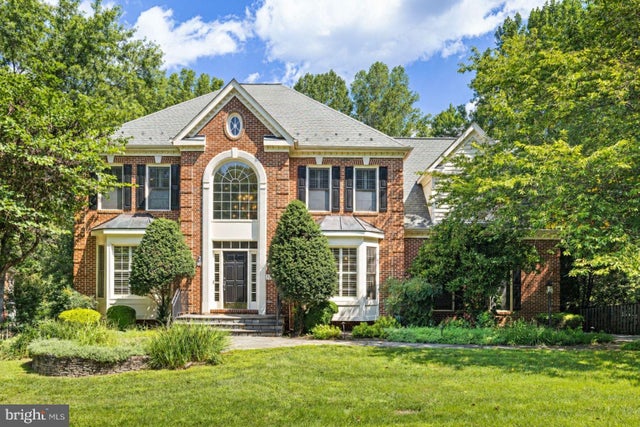
MLS: #VAFX2335740, Listed By: Elizabeth Conroy, Serhant, Source:Bright MLS
11404 Green Moor Lane
OAKTON, VA 22124

 5
5
Bed
 5
5
Bath
 5,187
5,187Sqft
 0.48
0.48Acre(Lot)
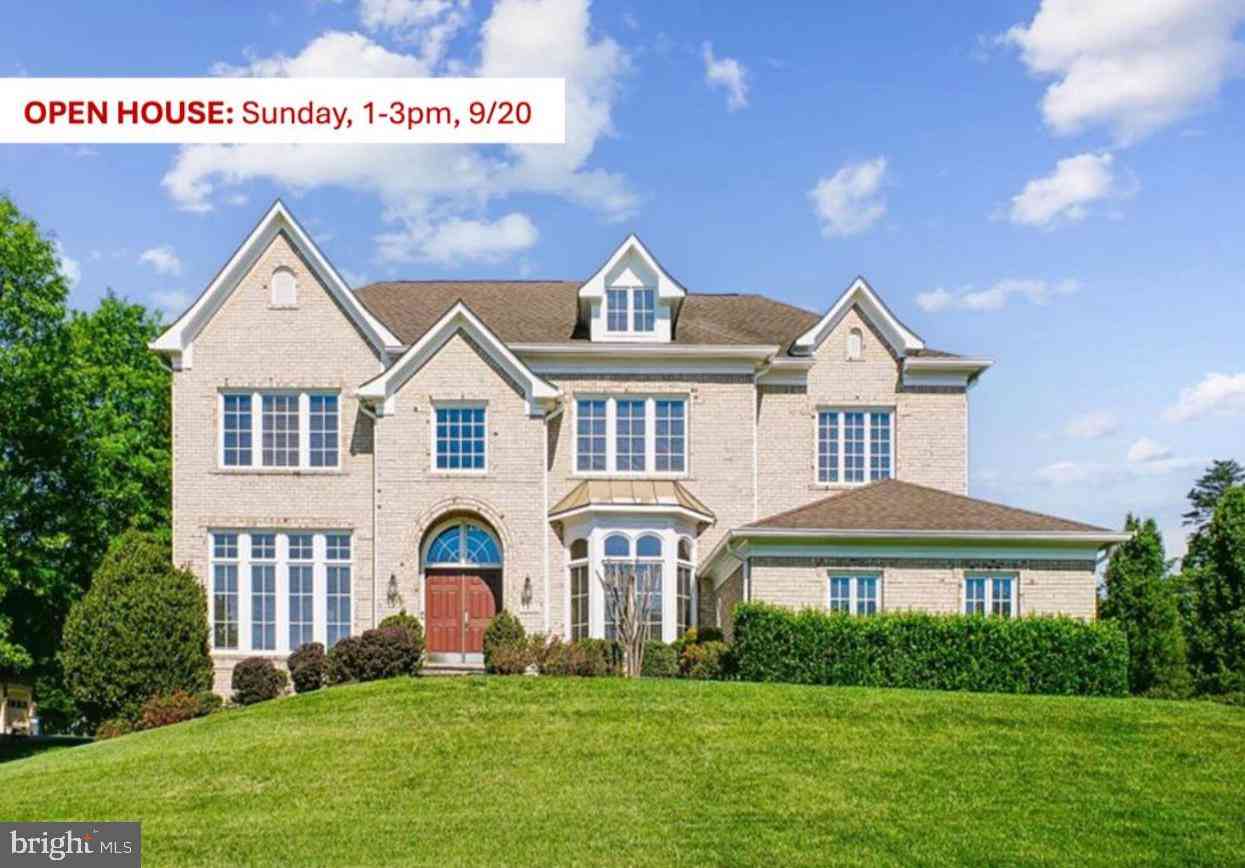
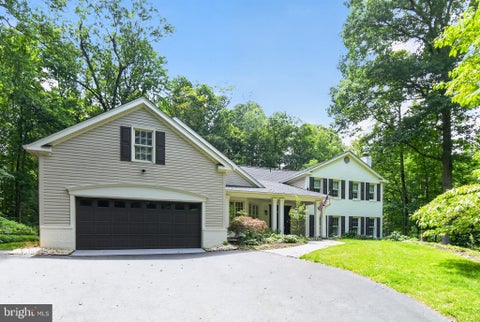
Set against a lush, landscaped backdrop in Oakton and located within the Madison High School pyramid, 11404 Green Moor Lane is a five-bedroom, four-and-a-half-bath residence offering more than 5,100 square feet across three thoughtfully designed levels. Timeless architecture, beautifully proportioned interiors, and a seamless connection to the outdoors define a home designed for both entertaining and everyday living. A dramatic two-story foyer creates an impressive introduction, framed by a soaring Palladian window and curved staircase with iron balusters. Hardwood floors, detailed millwork, and plantation shutters carry throughout the interiors, while formal living and dining rooms provide well-defined spaces for gathering. A private office completes the front of the home with a dedicat

 Property Details
 Map
Map
 Map
Map
What's Nearby
Nearby Areas
 Features
-
Bedroom Information
Total beds: 5Bathroom Information
Total Baths: 5 Full Baths: 4 Half Baths: 1Room Information
Has Basement: Yes Basement: Finished, Exterior Entry, Walk-Out Access, Daylight, Full -
Flooring Information
Wood, Ceramic Tile -
Roofing Information
Shingle, Asphalt -
Interior Features
Eat-in Kitchen, Kitchen Island, Bar, Ceiling Fan(s), Pantry, Recessed Lighting, Walk-In Closet(s), Tray Ceiling(s), Built-in Features, Crown Molding, Open Floorplan Roof: Shingle, Asphalt Appliances: Double Oven, Oven, Gas Water Heater, Washer, Cooktop, Dishwasher, Disposal, Dryer, Exhaust Fan, Humidifier, Ice Maker, Microwave, Refrigerator Laundry Features: Laundry Room, Lower Level Window Features: Window Coverings, Bay Window(s), Window Treatments -
Heating & Cooling
Has Heating: Yes Heating: Exhaust Fan, Natural Gas, Forced Air, Heat Pump Has Cooling: Yes Cooling: Central Air, Heat Pump, Ceiling Fan(s), Electric
-
Building Information
Year Built: 1994 Building Area Total: 5301 Construction Materials: Brick Veneer, Brick, Vinyl Siding Patio And Porch Features: Deck, Patio Pool Features: None Private Pool: No View: Trees/Woods
-
Lot Information
Lot Size Acres: 0.48 Lot Size Source: Estimated Lot Size Square Feet: 20908.8Property Information
Subdivision: HUNT VALLEY ESTATES Source Property Type: Residential Postal Code Plus 4: 1200 Property SubType: Single Family Residence Levels: Three Or More Property Age: 32
-
Listing Price Information
Listing Price: $1695000
-
Tax Information
Parcel Number: 0364 18 0034 Tax Lot: 34 Tax Year: 2025 Annual Tax: $15717
-
Parking Information
Parking Total: 4 Garage Door Opener, On Street, Garage, Driveway, AttachedGarage Information
Has Garage: Yes Has Attached Garage: Yes Garage Space: 2 Pets Allowed: Yes
-
School Information
Elementary School: FLINT HILLJunior High School: THOREAUSenior High School: MADISON -
Location Information
Direction: Take Leesburg Pike Service Rd to Leesburg Pike. Take VA-123 S to Church St NE in Vienna. Continue on Church St NE. Take W St NW to Malcolm Rd NW. Take Vale Rd and State Rte 672 to Rifle Ridge Rd in Difficult Run. Continue on Rifle Ridge Rd. Drive to Green Moor Ln. WaterSource: Public
How much is this property worth?
Curious about this home's true market value? Use our free Home Evaluation Tool to instantly get a personalized Comparative Market Analysis (CMA) report. Make smarter, data-driven decisions before you buy.

Nearby Home Value
| Address | Estimate | Bed | Bath | Sq. Ft | Lot Size |
|---|---|---|---|---|---|
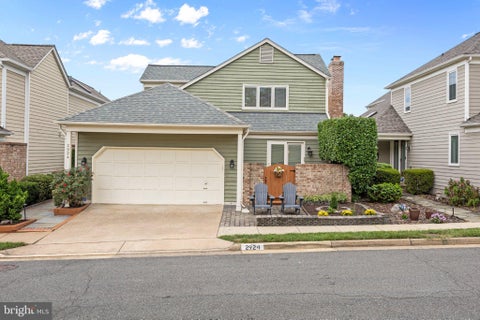
| 2924 Oakbury Court, Oakton, VA, 22124 | $1,265,000 | 5 | 4 | 3,278 | 0.08 Acre |
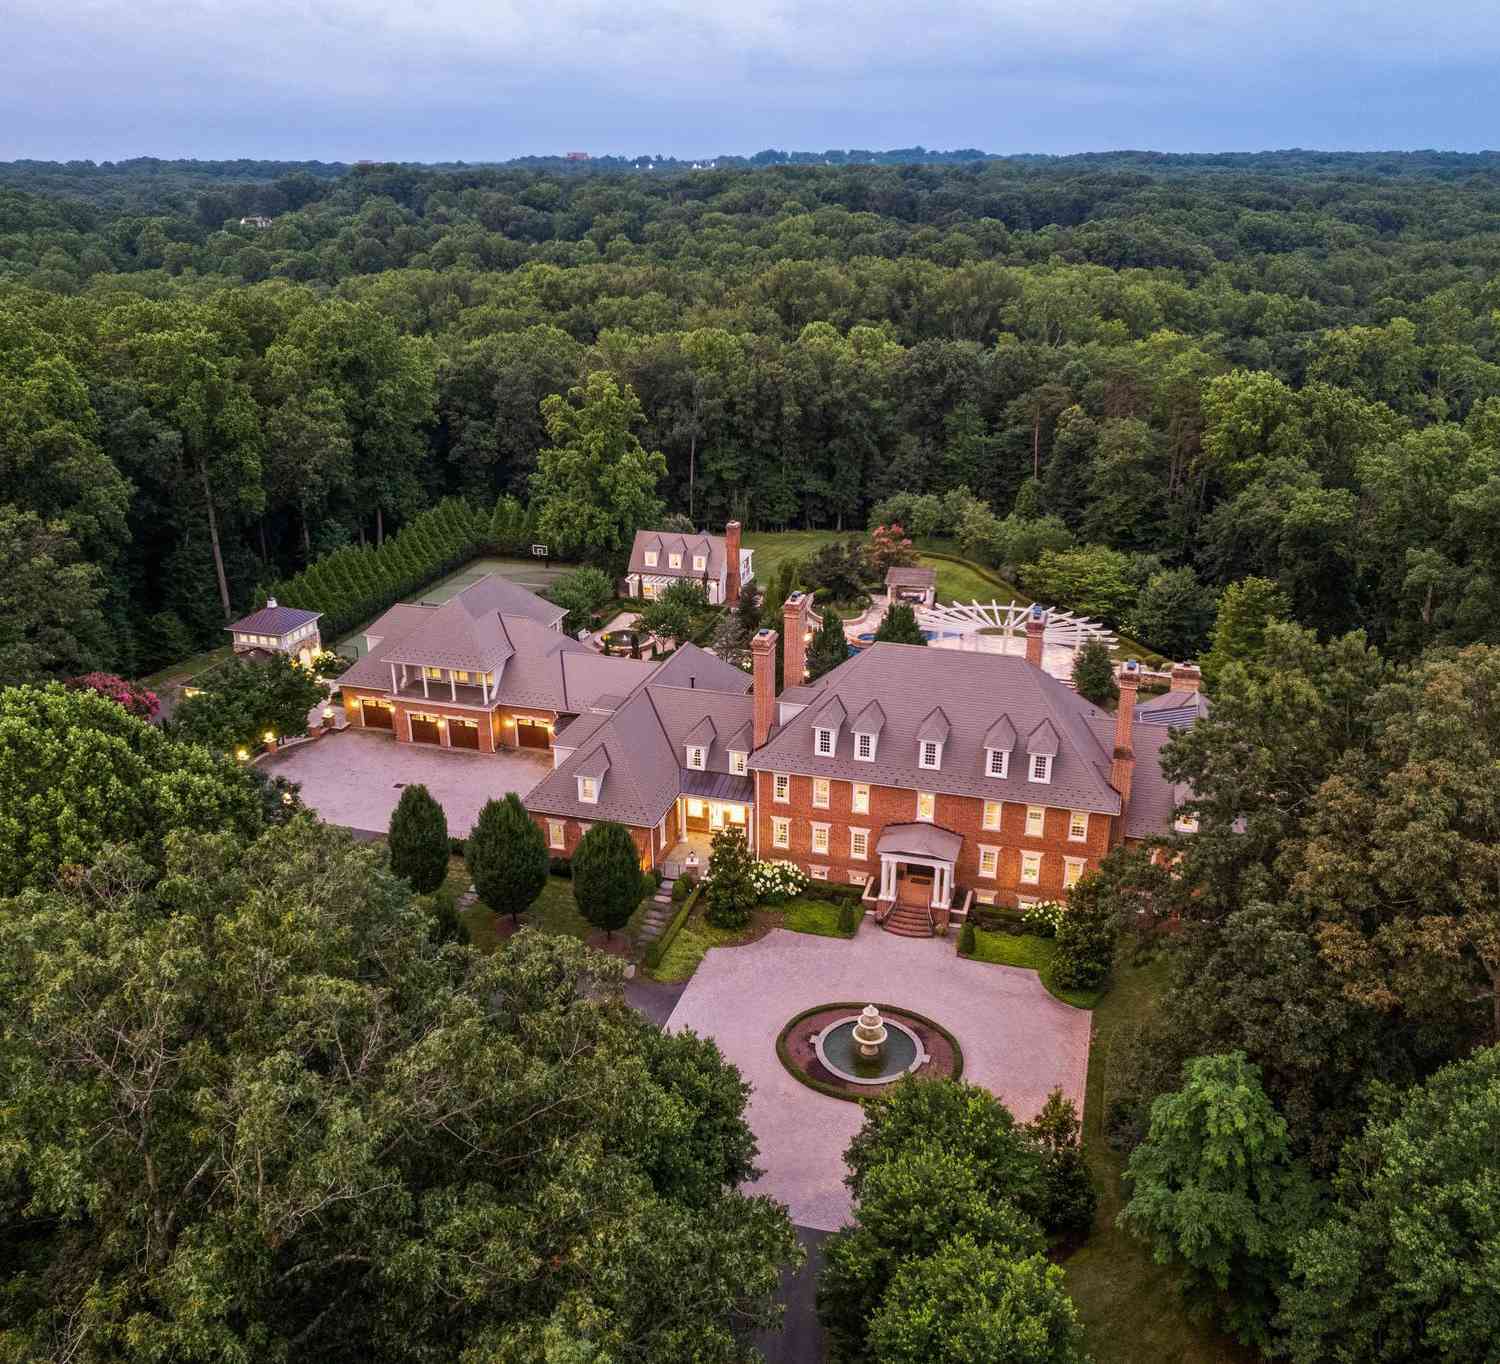
| 2556 Vale Ridge Court, Oakton, VA, 22124 | $8,990,000 | 7 | 10 | 15,000 | 5.57 Acres |
| 3002 Apple Brook Lane, Oakton, VA, 22124 | $3,825,000 | 6 | 8 | 10,076 | 1.14 Acres |
| 3109 Whimbrell Court, Oakton, VA, 22124 | $3,850,000 | 6 | 8 | 9,473 | 0.88 Acre |
| 10855 Weisiger Lane, Oakton, VA, 22124 | $1,450,000 | 5 | 4 | 3,454 | 0.86 Acre |
| 11040 Heathland Drive, Oakton, VA, 22124 | $2,149,000 | 5 | 5 | 7,100 | 0.90 Acre |
| 11120 Tattersall Trail, Oakton, VA, 22124 | $1,195,000 | 5 | 4 | 4,396 | 0.49 Acre |
| 3415 Miller Heights Road, Oakton, VA, 22124 | $1,699,000 | 4 | 5 | 6,850 | 1.93 Acres |
| 11151 Conestoga Court, Oakton, VA, 22124 | $1,265,000 | 5 | 4 | 4,000 | 0.48 Acre |
| 2817 Berryland Drive, Oakton, VA, 22124 | $1,599,999 | 4 | 3 | 3,008 | 2 Acres |
Similar Homes To 11404 Green Moor Lane
Nearby For Sale

The data relating to real estate for sale on this website appears in part through the BRIGHT Internet Data Exchange program, a voluntary cooperative exchange of property listing data between licensed real estate brokerage firms in which ByOwner participates, and is provided by BRIGHT through a licensing agreement. The information provided by this website is for the personal, non-commercial use of consumers and may not be used for any purpose other than to identify prospective properties consumers may be interested in purchasing. Some properties which appear for sale on this website may no longer be available because they are under contract, have closed or are no longer being offered for sale. Information Deemed Reliable But Not Guaranteed. Copyright © 2026 Bright MLS. All rights reserved.
ByOwner last updated this listing 09/28/2026 @ 07:00
More Cities with for Sale by Owner Homes
- Oakton Homes For Sale By Owner
- Vienna Homes For Sale By Owner
- Fairfax Homes For Sale By Owner
- Reston Homes For Sale By Owner
- Chantilly Homes For Sale By Owner
- Burke Homes For Sale By Owner
- Annandale Homes For Sale By Owner
- Herndon Homes For Sale By Owner
- Great Falls Homes For Sale By Owner
- Falls Church Homes For Sale By Owner
- Clifton Homes For Sale By Owner
- Mc Lean Homes For Sale By Owner
- Fairfax Station Homes For Sale By Owner
- Centreville Homes For Sale By Owner
- Sterling Homes For Sale By Owner
- Dulles Homes For Sale By Owner
- Cabin John Homes For Sale By Owner
- Potomac Homes For Sale By Owner
- Springfield Homes For Sale By Owner
- Ashburn Homes For Sale By Owner
Homes around $1,695,000










Verify Your Email
Please enter the 6-digit verification code
sent to your email address.
Verify Your Phone Number
Please enter the 6-digit verification code
sent to your mobile phone.