
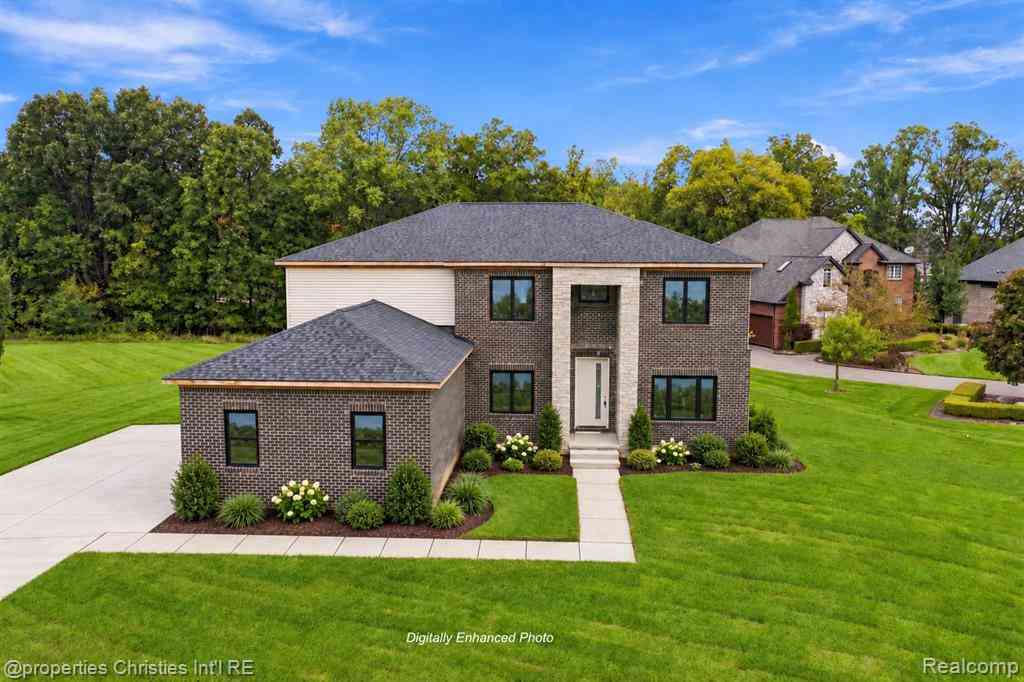
29870 Martell Court
Novi, Michigan 48377

 4
4
Bed
 4
4
Bath
 3,317
3,317Sqft
 0.48
0.48Acre(Lot)
New construction without the wait! Nearing completion, this striking modern brick Colonial offers a thoughtfully designed living space on nearly half an acre. Ideally positioned between two cul-de-sacs, this home pairs elevated finishes with exceptional functionality. A grand two-story stone entrance welcomes you inside, where white oak-look flooring flows throughout the main level. Glass french doors open to a spacious private office just off the foyer. Continue into the dramatic two-story great room featuring soaring ceilings, expansive windows, abundant natural light, and a floor-to-ceiling stone gas fireplace. Open to the great room, the chef-inspired kitchen features modern maple cabinetry, a contrasting cream island, quartz countertops and backsplash, 36-inch six-burner range and la

 Property Details
 Map
Map
 Map
Map
What's Nearby
Nearby Areas
 Features
-
Bedroom Information
Total Bedrooms: 4Bathroom Information
Total Baths: 4 Full Baths: 4 -
Room Information
Total Rooms: 15 Porches: Patio,Patio - Covered,CoveredInterior Features
Basement Description: Daylight,Unfinished Fireplace: Yes Appliances: Dishwasher,Disposal,Free-Standing Gas Range,Free-Standing Refrigerator,Microwave,Range Hood -
Heating & Cooling
Cooling: Central Air Heating: Forced Air Heating Fuel: Natural GasFireplace
Living RoomWater Heater
Natural Gas
-
Building Information
Year Built: 2026 Building Stories: 2 Story Fireplace: Living Room Construction: New Construction Foundation/Basement: Basement Architecture: Colonial -
Exterior Features
Construction: Brick,Stone -
Utility Features
Sewer: Sewer (Sewer-Sanitary) -
Water
Public (Municipal) Water Heat: Natural Gas
-
Lot Information
Lot Size: 0.48 Lot Dimensions: irregular 30,58,91 x 225 x 16 x 238 Frontage Feet: 179 -
Property Information
SQ ft: 3317 Subdivision: Westpark Place Condo Financing: Cash,Conventional
-
Listing Price Information
Original List Price: $1,299,900 -
Listing Information
Possession: At Close Legal Description: T1N, R8E, SEC 4 OAKLAND COUNTY CONDOMINIUM PLAN NO 1706 WESTPARK PLACE UNIT 8 L 34802 P 803 1-25-05 FR 015
-
Tax Information
Annual Tax: $3,230 Parcel Number: 2204451024Terms/Deposits/Fees
Assoc Fee Freq: $Annually -
Possession
At Close -
Legal Information
Legal Description: Section: T1N, R8E, SEC 4 OAKLAND COUNTY CONDOMINIUM PLAN NO 1706 WESTPARK PLACE UNIT 8 L 34802 P 803 1-25-05 FR 015
-
Parking Information
Has Garage: Yes Garage Size: 3 Car Garage Description: Side Entrance,Attached -
Multi-Unit Information
Road Frontage: Paved
-
School Information
School District: Walled Lake -
Fire Place Information
Fire Place: Yes Fire Place Location: Living Room Fire Place Type: Gas -
Utility Information
Water: Public (Municipal) Sewer: Sewer (Sewer-Sanitary)
How much is this property worth?
Curious about this home's true market value? Use our free Home Evaluation Tool to instantly get a personalized Comparative Market Analysis (CMA) report. Make smarter, data-driven decisions before you buy.

Nearby Home Value
| Address | Estimate | Bed | Bath | Sq. Ft | Lot Size |
|---|---|---|---|---|---|
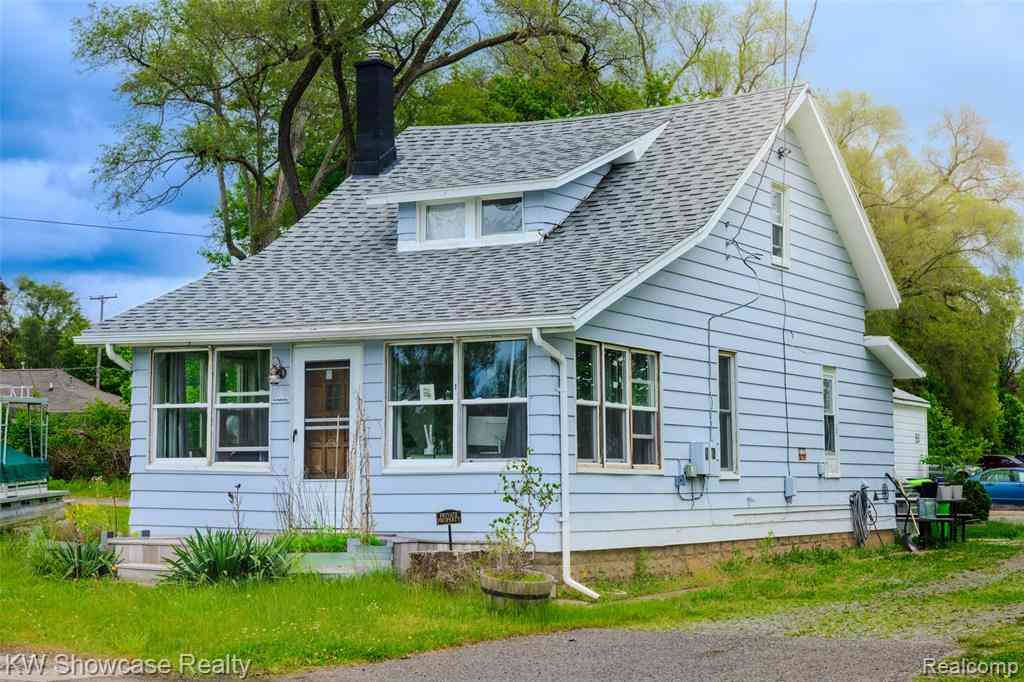

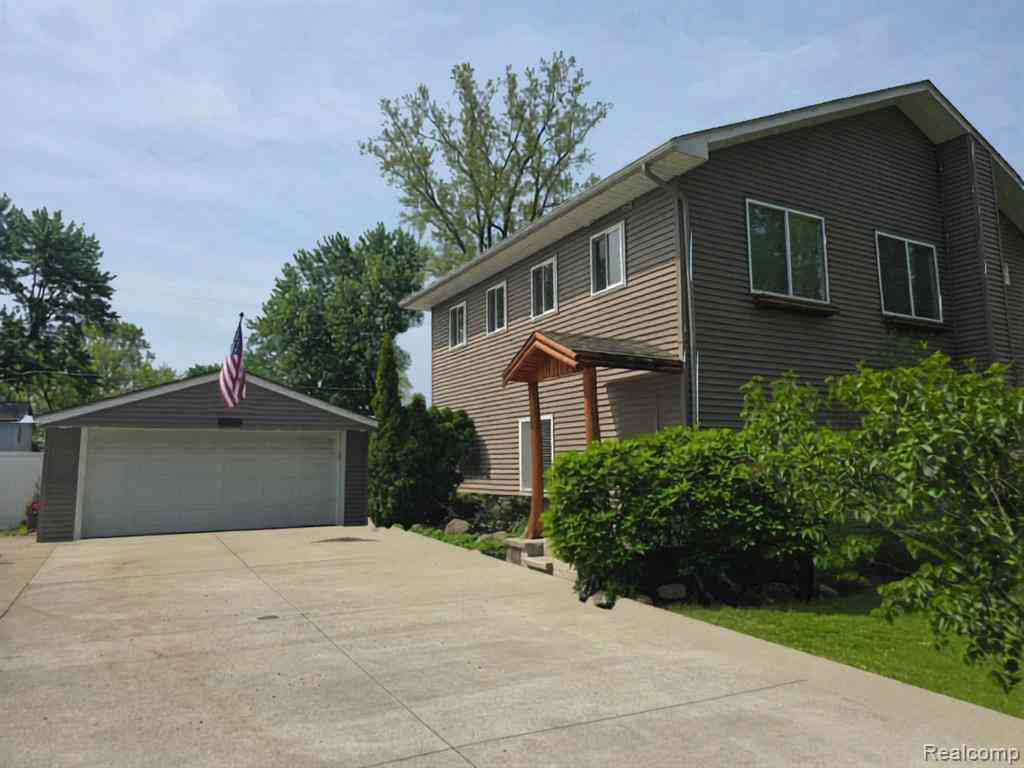
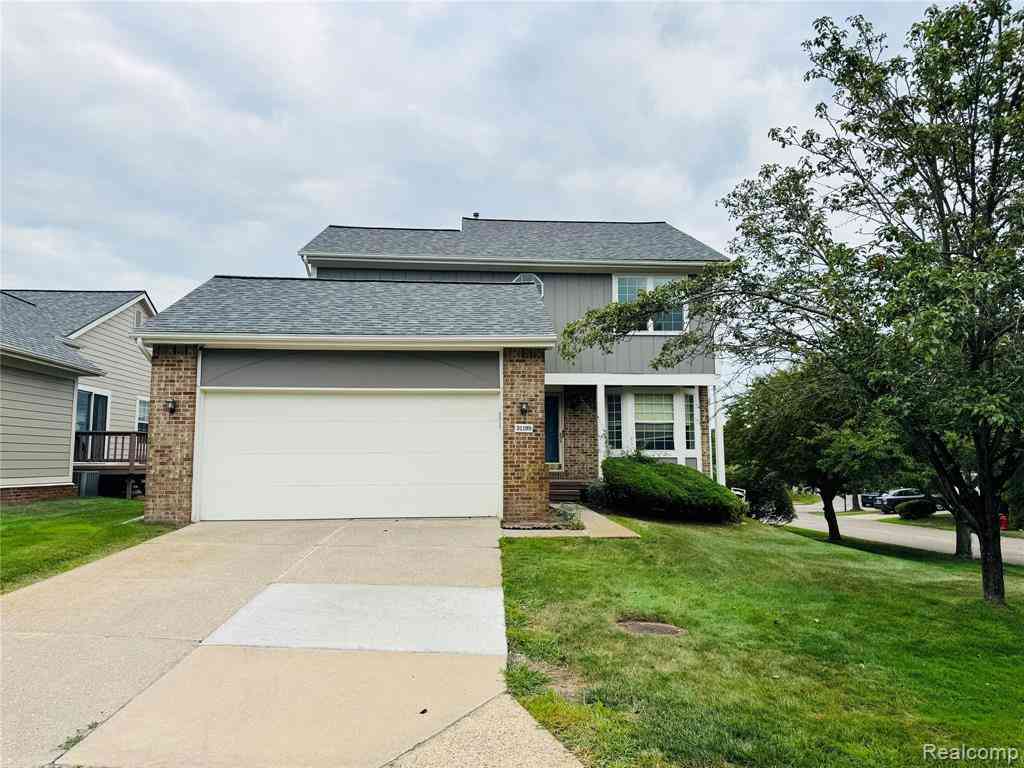
| 1516 Paramount Street , Novi, MI, 48377 | $220,000 | 2 | 1 | 866 | 0.10 Acre |
| 1310 E Lake Drive , Novi, MI, 48377 | $1,750,000 | 4 | 3.5 | 3,084 | 0.16 Acre |
| 43145 Emerson Way , Novi, MI, 48377 | $539,900 | 4 | 2.5 | 2,509 | 0.11 Acre |
| 29691 Carousel Street , Novi, MI, 48377 | $59,999 | 2 | 2 | 1,056 | 0.10 Acre |
| 41605 Burroughs Avenue , Novi, MI, 48377 | $599,900 | 4 | 2.5 | 2,904 | 0.21 Acre |
| 30153 Joliet , Novi, MI, 48377 | $85,000 | 4 | 2 | 1,680 | -- |
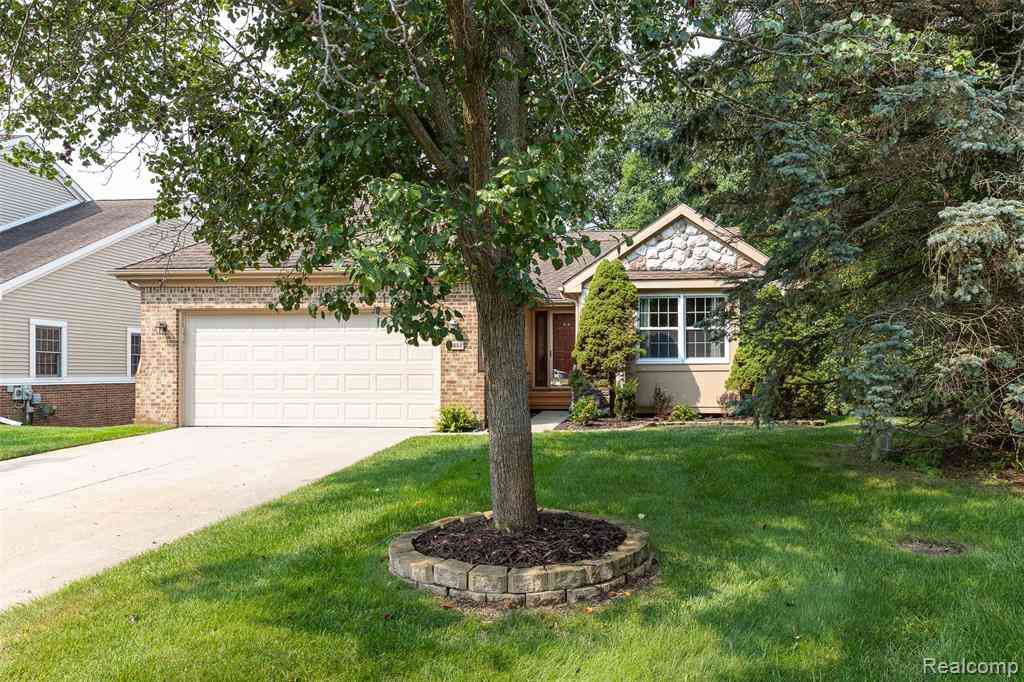
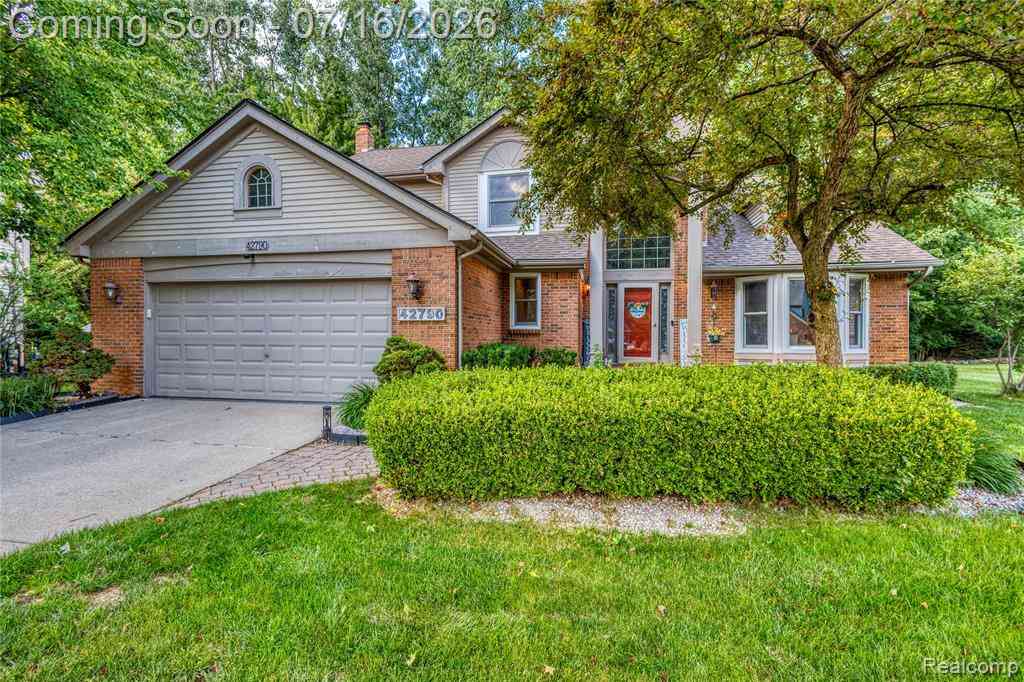
| 42790 Ledgeview Drive , Novi, MI, 48377 | $529,999 | 4 | 2.5 | 2,430 | 0.21 Acre |
| 1815 E Lake Drive , Novi, MI, 48377 | $955,000 | 2 | 1 | 891 | 0.29 Acre |
| 135 N Haven Street , Novi, MI, 48377 | $399,700 | 4 | 3 | 2,400 | 0.21 Acre |
| 1325 E Lake Drive , Novi, MI, 48377 | $298,900 | 3 | 1 | 1,000 | 0.17 Acre |
Similar Homes To 29870 Martell Court
Nearby For Sale

Disclosure: The accuracy of all information, regardless of source, is not guaranteed or warranted. All information should be independently verified. Any use of search facilities of data on the site, other than by a consumer looking to purchase real estate, is prohibited. IDX provided courtesy of Realcomp II Ltd., via ByOwner.com and REALCOMP, Copyright 2026 Realcomp II Ltd. Shareholders. REALTOR (R) licensed in the state of Michigan. The listing broker’s offer of compensation is made only to participants of the MLS where the listing is filed and to participants of any data share partner MLS.
ByOwner last updated this listing 09/30/2026 @ 21:57
More Cities with for Sale by Owner Homes
- Novi Homes For Sale By Owner
- Wixom Homes For Sale By Owner
- Northville Homes For Sale By Owner
- Walled Lake Homes For Sale By Owner
- New Hudson Homes For Sale By Owner
- Farmington Homes For Sale By Owner
- Wolverine Lake Homes For Sale By Owner
- Plymouth Homes For Sale By Owner
- South Lyon Homes For Sale By Owner
- Commerce Twp Homes For Sale By Owner
- West Bloomfield Homes For Sale By Owner
- Farmington Hills Homes For Sale By Owner
- Milford Homes For Sale By Owner
- Livonia Homes For Sale By Owner
- Westland Homes For Sale By Owner
- Orchard Lake Homes For Sale By Owner
- Southfield Homes For Sale By Owner
- Redford Homes For Sale By Owner
- Highland Homes For Sale By Owner
- Canton Homes For Sale By Owner
Homes around $1,299,900





Verify Your Email
Please enter the 6-digit verification code
sent to your email address.
Verify Your Phone Number
Please enter the 6-digit verification code
sent to your mobile phone.