
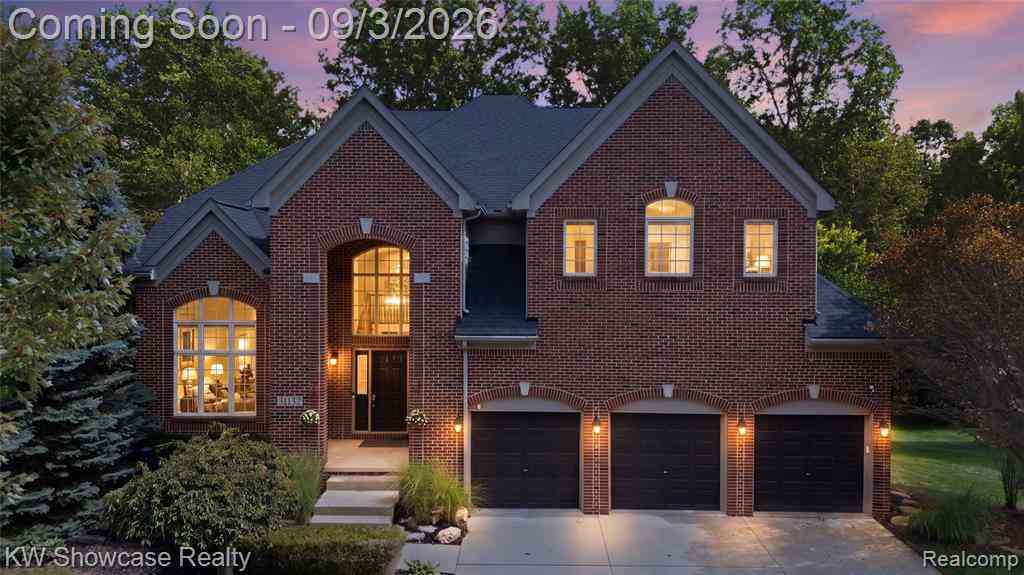
31132 Lagoon Drive
Novi, Michigan 48377

 4
4
Bed
 4.5
4.5
Bath
 3,648
3,648Sqft
 0.26
0.26Acre(Lot)
BEAUTIFUL BRICK CONTEMPORARY WITH FINISHED WALK-OUT, 3 CAR GARAGE, OPEN FLOOR PLAN AND OVER 5,200 SF OF LIVING SPACE! LOCATED NEAR DOWNTOWN WALLED LAKE WITH SHOPPING, DINING AND BEACH. The premium lot backs to woods and includes an elevated deck and paver patio. The Covered Entry leads to a 2-story Foyer with grand staircase, 2nd floor overlook and ceramic flooring. From the Foyer, French doors open to the Library/Den featuring a 15' cathedral ceiling and rich hardwood flooring. The Dining Room features a wet bar and hardwood flooring. Spectacular Great Room features a soaring ceiling, hardwood flooring, gas fireplace and wall of windows facing the woods. Huge Island Kitchen & Nook with custom cabinets, granite counters, stylish backsplash, SS appliances, custom ceramic floor, large pantry

 Property Details
 Map
Map
 Map
Map
 Features
-
Bedroom Information
Total Bedrooms: 4Bathroom Information
Total Baths: 4.5 Full Baths: 4 Half Baths: 1 -
Room Information
Total Rooms: 21 Porches: Porch - Covered,Deck,Patio,Porch,Patio - Covered,CoveredInterior Features
Cable Available,High Spd Internet Avail,Humidifier,Jetted Tub,Programmable Thermostat,Security Alarm (owned),Wet Bar Roof: Asphalt Basement Description: Finished,Walk-Out Access Fireplace: Yes Appliances: Built-In Gas Range,Built-In Refrigerator,Dishwasher,Disposal,Microwave,Range Hood,Stainless Steel Appliance(s),Trash Compactor -
Heating & Cooling
Cooling: Ceiling Fan(s),Central Air Heating: Forced Air,Zoned Heating Fuel: Natural GasFireplace
Basement,Great RoomWater Heater
Natural Gas
-
Building Information
Year Built: 2004 Building Stories: 2 Story Fireplace: Basement,Great Room Construction: Platted Sub. Roof: Asphalt Foundation/Basement: Basement Architecture: Contemporary -
Exterior Features
Lighting Construction: Brick,Other -
Utility Features
Sewer: Sewer (Sewer-Sanitary) -
Water
Public (Municipal) Water Heat: Natural Gas
-
Lot Information
Lot Size: 0.26 Lot Dimensions: 92X122X92X122 Lot Features: Wooded,Water View Frontage Feet: 92 -
Property Information
SQ ft: 3648 Subdivision: NORTH HAVEN WOODS SUB Financing: Cash,Conventional
-
Listing Price Information
Original List Price: $799,900 -
Listing Information
Possession: Close Plus 30 Days Legal Description: T1N, R8E, SEC 3 NORTH HAVEN WOODS SUB LOT 25 12-4-02 FR 020
-
Tax Information
Annual Tax: $5,656 Parcel Number: 2203128028Terms/Deposits/Fees
Assoc Fee Freq: $Annually -
Possession
Close Plus 30 Days -
Legal Information
Legal Description: Section: T1N, R8E, SEC 3 NORTH HAVEN WOODS SUB LOT 25 12-4-02 FR 020
-
Parking Information
Has Garage: Yes Garage Size: 3 Car Garage: 30X21 Garage Description: Direct Access,Electricity,Door Opener,Attached,Garage Faces Front -
Multi-Unit Information
Road Frontage: Paved,Pub. Sidewalk
-
School Information
School District: Walled Lake -
Fire Place Information
Fire Place: Yes Fire Place Location: Basement,Great Room Fire Place Type: Gas -
Utility Information
Water: Public (Municipal) Sewer: Sewer (Sewer-Sanitary)
How much is this property worth?
Curious about this home's true market value? Use our free Home Evaluation Tool to instantly get a personalized Comparative Market Analysis (CMA) report. Make smarter, data-driven decisions before you buy.

Nearby Home Value
| Address | Estimate | Bed | Bath | Sq. Ft | Lot Size |
|---|---|---|---|---|---|
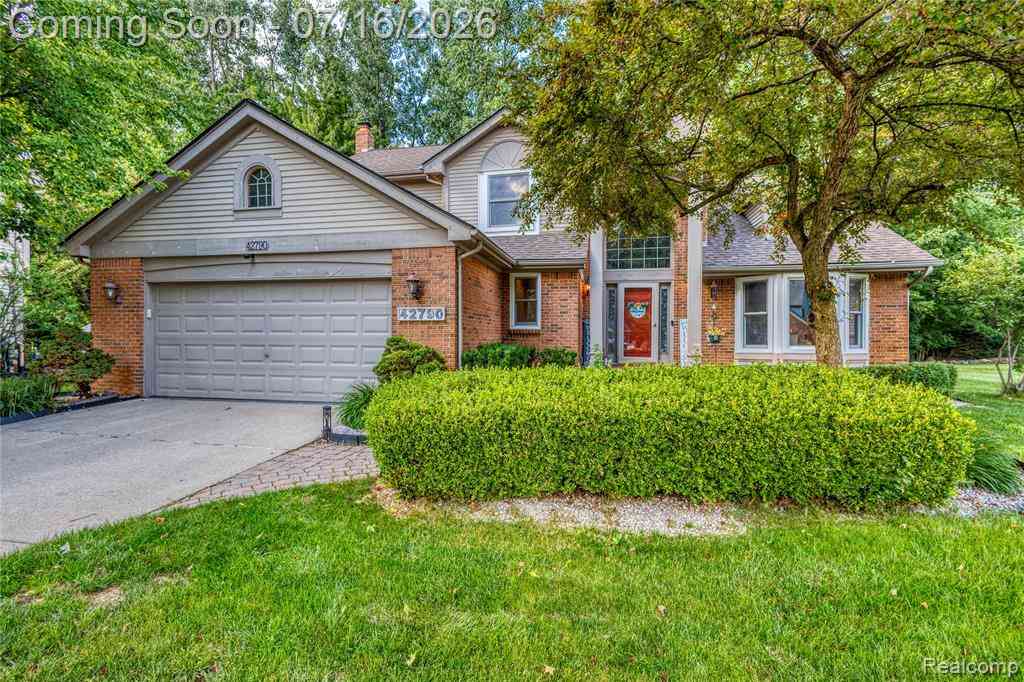
| 42790 Ledgeview Drive , Novi, MI, 48377 | $529,999 | 4 | 2.5 | 2,430 | 0.21 Acre |
| 43002 Brookstone Drive , Novi, MI, 48377 | $500,000 | 4 | 2.5 | 2,587 | -- |
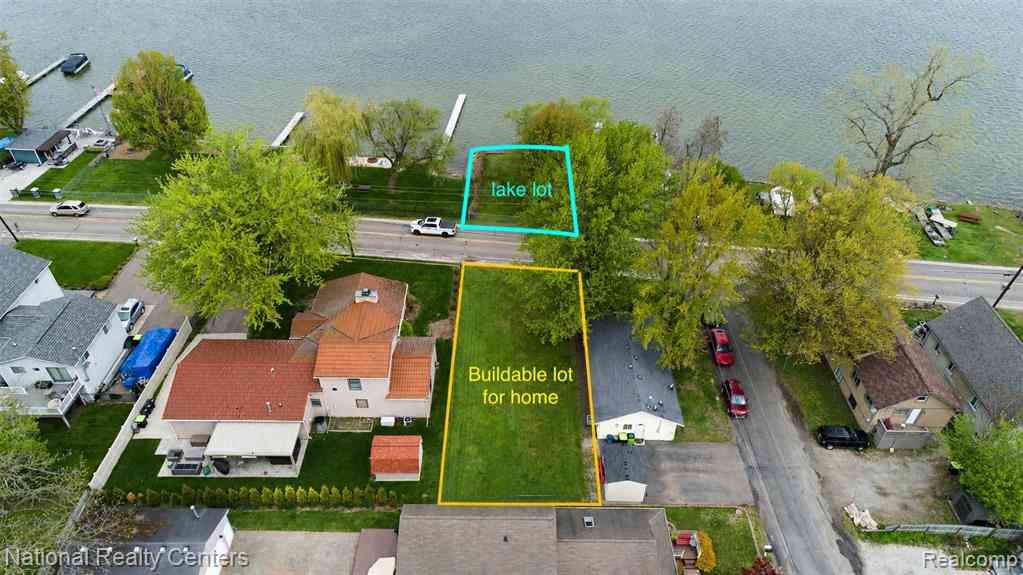
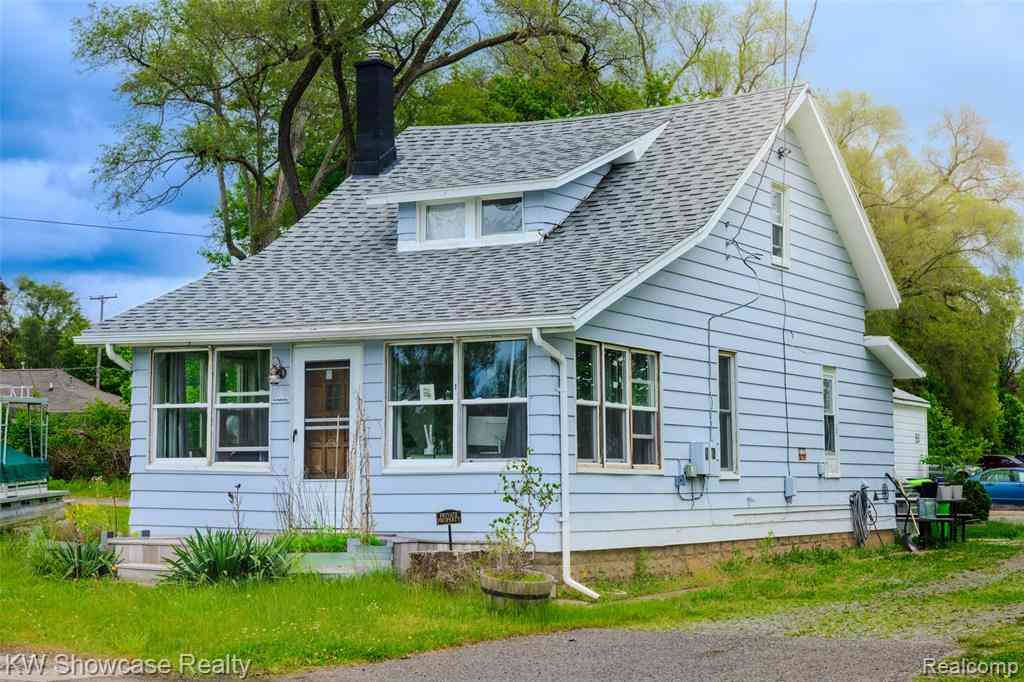
| 1815 E Lake Drive , Novi, MI, 48377 | $955,000 | 2 | 1 | 891 | 0.29 Acre |
| 135 N Haven Street , Novi, MI, 48377 | $399,700 | 4 | 3 | 2,400 | 0.21 Acre |
| 1325 E Lake Drive , Novi, MI, 48377 | $299,000 | 3 | 1 | 1,000 | 0.17 Acre |
| 1345 E Lake Drive , Novi, MI, 48377 | $2,775,000 | 4 | 3.5 | 3,411 | 0.28 Acre |
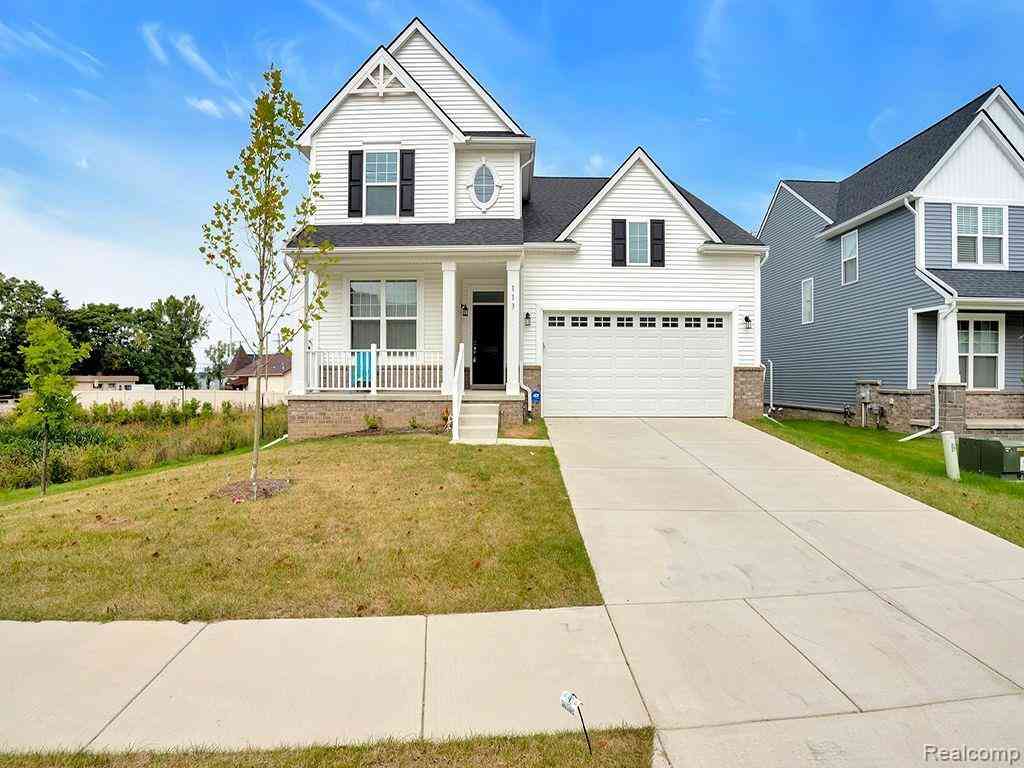
| 113 Wainwright , Novi, MI, 48377 | $609,900 | 3 | 2.5 | 2,038 | 0.12 Acre |
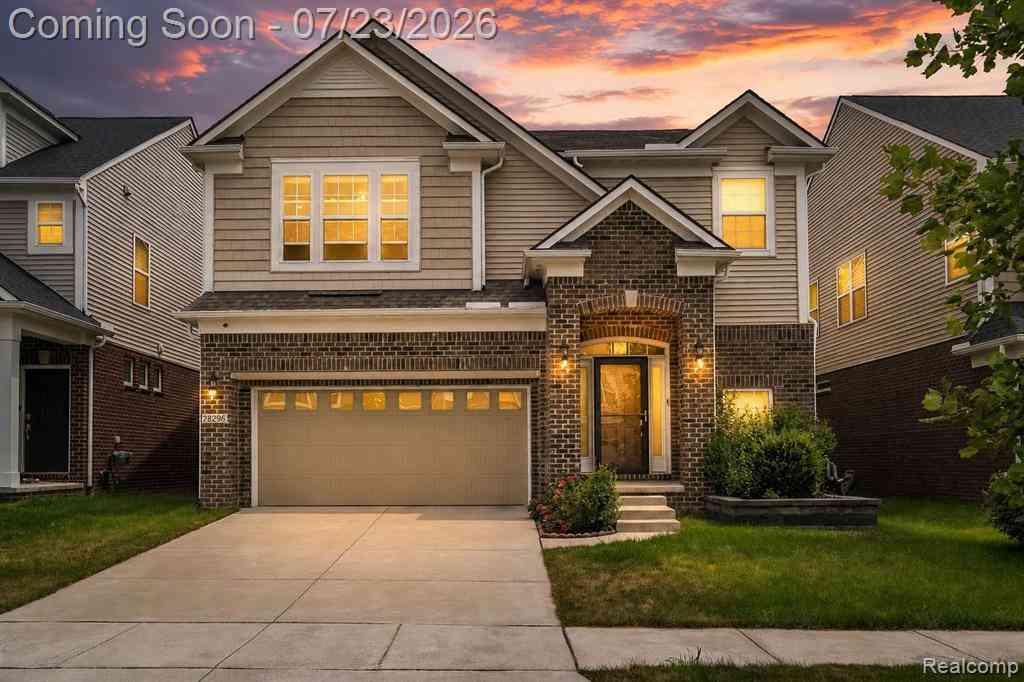
| 28296 Verona Drive , Novi, MI, 48377 | $860,000 | 5 | 4 | 3,375 | 0.12 Acre |
| 206 Bernstadt Street , Novi, MI, 48377 | $149,900 | 2 | 1 | 773 | 0.17 Acre |
| 132 Maudlin Street , Novi, MI, 48377 | $275,000 | 2 | 1 | 840 | 0.07 Acre |
Similar Homes To 31132 Lagoon Drive
Nearby For Sale
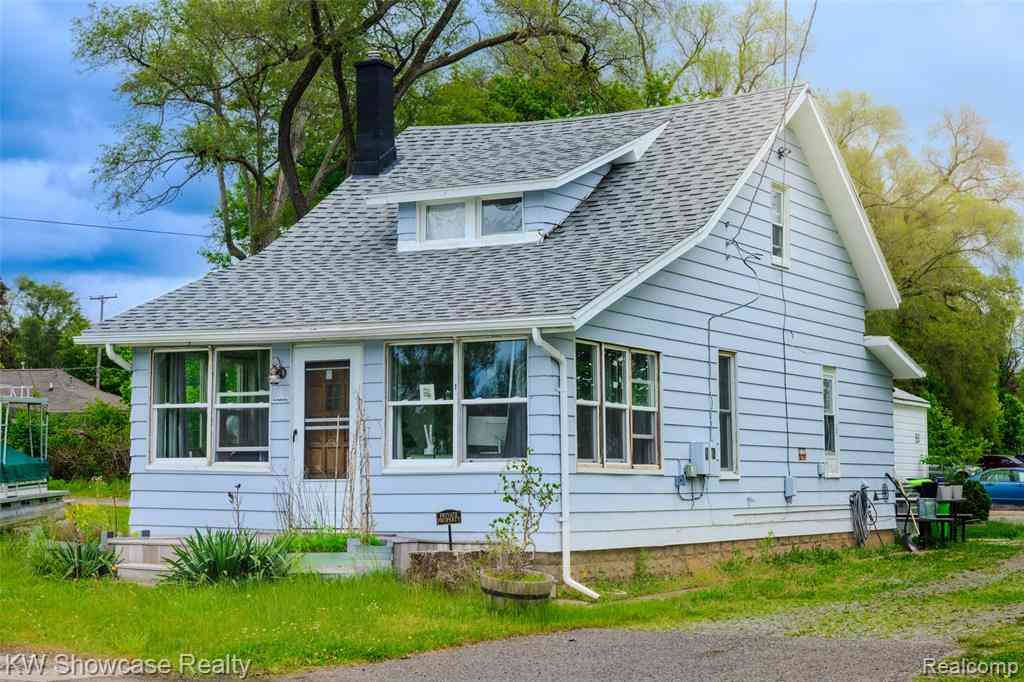


Disclosure: The accuracy of all information, regardless of source, is not guaranteed or warranted. All information should be independently verified. Any use of search facilities of data on the site, other than by a consumer looking to purchase real estate, is prohibited. IDX provided courtesy of Realcomp II Ltd., via ByOwner.com and REALCOMP, Copyright 2026 Realcomp II Ltd. Shareholders. REALTOR (R) licensed in the state of Michigan. The listing broker’s offer of compensation is made only to participants of the MLS where the listing is filed and to participants of any data share partner MLS.
ByOwner last updated this listing 09/05/2026 @ 09:25
More Cities with for Sale by Owner Homes
- Novi Homes For Sale By Owner
- Wixom Homes For Sale By Owner
- Northville Homes For Sale By Owner
- Walled Lake Homes For Sale By Owner
- New Hudson Homes For Sale By Owner
- Farmington Homes For Sale By Owner
- Wolverine Lake Homes For Sale By Owner
- Plymouth Homes For Sale By Owner
- South Lyon Homes For Sale By Owner
- Commerce Twp Homes For Sale By Owner
- West Bloomfield Homes For Sale By Owner
- Farmington Hills Homes For Sale By Owner
- Milford Homes For Sale By Owner
- Livonia Homes For Sale By Owner
- Westland Homes For Sale By Owner
- Orchard Lake Homes For Sale By Owner
- Southfield Homes For Sale By Owner
- Redford Homes For Sale By Owner
- Highland Homes For Sale By Owner
- Canton Homes For Sale By Owner
Homes around $799,900
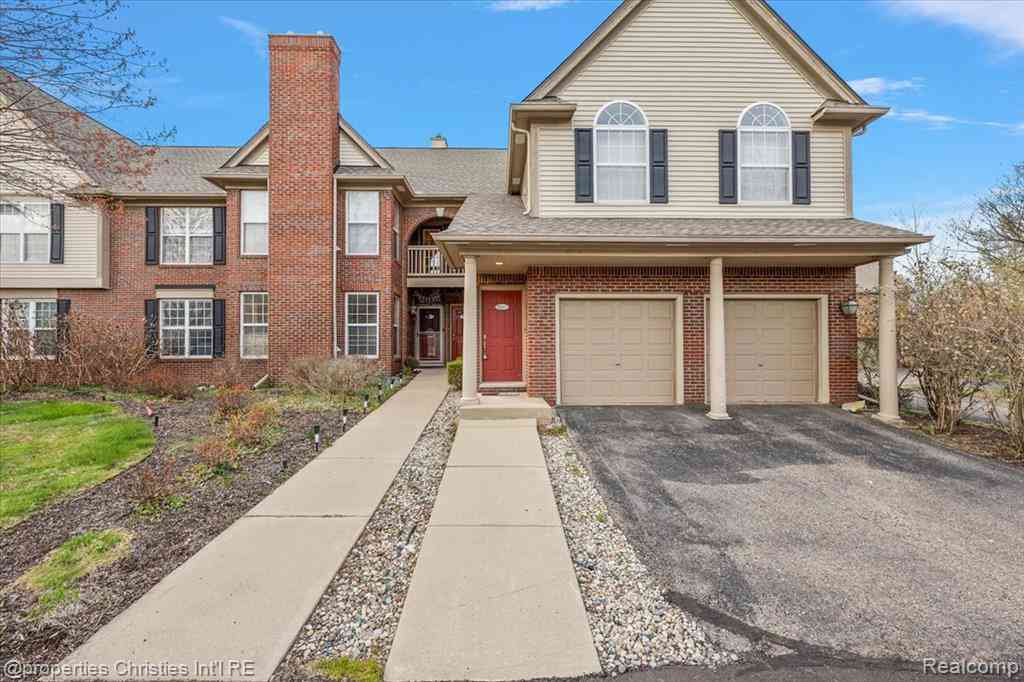
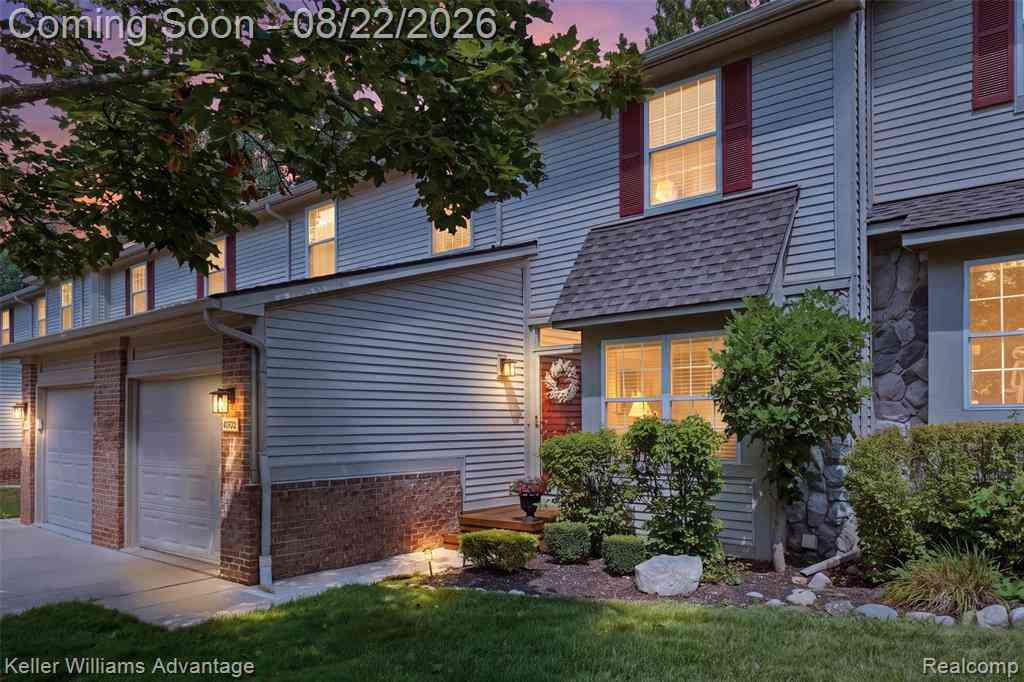





Verify Your Email
Please enter the 6-digit verification code
sent to your email address.
Verify Your Phone Number
Please enter the 6-digit verification code
sent to your mobile phone.