
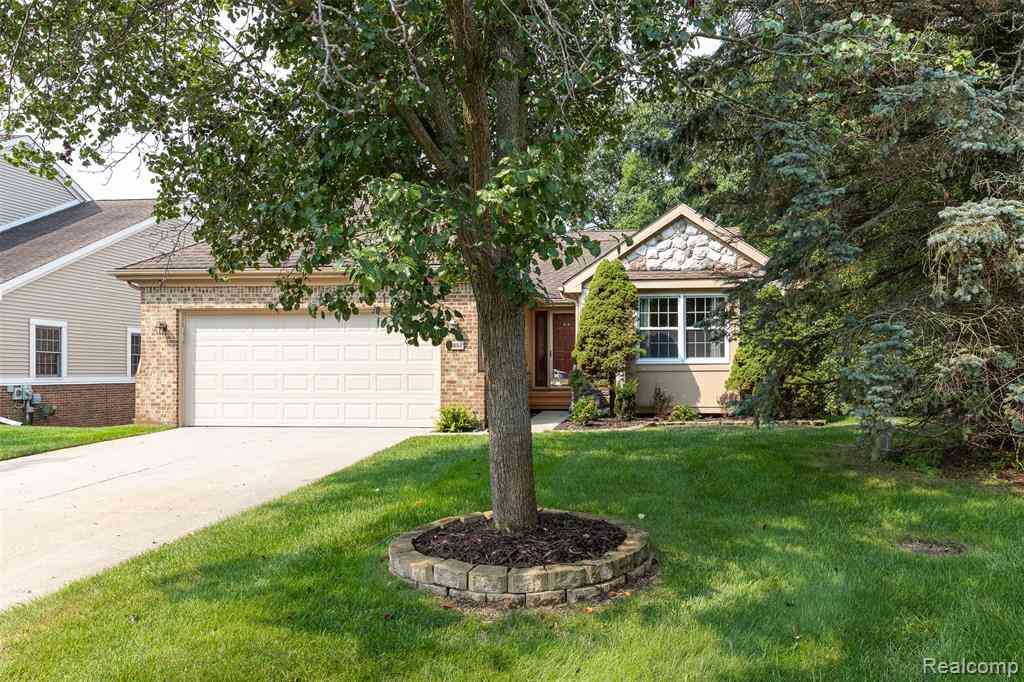
41654 Kenilworth Lane
Novi, Michigan 48377

 3
3
Bed
 3
3
Bath
 1,644
1,644Sqft
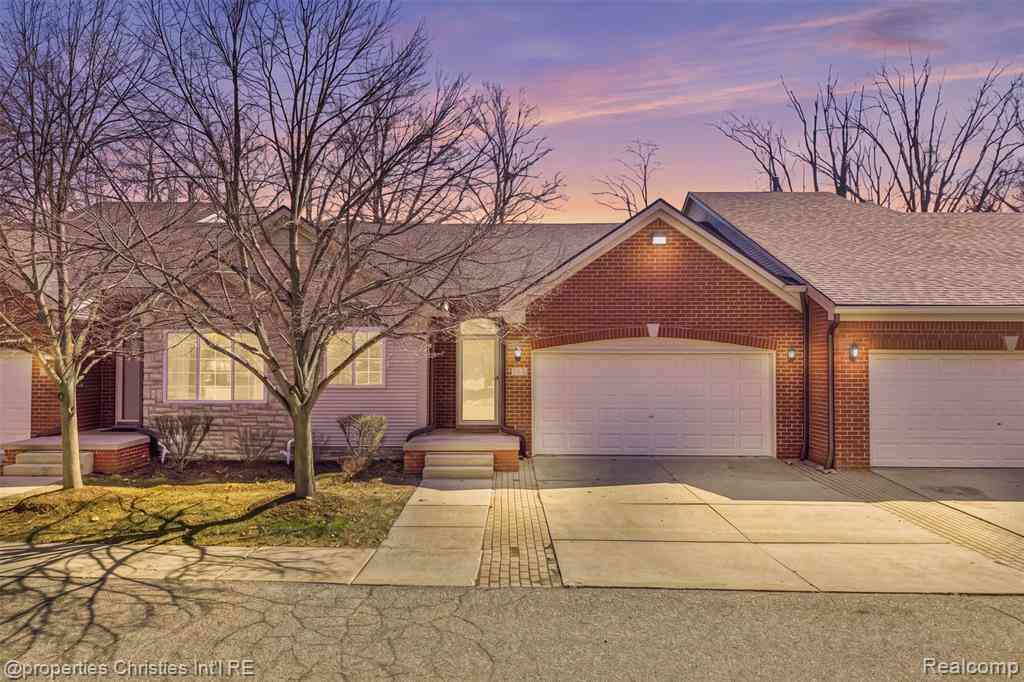
WOW! Tucked into a low-traffic pocket of Maples of Novi Maple Greens, this detached ranch-style condominium backs onto a peaceful wooded area alive with wildlife, delivering the privacy of a single-family retreat. With Walled Lake schools and 1,644 square feet above grade plus a fully finished 1,600-square-foot walkout basement, this 3-bedroom, 3-bath home offers over 3,200 square feet of genuinely livable space and a layout built for both everyday flow and effortless entertaining. Step onto beautiful hickory hardwood flooring at the entry level, where custom trim carpentry, decorative base molding, and stacked crown molding set an elevated tone throughout. The open floor plan connects a dramatic cathedral-ceiling family room, complete with recessed lighting and a gas-log fireplace, to a f

 Property Details
 Map
Map
 Map
Map
What's Nearby
Nearby Areas
 Features
-
Bedroom Information
Total Bedrooms: 3Bathroom Information
Total Baths: 3 Full Baths: 3 -
Room Information
Total Rooms: 13Interior Features
Basement Description: Finished,Walk-Out Access Fireplace: Yes -
Heating & Cooling
Cooling: Central Air Heating: Forced Air Heating Fuel: Natural GasFireplace
Family Room
-
Building Information
Year Built: 1992 Building Stories: 1 Story Fireplace: Family Room Foundation/Basement: Basement Architecture: Free Standing/Detached,Ranch -
Exterior Features
Construction: Brick,Stone -
Utility Features
Sewer: Sewer (Sewer-Sanitary) -
Water
Public (Municipal)
-
Lot Information
Lot Size: 0.00 -
Property Information
SQ ft: 1644 Subdivision: Maples Of Novi Maple Greens Condo Financing: Cash,Conventional
-
Listing Price Information
Original List Price: $449,990 -
Listing Information
Possession: At Close Legal Description: T1N, R8E, SEC 2 OAKLAND COUNTY CONDOMINIUM PLAN NO 628 THE MAPLES OF NOVI, MAPLE GREENS UNIT 268 L 11034 P 636 11-21-91 FR 200-016
-
Tax Information
Annual Tax: $5,101 Parcel Number: 2202226101Terms/Deposits/Fees
Assoc Fee Freq: $Monthly -
Possession
At Close -
Legal Information
Legal Description: Section: T1N, R8E, SEC 2 OAKLAND COUNTY CONDOMINIUM PLAN NO 628 THE MAPLES OF NOVI, MAPLE GREENS UNIT 268 L 11034 P 636 11-21-91 FR 200-016
-
Parking Information
Has Garage: Yes Garage Size: 2 Car Garage Description: Direct Access,Electricity,Door Opener,Attached,Driveway,Garage Faces Front -
Multi-Unit Information
Road Frontage: Paved
-
School Information
School District: Walled Lake -
Fire Place Information
Fire Place: Yes Fire Place Location: Family Room Fire Place Type: Gas -
Utility Information
Water: Public (Municipal) Sewer: Sewer (Sewer-Sanitary)
How much is this property worth?
Curious about this home's true market value? Use our free Home Evaluation Tool to instantly get a personalized Comparative Market Analysis (CMA) report. Make smarter, data-driven decisions before you buy.

Nearby Home Value
| Address | Estimate | Bed | Bath | Sq. Ft | Lot Size |
|---|---|---|---|---|---|
| 43050 12 Oaks Crescent .., Novi, MI, 48377 | $279,000 | 2 | 2 | 2,091 | -- |
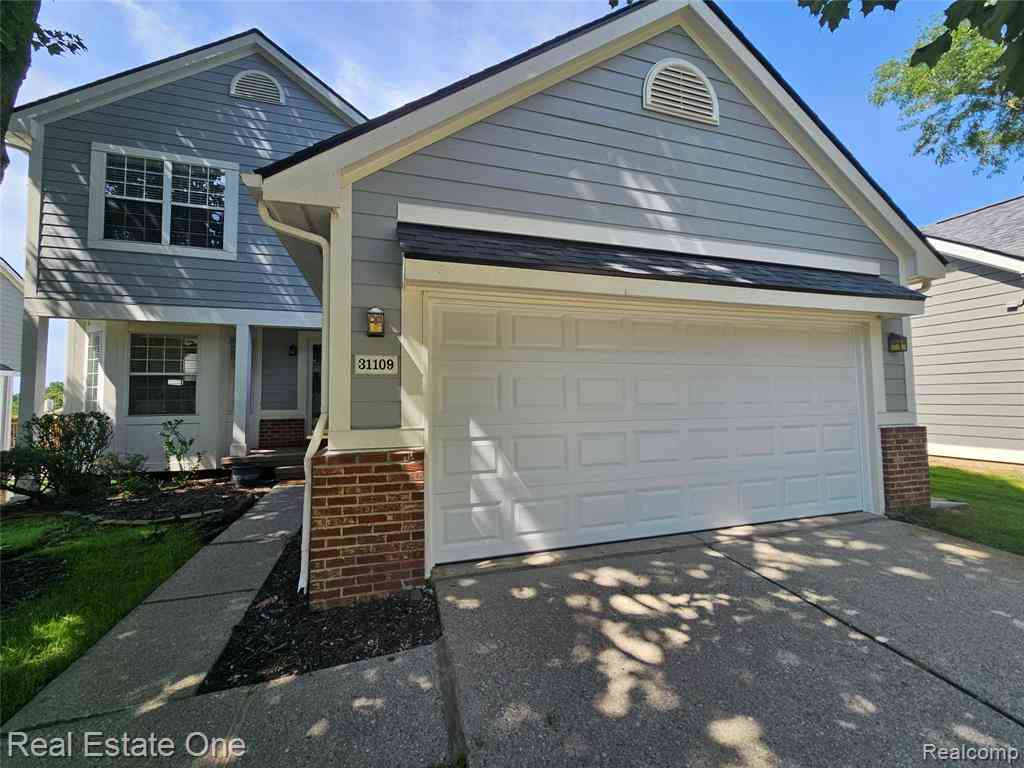
| 31109 Columbia Drive , Novi, MI, 48377 | $329,900 | 3 | 2.5 | 1,300 | -- |
| 31199 Columbia Drive , Novi, MI, 48377 | $409,999 | 4 | 2.5 | 1,800 | -- |
| 41590 Mitchell Road , Novi, MI, 48377 | $334,000 | 3 | 2.5 | 1,776 | -- |
| 43000 12 Oaks Crescent .., Novi, MI, 48377 | $299,900 | 2 | 2 | 2,200 | -- |
| 30924 Tanglewood Drive , Novi, MI, 48377 | $455,000 | 4 | 2.5 | 2,294 | -- |
| 31076 Silverdale Drive , Novi, MI, 48377 | $445,000 | 4 | 2.5 | 2,300 | -- |
| 30897 Jasper Ridge, Novi, MI, 48377 | $289,000 | 3 | 3 | 1,643 | -- |
| 30900 Jasper Ridge , Novi, MI, 48377 | $289,000 | 3 | 3 | 1,274 | -- |
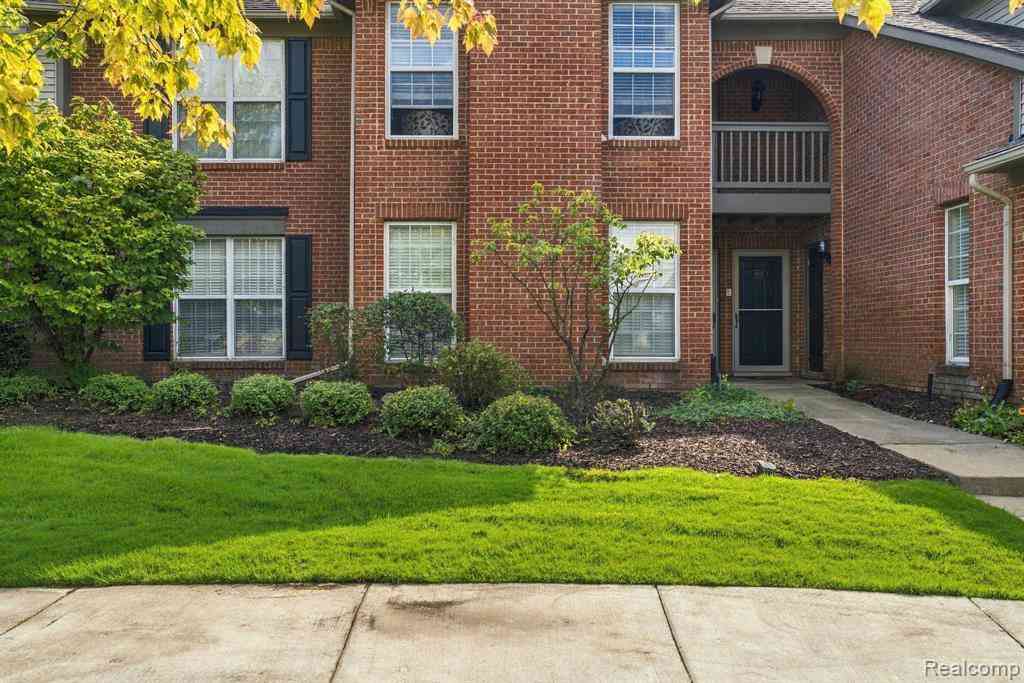
| 1127 S Lake Drive #206, Novi, MI, 48377 | $195,000 | 2 | 2 | 910 | -- |
Similar Condos To 41654 Kenilworth Lane
Nearby For Sale


Disclosure: The accuracy of all information, regardless of source, is not guaranteed or warranted. All information should be independently verified. Any use of search facilities of data on the site, other than by a consumer looking to purchase real estate, is prohibited. IDX provided courtesy of Realcomp II Ltd., via ByOwner.com and REALCOMP, Copyright 2026 Realcomp II Ltd. Shareholders. REALTOR (R) licensed in the state of Michigan. The listing broker’s offer of compensation is made only to participants of the MLS where the listing is filed and to participants of any data share partner MLS.
ByOwner last updated this listing 10/01/2026 @ 03:29
More Cities with for Sale by Owner Homes
- Novi Homes For Sale By Owner
- Wixom Homes For Sale By Owner
- Northville Homes For Sale By Owner
- Walled Lake Homes For Sale By Owner
- New Hudson Homes For Sale By Owner
- Farmington Homes For Sale By Owner
- Wolverine Lake Homes For Sale By Owner
- Plymouth Homes For Sale By Owner
- South Lyon Homes For Sale By Owner
- Commerce Twp Homes For Sale By Owner
- West Bloomfield Homes For Sale By Owner
- Farmington Hills Homes For Sale By Owner
- Milford Homes For Sale By Owner
- Livonia Homes For Sale By Owner
- Westland Homes For Sale By Owner
- Orchard Lake Homes For Sale By Owner
- Southfield Homes For Sale By Owner
- Redford Homes For Sale By Owner
- Highland Homes For Sale By Owner
- Canton Homes For Sale By Owner
Homes around $439,990






Verify Your Email
Please enter the 6-digit verification code
sent to your email address.
Verify Your Phone Number
Please enter the 6-digit verification code
sent to your mobile phone.