
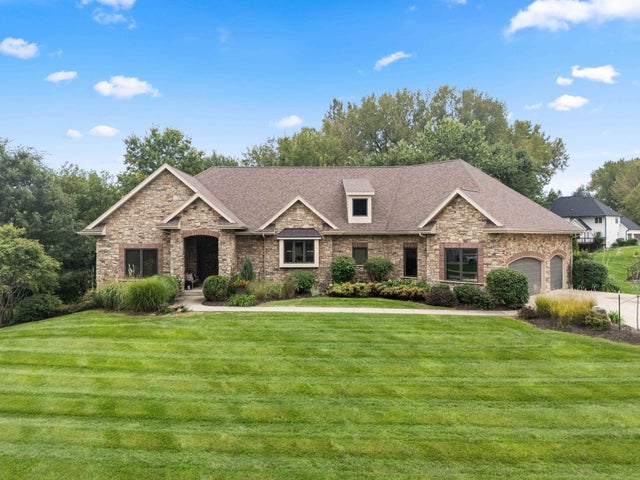
3704 Bluestem Road
Norwalk, IA 50211

 6
6
Bed
 4
4
Bath
 2,087
2,087Sqft
 0.64
0.64Acre(Lot)
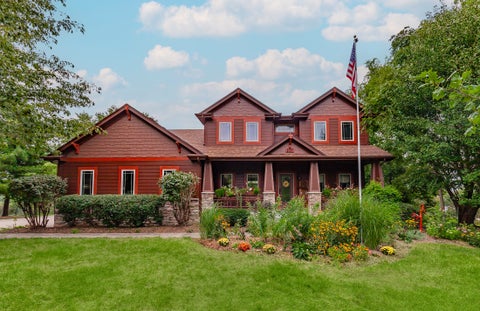
Some homes impress you. Others make you exhale the moment you arrive. Tucked among mature trees and beautiful landscaping in Echo Valley Country Club’s The Ridge, this custom, one-owner home feels peaceful, private and wonderfully removed—yet the clubhouse and course are just moments away. Set on .64 acres, this 6 bedroom, 4 bath walkout was designed for the way life is truly lived. Step onto the oversized deck and you’ll feel like you’re in a treehouse, surrounded by nature. Inside, two fireplaces invite cozy evenings, while generous gathering spaces and a lower-level wet bar are ready for holidays, game days and a house full of people you love. With 2,087 sq. ft. on the main plus 1,700+ finished below, there’s room for everyone! Two main level bedrooms currently used as offices, three be

 Property Details
 Map
Map
 Map
Map
What's Nearby
Nearby Areas
 Features
-
Bedroom Information
Total beds: 6Bathroom Information
Total Baths: 4 Full Baths: 1 Half Baths: 1Room Information
Has Basement: Yes Basement: Finished, Walk-Out Access -
Flooring Information
Carpet, Hardwood, Tile, Vinyl -
Roofing Information
Asphalt, Shingle -
Interior Features
Wet Bar, Eat-in Kitchen Roof: Asphalt, Shingle Appliances: Oven, Cooktop, Dryer, Microwave, Refrigerator, Washer Laundry Features: Main Level -
Heating & Cooling
Has Heating: Yes Heating: Natural Gas, Forced Air Has Cooling: Yes Cooling: Central Air
-
Building Information
Year Built: 2008 Building Area Total: 2087 Construction Materials: Stone Stories: 1 Patio And Porch Features: Deck Private Pool: No
-
Lot Information
Main Square Feet: 0.64 Acres Lot Size Acres: 0.64 Lot Description: Pie Shaped Lot
-
Listing Price Information
Listing Price: $900000 Cash, Conventional
-
Tax Information
Parcel Number: 63232010310 Annual Tax: $15024 Tax Legal Desc: 6-77-24 NORWALK THE RIDGE AT ECHO VALLEY PLAT 1 LOT 31
-
Parking Information
Attached, GarageGarage Information
Has Garage: Yes Has Attached Garage: Yes Garage Space: 3
-
Utility Information
Cable Available -
Location Information
Direction: from hwy 5 exit norwalk exit hwy 28, turn left/east on beardsley , then left/north on echo ridge trail. left on bluestem, house will be on the left/south side of the street WaterSource: Public
How much is this property worth?
Curious about this home's true market value? Use our free Home Evaluation Tool to instantly get a personalized Comparative Market Analysis (CMA) report. Make smarter, data-driven decisions before you buy.

Nearby Home Value
| Address | Estimate | Bed | Bath | Sq. Ft | Lot Size |
|---|---|---|---|---|---|
| 1825 Silver Maple Drive, Norwalk, IA, 50211 | $499,900 | 4 | 3 | 1,514 | 0.20 Acre |
| 2915 Clearwater Drive, Norwalk, IA, 50211 | $1,025,000 | 4 | 5 | 2,102 | 0.37 Acre |
| 909 Percheron Lane, Norwalk, IA, 50211 | $254,990 | 2 | 3 | 1,328 | 0.04 Acre |
| 3001 Myron Street, Norwalk, IA, 50211 | $374,900 | 4 | 3 | 1,433 | 0.14 Acre |
| 3002 Myron Street, Norwalk, IA, 50211 | $347,500 | 3 | 3 | 1,213 | 0.14 Acre |
| 2906 Myron Street, Norwalk, IA, 50211 | $349,900 | 3 | 3 | 1,213 | 0.14 Acre |
| 2919 Myron Street, Norwalk, IA, 50211 | $382,500 | 4 | 3 | 1,499 | 0.15 Acre |
| 2912 Myron Street, Norwalk, IA, 50211 | $364,900 | 3 | 2 | 1,499 | 0.14 Acre |
| 3014 Shady Lane Drive, Norwalk, IA, 50211 | $569,900 | 4 | 3 | 1,600 | -- |
| 2918 Myron Street, Norwalk, IA, 50211 | $357,500 | 3 | 2 | 1,478 | -- |
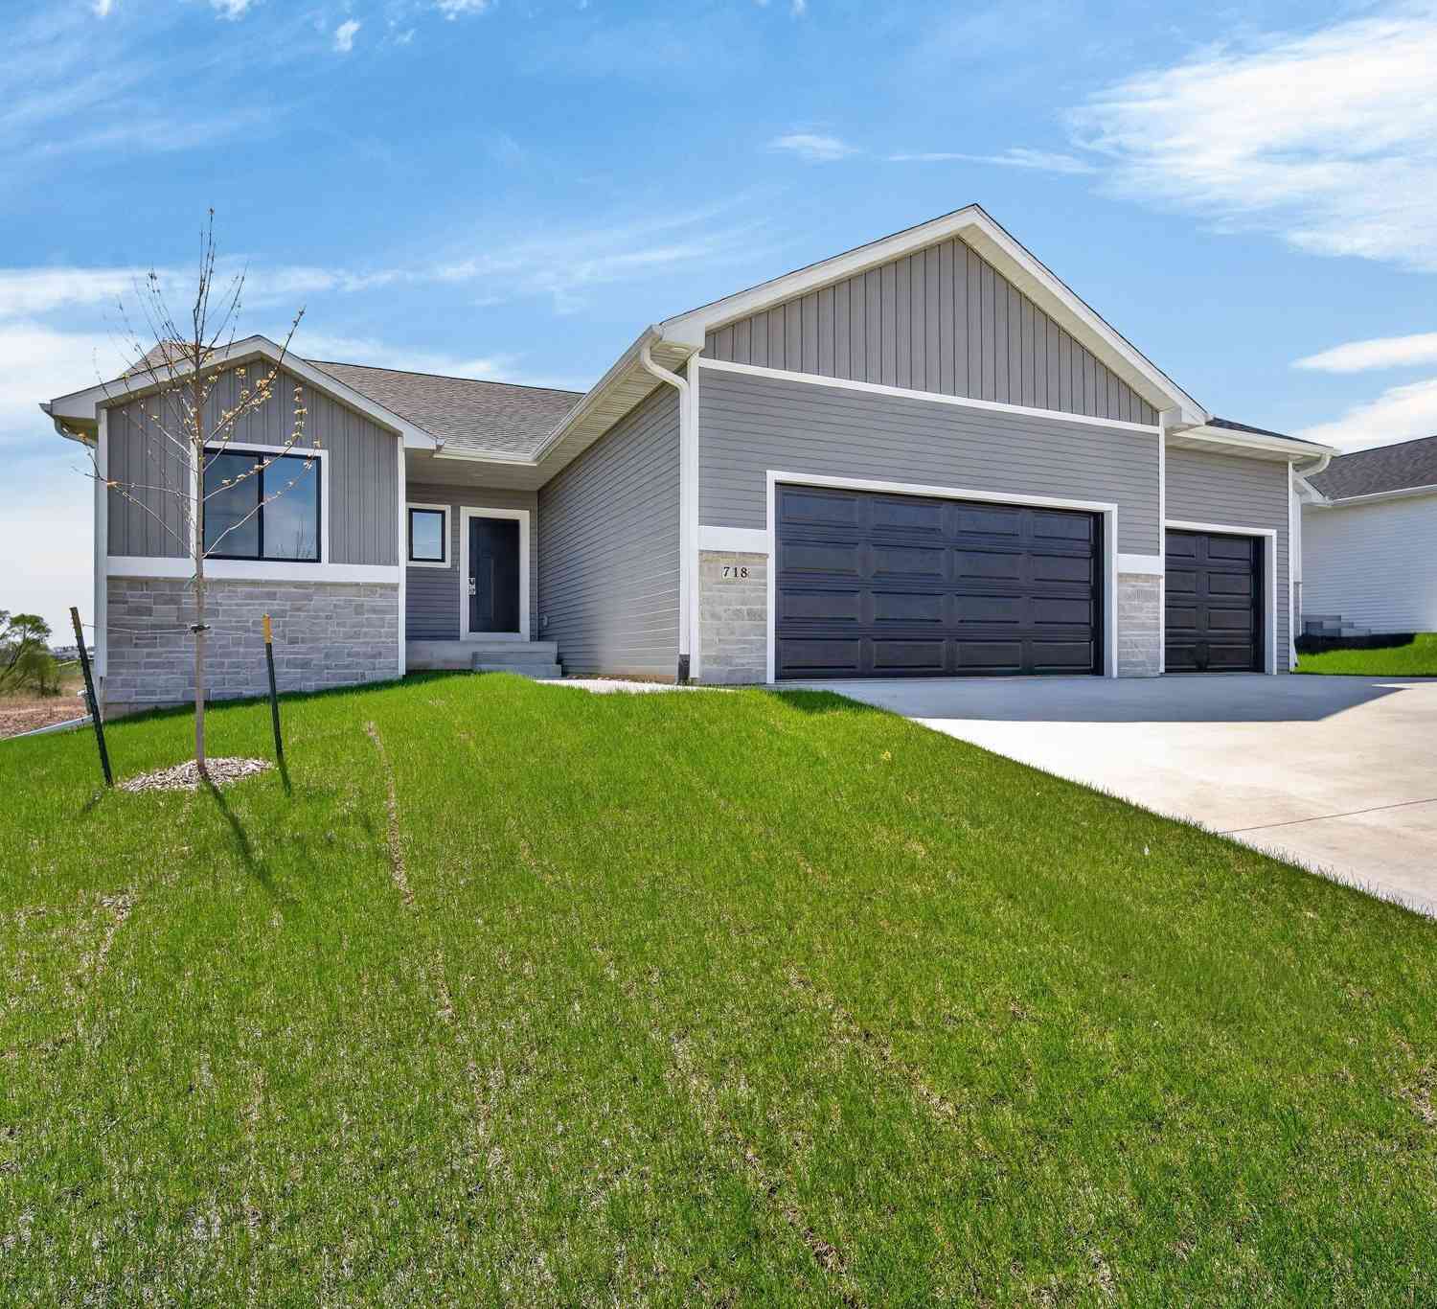
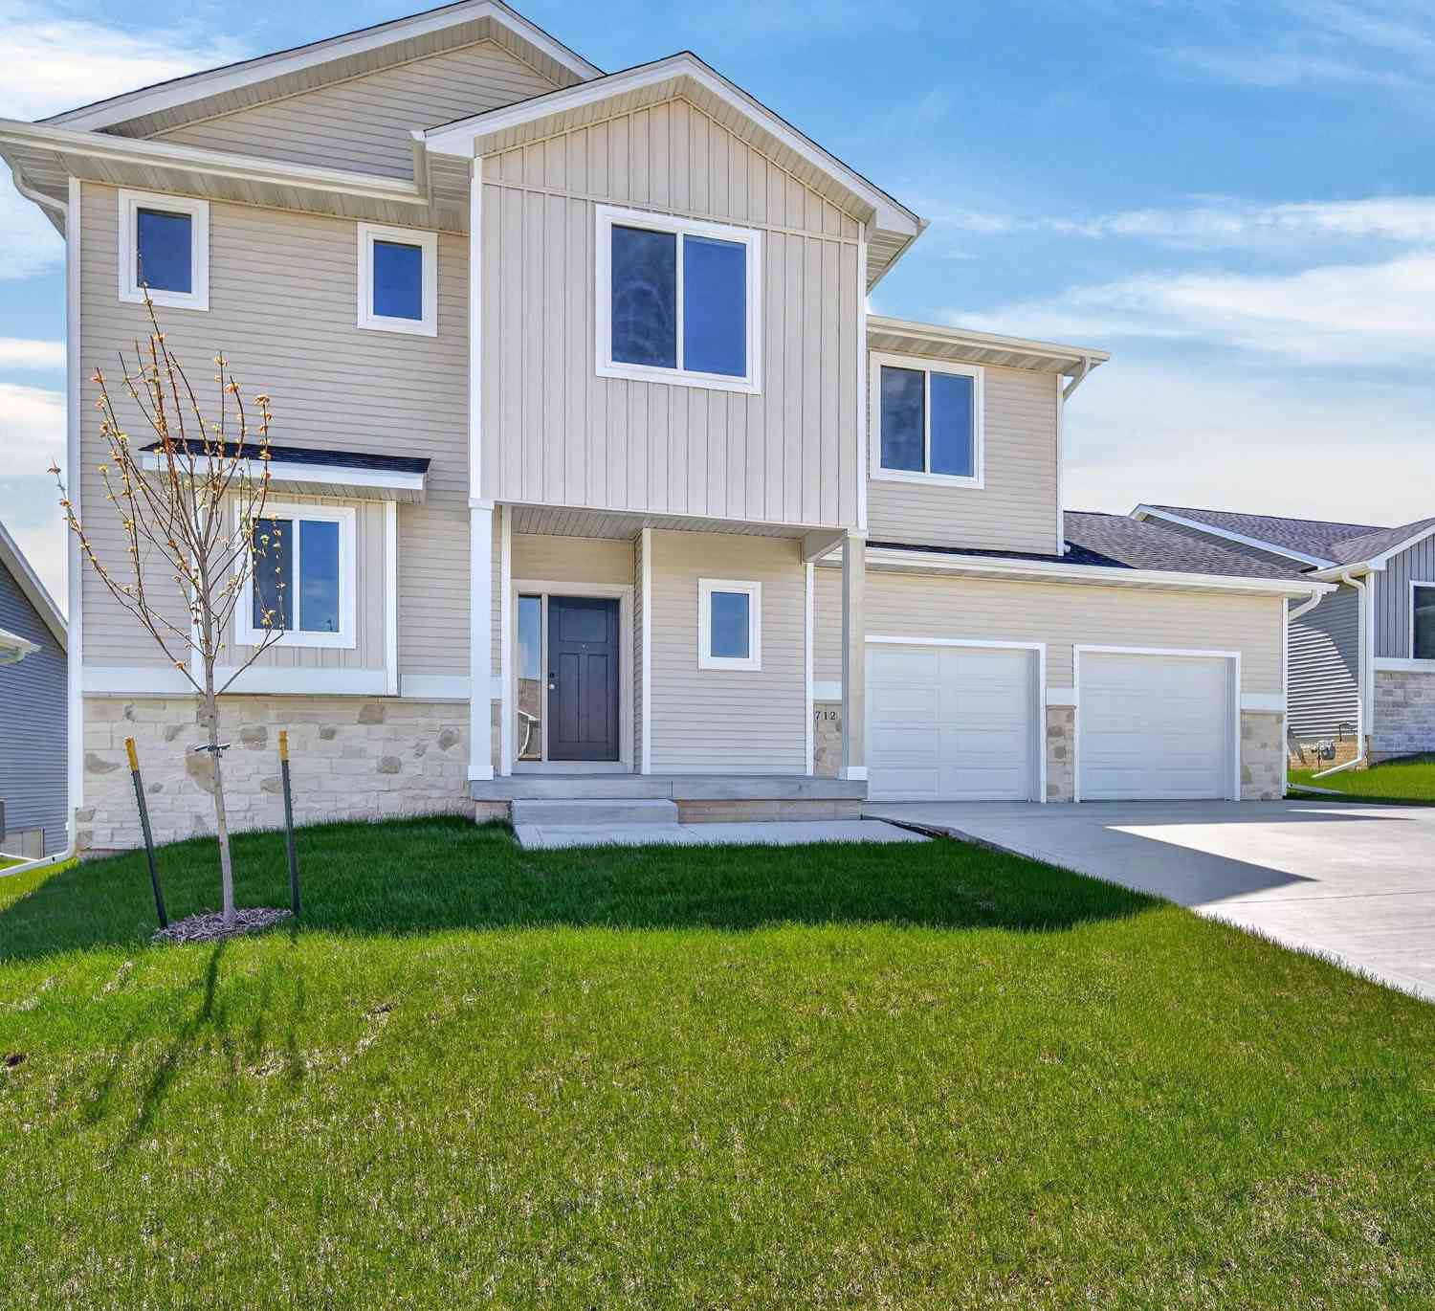
Similar Homes To 3704 Bluestem Road
Nearby For Sale
The data relating to real estate for sale on this website comes in part from the Internet Data Exchange of the Des Moines Area Association of REALTORS®. IDX information is provided exclusively for consumers' personal, non-commercial use and may not be used for any purpose other than to identify prospective properties consumers may be interested in purchasing. Information deemed reliable but not guaranteed. Copyright © 2026 Des Moines Area Association of REALTORS®. All Rights Reserved.
ByOwner last updated this listing 09/21/2026 @ 22:19
More Cities with for Sale by Owner Homes
- Norwalk Homes For Sale By Owner
- Cumming Homes For Sale By Owner
- Martensdale Homes For Sale By Owner
- Prole Homes For Sale By Owner
- Windsor Heights Homes For Sale By Owner
- Urbandale Homes For Sale By Owner
- West Des Moines Homes For Sale By Owner
- Des Moines Homes For Sale By Owner
- Clive Homes For Sale By Owner
- Carlisle Homes For Sale By Owner
- Saint Marys Homes For Sale By Owner
- Booneville Homes For Sale By Owner
- Saint Charles Homes For Sale By Owner
- Indianola Homes For Sale By Owner
- Pleasant Hill Homes For Sale By Owner
- Waukee Homes For Sale By Owner
- Van Meter Homes For Sale By Owner
- Johnston Homes For Sale By Owner
- Hartford Homes For Sale By Owner
- Runnells Homes For Sale By Owner
Homes around $900,000









Verify Your Email
Please enter the 6-digit verification code
sent to your email address.
Verify Your Phone Number
Please enter the 6-digit verification code
sent to your mobile phone.