
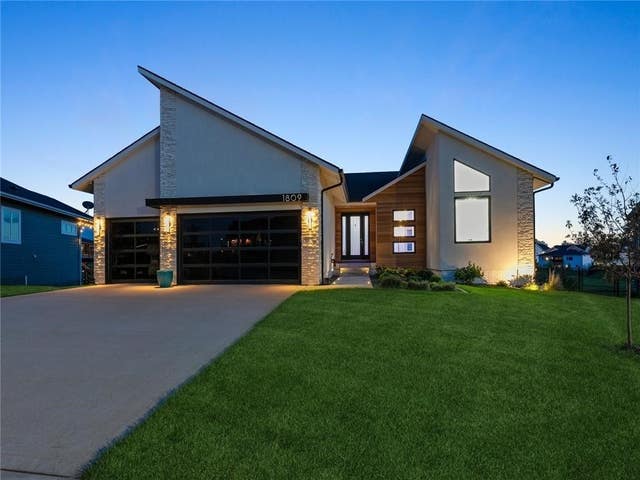
1809 Serenity Circle
Norwalk, IA 50211

 4
4
Bed
 4
4
Bath
 2,062
2,062Sqft
 0.74
0.74Acre(Lot)
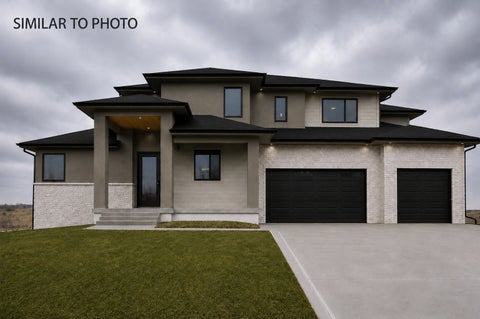
Enjoy incredible Iowa sunsets from the covered deck or pergola overlooking the 20'x40' heated in-ground pool and hot tub. This custom walkout ranch offers over 3,500 finished square feet with 4 bedrooms, 3 full baths and 1 half bath, and 12' ceilings on the main level. The finished lower level includes heated floors, a full wet bar with wine cooler, full-size refrigerator, sink, dishwasher, dual-tap kegerator, plus a tuck-under garage for pool toys and storage. The kitchen features high-end built in appliances, quartz countertops, an 8' island with a deep sink and double waterfall edge, custom cabinetry, and under-cabinet lighting. Smart home features include Siri-controlled lighting, a Ring doorbell, and security cameras. The spacious primary suite includes a custom tiled accent wall, ove

 Property Details
 Map
Map
 Map
Map
What's Nearby
Nearby Areas
 Features
-
Bedroom Information
Total beds: 4Bathroom Information
Total Baths: 4 Full Baths: 3 Half Baths: 1Room Information
Has Basement: Yes Basement: Finished, Walk-Out Access -
Flooring Information
Carpet, Hardwood, Tile -
Roofing Information
Asphalt, Shingle -
Interior Features
Wet Bar Roof: Asphalt, Shingle Appliances: Oven, Cooktop, Dryer, Dishwasher, Microwave, Refrigerator, Washer Laundry Features: Main Level -
Heating & Cooling
Has Heating: Yes Heating: Natural Gas, Forced Air, Radiant Has Cooling: Yes Cooling: Central Air
-
Building Information
Year Built: 2017 Building Area Total: 2062 Construction Materials: Wood Siding Stories: 1 Patio And Porch Features: Deck, Patio, Covered Pool Features: Heated, In Ground Private Pool: No Association Fee Frequency: Monthly
-
Lot Information
Lot Dimensions: 66X288 Main Square Feet: 0.7416 Acres Lot Size Acres: 0.7416 Lot Size Square Feet: 32306 Lot Description: Irregular Lot
-
Listing Price Information
Listing Price: $795000 Original Price: $819900 Cash, Conventional
-
Tax Information
Parcel Number: 63233010500 Annual Tax: $12478.28 Tax Legal Desc: 10-77-25NOR TIMBER VIEW PLAT 1 LOT 50
-
Parking Information
Attached, GarageGarage Information
Has Garage: Yes Has Attached Garage: Yes Garage Space: 3 Pets Allowed: YesHomeowners Association InformationHas Association: Yes
-
Location Information
Direction: From I-35 take Exit 65 Cumming, Iowa. Turn east onto Hwy G14 for 3.1 miles to Timberview Dr. Turn north on Timberview Drive. Then go 2 blocks to Serenity Circle, turn left, 1809 Serenity Circle will be on the west side of the street. You can also take Hwy 28 to Norwalk, Iowa, then turn west from Hwy 28 & North St./Hwy G14 heading west for approximately 2.4 miles to Timberview Dr. WaterSource: Public Security Features: Security System, Smoke Detector(s)
How much is this property worth?
Curious about this home's true market value? Use our free Home Evaluation Tool to instantly get a personalized Comparative Market Analysis (CMA) report. Make smarter, data-driven decisions before you buy.

Nearby Home Value
| Address | Estimate | Bed | Bath | Sq. Ft | Lot Size |
|---|---|---|---|---|---|
| 3002 Myron Street, Norwalk, IA, 50211 | $342,500 | 3 | 3 | 1,213 | 0.14 Acre |
| 2915 Clearwater Drive, Norwalk, IA, 50211 | $1,025,000 | 4 | 5 | 2,102 | 0.37 Acre |
| 909 Percheron Lane, Norwalk, IA, 50211 | $254,990 | 2 | 3 | 1,328 | 0.04 Acre |
| 1003 Shady Lane Drive, Norwalk, IA, 50211 | $402,990 | 3 | 2 | 1,474 | 0.31 Acre |
| 2918 Myron Street, Norwalk, IA, 50211 | $357,500 | 3 | 2 | 1,478 | -- |
| 2924 Myron Street, Norwalk, IA, 50211 | $355,000 | 3 | 2 | 1,433 | 0.14 Acre |
| 3001 Myron Street, Norwalk, IA, 50211 | $369,900 | 4 | 3 | 1,433 | 0.14 Acre |
| 1015 Shady Lane Drive, Norwalk, IA, 50211 | $449,990 | 4 | 3 | 1,373 | 0.26 Acre |
| 1825 Silver Maple Drive, Norwalk, IA, 50211 | $499,900 | 4 | 3 | 1,514 | 0.20 Acre |
| 1009 Shady Lane Drive, Norwalk, IA, 50211 | $474,990 | 4 | 3 | 2,107 | 0.24 Acre |
Similar Homes To 1809 Serenity Circle
Nearby For Sale
The data relating to real estate for sale on this website comes in part from the Internet Data Exchange of the Des Moines Area Association of REALTORS®. IDX information is provided exclusively for consumers' personal, non-commercial use and may not be used for any purpose other than to identify prospective properties consumers may be interested in purchasing. Information deemed reliable but not guaranteed. Copyright © 2026 Des Moines Area Association of REALTORS®. All Rights Reserved.
ByOwner last updated this listing 10/07/2026 @ 04:41
More Cities with for Sale by Owner Homes
- Norwalk Homes For Sale By Owner
- Cumming Homes For Sale By Owner
- Martensdale Homes For Sale By Owner
- Prole Homes For Sale By Owner
- Windsor Heights Homes For Sale By Owner
- Urbandale Homes For Sale By Owner
- West Des Moines Homes For Sale By Owner
- Des Moines Homes For Sale By Owner
- Clive Homes For Sale By Owner
- Carlisle Homes For Sale By Owner
- Saint Marys Homes For Sale By Owner
- Booneville Homes For Sale By Owner
- Saint Charles Homes For Sale By Owner
- Indianola Homes For Sale By Owner
- Pleasant Hill Homes For Sale By Owner
- Waukee Homes For Sale By Owner
- Van Meter Homes For Sale By Owner
- Johnston Homes For Sale By Owner
- Runnells Homes For Sale By Owner
- Grimes Homes For Sale By Owner
Homes around $795,000










Verify Your Email
Please enter the 6-digit verification code
sent to your email address.
Verify Your Phone Number
Please enter the 6-digit verification code
sent to your mobile phone.