
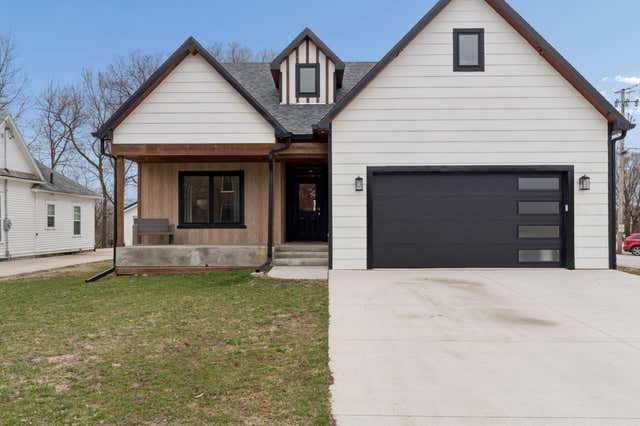
MLS: #7055399, Listed By: Kristine Gordon, Realty ONE Group Black Diamond, Source:FargoMoorhead Area Association of REALTORS
97 8th Street
Northwood, IA 50459

 4
4
Bed
 4
4
Bath
 2,909
2,909Sqft
 0.44
0.44Acre(Lot)
Modern Riverfront Living with Quality Craftsmanship Experience contemporary design paired with natural surroundings in this beautifully built 2023 home overlooking the Shell Rock River and park. Offering a rare combination of high-end finishes and thoughtful engineering, this home provides both comfort and durability in a truly unique setting. Exceptional Structure & Design Built with an ICF (Insulated Concrete Form) foundation and spray foam insulation, this home provides outstanding energy efficiency, sound reduction, and structural strength. The layout balances privacy with open-concept living: · Main Level Living: Designed for comfort and convenience, the main floor features two spacious primary suites, each with private en-suite bathrooms offering zero-entry showers and walk-in cl

 Property Details
 Map
Map
 Map
Map
What's Nearby
Nearby Areas
 Features
-
Bedroom Information
Total beds: 4Bathroom Information
Total Baths: 4 Full Baths: 1 Half Baths: 1Room Information
Rooms Total: 7 -
Roofing Information
Asphalt, Shingle -
Interior Features
Roof: Asphalt, Shingle Laundry Features: Main Level -
Heating & Cooling
Has Heating: Yes Heating: Forced Air, Radiant Floor Has Cooling: Yes Cooling: Central Air Water front: 1
-
Building Information
Year Built: 2022 Building Area Total: 4506 Construction Materials: ICFs (Insulated Concrete Forms) Stories: 1 Private Pool: No Water front Features: River Front View: River
-
Lot Information
Lot Dimensions: 66x291 Main Square Feet: 0.44 Acres Lot Size Acres: 0.44 Lot Size Square Feet: 19166.4 Lot Description: WaterfrontProperty Information
Subdivision: Northwood Source Property Type: Residential Postal Code Plus 4: 1614 Property SubType: Single Family Residence Levels: One and One Half Property Age: 4
-
Listing Price Information
Listing Price: $589000
-
Tax Information
Parcel Number: 0332226030 Tax Year: 2025 Annual Tax: $2588 Tax Legal Desc: NORTHWOOD AUDITORS PLAT/COUNTY AUD PLAT BLOCK:89 LOT:4
-
Garage Information
Has Garage: Yes Garage Space: 2
-
Location Information
Direction: East on Central Ave, South on 8th St S, house will be on the West side. WaterSource: Public
How much is this property worth?
Curious about this home's true market value? Use our free Home Evaluation Tool to instantly get a personalized Comparative Market Analysis (CMA) report. Make smarter, data-driven decisions before you buy.

Nearby Home Value
| Address | Estimate | Bed | Bath | Sq. Ft | Lot Size |
|---|---|---|---|---|---|
| 1205 1st Avenue, Northwood, IA, 50459 | $219,750 | 3 | 2 | 1,904 | 0.22 Acre |
| 907 Woodland Drive, Northwood, IA, 50459 | $360,000 | 3 | 3 | 2,748 | 3.20 Acres |
| 310 School St, Northwood, IA, 50459 | $405,000 | 3 | 3 | 1,914 | 0.48 Acre |
| 4848 Nightingale Avenue, Northwood, IA, 50459 | $615,000 | 4 | 4 | 4,198 | 2.33 Acres |
Similar Homes To 97 8th Street
Nearby For Sale
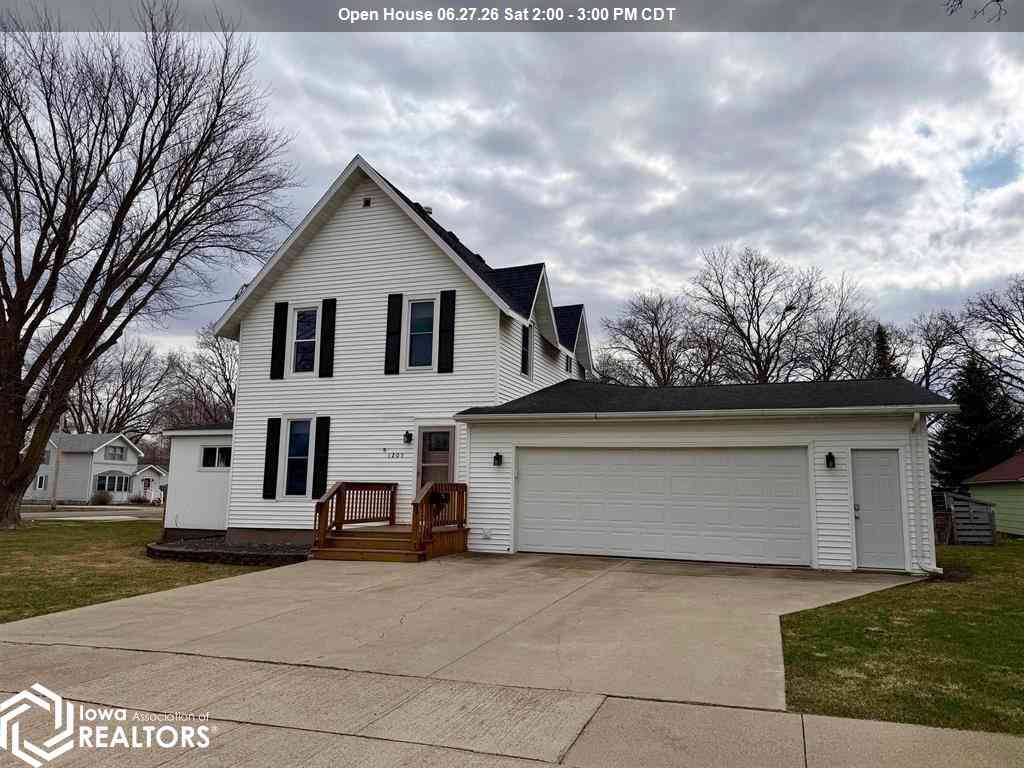
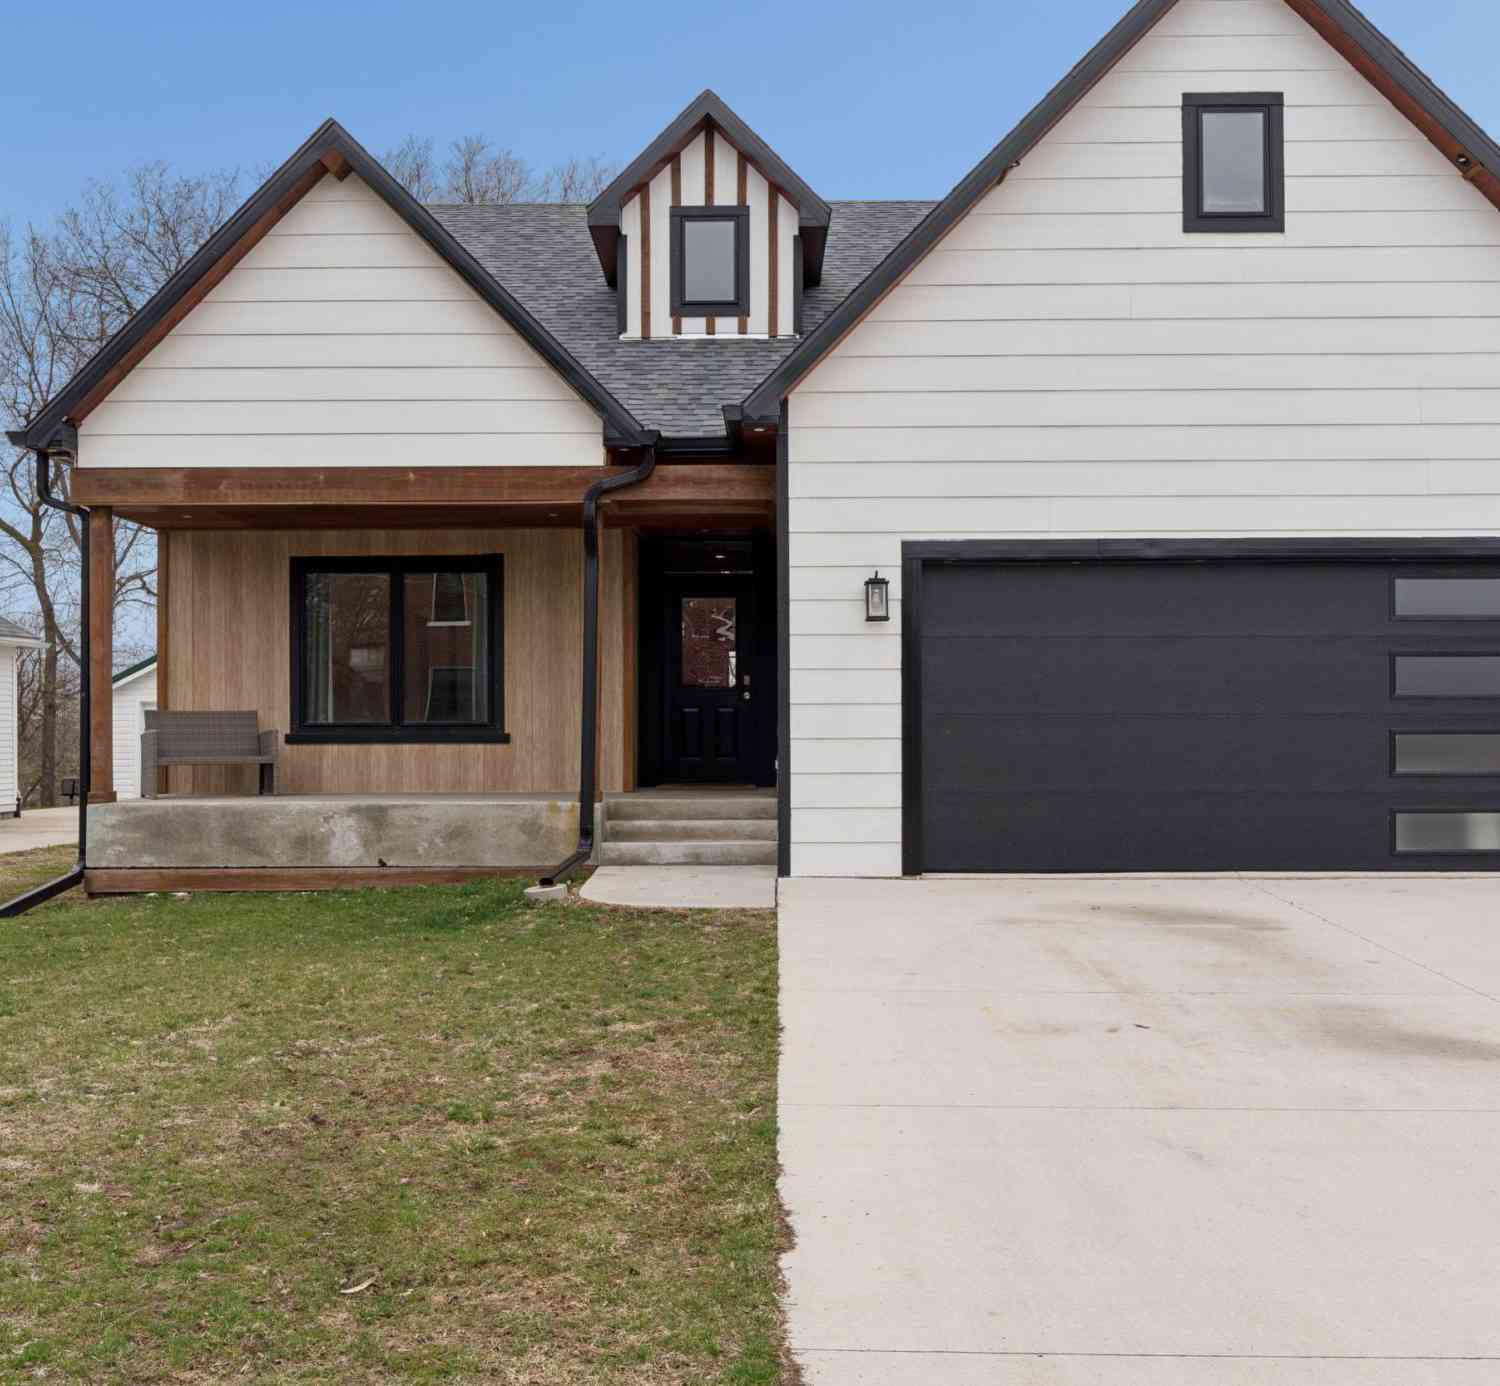
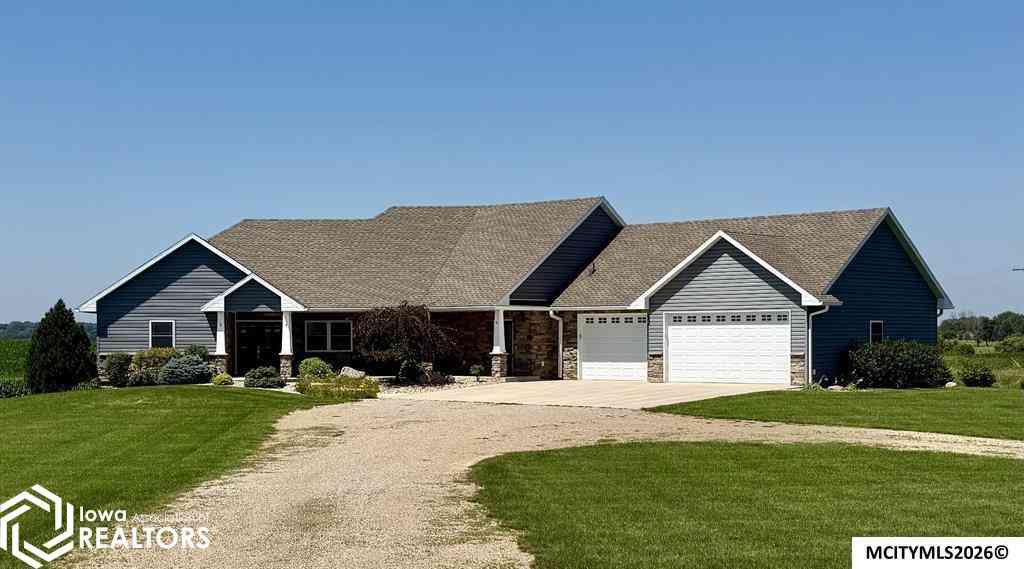

The data relating to real estate for sale on this website comes in part from the Internet Data exchange (IDX) program of the FMAAR MLS. Real estate listings held by brokerage firms other than ByOwner are marked with the listing office name. IDX information is provided exclusively for consumers' personal, non-commercial use and may not be used for any purpose other than to identify prospective properties consumers may be interested in purchasing. Information deemed reliable but not guaranteed. Copyright ©2026 Fargo-Moorhead Area Association of REALTORS®. No reproduction, compilation, retransmission or distribution of this data is permitted in any manner without the express, written permission of the Fargo-Moorhead Area Association of REALTORS®.
ByOwner last updated this listing 09/03/2026 @ 19:23
More Cities with for Sale by Owner Homes
- Northwood Homes For Sale By Owner
- Glenville Homes For Sale By Owner
- Manly Homes For Sale By Owner
- Emmons Homes For Sale By Owner
- Lake Mills Homes For Sale By Owner
- Albert Lea Homes For Sale By Owner
- Austin Homes For Sale By Owner
- Mason City Homes For Sale By Owner
- Clear Lake Homes For Sale By Owner
- Alden Homes For Sale By Owner
- Nora Springs Homes For Sale By Owner
- Forest City Homes For Sale By Owner
- Ventura Homes For Sale By Owner
- Kiester Homes For Sale By Owner
- Rose Creek Homes For Sale By Owner
- Adams Homes For Sale By Owner
- Thompson Homes For Sale By Owner
- Garner Homes For Sale By Owner
- Ellendale Homes For Sale By Owner
- Rockwell Homes For Sale By Owner
Homes around $589,000







Verify Your Email
Please enter the 6-digit verification code
sent to your email address.
Verify Your Phone Number
Please enter the 6-digit verification code
sent to your mobile phone.