
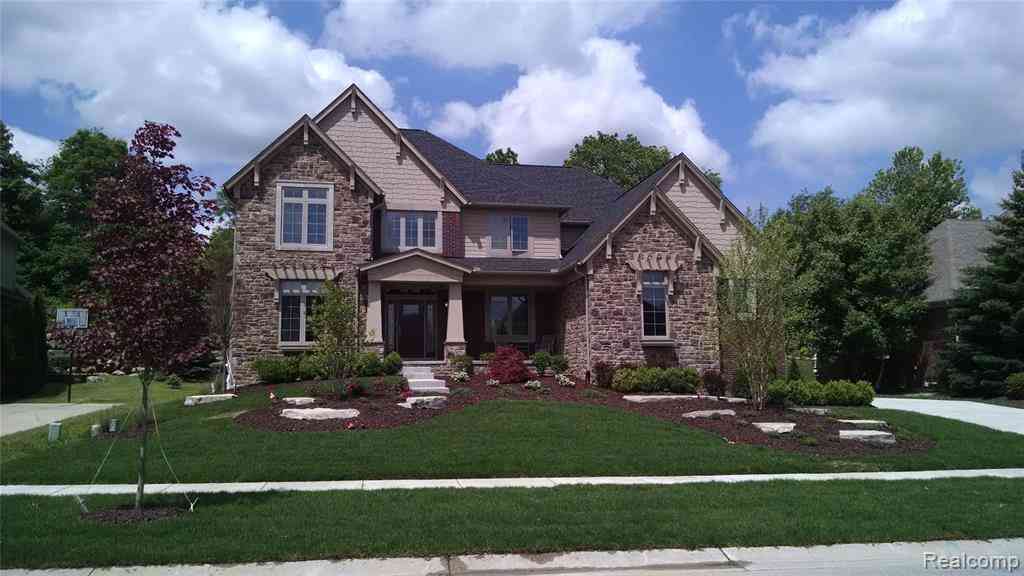
TBB A 00 Six Mile Road
Northville, Michigan 48168

 4
4
Bed
 3.5
3.5
Bath
 3,646
3,646Sqft
 70.87
70.87Acres(Lot)
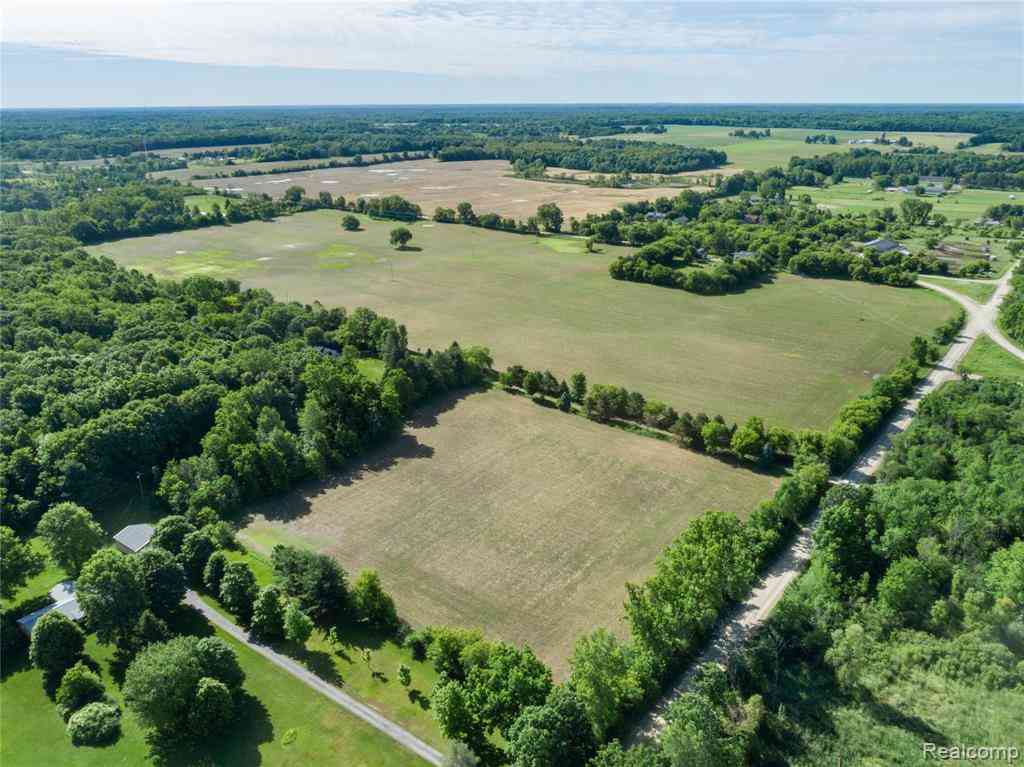
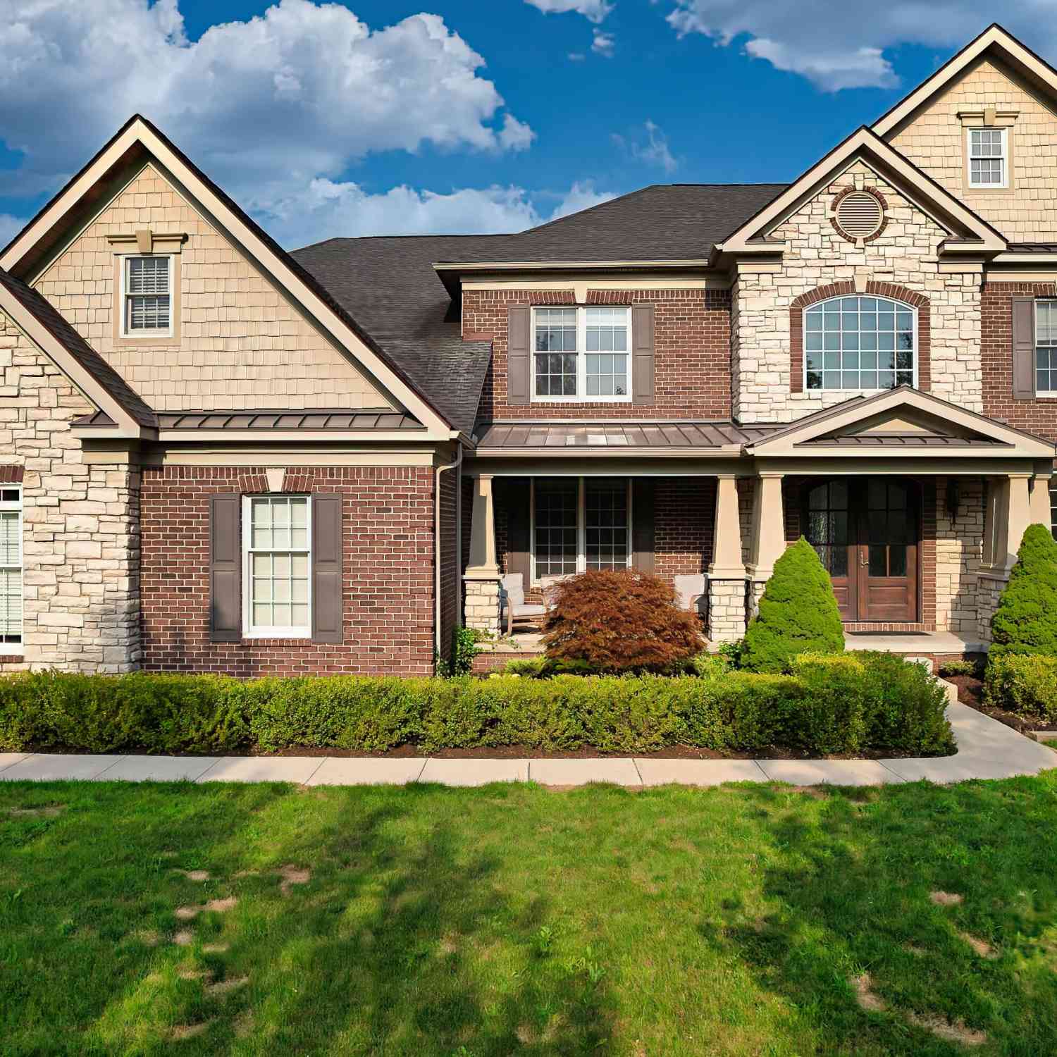
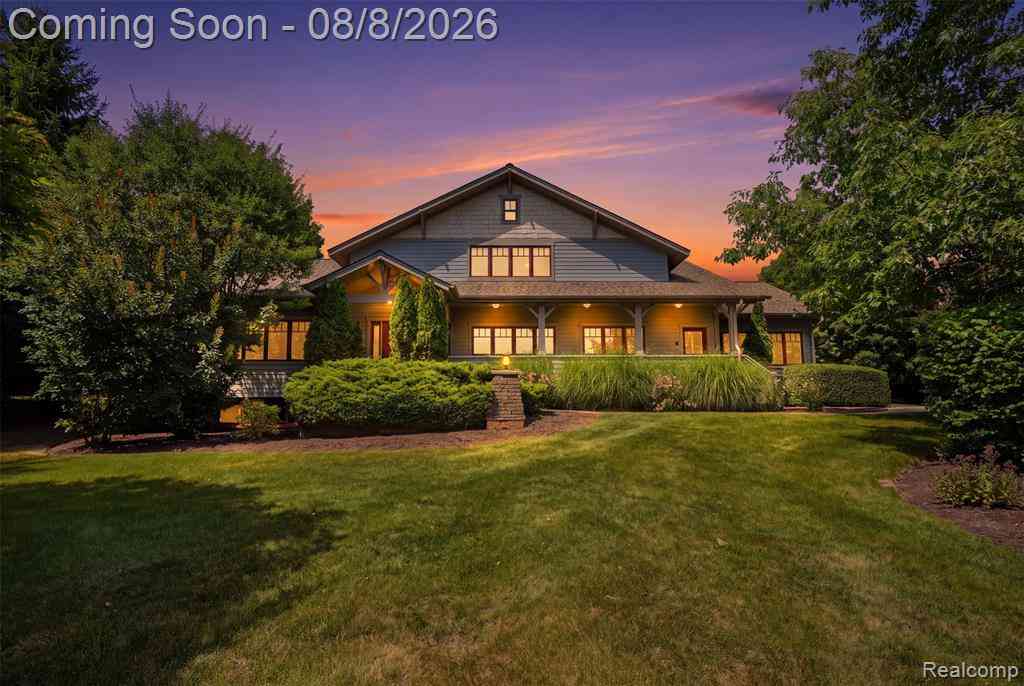
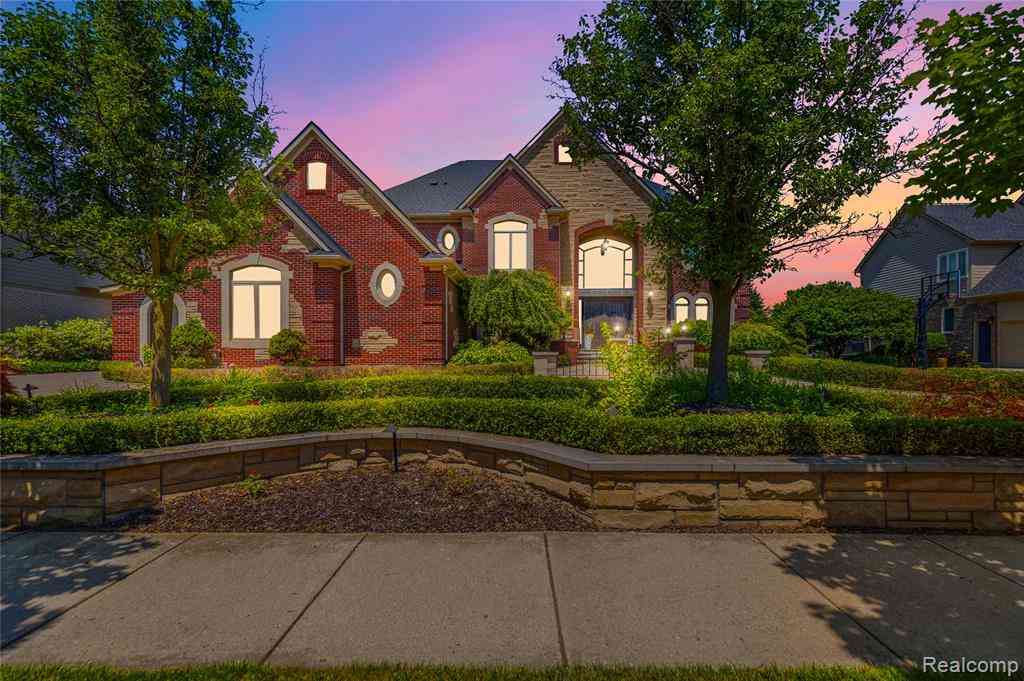
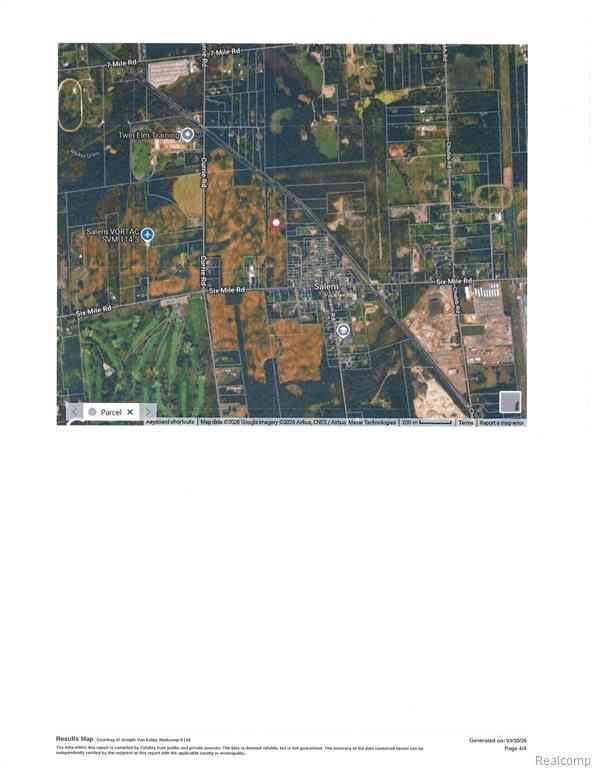
Incredible Opportunity in Salem Township – 71 Acres of Possibility! Build the home of your dreams on this unbelievable 71-acre parcel in desirable Salem Township. Offering exceptional privacy, mature trees, and unlimited potential, this property provides the perfect canvas for your custom estate. Ideally situated near South Lyon and Ann Arbor within the highly regarded South Lyon Shool District, the location blends peaceful country living with everyday convenience. Positioned near 6 Mile and Dixboro Roads, you’re just minutes from shopping, dining, schools, and major expressways. The property has already been cleared, making it truly ready for its new owner. Home selections have been thoughtfully curated and are available for viewing at the builder’s office. Don’t miss this rare opportunit

 Property Details
 Map
Map
 Map
Map
What's Nearby
Nearby Areas
 Features
-
Bedroom Information
Total Bedrooms: 4Bathroom Information
Total Baths: 3.5 Full Baths: 3 Half Baths: 1 -
Room Information
Total Rooms: 16Interior Features
Roof: Asphalt Basement Description: Unfinished Appliances: Other -
Heating & Cooling
Heating: Forced Air Heating Fuel: Geo-Thermal,Natural GasWater Heater
Natural Gas,LP Gas/Propane
-
Building Information
Year Built: 2026 Building Stories: 2 Story Roof: Asphalt Foundation/Basement: Basement Architecture: Colonial -
Exterior Features
Construction: Brick,Other,Stone -
Utility Features
Sewer: Septic Tank (Existing) -
Water
Well (Existing) Water Heat: Natural Gas,LP Gas/Propane
-
Lot Information
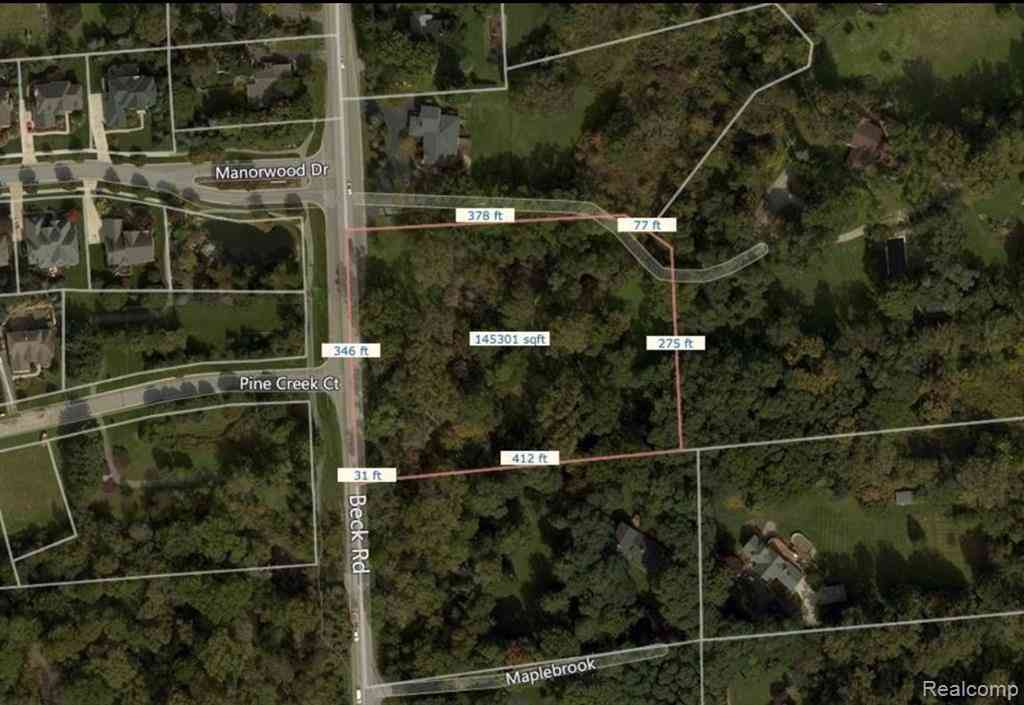
Lot Size: 70.87 Lot Dimensions: Irregular Lot Features: Cleared,Farm,Wooded Frontage Feet: 3484 -
Property Information
SQ ft: 3646 Financing: Cash,Conventional,USDA Loan (Rural Dev)
-
Listing Price Information
Original List Price: $2,199,999 -
Listing Information
Possession: At Close Legal Description: OWNER REQUEST SM 7-8A-1B-1B-2 COM AT SW COR SEC 7, TH N 01-53-08 W 328.51 FT TO A POB, TH CONT N 01-58-08 W 333.82 FT, TH N 01-48-13 W 967.51 FT, TH N 86-28-54 E 561.03 FT, TH S 01-48-21 E 486.50 FT, TH N 88-11-39 E 872.00 FT, TH N 01-48-21 W 512.58 FT, TH N 86-28-54 E 789.16 FT, TH S 03-06-44 E 1647.58 FT, TH S 86-56-54 W 1501.37 FT, TH N 06-20-11 W 434.35 FT, TH S 88-11-39 W 223.21 FT, TH S 01-48-21 E 438.59 FT, TH S 86-56-53 W 109.67 FT, TH N 03-27-51 W 19.50 FT, TH 482.87 FT ALNG ARC OF CURV -RT-RAD 350.66 FT - CH N 54-00-57 W 445.62 FT, TH N 11-54-39 W 27.94 FT, TH S 88-07-39 W 32.93 FT TO THE POB. PT OF SW 1/4 SEC 7, T1S R7E. 70.87 AC. SPLIT ON 12/10/2012 FROM A -01-07-300-009, A -01-07-300-010, A -01-07-300-018, A -01-07-300-019;
-
Tax Information
Annual Tax: $3,484 Parcel Number: A00107300021 -
Possession
At Close -
Legal Information
Legal Description: Section: OWNER REQUEST SM 7-8A-1B-1B-2 COM AT SW COR SEC 7, TH N 01-53-08 W 328.51 FT TO A POB, TH CONT N 01-58-08 W 333.82 FT, TH N 01-48-13 W 967.51 FT, TH N 86-28-54 E 561.03 FT, TH S 01-48-21 E 486.50 FT, TH N 88-11-39 E 872.00 FT, TH N 01-48-21 W 512.58 FT, TH N 86-28-54 E 789.16 FT, TH S 03-06-44 E 1647.58 FT, TH S 86-56-54 W 1501.37 FT, TH N 06-20-11 W 434.35 FT, TH S 88-11-39 W 223.21 FT, TH S 01-48-21 E 438.59 FT, TH S 86-56-53 W 109.67 FT, TH N 03-27-51 W 19.50 FT, TH 482.87 FT ALNG ARC OF CURV -RT-RAD 350.66 FT - CH N 54-00-57 W 445.62 FT, TH N 11-54-39 W 27.94 FT, TH S 88-07-39 W 32.93 FT TO THE POB. PT OF SW 1/4 SEC 7, T1S R7E. 70.87 AC. SPLIT ON 12/10/2012 FROM A -01-07-300-009, A -01-07-300-010, A -01-07-300-018, A -01-07-300-019;
-
Parking Information
Has Garage: Yes Garage Size: 3 Car Garage: 28 x 35 Garage Description: Electricity,Door Opener,Attached -
Multi-Unit Information
Road Frontage: Dirt
-
School Information
School District: South Lyon -
Utility Information
Water: Well (Existing) Sewer: Septic Tank (Existing)
How much is this property worth?
Curious about this home's true market value? Use our free Home Evaluation Tool to instantly get a personalized Comparative Market Analysis (CMA) report. Make smarter, data-driven decisions before you buy.

Nearby Home Value
| Address | Estimate | Bed | Bath | Sq. Ft | Lot Size |
|---|---|---|---|---|---|
| 8033 Pine Ridge Court , Northville, MI, 48168 | $1,400,000 | 4 | 3.5 | 3,653 | 3.18 Acres |
| 8861 Pleasantview , Northville, MI, 48168 | $1,149,000 | 4 | 3.5 | 3,194 | 2.03 Acres |
| 18120 Shagbark Drive , Northville, MI, 48168 | $1,750,000 | 5 | 5.5 | 5,078 | 0.50 Acre |
| 16264 White Haven Drive, Northville, MI, 48168 | $600,000 | 5 | 3 | 2,889 | 0.23 Acre |
| 41101 Croydon Court , Northville, MI, 48168 | $565,000 | 4 | 3.5 | 2,425 | 0.35 Acre |
| 42021 Banbury Court, Northville, MI, 48168 | $550,000 | 5 | 3 | 2,768 | 0.27 Acre |
| 18032 Cascade Drive , Northville, MI, 48168 | $850,000 | 4 | 3.5 | 2,619 | 0.20 Acre |
| 44023 Cypress Point Dri.., Northville, MI, 48168 | $1,449,000 | 5 | 4.5 | 4,170 | 0.48 Acre |
| 830 Grace , Northville, MI, 48168 | $390,000 | 2 | 1 | 1,400 | 0.50 Acre |
| 18101 Sheldon Road , Northville, MI, 48168 | $7,999,900 | 6 | 9.5 | 9,693 | 5.47 Acres |
Similar Homes To TBB A 00 Six Mile Road
Nearby For Sale

Disclosure: The accuracy of all information, regardless of source, is not guaranteed or warranted. All information should be independently verified. Any use of search facilities of data on the site, other than by a consumer looking to purchase real estate, is prohibited. IDX provided courtesy of Realcomp II Ltd., via ByOwner.com and REALCOMP, Copyright 2026 Realcomp II Ltd. Shareholders. REALTOR (R) licensed in the state of Michigan. The listing broker’s offer of compensation is made only to participants of the MLS where the listing is filed and to participants of any data share partner MLS.
ByOwner last updated this listing 10/04/2026 @ 11:56
More Cities with for Sale by Owner Homes
- Northville Homes For Sale By Owner
- Novi Homes For Sale By Owner
- Plymouth Homes For Sale By Owner
- Farmington Homes For Sale By Owner
- Livonia Homes For Sale By Owner
- Westland Homes For Sale By Owner
- Farmington Hills Homes For Sale By Owner
- Wixom Homes For Sale By Owner
- Walled Lake Homes For Sale By Owner
- Redford Homes For Sale By Owner
- Canton Homes For Sale By Owner
- Wolverine Lake Homes For Sale By Owner
- Garden City Homes For Sale By Owner
- West Bloomfield Homes For Sale By Owner
- Southfield Homes For Sale By Owner
- New Hudson Homes For Sale By Owner
- South Lyon Homes For Sale By Owner
- Wayne Homes For Sale By Owner
- Commerce Twp Homes For Sale By Owner
- Dearborn Heights Homes For Sale By Owner
Homes around $2,174,999





Verify Your Email
Please enter the 6-digit verification code
sent to your email address.
Verify Your Phone Number
Please enter the 6-digit verification code
sent to your mobile phone.