

42021 Banbury Court
Northville, MI 48168

 5
5
Bed
 3
3
Bath
 2,768
2,768Sqft
 0.27
0.27Acre(Lot)
Don't miss this outstanding opportunity in popular Northville Commons. Offering exceptional value this spacious 5-bedroom 3-bath split-level is ideally situated on a quiet cul-de-sac with desirable east-west exposure and over 2700 sq.ft. of comfortable living space. Freshly painted throughout, the home features newer luxury vinyl plank flooring in living & dining rooms. The generous kitchen boasts hardwood flooring, granite counters, tile backsplash, abundant cabinetry, under-cabinet lighting & convenient breakfast bar open to the dining area. A doorwall leads to the spacious deck overlooking the backyard and peaceful, park-like setting beyond. The upper level offers 4 bedrooms and 2 full baths, including a spacious primary suite with walk-in closet & updated ensuite bath. The light-filled

 Property Details
 Map
Map
 Map
Map
What's Nearby
Nearby Areas
 Features
-
Bedroom Information
Total Bedrooms: 5 Window Feature: Screens, Bay/Bow, Window TreatmentsBathroom Information
Total Baths: 3 Full Baths: 3Water/Sewer
Sewer: PublicRoom Information
Other Rooms: 10 -
Flooring Information
Carpet, Laminate, Tile, Wood -
Roofing Information
Asphalt -
Interior Features
Ceiling Fan(s), Garage Door Opener Roof: Asphalt Appliances: Dishwasher, Disposal, Dryer, Microwave, Oven, Range, Refrigerator, Washer Laundry Features: Electric Dryer Hookup, Laundry Room, Lower Level, Washer Hookup -
Heating & Cooling
Heating: Baseboard, Forced Air Cooling: Central Air WaterSource: Public -
Energy
Green Energy: Thermostat -
Fireplace
Fireplace: Yes Number of Fireplaces: 1 Fireplace Features: 1
-
Building Information
Year Built: 1968 Construction Materials: Aluminum Siding, Brick Security System: Smoke Detector(s) Basement: Slab Roof: Asphalt -
Exterior Features
Porch: Covered, Deck, Porch(es) -
Road Types
Paved -
Laundry Features
Electric Dryer Hookup, Laundry Room, Lower Level, Washer HookupPatio And Porch
Covered, Deck, Porch(es)
-
Lot Information
Lot Dimensions: 104x121 Lot Description: Site Condo, Cul-De-Sac Lot Size Area: 0.27 Acres Lot Square Feet: 11,718 Stories: 3 Main Square Feet: 2768Property Information
Property Type: Residential Sub Type: Single Family Residence SQ ft (Living Area): 2,768 Subdivision: Northville Commons Sub 2 Source Neighborhood: Northville Commons Sub 2 Construction Materials: Aluminum Siding, Brick Property Age: 58
-
Listing Price Information
Listing Id: 26047602 ist Price: $550,000 List Price Tot SqFt: $199 Listing Terms Cash, FHA, VA Loan, Conventional -
Listing Information
Possession: Close Of Escrow
-
Tax Information
Parcel Number: 77-053-02-0102-000 Annual Tax: $10,361 Tax Year: 2025 Taxes: 14H102 LOT 102 NORTHVILLE COMMONS SUB NO 2 T1S R8E L90 P54 55 WCR
-
Virtual Tour
Parking Information
# of Garage Spaces: 2 Has Garage: Yes Attached Garage: Yes Garage Faces Front, AttachedHomeowners Association Information
Association YN: Yes Included Fees: Other Included Amenities: Pets Allowed, Tennis Court(s) HOA: $440.00 Annually Association Fee Frequency: Annually
-
School Information
Senior High School District: Northville -
Utility Information
Phone Connected, Natural Gas Connected, Cable Connected, High-Speed Internet -
Location Information
Direction: S of 6 Mile to Winchester, W on Banbury Road
How much is this property worth?
Curious about this home's true market value? Use our free Home Evaluation Tool to instantly get a personalized Comparative Market Analysis (CMA) report. Make smarter, data-driven decisions before you buy.

Nearby Home Value
| Address | Estimate | Bed | Bath | Sq. Ft | Lot Size |
|---|---|---|---|---|---|
| 8033 Pine Ridge Court , Northville, MI, 48168 | $1,400,000 | 4 | 3.5 | 3,653 | 3.18 Acres |
| 16971 Algonquin Drive , Northville, MI, 48168 | $749,900 | 4 | 3.5 | 3,100 | 0.21 Acre |
| 17477 Mystic Valley Cou.., Northville, MI, 48168 | $1,389,900 | 6 | 6.5 | 5,470 | 0.74 Acre |
| 8861 Pleasantview , Northville, MI, 48168 | $1,149,000 | 4 | 3.5 | 3,194 | 2.03 Acres |
| 18144 Cascade Drive , Northville, MI, 48168 | $625,000 | 3 | 2.5 | 2,483 | 0.21 Acre |
| 16264 White Haven Drive, Northville, MI, 48168 | $600,000 | 5 | 3 | 2,889 | 0.23 Acre |
| 41101 Croydon Court , Northville, MI, 48168 | $565,000 | 4 | 3.5 | 2,425 | 0.35 Acre |
| 17107 Maple Hill Drive, Northville, MI, 48168 | $675,000 | 4 | 3 | 3,352 | 0.31 Acre |
| 42518 Steepleview Street , Northville, MI, 48168 | $645,000 | 4 | 2.5 | 2,965 | 0.26 Acre |
| 16460 Franklin Road, Northville, MI, 48168 | $575,000 | 4 | 2 | 2,144 | 2.33 Acres |
Similar Homes To 42021 Banbury Court
Nearby For Sale
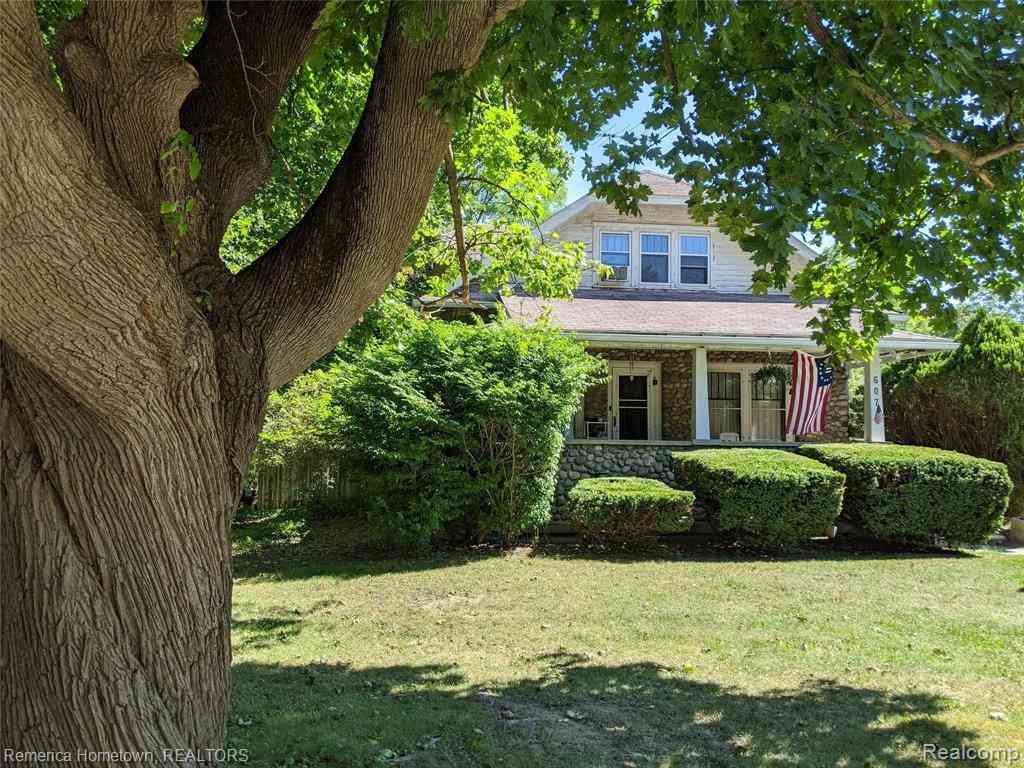
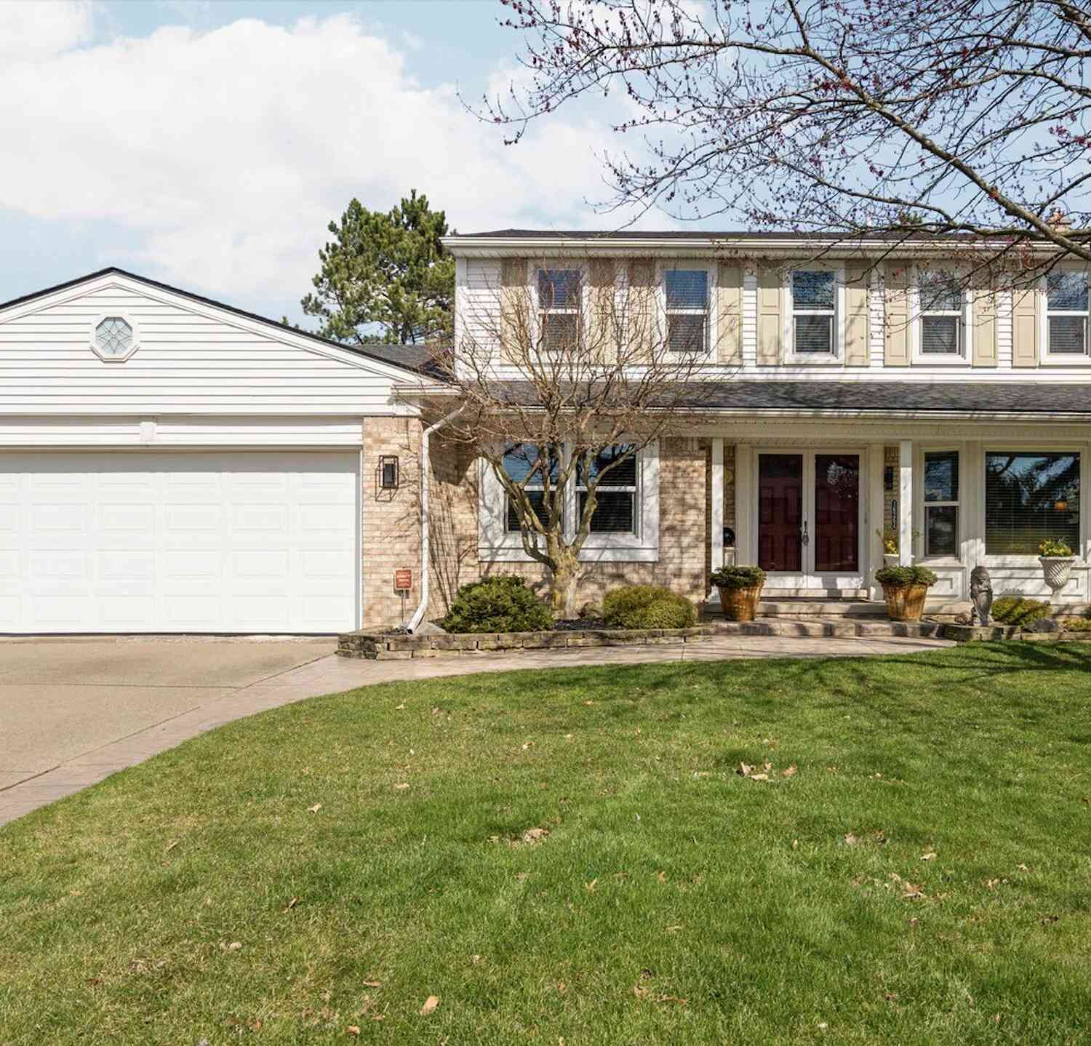
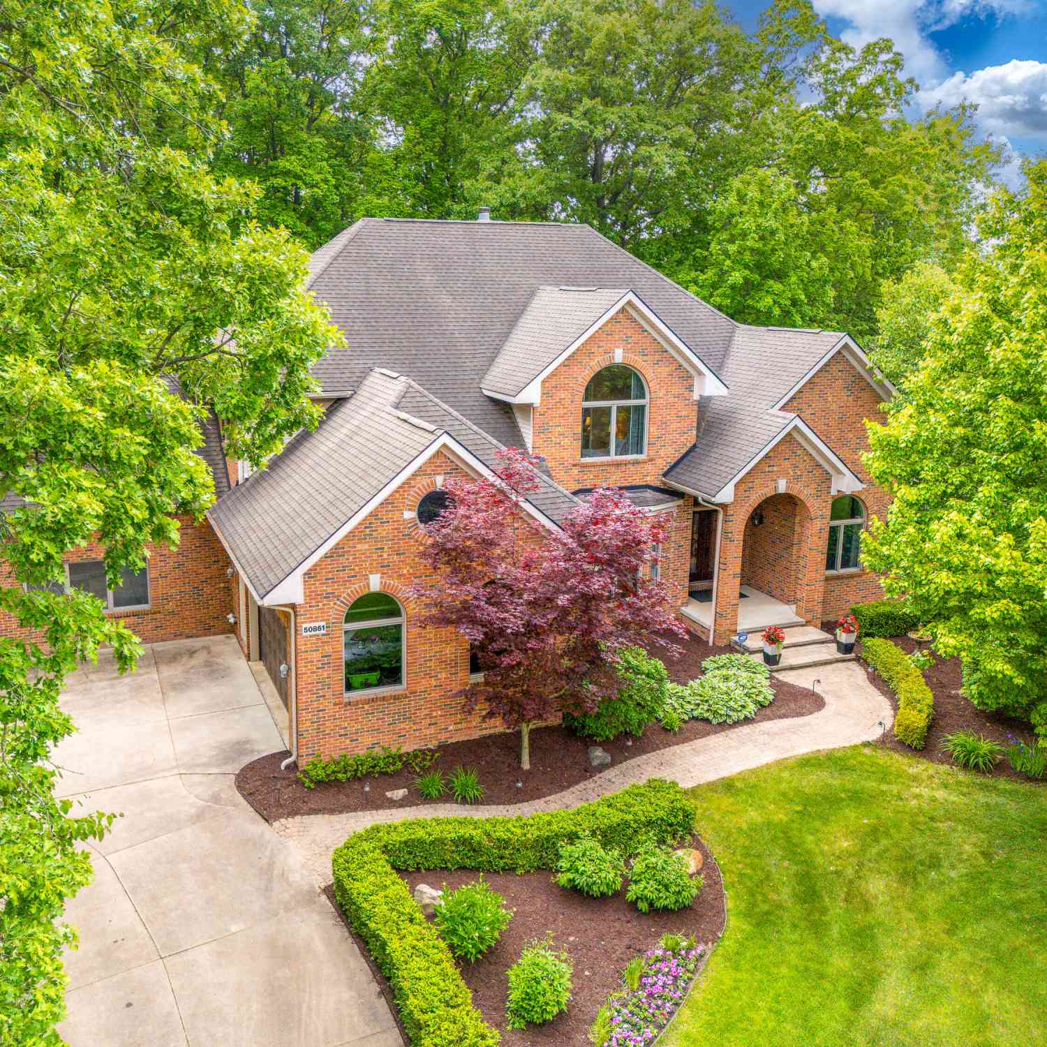
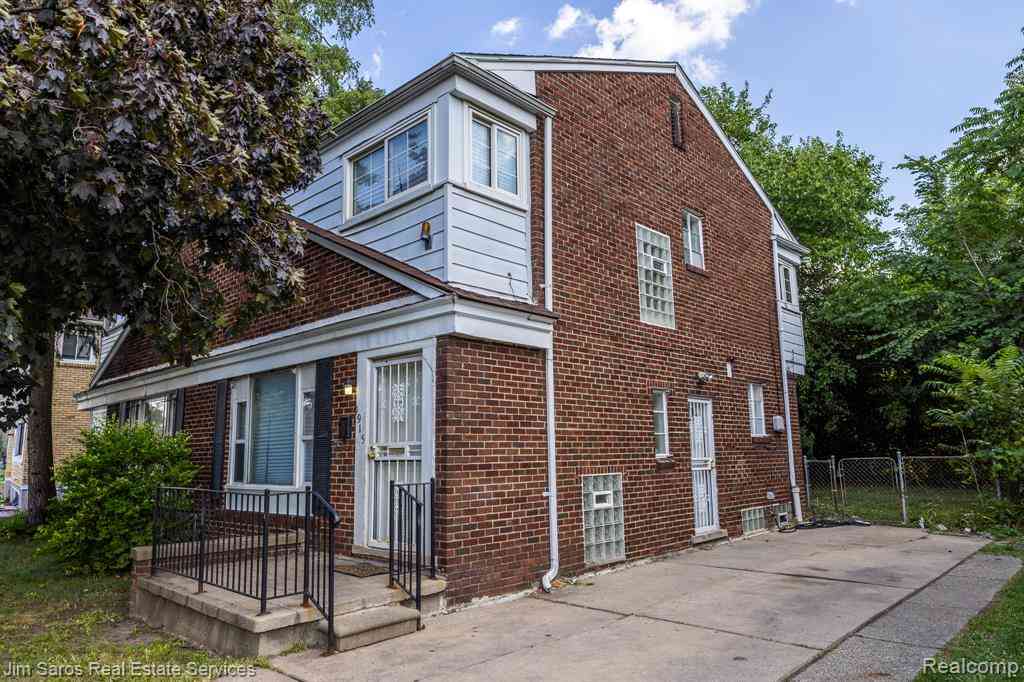
ByOwner last updated this listing 09/14/2026 @ 08:06
More Cities with for Sale by Owner Homes
- Northville Homes For Sale By Owner
- Novi Homes For Sale By Owner
- Plymouth Homes For Sale By Owner
- Farmington Homes For Sale By Owner
- Livonia Homes For Sale By Owner
- Westland Homes For Sale By Owner
- Farmington Hills Homes For Sale By Owner
- Wixom Homes For Sale By Owner
- Walled Lake Homes For Sale By Owner
- Redford Homes For Sale By Owner
- Canton Homes For Sale By Owner
- Wolverine Lake Homes For Sale By Owner
- Garden City Homes For Sale By Owner
- West Bloomfield Homes For Sale By Owner
- Southfield Homes For Sale By Owner
- New Hudson Homes For Sale By Owner
- South Lyon Homes For Sale By Owner
- Wayne Homes For Sale By Owner
- Commerce Twp Homes For Sale By Owner
- Dearborn Heights Homes For Sale By Owner
Homes around $550,000



Verify Your Email
Please enter the 6-digit verification code
sent to your email address.
Verify Your Phone Number
Please enter the 6-digit verification code
sent to your mobile phone.