

17486 Crestbrook Drive
Northville, MI 48168

 5
5
Bed
 4
4
Bath
 4,493
4,493Sqft
 0.46
0.46Acre(Lot)
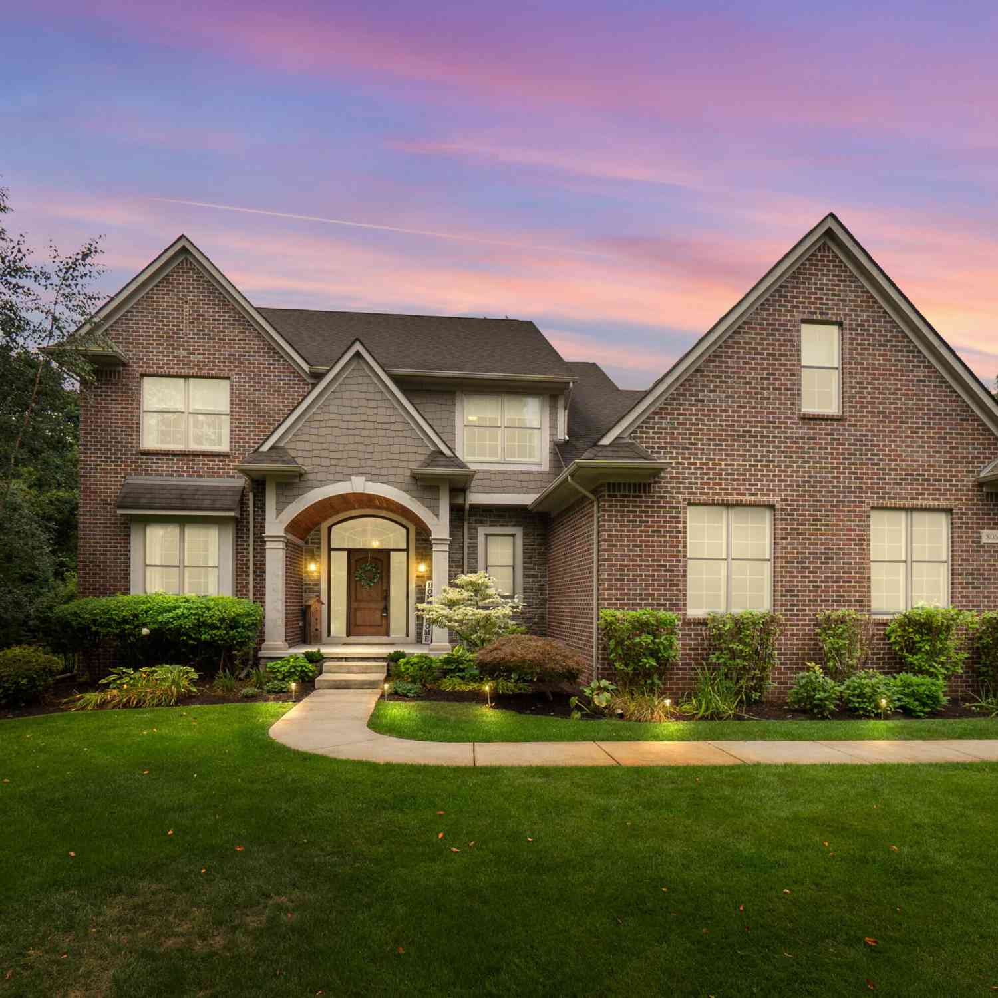
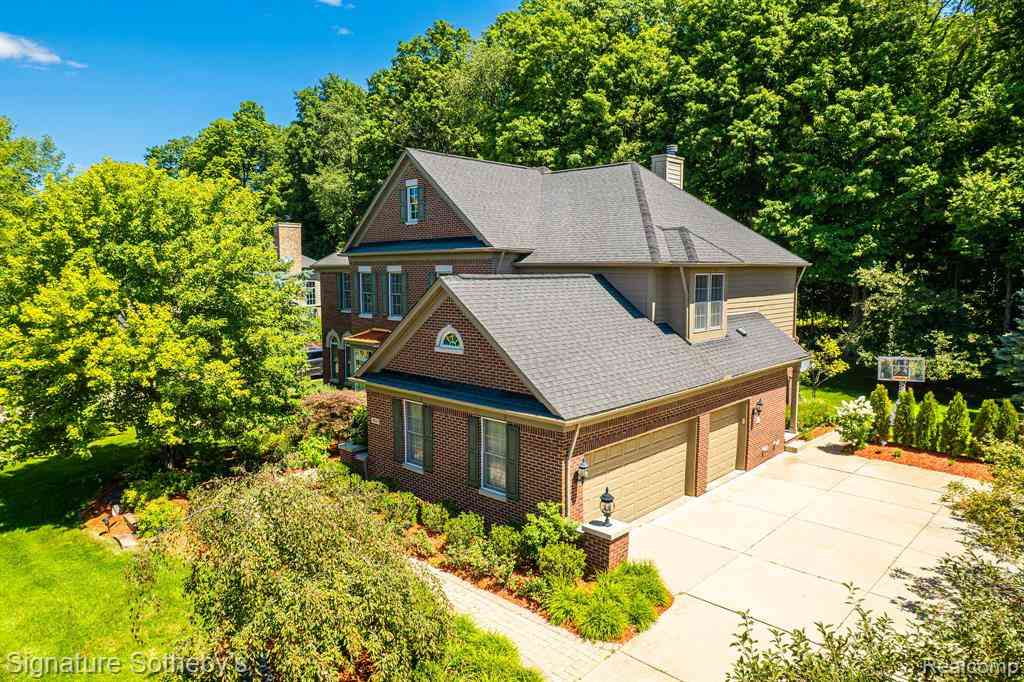
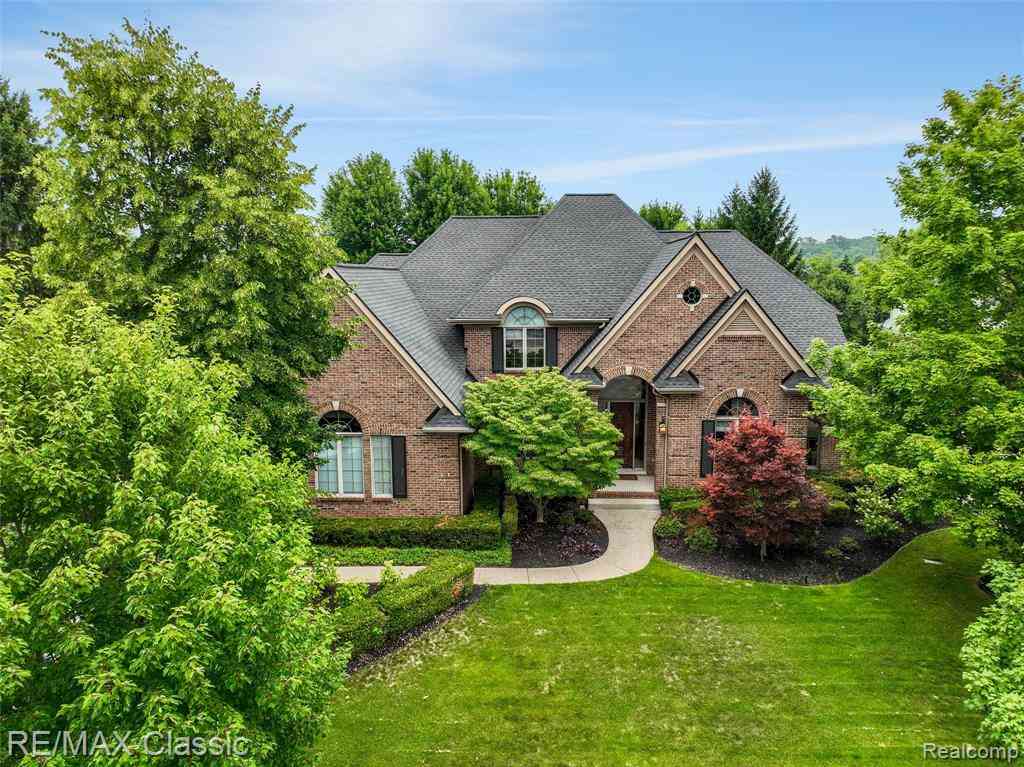
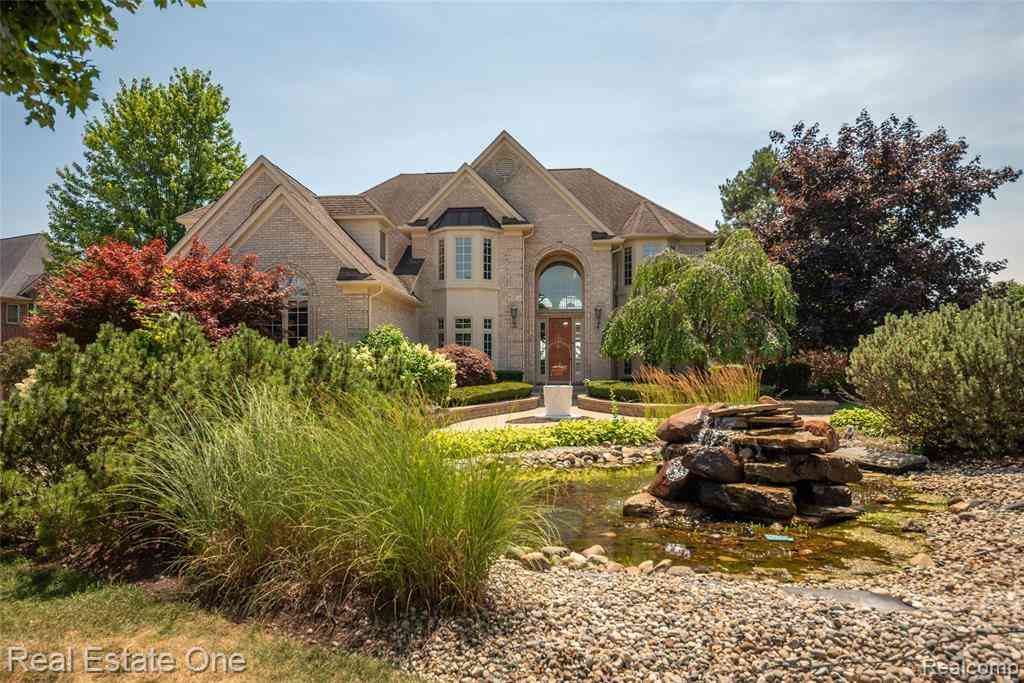
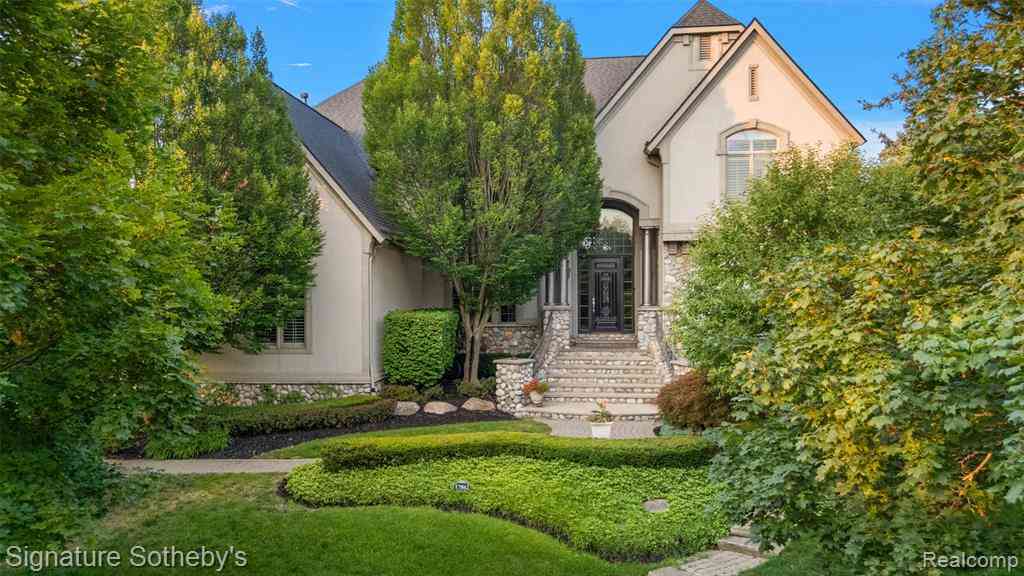
Welcome to 17486 Crestbrook Drive, an extraordinary residence in the coveted Steeplechase community of Northville, where timeless architecture, generous proportions, and refined everyday living come together beautifully. Set on nearly half an acre, this impressive Toll Brothers home offers approximately 4,493 square feet of meticulously designed living space, complemented by a 3-car garage and an expansive walk-out lower level. A grand two-story foyer immediately establishes the home's exceptional presence, framed by soaring ceilings and an elegant dual staircase. Sun-filled interiors unfold with sophisticated living and entertaining spaces, rich wood flooring, dramatic architectural details, and an effortless flow throughout. The heart of the home is a beautifully appointed gourmet kitche

 Property Details
 Map
Map
 Map
Map
What's Nearby
Nearby Areas
 Features
-
Bedroom Information
Total Bedrooms: 5 Window Feature: Insulated WindowsBathroom Information
Total Baths: 4 Full Baths: 4Water/Sewer
Sewer: PublicRoom Information
Other Rooms: 15 -
Flooring Information
Carpet, Tile, Wood -
Roofing Information
Asphalt, Metal, Shingle -
Interior Features
Ceiling Fan(s), Center Island, Pantry Roof: Asphalt, Metal, Shingle Appliances: Cooktop, Dishwasher, Double Oven, Dryer, Microwave, Oven, Refrigerator, Washer Laundry Features: Laundry Room, Sink -
Heating & Cooling
Heating: Forced Air WaterSource: Public -
Fireplace
Fireplace: Yes Number of Fireplaces: 1 Fireplace Features: 1
-
Building Information
Year Built: 2013 Construction Materials: Brick, Stone, Vinyl Siding, Wood Siding Security System: Smoke Detector(s) Basement: Daylight, Walk-Out Access Roof: Asphalt, Metal, Shingle -
Exterior Features
Porch: Covered, Patio, Porch(es) -
Road Types
Paved -
Laundry Features
Laundry Room, SinkPatio And Porch
Covered, Patio, Porch(es)
-
Lot Information
Lot Dimensions: 125 X 160.13 Lot Size Area: 0.46 Acres Lot Square Feet: 20,038 Stories: 2 Main Square Feet: 4493Property Information
Property Type: Residential Sub Type: Single Family Residence Style: Colonial, Craftsman SQ ft (Living Area): 4,493 Subdivision: Steeplechase of Northville Source Neighborhood: Steeplechase of Northville Construction Materials: Brick, Stone, Vinyl Siding, Wood Siding Property Age: 13
-
Listing Price Information
Listing Id: 26041514 ist Price: $1,200,000 List Price Tot SqFt: $267 Listing Terms Cash, Conventional -
Listing Information
Possession: Close Plus 30 Days
-
Tax Information
Parcel Number: 77-028-01-0121-000 Annual Tax: $15,194 Tax Year: 2025 Taxes: 07C121 LOT 121 STEEPLECHASE OF NORTHVILLE SUB NO. 2 T1S R8E L 122 P 18 TO 32 WCR SPLIT ON 02/20/2006 FROM 77 028 99 0002 701;
-
Parking Information
# of Garage Spaces: 3 Has Garage: Yes Attached Garage: Yes Garage Door Opener, AttachedHomeowners Association Information
Association YN: Yes Included Fees: Other Included Amenities: Clubhouse, Playground, Pool HOA: $1,500.00 Annually Association Fee Frequency: Annually
-
School Information
Elementary School: Ridge Wood Elementary SchoolElementary School District:Junior High School: Hillside Middle SchoolSenior High School: Northville High SchoolSenior High School District: Northville
How much is this property worth?
Curious about this home's true market value? Use our free Home Evaluation Tool to instantly get a personalized Comparative Market Analysis (CMA) report. Make smarter, data-driven decisions before you buy.

Nearby Home Value
| Address | Estimate | Bed | Bath | Sq. Ft | Lot Size |
|---|---|---|---|---|---|
| 8861 Pleasantview , Northville, MI, 48168 | $1,149,000 | 4 | 3.5 | 3,194 | 2.03 Acres |
| 8033 Pine Ridge Court , Northville, MI, 48168 | $1,400,000 | 4 | 3.5 | 3,653 | 3.18 Acres |
| 18120 Shagbark Drive , Northville, MI, 48168 | $1,750,000 | 5 | 5.5 | 5,078 | 0.50 Acre |
| 16264 White Haven Drive, Northville, MI, 48168 | $600,000 | 5 | 3 | 2,889 | 0.23 Acre |
| 41101 Croydon Court , Northville, MI, 48168 | $565,000 | 4 | 3.5 | 2,425 | 0.35 Acre |
| 17107 Maple Hill Drive, Northville, MI, 48168 | $675,000 | 4 | 3 | 3,352 | 0.31 Acre |
| 42021 Banbury Court, Northville, MI, 48168 | $550,000 | 5 | 3 | 2,768 | 0.27 Acre |
| 16460 Franklin Road, Northville, MI, 48168 | $575,000 | 4 | 2 | 2,144 | 2.33 Acres |
| 18032 Cascade Drive , Northville, MI, 48168 | $850,000 | 4 | 3.5 | 2,619 | 0.20 Acre |
| 44023 Cypress Point Dri.., Northville, MI, 48168 | $1,449,000 | 5 | 4.5 | 4,170 | 0.48 Acre |
Similar Homes To 17486 Crestbrook Drive
Nearby For Sale
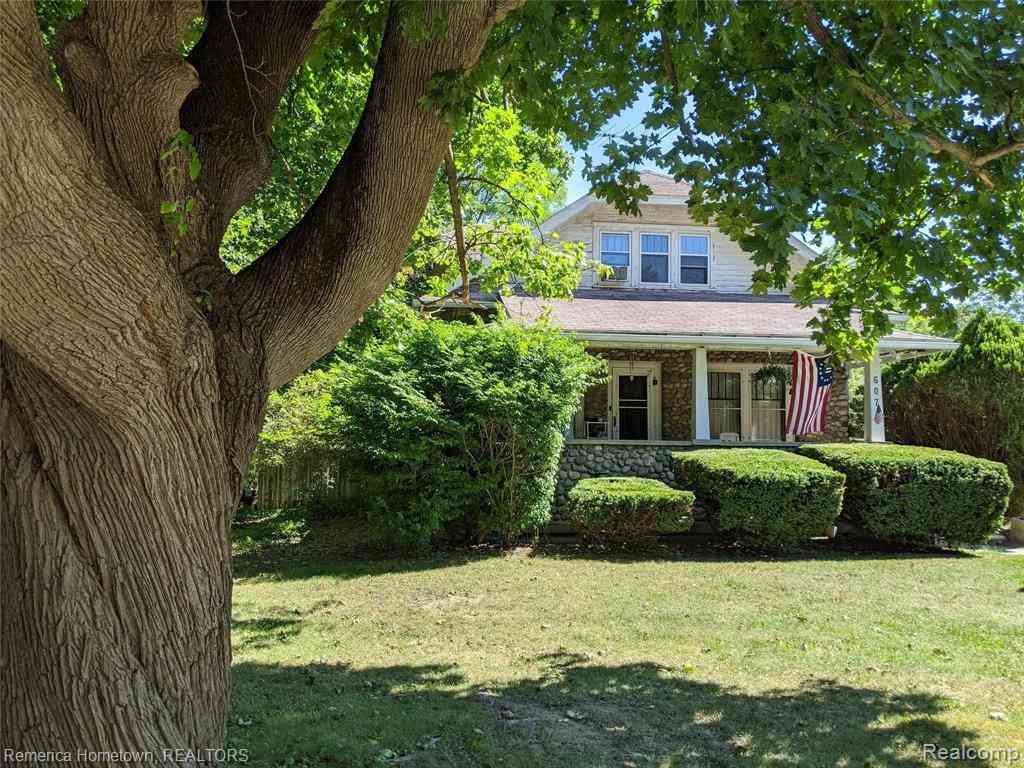
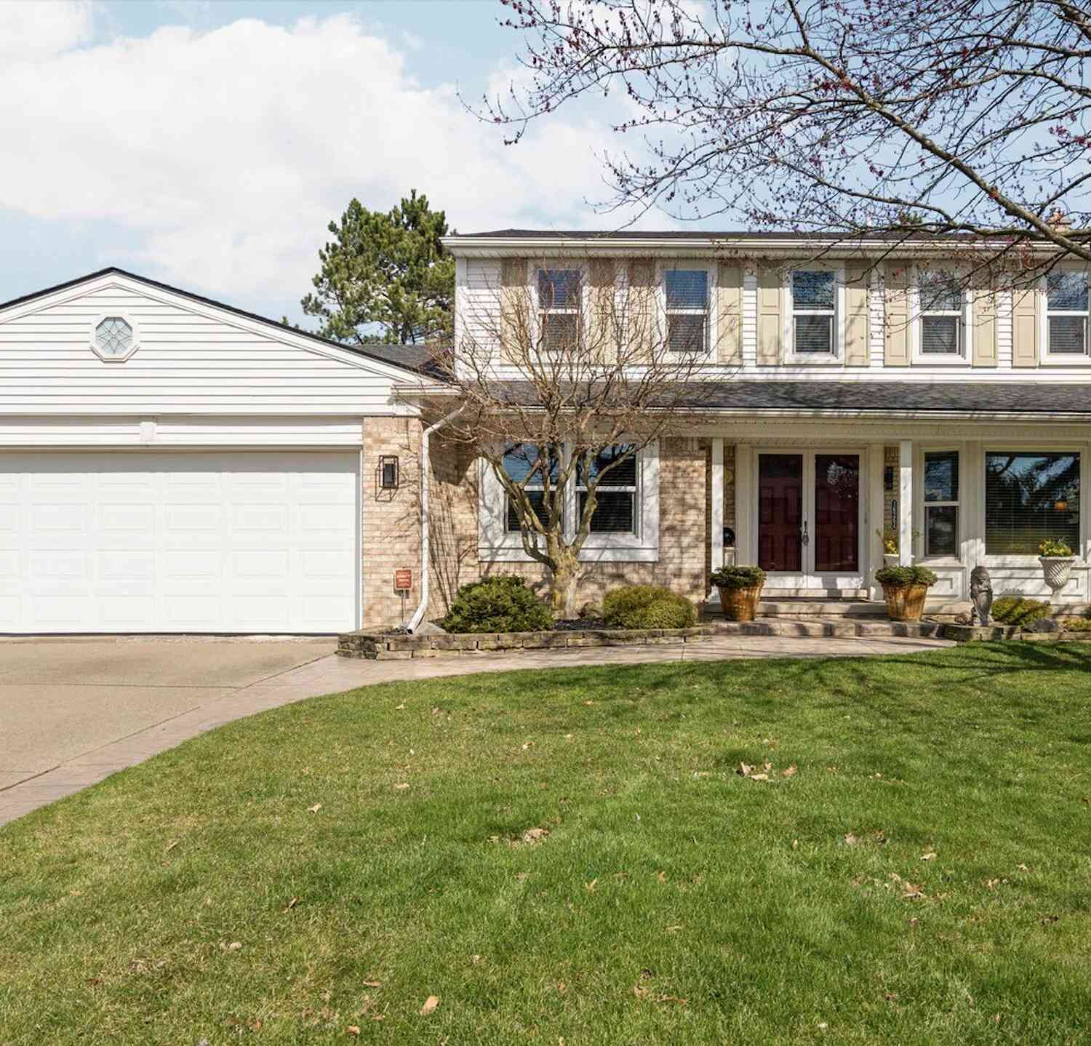
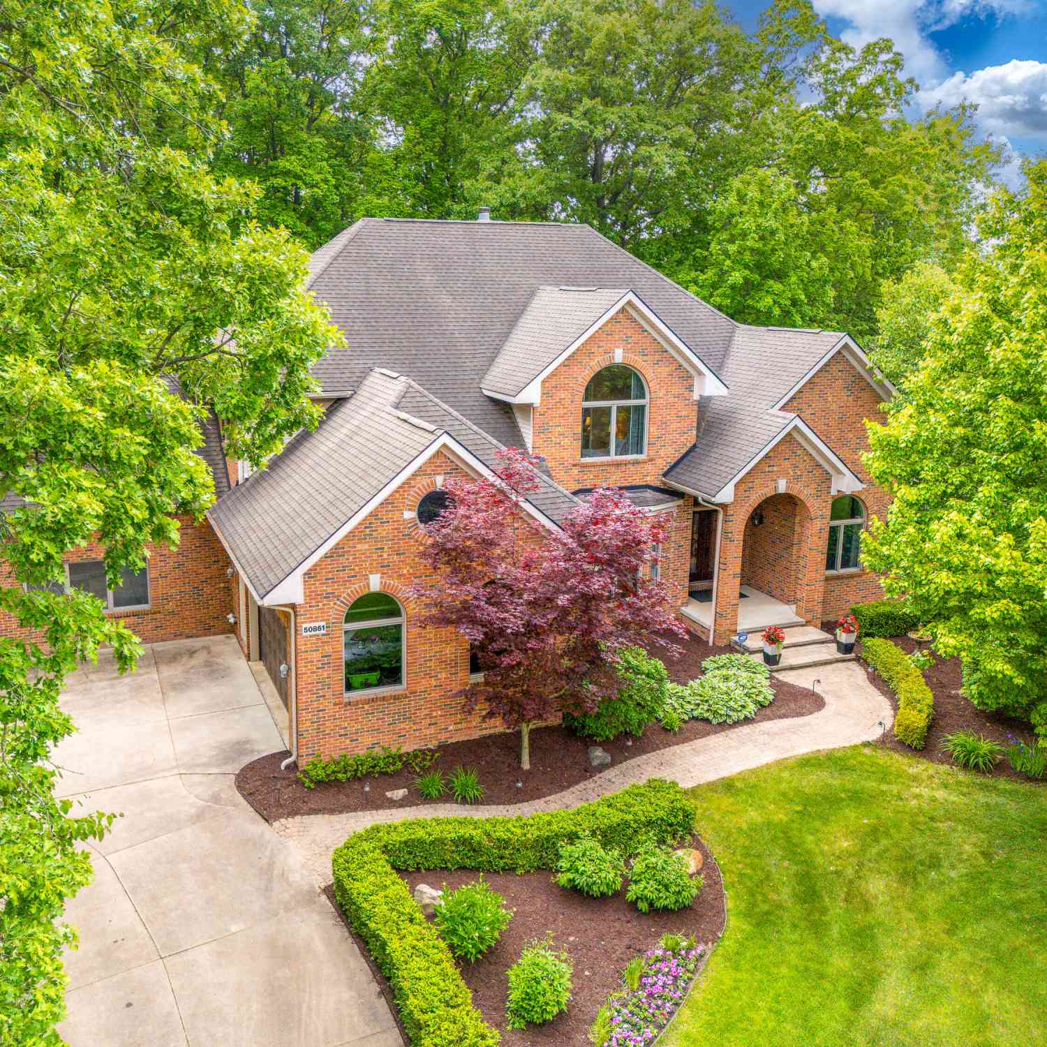
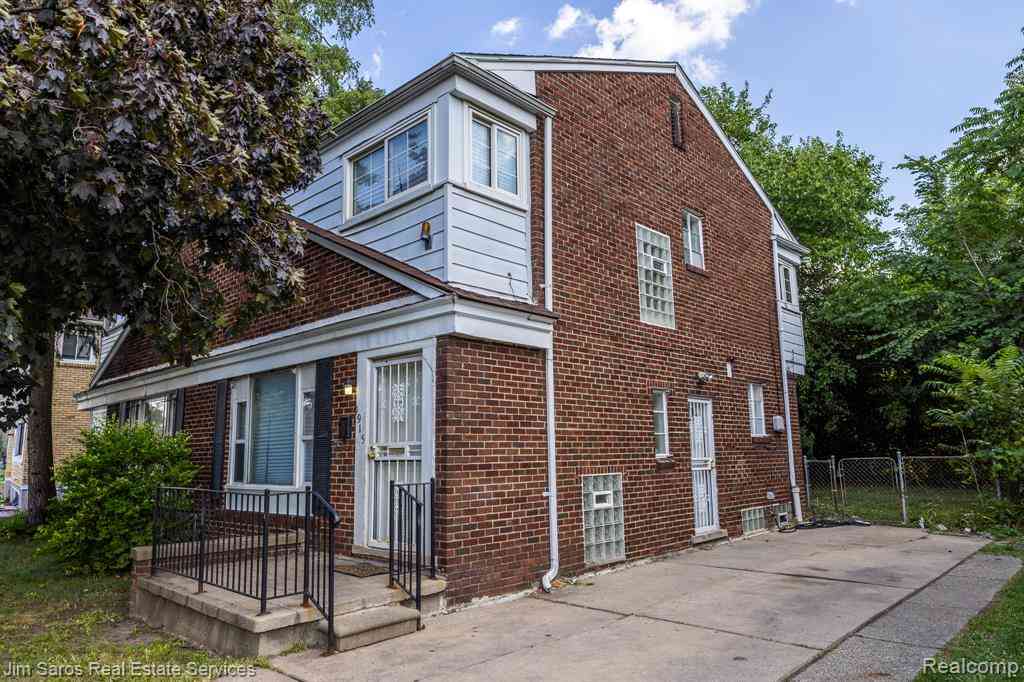
ByOwner last updated this listing 09/28/2026 @ 13:20
More Cities with for Sale by Owner Homes
- Northville Homes For Sale By Owner
- Novi Homes For Sale By Owner
- Plymouth Homes For Sale By Owner
- Farmington Homes For Sale By Owner
- Livonia Homes For Sale By Owner
- Westland Homes For Sale By Owner
- Farmington Hills Homes For Sale By Owner
- Wixom Homes For Sale By Owner
- Walled Lake Homes For Sale By Owner
- Redford Homes For Sale By Owner
- Canton Homes For Sale By Owner
- Wolverine Lake Homes For Sale By Owner
- Garden City Homes For Sale By Owner
- West Bloomfield Homes For Sale By Owner
- Southfield Homes For Sale By Owner
- New Hudson Homes For Sale By Owner
- South Lyon Homes For Sale By Owner
- Wayne Homes For Sale By Owner
- Commerce Twp Homes For Sale By Owner
- Dearborn Heights Homes For Sale By Owner
Homes around $1,200,000




Verify Your Email
Please enter the 6-digit verification code
sent to your email address.
Verify Your Phone Number
Please enter the 6-digit verification code
sent to your mobile phone.