
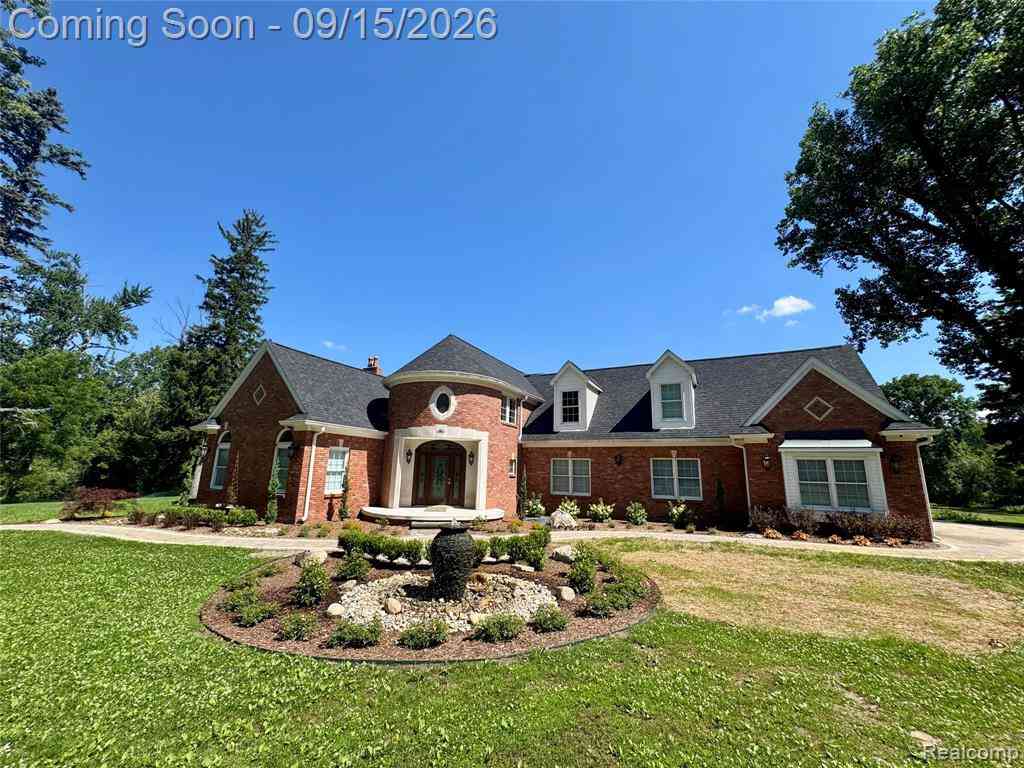
17740 Beck Road
Northville, Michigan 48168

 5
5
Bed
 4.5
4.5
Bath
 5,714
5,714Sqft
 11.72
11.72Acres(Lot)
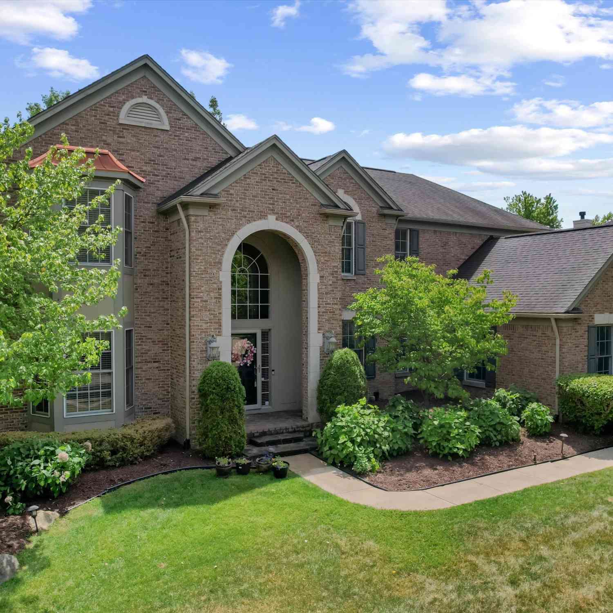
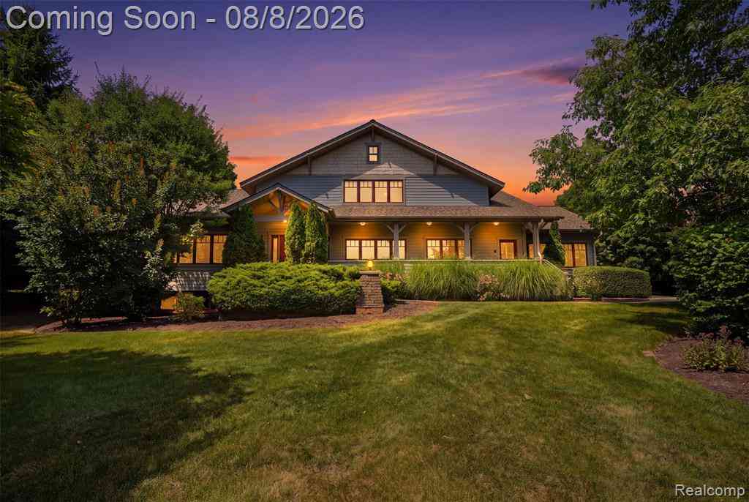
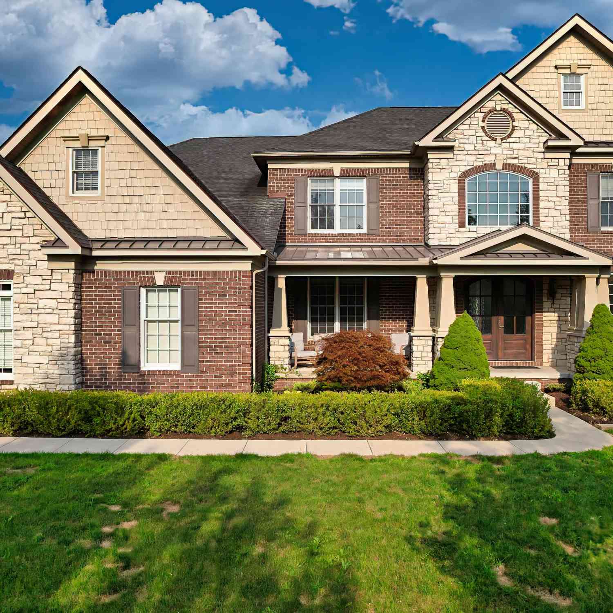
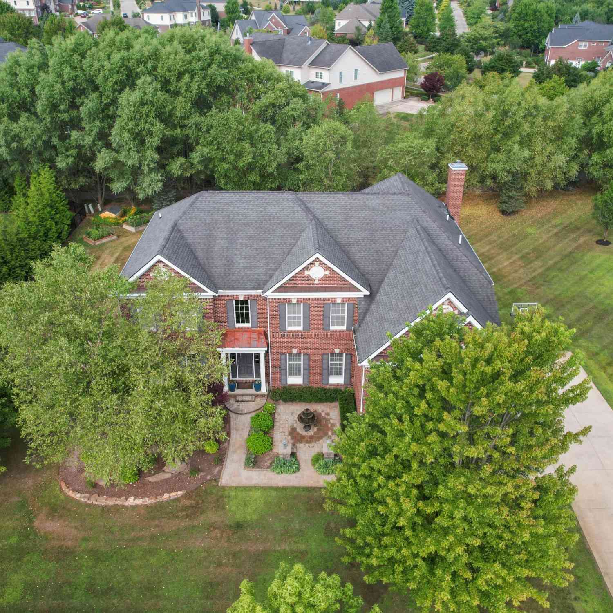
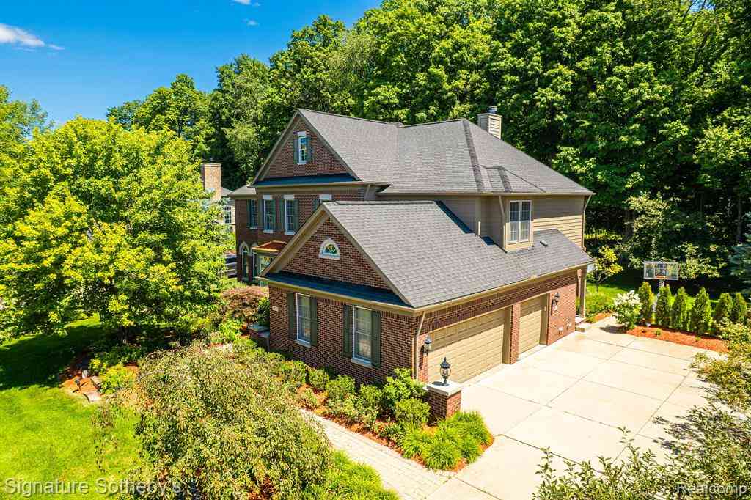
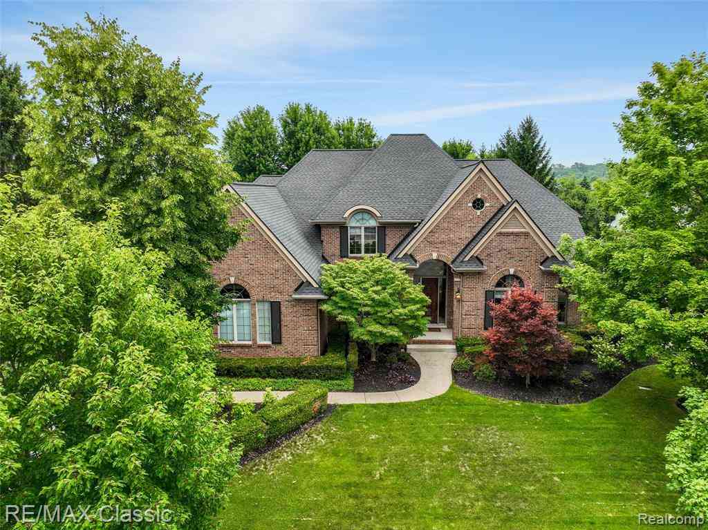
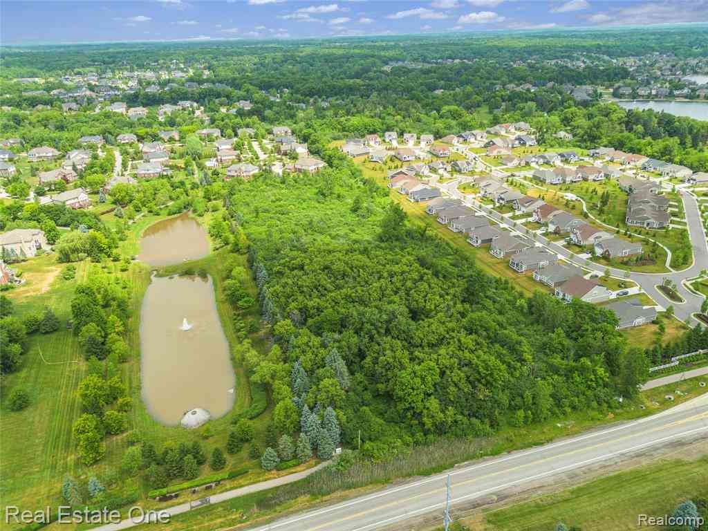
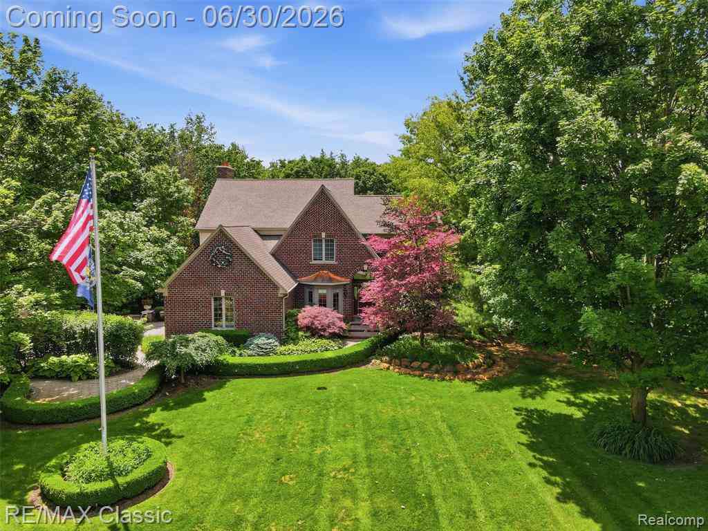
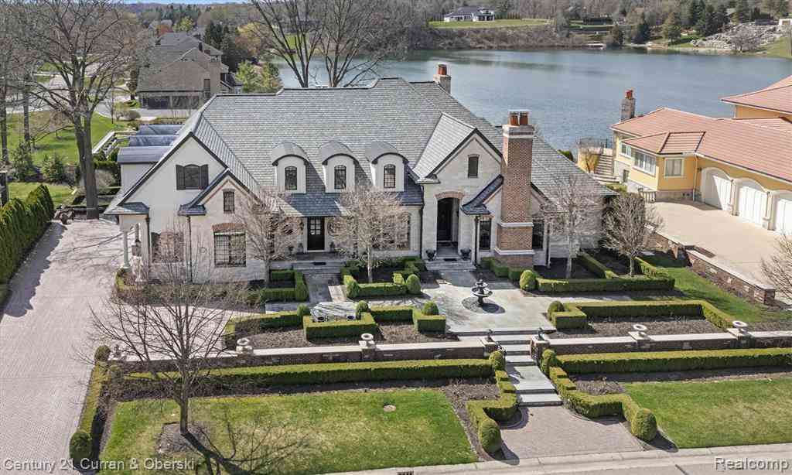
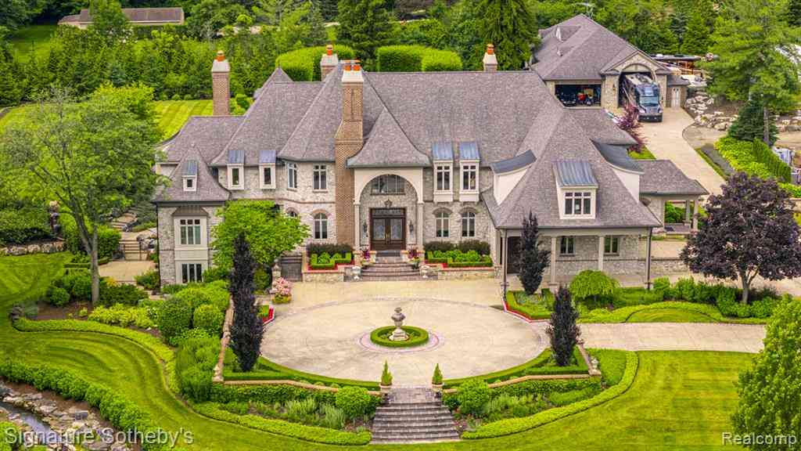
Renovated in 2024 to 2026, an extraordinary European-inspired custom estate with warm oak parquet flooring, offering privacy, scale, and luxury on over 11 wooded acres in highly-sought-after Northville Township *Grand Arrival: Grand front entry foyer and expansive adjoining light-filled rooms with vaulted/sloped ceilings in the background, featuring a multi-tier crystal chandelier, curved craftsman staircase with dark oak treads, crisp white balusters, and custom wall wainscoting leads up to an open second-floor gallery view, custom chevron porcelain tile, and double French doors to an executive library *Gourmet Chef's Kitchen: Dual Taj mahal quartzite countertops, espresso integrated wire-mesh display cabinets, black marble backsplash, Monogram professional gas range w/ hood, Sub-Zero f

 Property Details
 Map
Map
 Map
Map
 Features
-
Bedroom Information
Total Bedrooms: 5Bathroom Information
Total Baths: 4.5 Full Baths: 4 Half Baths: 1 -
Room Information
Total Rooms: 23 Porches: PatioInterior Features
Smoke Alarm,220 Volts,Cable Available,Carbon Monoxide Alarm(s),Circuit Breakers,ENERGY STAR® Qualified Window(s),Jetted Tub,Security Alarm (owned),Wet Bar,Fire Alarm Roof: Asphalt Basement Description: Finished,Walk-Out Access Fireplace: Yes Appliances: Wine Cooler,Disposal,Double Oven,Exhaust Fan,Free-Standing Gas Oven,Free-Standing Gas Range,Free-Standing Refrigerator,Microwave,Other,Range Hood,Stainless Steel Appliance(s) -
Heating & Cooling
Cooling: Ceiling Fan(s),Central Air Heating: Forced Air Heating Fuel: Natural GasFireplace
Family Room,Primary BedroomWater Heater
Natural Gas,Tankless
-
Building Information
Year Built: 1936 Building Stories: 2 Story Fireplace: Family Room,Primary Bedroom Roof: Asphalt Foundation/Basement: Basement Architecture: Colonial,Other -
Exterior Features
Whole House Generator,Chimney Cap(s),Gutter Guard System,Lighting Construction: Brick -
Utility Features
Sewer: Septic Tank (Existing) -
Water
Well (Existing) Water Heat: Natural Gas,Tankless
-
Lot Information
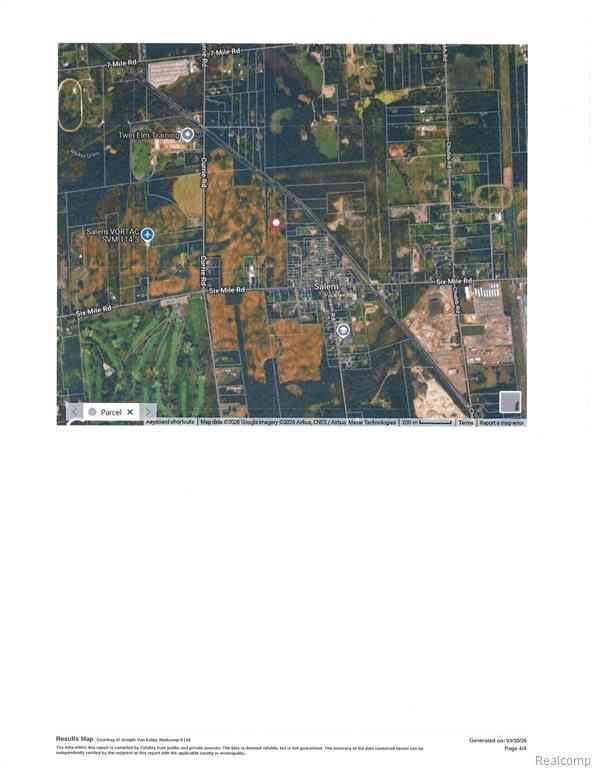
Lot Size: 11.72 Lot Dimensions: Irregular Lot Features: Split Possible,Wooded Frontage Feet: 80 -
Property Information
SQ ft: 5714 Financing: Cash,Conventional
-
Listing Price Information
Original List Price: $4,588,000 -
Listing Information
Possession: At Close Legal Description: 09L2B3E PT OF SW 1/4 SEC 9 T1S R8E DESC AS BEG S00DEG 58M 11S E 1310.48 FT AND N85DEG 49M 03S E 440FT FROM W 1/4 COR SEC 9 TH N00DEG 58M 11S W 277FT TH N48DEG 28M 52S W 36.27FT TH N38DEG 38M 08S E 234.72FT TH N68DEG 01M 58S E 79.77FT TH N10DEG 18M 17S E 33.5 FT TH N42DEG 01M 36S W 74.33FT TH N02DEG 34M 49S W 20FT TH N69DEG 35M 30S E 25.25FT TH S73DEG 31M 47S E 119.92FT TH N38DEG 49M 12S E 111.66FT TH S84DEG 27M 41S E 165.77FT TH N15DEG 36M 40S E 70.60FT TH N73DEG 10M 43S E 44.92FT TH S63DEG 43M 33S E 88.10FT TH N77DEG 15M 49S E 149.68FT TH S20DEG 43M 32S E 39.56FT TH S79DEG 01M 56S E 17.06FT TH S00DEG 52M 51S E 641.20FT TH S85DEG 49M 03S W 847.55FT TO POB 11.72 AC
-
Tax Information
Annual Tax: $7,446 Parcel Number: 77035990004005 -
Possession
At Close -
Legal Information
Legal Description: Section: 09L2B3E PT OF SW 1/4 SEC 9 T1S R8E DESC AS BEG S00DEG 58M 11S E 1310.48 FT AND N85DEG 49M 03S E 440FT FROM W 1/4 COR SEC 9 TH N00DEG 58M 11S W 277FT TH N48DEG 28M 52S W 36.27FT TH N38DEG 38M 08S E 234.72FT TH N68DEG 01M 58S E 79.77FT TH N10DEG 18M 17S E 33.5 FT TH N42DEG 01M 36S W 74.33FT TH N02DEG 34M 49S W 20FT TH N69DEG 35M 30S E 25.25FT TH S73DEG 31M 47S E 119.92FT TH N38DEG 49M 12S E 111.66FT TH S84DEG 27M 41S E 165.77FT TH N15DEG 36M 40S E 70.60FT TH N73DEG 10M 43S E 44.92FT TH S63DEG 43M 33S E 88.10FT TH N77DEG 15M 49S E 149.68FT TH S20DEG 43M 32S E 39.56FT TH S79DEG 01M 56S E 17.06FT TH S00DEG 52M 51S E 641.20FT TH S85DEG 49M 03S W 847.55FT TO POB 11.72 AC
-
Virtual Tour
Parking Information
Has Garage: Yes Garage Size: 2 Car Garage: 30x26 Garage Description: Attached,Driveway -
Multi-Unit Information
Road Frontage: Gravel,Paved
-
School Information
School District: Northville -
Fire Place Information
Fire Place: Yes Fire Place Location: Family Room,Primary Bedroom Fire Place Type: Electric,Gas -
Utility Information
Water: Well (Existing) Sewer: Septic Tank (Existing)
How much is this property worth?
Curious about this home's true market value? Use our free Home Evaluation Tool to instantly get a personalized Comparative Market Analysis (CMA) report. Make smarter, data-driven decisions before you buy.

Nearby Home Value
| Address | Estimate | Bed | Bath | Sq. Ft | Lot Size |
|---|---|---|---|---|---|
| 8861 Pleasantview , Northville, MI, 48168 | $1,149,000 | 4 | 3.5 | 3,194 | 2.03 Acres |
| 48554 Stoneridge Drive , Northville, MI, 48168 | $2,200,000 | 4 | 5.5 | 4,307 | 0.34 Acre |
| 18120 Shagbark Drive , Northville, MI, 48168 | $1,750,000 | 5 | 5.5 | 5,078 | 0.50 Acre |
| 46652 Red Oak Drive , Northville, MI, 48168 | $949,000 | 4 | 4.5 | 3,536 | 0.42 Acre |
| 8033 Pine Ridge Court , Northville, MI, 48168 | $1,400,000 | 4 | 3.5 | 3,653 | 3.18 Acres |
| 16264 White Haven Drive, Northville, MI, 48168 | $600,000 | 5 | 3 | 2,889 | 0.23 Acre |
| 41101 Croydon Court , Northville, MI, 48168 | $565,000 | 4 | 3.5 | 2,425 | 0.35 Acre |
| 17107 Maple Hill Drive, Northville, MI, 48168 | $675,000 | 4 | 3 | 3,352 | 0.31 Acre |
| 42518 Steepleview Street , Northville, MI, 48168 | $645,000 | 4 | 2.5 | 2,965 | 0.26 Acre |
| 16460 Franklin Road, Northville, MI, 48168 | $575,000 | 4 | 2 | 2,144 | 2.33 Acres |
Similar Homes To 17740 Beck Road
Nearby For Sale

Disclosure: The accuracy of all information, regardless of source, is not guaranteed or warranted. All information should be independently verified. Any use of search facilities of data on the site, other than by a consumer looking to purchase real estate, is prohibited. IDX provided courtesy of Realcomp II Ltd., via ByOwner.com and REALCOMP, Copyright 2026 Realcomp II Ltd. Shareholders. REALTOR (R) licensed in the state of Michigan. The listing broker’s offer of compensation is made only to participants of the MLS where the listing is filed and to participants of any data share partner MLS.
ByOwner last updated this listing 09/17/2026 @ 09:46
More Cities with for Sale by Owner Homes
- Northville Homes For Sale By Owner
- Novi Homes For Sale By Owner
- Plymouth Homes For Sale By Owner
- Farmington Homes For Sale By Owner
- Livonia Homes For Sale By Owner
- Westland Homes For Sale By Owner
- Farmington Hills Homes For Sale By Owner
- Wixom Homes For Sale By Owner
- Walled Lake Homes For Sale By Owner
- Redford Homes For Sale By Owner
- Canton Homes For Sale By Owner
- Wolverine Lake Homes For Sale By Owner
- Garden City Homes For Sale By Owner
- West Bloomfield Homes For Sale By Owner
- Southfield Homes For Sale By Owner
- New Hudson Homes For Sale By Owner
- South Lyon Homes For Sale By Owner
- Wayne Homes For Sale By Owner
- Commerce Twp Homes For Sale By Owner
- Dearborn Heights Homes For Sale By Owner
Homes around $4,588,000




Verify Your Email
Please enter the 6-digit verification code
sent to your email address.
Verify Your Phone Number
Please enter the 6-digit verification code
sent to your mobile phone.