

9018 Lowell Lane
Northfield Twp, OH 44067

 3
3
Bed
 3
3
Bath
 1,820
1,820Sqft
 0.68
0.68Acre(Lot)
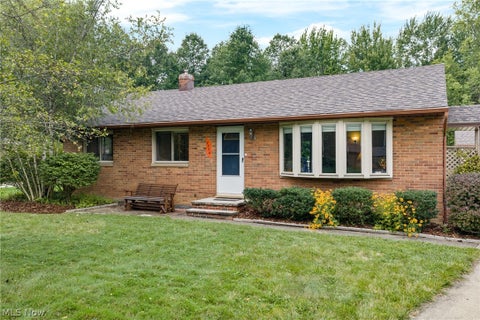
Welcome to 9018 Lowell Lane, a thoughtfully improved Brick Ranch where the big-ticket updates are already checked off the list! With more than $100,000 in improvements, this home offers the rare opportunity to enjoy the benefits of someone else’s hard work—and investment. The renovated kitchen, completed in 2025, is truly the heart of the home, featuring beautiful Kraft Maid cabinetry, generous pantry storage, quartz countertops, Whirlpool stainless steel appliances and new flooring. The original oak floors have been professionally refinished, and new 6-inch decorative baseboards add just the right finishing touch. Both the main bath and main-floor half bath have been stylishly renovated, bringing a fresh, modern feel while complementing the character of the home. And the updates don't st

 Property Details
 Map
Map
 Map
Map
What's Nearby
Nearby Areas
 Features
-
Bedroom Information
Total beds: 3Bathroom Information
Total Baths: 3 Full Baths: 2 Half Baths: 1Room Information
Rooms Total: 6 Has Basement: Yes Basement: Full, Partially Finished, Storage Space, Sump Pump -
Roofing Information
Metal -
Interior Features
Breakfast Bar, Built-in Features, Ceiling Fan(s), Eat-in Kitchen, Pantry, Storage Roof: Metal Appliances: Dishwasher, Disposal, Microwave, Range, Refrigerator -
Heating & Cooling
Has Heating: Yes Heating: Natural Gas, Forced Air Has Cooling: Yes Cooling: Ceiling Fan(s), Central Air
-
Building Information
Year Built: 1958 Construction Materials: Brick, Block, Frame Stories: 1 Patio And Porch Features: Enclosed, Patio, Porch Private Pool: No View: Trees/Woods -
Exterior Features
Exterior Features: Fire Pit
-
Lot Information
Lot Dimensions: 110x270 Main Square Feet: 0.6818 Acres Lot Size Acres: 0.6818 Lot Size Source: Public Records Lot Description: Landscaped, Few Trees, WoodedProperty Information
Subdivision: Beacon Hills Source Property Type: Residential Property SubType: Single Family Residence Levels: One Property Age: 68
-
Listing Price Information
Listing Price: $324900 Cash, Conventional, FHA, VA Loan
-
Tax Information
Parcel Number: 4000997 Tax Year: 2025 Annual Tax: $4952 Tax Legal Desc: BEACON HILLS LOT 11 ALL LOWELL LANE
-
Virtual Tour
Parking Information
Additional Parking, Asphalt, Attached, Garage Faces Front, Garage, Garage Door Opener, Inside Entrance, Kitchen LevelGarage Information
Has Garage: Yes Has Attached Garage: Yes Garage Space: 2
-
Location Information
Direction: Brandywine to Marwyck to Lowell WaterSource: Public Security Features: Carbon Monoxide Detector(s)
How much is this property worth?
Curious about this home's true market value? Use our free Home Evaluation Tool to instantly get a personalized Comparative Market Analysis (CMA) report. Make smarter, data-driven decisions before you buy.

The data relating to real estate for sale on this website comes in part from the Internet Data Exchange program of MLS Now. Real estate listings are marked with the Internet Data Exchange logo and detailed information about them includes the name of the listing broker(s). Information Deemed Reliable But Not Guaranteed.
ByOwner last updated this listing 10/05/2026 @ 22:15
More Cities with for Sale by Owner Homes
- Macedonia Homes For Sale By Owner
- Brecksville Homes For Sale By Owner
- Twinsburg Homes For Sale By Owner
- Bedford Homes For Sale By Owner
- Hudson Homes For Sale By Owner
- Peninsula Homes For Sale By Owner
- Maple Heights Homes For Sale By Owner
- Broadview Heights Homes For Sale By Owner
- Parma Homes For Sale By Owner
- Independence Homes For Sale By Owner
- Solon Homes For Sale By Owner
- Garfield Heights Homes For Sale By Owner
- Richfield Homes For Sale By Owner
- Bath Homes For Sale By Owner
- North Royalton Homes For Sale By Owner
- Aurora Homes For Sale By Owner
- Beachwood Homes For Sale By Owner
- Hinckley Homes For Sale By Owner
- Stow Homes For Sale By Owner
- Streetsboro Homes For Sale By Owner
Homes around $324,900









Verify Your Email
Please enter the 6-digit verification code
sent to your email address.
Verify Your Phone Number
Please enter the 6-digit verification code
sent to your mobile phone.