
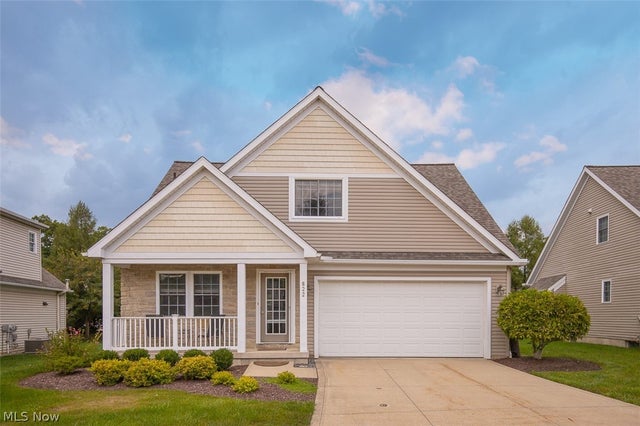
822 Timberline Trail
Northfield Twp, OH 44067

 2
2
Bed
 3
3
Bath
 1,733
1,733Sqft
 0.03
0.03Acre(Lot)
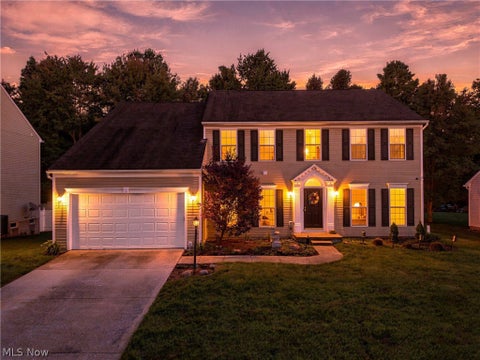
Beautifully updated freestanding townhome in highly sought after Greenwood Village! Offering two bedrooms plus a spacious first floor office, this open concept home combines stylish updates with comfortable low maintenance living. Luxury vinyl plank flooring flows throughout the first floor. The inviting living room features a dramatic vaulted ceiling with an updated stone fireplace flanked by shiplap accent walls. The bright white kitchen is beautifully appointed with quartz countertops, subway tile backsplash, stainless steel appliances, and plenty of workspace. Upstairs the enormous primary suite features an ensuite glamour bath with dual sinks, a soaking tub, and separate shower. A second spacious bedroom with an updated ensuite bath and a conveniently located second floor laundry comp

 Property Details
 Map
Map
 Map
Map
What's Nearby
Nearby Areas
 Features
-
Bedroom Information
Total beds: 2Bathroom Information
Total Baths: 3 Full Baths: 2 Half Baths: 1Room Information
Rooms Total: 6 Has Basement: Yes Basement: Full, Sump Pump -
Roofing Information
Asphalt, Fiberglass -
Interior Features
Vaulted Ceiling(s), Stone Counters Roof: Asphalt, Fiberglass Appliances: Dryer, Dishwasher, Disposal, Humidifier, Microwave, Range, Refrigerator, Washer Laundry Features: Upper Level -
Heating & Cooling
Has Heating: Yes Heating: Natural Gas, Forced Air, Fireplace(s) Has Cooling: Yes Cooling: Central Air, Ceiling Fan(s)
-
Building Information
Year Built: 2003 Construction Materials: Stone Veneer, Vinyl Siding Stories: 2 Patio And Porch Features: Front Porch, Patio Pool Features: Association, Indoor, Outdoor Pool, Community, None, Private Private Pool: Yes Association Fee Frequency: Semi-Annually
-
Lot Information
Main Square Feet: 0.0325 Acres Lot Size Acres: 0.0325 Lot Size Source: Public RecordsProperty Information
Subdivision: Greenwood Village Source Property Type: Residential Property SubType: Condominium Direction Faces: East Levels: One and One Half, Two Property Age: 23
-
Listing Price Information
Listing Price: $399000 Cash, Conventional
-
Tax Information
Parcel Number: 4505222 Tax Year: 2025 Annual Tax: $5594 Tax Legal Desc: GREENWOOD HIGHLANDS CONDO PH 9 UNIT 822
-
Parking Information
Garage Faces Front, Garage, GuestGarage Information
Has Garage: Yes Garage Space: 2 Pets Allowed: Cats OK, Dogs OKHomeowners Association InformationHas Association: Yes Included Fees: Maintenance Grounds, Maintenance Structure, Snow Removal, Trash HOA: $273.00 Community Features: Pool, Clubhouse, Curbs, Fishing, Lake, Playground, Park, Tennis Court(s), Fitness Center
-
Location Information
Direction: Greenwood Pwky to Timberline Trl WaterSource: Public Security Features: Smoke Detector(s)
How much is this property worth?
Curious about this home's true market value? Use our free Home Evaluation Tool to instantly get a personalized Comparative Market Analysis (CMA) report. Make smarter, data-driven decisions before you buy.

The data relating to real estate for sale on this website comes in part from the Internet Data Exchange program of MLS Now. Real estate listings are marked with the Internet Data Exchange logo and detailed information about them includes the name of the listing broker(s). Information Deemed Reliable But Not Guaranteed.
ByOwner last updated this listing 10/05/2026 @ 22:14
More Cities with for Sale by Owner Homes
- Macedonia Homes For Sale By Owner
- Brecksville Homes For Sale By Owner
- Twinsburg Homes For Sale By Owner
- Bedford Homes For Sale By Owner
- Hudson Homes For Sale By Owner
- Peninsula Homes For Sale By Owner
- Maple Heights Homes For Sale By Owner
- Broadview Heights Homes For Sale By Owner
- Parma Homes For Sale By Owner
- Independence Homes For Sale By Owner
- Solon Homes For Sale By Owner
- Garfield Heights Homes For Sale By Owner
- Richfield Homes For Sale By Owner
- Bath Homes For Sale By Owner
- North Royalton Homes For Sale By Owner
- Aurora Homes For Sale By Owner
- Beachwood Homes For Sale By Owner
- Hinckley Homes For Sale By Owner
- Stow Homes For Sale By Owner
- Streetsboro Homes For Sale By Owner
Homes around $399,000








Verify Your Email
Please enter the 6-digit verification code
sent to your email address.
Verify Your Phone Number
Please enter the 6-digit verification code
sent to your mobile phone.