
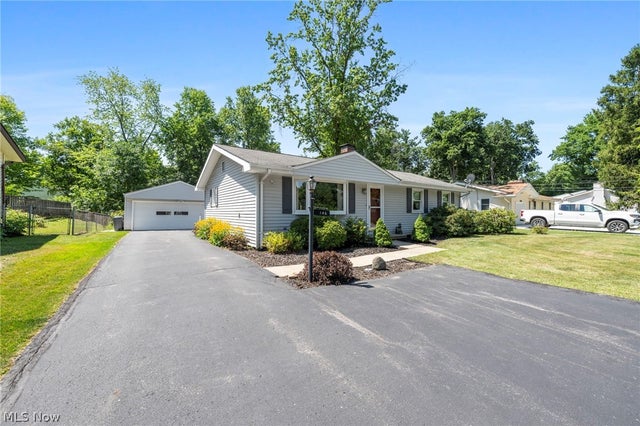
146 Lowrie Boulevard
Northfield Twp, OH 44067

 3
3
Bed
 3
3
Bath
 2,633
2,633Sqft
 0.29
0.29Acre(Lot)
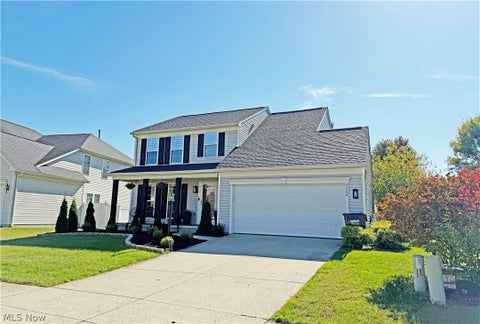
This sweet home on two lots was built as a wedding gift for his bride. The couple raised their family there and have loved, cared for, maintained and updated it for over 65 years. Now it is ready for a new owner. You won't want to miss this clean and very well-cared for home with real hardwood floors in most of the main level. It is filled with natural light from 2 lovely bay windows and many others that were updated in 2017 with Renewal by Anderson replacement windows. The kitchen is spacious with a lovely bay window and was updated in the early 2010s with Amish custom-built wood cabinets. The Laminate floor was installed in 2024. While it is unusual for a home this age, the owner's bedroom has an en-suite with an updated custom-built vanity. The hall bath also has an updated Amish built

 Property Details
 Map
Map
 Map
Map
What's Nearby
Nearby Areas
 Features
-
Bedroom Information
Total beds: 3Bathroom Information
Total Baths: 3 Full Baths: 3Room Information
Rooms Total: 8 Has Basement: Yes Basement: Full, Partially Finished, Bath/Stubbed, Sump Pump -
Roofing Information
Asphalt -
Interior Features
Roof: Asphalt Appliances: Dryer, Dishwasher, Microwave, Range, Refrigerator, Washer Laundry Features: Laundry Chute Window Features: Bay Window(s) -
Heating & Cooling
Has Heating: Yes Heating: Natural Gas, Forced Air Has Cooling: Yes Cooling: Central Air
-
Building Information
Year Built: 1960 Construction Materials: Vinyl Siding Stories: 1 Patio And Porch Features: Patio Private Pool: No
-
Lot Information
Lot Dimensions: 73X171 Main Square Feet: 0.2933 Acres Lot Size Acres: 0.2933 Lot Size Source: AssessorProperty Information
Subdivision: Bedford Source Property Type: Residential Property SubType: Single Family Residence Levels: One Property Age: 66
-
Listing Price Information
Listing Price: $275000
-
Tax Information
Parcel Number: 4100860 Tax Year: 2025 Annual Tax: $2706.46 Tax Legal Desc: BEDFORD LOT 173 ALL
-
Parking Information
Additional Parking, Asphalt, Drive Through, Driveway, Detached, Garage, Garage Door OpenerGarage Information
Has Garage: Yes Garage Space: 2
-
Location Information
Direction: Off RT 8. Go west on Lowrie and house is on the left almost half way down WaterSource: Public
How much is this property worth?
Curious about this home's true market value? Use our free Home Evaluation Tool to instantly get a personalized Comparative Market Analysis (CMA) report. Make smarter, data-driven decisions before you buy.

The data relating to real estate for sale on this website comes in part from the Internet Data Exchange program of MLS Now. Real estate listings are marked with the Internet Data Exchange logo and detailed information about them includes the name of the listing broker(s). Information Deemed Reliable But Not Guaranteed.
ByOwner last updated this listing 10/05/2026 @ 22:15
More Cities with for Sale by Owner Homes
- Macedonia Homes For Sale By Owner
- Brecksville Homes For Sale By Owner
- Twinsburg Homes For Sale By Owner
- Bedford Homes For Sale By Owner
- Hudson Homes For Sale By Owner
- Peninsula Homes For Sale By Owner
- Maple Heights Homes For Sale By Owner
- Broadview Heights Homes For Sale By Owner
- Parma Homes For Sale By Owner
- Independence Homes For Sale By Owner
- Solon Homes For Sale By Owner
- Garfield Heights Homes For Sale By Owner
- Richfield Homes For Sale By Owner
- Bath Homes For Sale By Owner
- North Royalton Homes For Sale By Owner
- Aurora Homes For Sale By Owner
- Beachwood Homes For Sale By Owner
- Hinckley Homes For Sale By Owner
- Stow Homes For Sale By Owner
- Streetsboro Homes For Sale By Owner
Homes around $275,000








Verify Your Email
Please enter the 6-digit verification code
sent to your email address.
Verify Your Phone Number
Please enter the 6-digit verification code
sent to your mobile phone.