
1387 Nesbitt Road
Northfield Twp, OH 44067

 3
3
Bed
 4
4
Bath
 3,212
3,212Sqft
 1.96
1.96Acres(Lot)
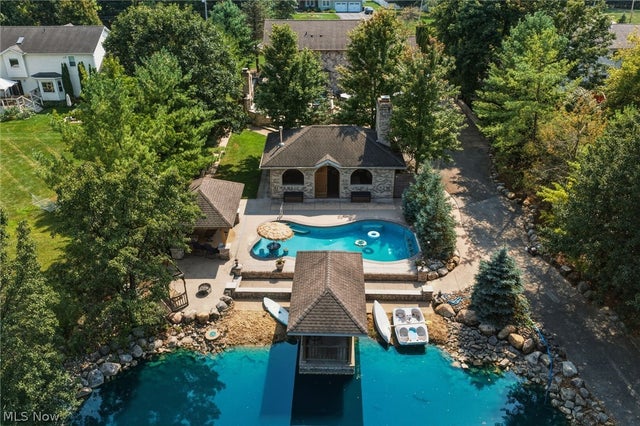
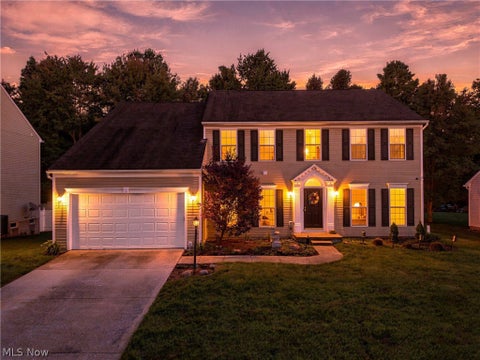
A resort-like mini estate, less than a half-hour drive from downtown Cleveland or from the airport. A home that feels like a destination every time you open the door. If it's true there are more sunny days in Sagamore Hills than anywhere else in NE Ohio, it's certainly the case here. Walk through the charming freestone house and onto its huge masonry terrace and you'll find an outdoor kitchen with Viking appliances and a stone bar, then a towering masonry fireplace and covered patio on one side, with umbrella tables and couches on the other. Just ahead is a 900 sq ft stone pool-house, with a high vaulted ceiling, massive wooden doors, arching windows and wall-size fireplace. From there you walk out to an hourglass shaped swimming pool with two Tiki bars, in the water, and over to a pond th

 Property Details
 Map
Map
 Map
Map
What's Nearby
Nearby Areas
 Features
-
Bedroom Information
Total beds: 3Bathroom Information
Total Baths: 4 Full Baths: 3 Half Baths: 1Room Information
Rooms Total: 7 Has Basement: Yes Basement: Full, Partially Finished -
Roofing Information
Asphalt, Fiberglass -
Interior Features
Entrance Foyer, Eat-in Kitchen, Granite Counters Roof: Asphalt, Fiberglass Appliances: Dryer, Dishwasher, Disposal, Microwave, Range, Refrigerator, Washer Laundry Features: Main Level Window Features: Double Pane Windows, Window Treatments -
Heating & Cooling
Has Heating: Yes Heating: Natural Gas Has Cooling: Yes Cooling: Central Air, Ceiling Fan(s)
-
Building Information
Year Built: 1996 Construction Materials: Stone Patio And Porch Features: Covered, Front Porch, Patio, Porch, Terrace, Wrap Around Pool Features: Cabana, Filtered, In Ground, Pool Cover, Private Private Pool: Yes View: Pond, Pool, Water -
Exterior Features
Exterior Features: Built-in Barbecue, Barbecue, Covered Courtyard, Garden, Gas Grill, Outdoor Grill, Outdoor Kitchen, Storage, Uncovered Courtyard
-
Lot Information
Lot Dimensions: Irr. Main Square Feet: 1.9566 Acres Lot Size Acres: 1.9566 Lot Size Source: AssessorProperty Information
Subdivision: Metro Estates Source Property Type: Residential Property SubType: Single Family Residence Direction Faces: South Levels: Three Or More Property Age: 30
-
Listing Price Information
Listing Price: $795000
-
Tax Information
Parcel Number: 4505508 Tax Year: 2025 Annual Tax: $10665 Tax Legal Desc: METRO ESTATES REPLAT NO. 1 LOT 2A ALL RN 56418806
-
Parking Information
Attached, GarageGarage Information
Has Garage: Yes Has Attached Garage: Yes Garage Space: 2
-
Location Information
Direction: I77 (S) to OH-82 (E) to Chaffee Road (N) to Nesbitt Road. It's the second house. WaterSource: Public
How much is this property worth?
Curious about this home's true market value? Use our free Home Evaluation Tool to instantly get a personalized Comparative Market Analysis (CMA) report. Make smarter, data-driven decisions before you buy.

The data relating to real estate for sale on this website comes in part from the Internet Data Exchange program of MLS Now. Real estate listings are marked with the Internet Data Exchange logo and detailed information about them includes the name of the listing broker(s). Information Deemed Reliable But Not Guaranteed.
ByOwner last updated this listing 10/05/2026 @ 21:33
More Cities with for Sale by Owner Homes
- Macedonia Homes For Sale By Owner
- Brecksville Homes For Sale By Owner
- Twinsburg Homes For Sale By Owner
- Bedford Homes For Sale By Owner
- Hudson Homes For Sale By Owner
- Peninsula Homes For Sale By Owner
- Maple Heights Homes For Sale By Owner
- Broadview Heights Homes For Sale By Owner
- Parma Homes For Sale By Owner
- Independence Homes For Sale By Owner
- Solon Homes For Sale By Owner
- Garfield Heights Homes For Sale By Owner
- Richfield Homes For Sale By Owner
- Bath Homes For Sale By Owner
- North Royalton Homes For Sale By Owner
- Aurora Homes For Sale By Owner
- Beachwood Homes For Sale By Owner
- Hinckley Homes For Sale By Owner
- Stow Homes For Sale By Owner
- Streetsboro Homes For Sale By Owner
Homes around $795,000








Verify Your Email
Please enter the 6-digit verification code
sent to your email address.
Verify Your Phone Number
Please enter the 6-digit verification code
sent to your mobile phone.