

1852 La Loma
North Tustin, CA 92705

 5
5
Bed
 6
6
Bath
 5,064
5,064Sqft
23,360Sqft(Lot)
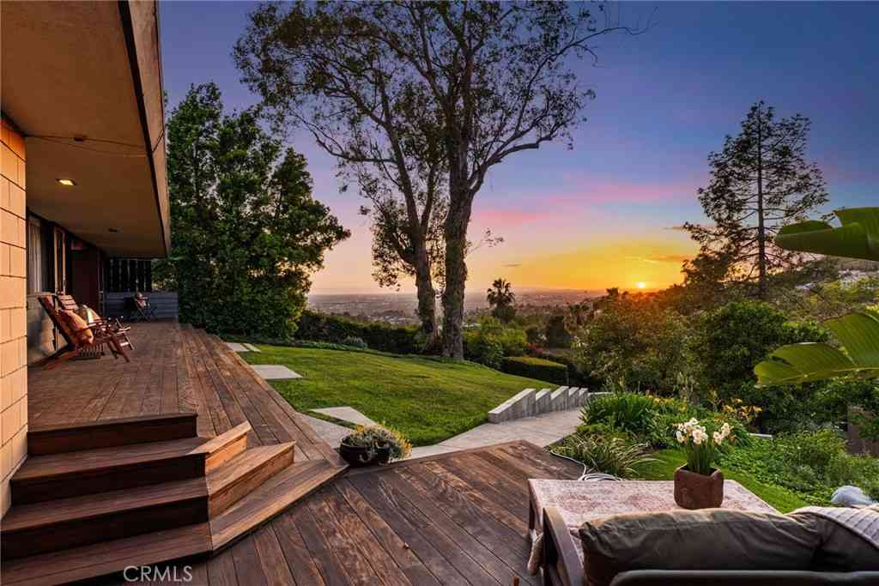
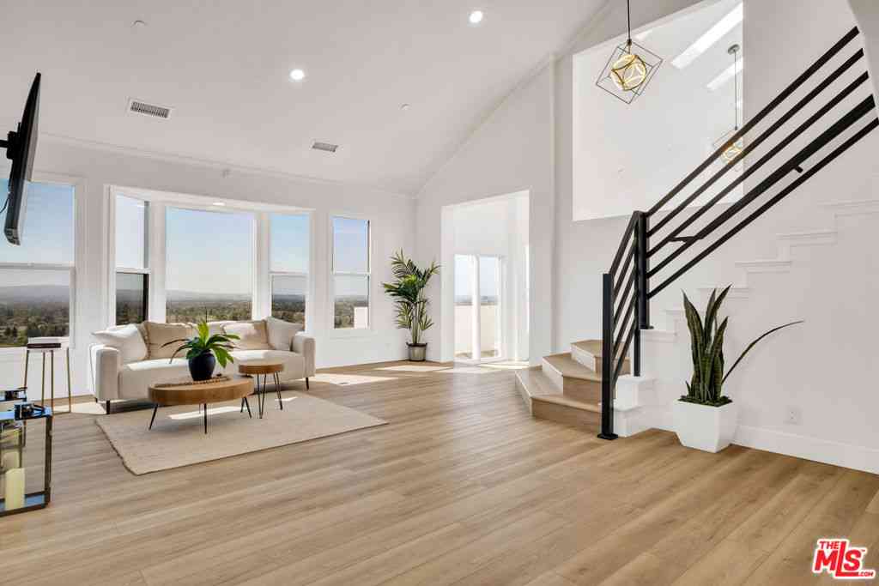
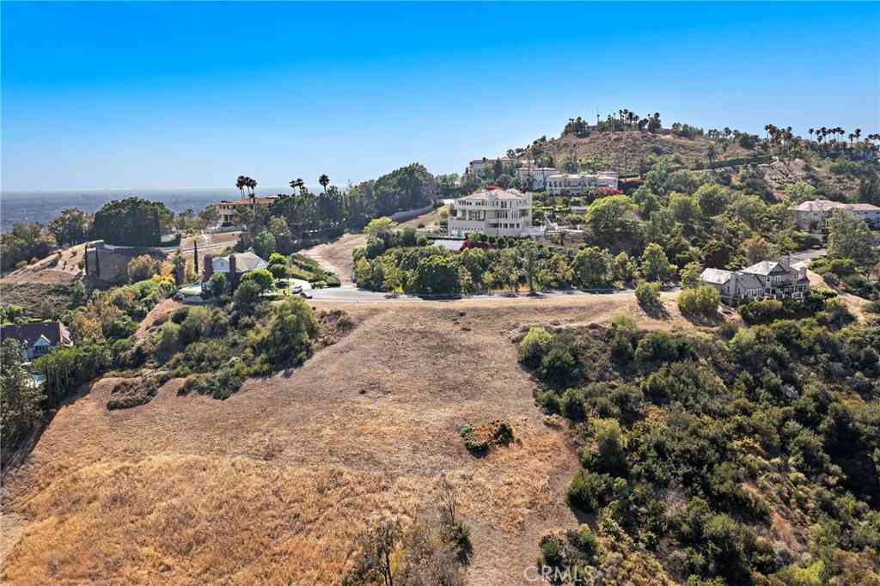
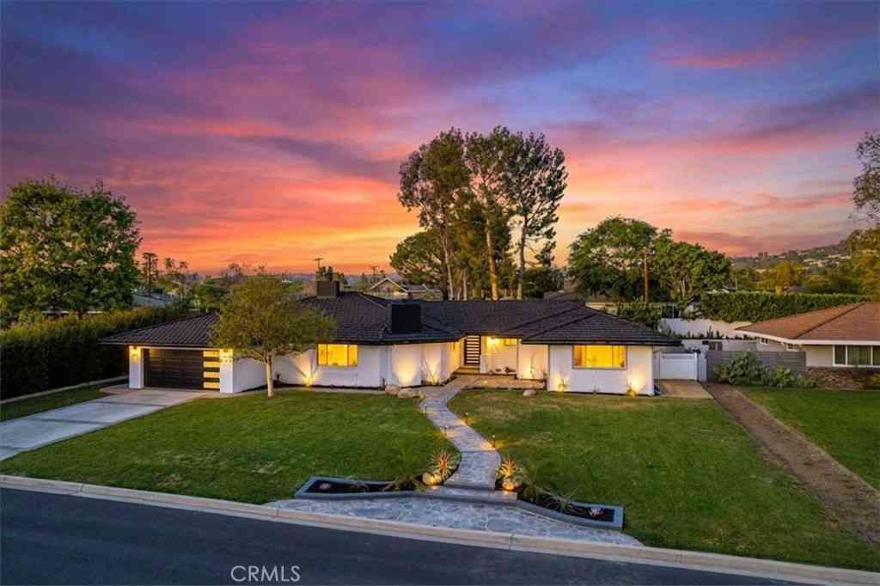
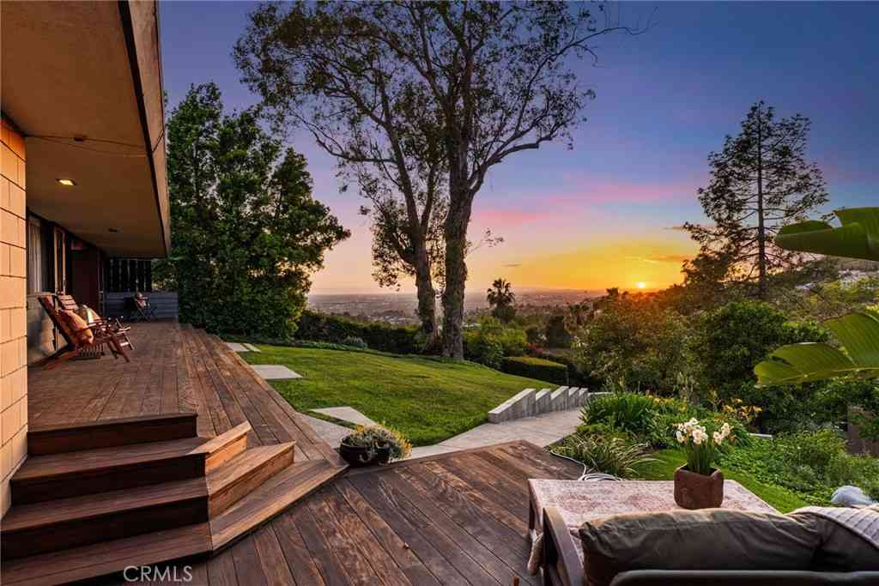
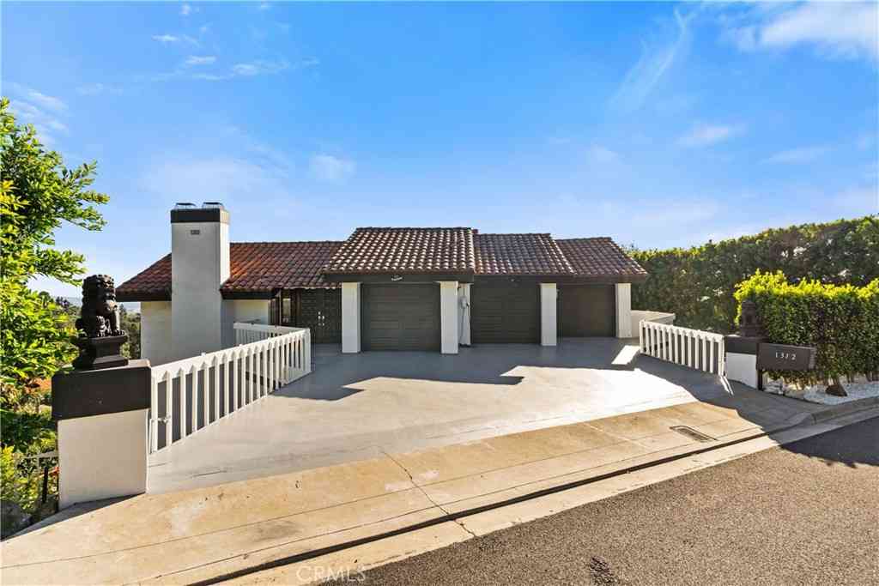
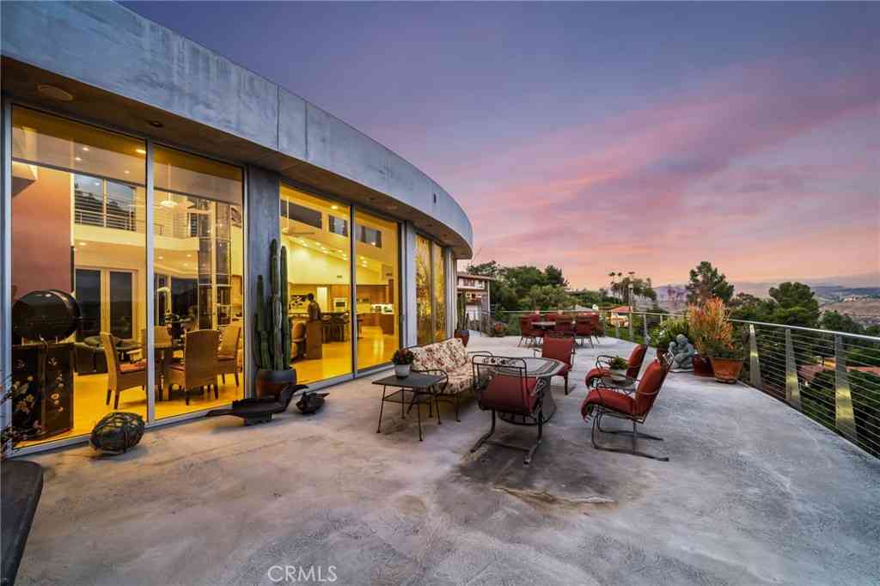
This extraordinary estate offers 5,000 square feet of living space on an expansive half-acre lot. 5 bedrooms, 6.5 bathrooms, a 3-car garage. Brand-new luxury vinyl-wood plank flooring throughout the home, beautifully remodeled bathrooms featuring stylish modern finishes, and fresh exterior and interior paint. Step through the grand formal entry and immediately appreciate the dramatic wrought-iron staircase. The first level features a spacious family room anchored by a fireplace and surrounded by large windows that fill the home with natural light. Adjacent to the formal living areas, the formal dining room provides an elegant setting for gatherings and special occasions, with direct access to the expansive wraparound balconies that overlook the resort-style backyard and surrounding ground

 Property Details
 Map
Map
 Map
Map
What's Nearby
Nearby Areas
 Features
-
Bedroom Information
Total beds: 5Bathroom Information
Total Baths: 7 Full Baths: 6 Half Baths: 1Flooring Information
Vinyl -
Interior Features
Balcony, Breakfast Area, Cathedral Ceiling(s), Separate/Formal Dining Room, Granite Counters, High Ceilings, Open Floorplan, Pantry, Quartz Counters, Recessed Lighting, Unfurnished, Bar, Bedroom on Main Level, Entrance Foyer, Main Level Primary, Multiple Primary Suites, Primary Suite, Walk-In Pantry, Walk-In Closet(s)Appliances: Built-In Range, Double Oven, Dishwasher, Disposal, Gas Range, Microwave, RefrigeratorLaundry Features: Inside, Laundry RoomWindow Features: Double Pane Windows -
Heating & Cooling
Has Heating: Yes Heating: Forced Air Has Cooling: Yes Cooling: Central Air, Dual
-
Building Information
Year Built: 1995Stories: 2Pool Features: In Ground, PrivatePrivate Pool: YesView: Trees/Woods
-
Lot Information
Main Square Feet: 23360 Lot Size Acres: 0.5363 Lot Size Source: Assessor Lot Size Square Feet: 23,360 Lot Description: 0-1 Unit/Acre,Back Yard,Yard
-
Listing Price Information
Listing Price: $3880000Cash to New Loan
-
Tax Information
Parcel Number: 50207126 Tax Lot: C
-
Virtual Tour
Parking Information
Parking Total: 3 Direct Access, GarageGarage Information
Has Garage: Yes Has Attached Garage: Yes Garage Space: 3
-
School Information
Elementary School: Arroyo Junior High School: Hewes Senior High School: Foothill -
Utility Information
Sewer Connected, Water Connected -
Location Information
Direction: East of Newport Ave. WaterSource: Public
How much is this property worth?
Curious about this home's true market value? Use our free Home Evaluation Tool to instantly get a personalized Comparative Market Analysis (CMA) report. Make smarter, data-driven decisions before you buy.

Nearby Home Value
| Address | Estimate | Bed | Bath | Sq. Ft | Lot Size |
|---|---|---|---|---|---|
| 9752 Rangeview, North Tustin, CA, 92705 | $3,628,000 | 5 | 4 | 4,866 | 4,866 SqFt |
| 1812 Overview Circle, North Tustin, CA, 92705 | $2,925,000 | 5 | 3 | 3,695 | 3,695 SqFt |
| 10182 Cowan Heights Drive, North Tustin, CA, 92705 | $4,600,000 | 4 | 1 | 6,292 | 6,292 SqFt |
| 1501 Clearview Lane, North Tustin, CA, 92705 | $3,195,000 | 3 | 1 | 2,700 | 2,700 SqFt |
| 10311 Ladera Senda, North Tustin, CA, 92705 | $2,495,000 | 3 | 2 | 2,188 | 2,188 SqFt |
| 10392 Shadyridge, North Tustin, CA, 92705 | $2,315,000 | 5 | 4 | 2,970 | 2,970 SqFt |
| 1771 Bridle Path Way, North Tustin, CA, 92705 | $2,895,000 | 5 | 3 | 3,980 | 3,980 SqFt |
| 1281 Country Hills, North Tustin, CA, 92705 | $1,995,000 | 4 | 3 | 3,135 | 3,135 SqFt |
| 1312 Peacock Hill, North Tustin, CA, 92705 | $3,200,000 | 5 | 3 | 3,612 | 3,612 SqFt |
| 10711 Rockhurst Avenue, North Tustin, CA, 92705 | $3,298,000 | 5 | 4 | 5,196 | 5,196 SqFt |
Similar Homes To 1852 La Loma
Nearby For Sale
The information being provided by Miami Association of REALTORS® is for the consumer's personal, non-commercial use. Any information relating to real estate for sale referenced on this web site comes from the Internet Data Exchange (IDX) program of the Miami Association of REALTORS®. The accuracy of all information is deemed reliable but not guaranteed and should be personally verified through personal inspection by and/or with the appropriate professionals. The data contained herein is copyrighted by Miami Association of REALTORS® and is protected by all applicable copyright laws. Any unauthorized dissemination of this information is in violation of copyright laws and is strictly prohibited. Copyright 2026 Miami Association of REALTORS®. All rights reserved.
ByOwner last updated this listing 07/22/2026 @ 01:08
More Cities with for Sale by Owner Homes
- Abbeville Homes For Sale By Owner
- Abbeville Homes For Sale By Owner
- Abbeville Homes For Sale By Owner
- Abbott Homes For Sale By Owner
- Abbottstown Homes For Sale By Owner
- Abell Homes For Sale By Owner
- Aberdeen Homes For Sale By Owner
- Aberdeen Homes For Sale By Owner
- Abilene Homes For Sale By Owner
- Abingdon Homes For Sale By Owner
- Abingdon Homes For Sale By Owner
- Abingdon Homes For Sale By Owner
- Abington Homes For Sale By Owner
- Abiquiu Homes For Sale By Owner
- Abita Springs Homes For Sale By Owner
- Acampo Homes For Sale By Owner
- Accident Homes For Sale By Owner
- Accokeek Homes For Sale By Owner
- Accomac Homes For Sale By Owner
- Acton Homes For Sale By Owner
Homes around $3,880,000













Verify Your Email
Please enter the 6-digit verification code
sent to your email address.