

18161 Blue Ridge
North Tustin, CA 92705

 5
5
Bed
 3
3
Bath
 3,600
3,600Sqft
14,000Sqft(Lot)
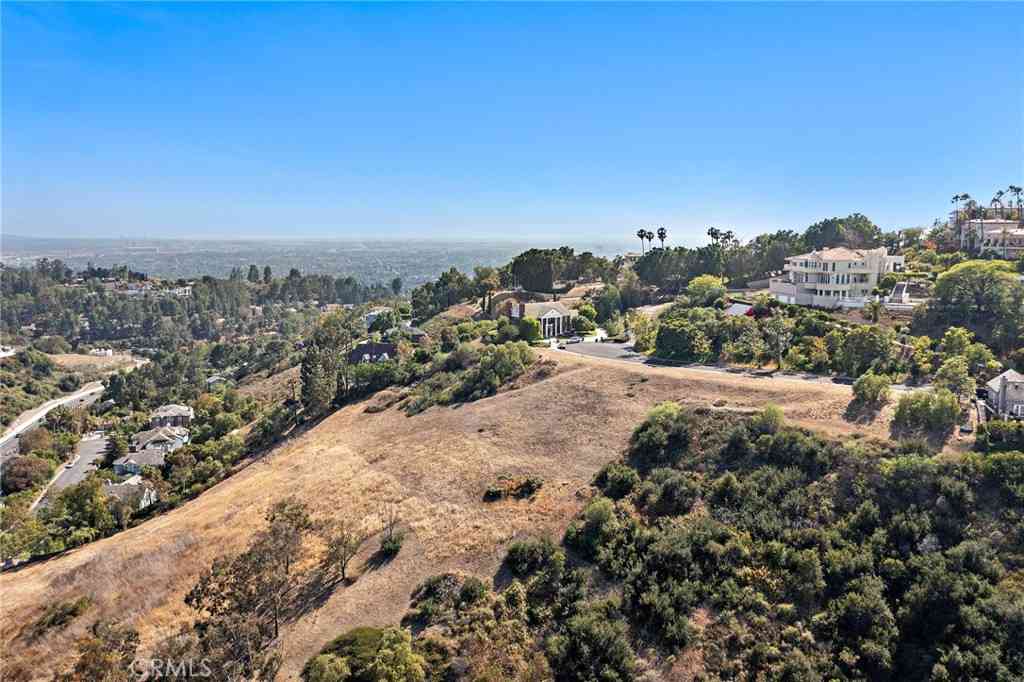
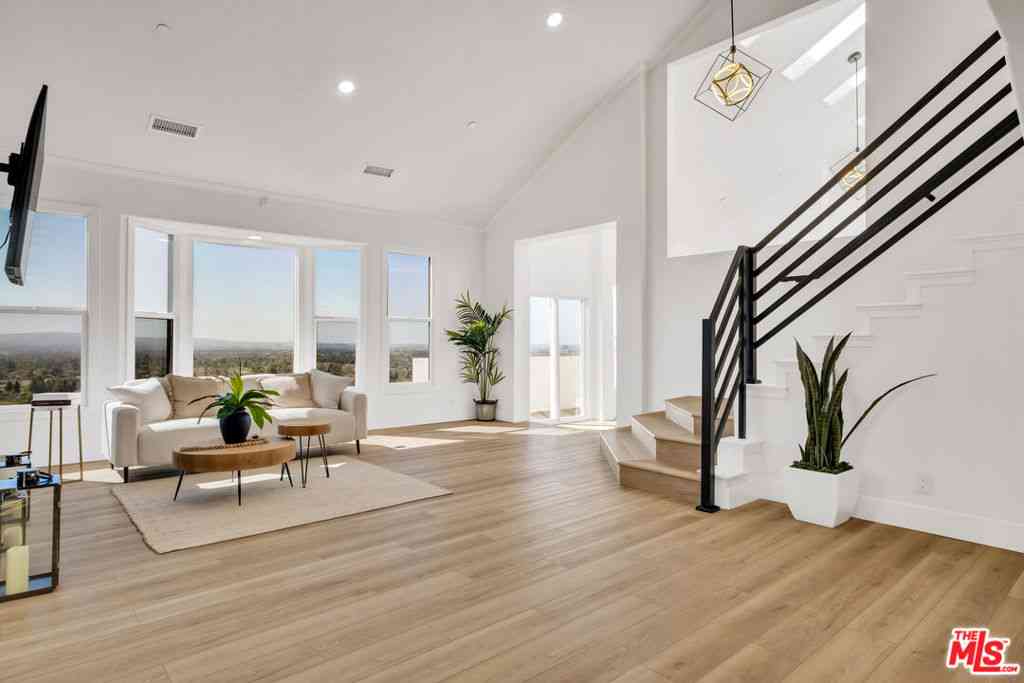
This reimagined residence offers a refined living experience in North Tustin, one of Orange County’s most established communities. The location provides a rare balance of convenience and lifestyle, situated just five minutes from Fairmont Private School and within the award-winning Tustin Unified School District, with nearby access to Peters Canyon regional trails and local international dining. The interior is defined by an open, light-filled floor plan characterized by beamed wood ceilings and extensive marble finishes. A central kitchen—anchored by an oversized island, 48" premium range, and integrated Viking refrigeration—serves as the functional heart of the home, connecting seamlessly to the dining and living areas. Secondary spaces, including a pantry and laundry room with custom

 Property Details
 Map
Map
 Map
Map
What's Nearby
Nearby Areas
 Features
-
Bedroom Information
Total beds: 5Bathroom Information
Total Baths: 3 Full Baths: 3Flooring Information
Tile, Vinyl -
Interior Features
Beamed Ceilings, Cathedral Ceiling(s), Separate/Formal Dining Room, High Ceilings, Open Floorplan, Pantry, Quartz Counters, Primary Suite, Walk-In Pantry, Walk-In Closet(s)Appliances: 6 Burner Stove, Dishwasher, Gas Cooktop, Gas Oven, Gas Range, Microwave, Refrigerator, Range Hood, Tankless Water Heater, Water To Refrigerator, Dryer, WasherLaundry Features: Washer Hookup, Gas Dryer Hookup, Laundry RoomWindow Features: Double Pane Windows -
Heating & Cooling
Has Heating: Yes Heating: Central Has Cooling: Yes Cooling: Central Air
-
Building Information
Year Built: 1963Stories: 1Patio And Porch Features: Concrete, Covered, Patio, TilePool Features: In Ground, PrivatePrivate Pool: YesView: Neighborhood
-
Lot Information
Main Square Feet: 14000 Lot Size Acres: 0.3214 Lot Size Source: Assessor Lot Size Square Feet: 14,000 Lot Description: Lawn,Landscaped,Paved,Sprinkler System,Yard
-
Listing Price Information
Listing Price: $2498000Original Price: $2570000Cash to New Loan
-
Tax Information
Parcel Number: 39534214 Tax Lot: 36
-
Virtual Tour
Parking Information
Parking Total: 2 Door-Multi, Driveway, Garage, Paved, RV Gated, RV Access/ParkingGarage Information
Has Garage: Yes Garage Space: 2
-
School Information
Elementary School: Loma Vista Junior High School: Hewes Senior High School: Foothill -
Utility Information
Cable Connected, Electricity Connected, Natural Gas Connected, Phone Connected, Sewer Connected, Water Connected -
Location Information
Direction: FIVE MINUTES FROM AWARD WINNING FAIRMONT PRIVATE SCHOOL WaterSource: Public Security Features: Closed Circuit Camera(s)
How much is this property worth?
Curious about this home's true market value? Use our free Home Evaluation Tool to instantly get a personalized Comparative Market Analysis (CMA) report. Make smarter, data-driven decisions before you buy.

Nearby Home Value
| Address | Estimate | Bed | Bath | Sq. Ft | Lot Size |
|---|---|---|---|---|---|
| 1812 Overview Circle, North Tustin, CA, 92705 | $2,925,000 | 5 | 4 | 3,695 | 3,695 SqFt |
| 10182 Cowan Heights Drive, North Tustin, CA, 92705 | $4,600,000 | 4 | 1 | 6,292 | 6,292 SqFt |
| 1501 Clearview Lane, North Tustin, CA, 92705 | $3,195,000 | 3 | 3 | 2,700 | 2,700 SqFt |
| 10311 Ladera Senda, North Tustin, CA, 92705 | $2,495,000 | 3 | 3 | 2,188 | 2,188 SqFt |
| 10392 Shadyridge, North Tustin, CA, 92705 | $2,315,000 | 5 | 4 | 2,970 | 2,970 SqFt |
| 1771 Bridle Path Way, North Tustin, CA, 92705 | $2,895,000 | 5 | 3 | 3,980 | 3,980 SqFt |
| 1281 Country Hills, North Tustin, CA, 92705 | $1,995,000 | 4 | 3 | 3,135 | 3,135 SqFt |
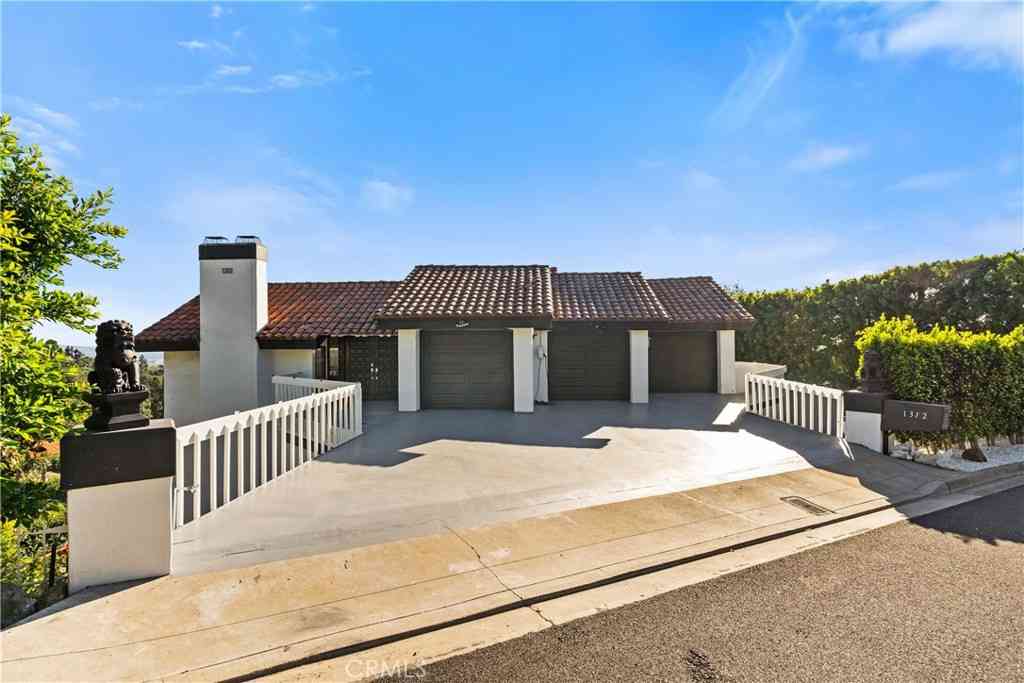
| 1312 Peacock Hill, North Tustin, CA, 92705 | $3,200,000 | 5 | 3 | 3,612 | 3,612 SqFt |
| 10711 Rockhurst Avenue, North Tustin, CA, 92705 | $3,298,000 | 5 | 4 | 5,196 | 5,196 SqFt |
| 11451 Plantero Drive, North Tustin, CA, 92705 | $4,988,000 | 5 | 7 | 6,800 | 6,800 SqFt |
Similar Homes To 18161 Blue Ridge
Nearby For Sale


The information being provided by Miami Association of REALTORS® is for the consumer's personal, non-commercial use. Any information relating to real estate for sale referenced on this web site comes from the Internet Data Exchange (IDX) program of the Miami Association of REALTORS®. The accuracy of all information is deemed reliable but not guaranteed and should be personally verified through personal inspection by and/or with the appropriate professionals. The data contained herein is copyrighted by Miami Association of REALTORS® and is protected by all applicable copyright laws. Any unauthorized dissemination of this information is in violation of copyright laws and is strictly prohibited. Copyright 2026 Miami Association of REALTORS®. All rights reserved.
ByOwner last updated this listing 07/27/2026 @ 14:55
More Cities with for Sale by Owner Homes
- Abbeville Homes For Sale By Owner
- Abbeville Homes For Sale By Owner
- Abbeville Homes For Sale By Owner
- Abbott Homes For Sale By Owner
- Abbottstown Homes For Sale By Owner
- Abell Homes For Sale By Owner
- Aberdeen Homes For Sale By Owner
- Aberdeen Homes For Sale By Owner
- Abilene Homes For Sale By Owner
- Abingdon Homes For Sale By Owner
- Abingdon Homes For Sale By Owner
- Abingdon Homes For Sale By Owner
- Abington Homes For Sale By Owner
- Abiquiu Homes For Sale By Owner
- Abita Springs Homes For Sale By Owner
- Acampo Homes For Sale By Owner
- Accident Homes For Sale By Owner
- Accokeek Homes For Sale By Owner
- Accomac Homes For Sale By Owner
- Acton Homes For Sale By Owner
Homes around $2,498,000











Verify Your Email
Please enter the 6-digit verification code
sent to your email address.