

1771 Bridle Path Way
North Tustin, CA 92705

 5
5
Bed
 3
3
Bath
 3,980
3,980Sqft
28,244Sqft(Lot)
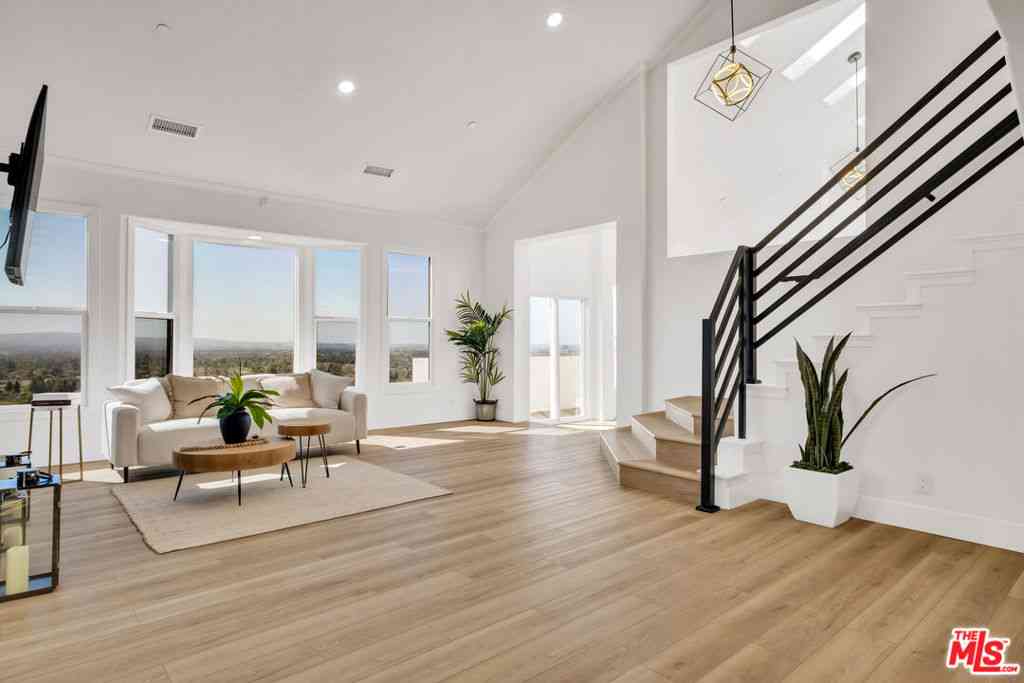
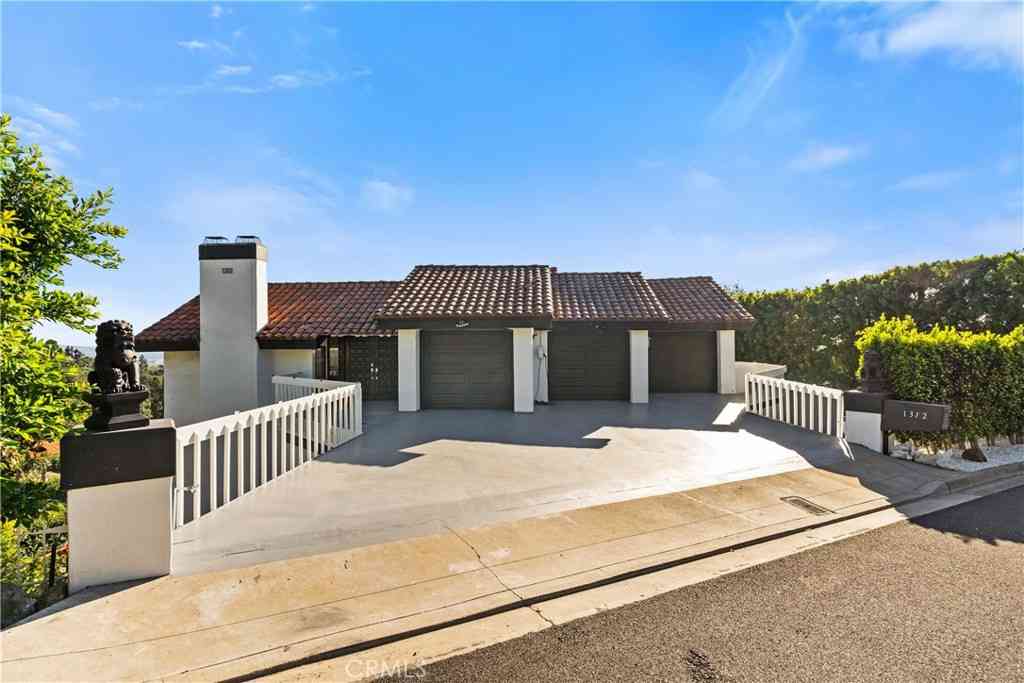
There's a particular kind of morning that belongs only to the hills of North Tustin; coffee on the deck, canyon views catching the first light, the quiet clip of hooves somewhere along the nearby trails. This is the rhythm of life on Bridle Path Way, one of the neighborhood's most coveted streets, where homes rarely come up for sale and residents tend to stay for good reason. This 5-bedroom, 3-bath home was made for that rhythm. Step inside and soaring ceilings and a graceful, rounded staircase set the tone: elegant, but never stiff. The floorplan unfolds naturally, formal spaces for entertaining giving way to warm, easy nooks for everyday living. Light pours in through oversized windows that frame the hillside like artwork, blurring the line between indoors and out. Upstairs, the primary

 Property Details
 Map
Map
 Map
Map
What's Nearby
Nearby Areas
 Features
-
Bedroom Information
Total Bedrooms: 5Bathroom Information
Total Baths: 3 Full Baths: 3Water/Sewer
Water Source: Public Sewer: Sewer Tap Paid -
Interior Features
Interior Features: Ceiling Fan(s),Crown Molding,Cathedral Ceiling(s),Dry Bar,Elevator,Granite Counters,High Ceilings,In-Law Floorplan,Open Floorplan,Pantry,Recessed Lighting,Bedroom on Main Level,Primary Suite,Walk-In Pantry,Walk-In Closet(s) Windows: Double Pane Windows,Insulated Windows,Plantation Shutters Property Appliances: 6 Burner Stove,Dishwasher,Freezer,Disposal,Gas Range,Microwave,Propane Water Heater,Refrigerator,Vented Exhaust Fan,Water To Refrigerator,Water Heater Fireplace: Family Room,Gas Starter Flooring: Carpet,Wood -
Cooling Features
Central Air Air ConditioningHeating Source
Central,Forced Air Has HeatingFireplace
Fireplace Features: Family Room,Gas Starter Has Fireplace: 1
-
Building Information
Year Built: 1977 -
Foundation
SlabSecurity Features
Prewired,Carbon Monoxide Detector(s) -
Accessibility Features
Adaptable For ElevatorPool Features
In Ground,PrivateLaundry Features
Washer Hookup,Electric Dryer Hookup,Gas Dryer Hookup,Inside,Laundry Room
-
Lot Details
Lot Dimensions Source: Vendor Enhanced Lot Size Acres: 0.6484 -
Lot Size Source: Assessor Lot Size Square Feet: 28244
-
Listing Price Information
Original List Price: 2,895,000 Listing Contract Date: 2026-07-01 -
Lease Information
Listing Agreement: Exclusive Right To Sell
-
Tax Information
Parcel Number: 50344101
-
Garage and Parking
Garage Description: Direct Access,Driveway,Driveway Up Slope From Street,Garage Faces Front,Garage,Garage Door Opener,Side By Side Attached Garage: YesHomeowners Association
Association Amenities: Horse Trails,Management Association Fee: 195 AssociationFee Frequency: Monthly Calculated Total Monthly Association Fees: 195
-
Other Property Info
Source Listing Status: Active Source Neighborhood: NTS - North Tustin Directions: Skyline to Huntsman to Furlong. Left on Bridle path. Homes is on the left. Source Property Type: Residential Area: NTS - North Tustin Property SubType: Single Family Residence -
Building and Construction
Property Age: 49 Common Walls: No Common Walls Property Condition: Updated/Remodeled Structure Type: Single Family Residence Year Built Source: Assessor Total Square Feet Living: 3980 Entry Level: 1 Entry Location: 1 Levels or Stories: Two Building Total Stories: 2 Structure Type: House
How much is this property worth?
Curious about this home's true market value? Use our free Home Evaluation Tool to instantly get a personalized Comparative Market Analysis (CMA) report. Make smarter, data-driven decisions before you buy.

Nearby Home Value
| Address | Estimate | Bed | Bath | Sq. Ft | Lot Size |
|---|---|---|---|---|---|
| 9752 Rangeview, North Tustin, CA, 92705 | $3,628,000 | 5 | 4 | 4,866 | 4,866 SqFt |
| 10141 Overhill Drive, North Tustin, CA, 92705 | $2,795,000 | 5 | 5 | 2,915 | 2,915 SqFt |
| 1812 Overview Circle, North Tustin, CA, 92705 | $2,999,999 | 5 | 3 | 3,695 | 3,695 SqFt |
| 10182 Cowan Heights Drive, North Tustin, CA, 92705 | $4,600,000 | 4 | 1 | 6,292 | 6,292 SqFt |
| 10432 Mira Vista Drive, North Tustin, CA, 92705 | $2,625,000 | 4 | 3 | 2,831 | 2,831 SqFt |
| 1501 Clearview Lane, North Tustin, CA, 92705 | $3,195,000 | 3 | 1 | 2,700 | 2,700 SqFt |
| 10392 Shadyridge, North Tustin, CA, 92705 | $2,315,000 | 5 | 4 | 2,970 | 2,970 SqFt |
| 1281 Country Hills, North Tustin, CA, 92705 | $1,995,000 | 4 | 3 | 3,135 | 3,135 SqFt |
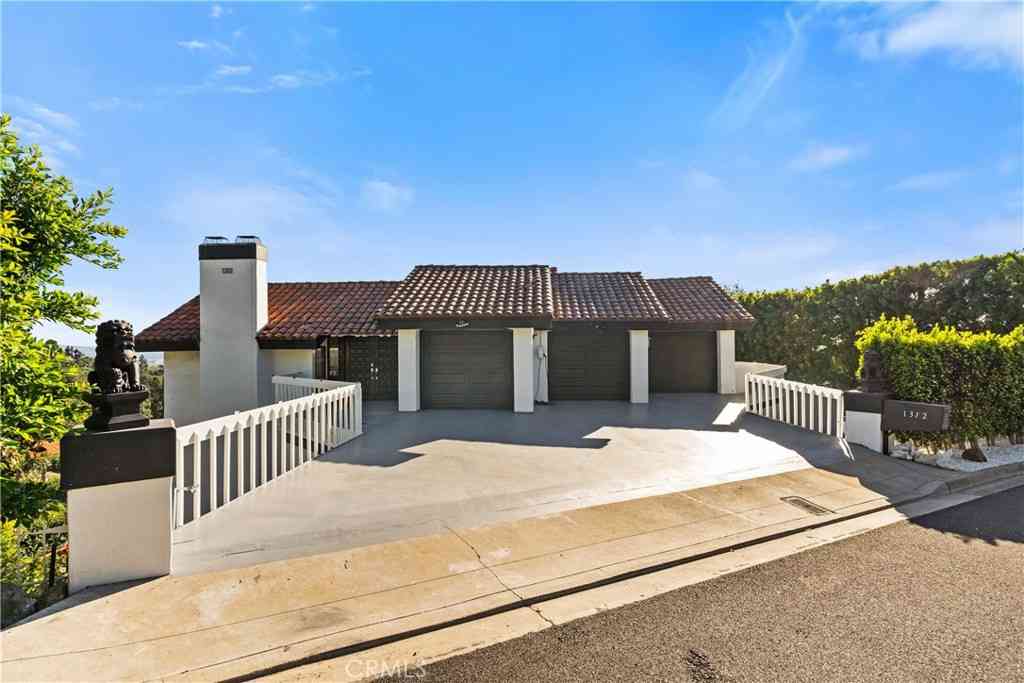
| 1312 Peacock Hill, North Tustin, CA, 92705 | $3,200,000 | 5 | 3 | 3,612 | 3,612 SqFt |
| 11042 Hunting Horn Drive, North Tustin, CA, 92705 | $2,699,000 | 5 | 4 | 3,843 | 3,843 SqFt |
Similar Homes To 1771 Bridle Path Way
Nearby For Sale

Copyright © 2026 by the Multiple Listing Service of the California Regional MLS®. This information is believed to be accurate but is not guaranteed. Subject to verification by all parties. This data is copyrighted and may not be transmitted, retransmitted, copied, framed, repurposed, or altered in any way for any other site, individual and/or purpose without the express written permission of the Multiple Listing Service of the California Regional MLS®. Information Deemed Reliable But Not Guaranteed. Any use of search facilities of data on this site, other than by a consumer looking to purchase real estate, is prohibited.
ByOwner last updated this listing 07/08/2026 @ 11:25
More Cities with for Sale by Owner Homes
- Abbeville Homes For Sale By Owner
- Abbeville Homes For Sale By Owner
- Abbeville Homes For Sale By Owner
- Abbott Homes For Sale By Owner
- Abbottstown Homes For Sale By Owner
- Abell Homes For Sale By Owner
- Aberdeen Homes For Sale By Owner
- Aberdeen Homes For Sale By Owner
- Abilene Homes For Sale By Owner
- Abingdon Homes For Sale By Owner
- Abingdon Homes For Sale By Owner
- Abington Homes For Sale By Owner
- Abington Homes For Sale By Owner
- Abiquiu Homes For Sale By Owner
- Abita Springs Homes For Sale By Owner
- Acampo Homes For Sale By Owner
- Accident Homes For Sale By Owner
- Accokeek Homes For Sale By Owner
- Accomac Homes For Sale By Owner
- Acton Homes For Sale By Owner
Homes around $2,895,000










Verify Your Email
Please enter the 6-digit verification code
sent to your email address.