

10432 Mira Vista Drive
North Tustin, CA 92705

 4
4
Bed
 3
3
Bath
 2,831
2,831Sqft
26,182Sqft(Lot)
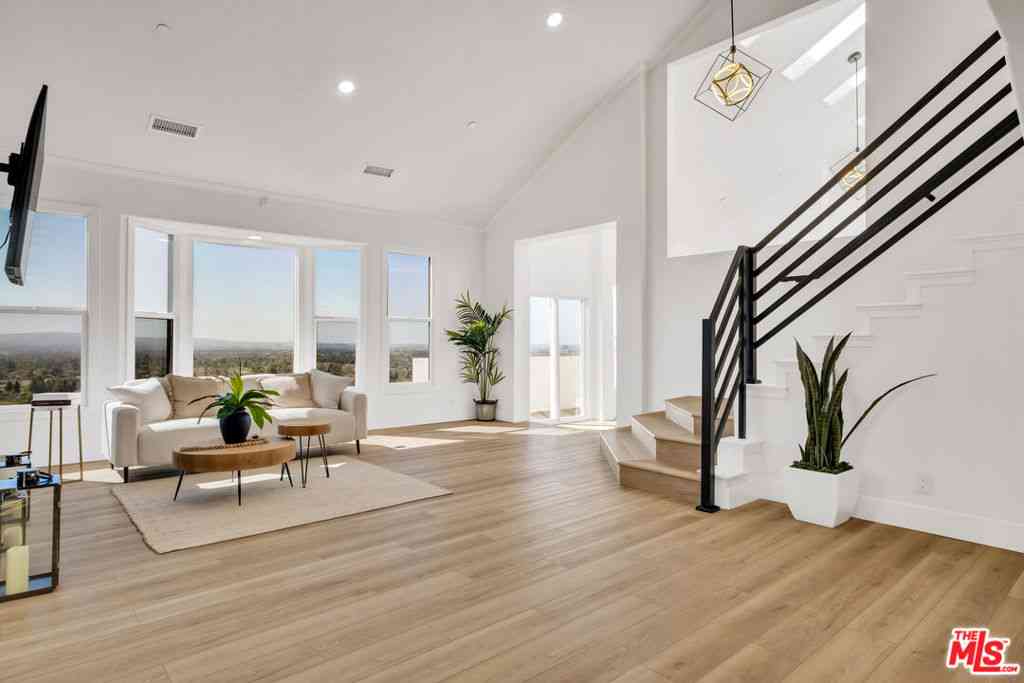
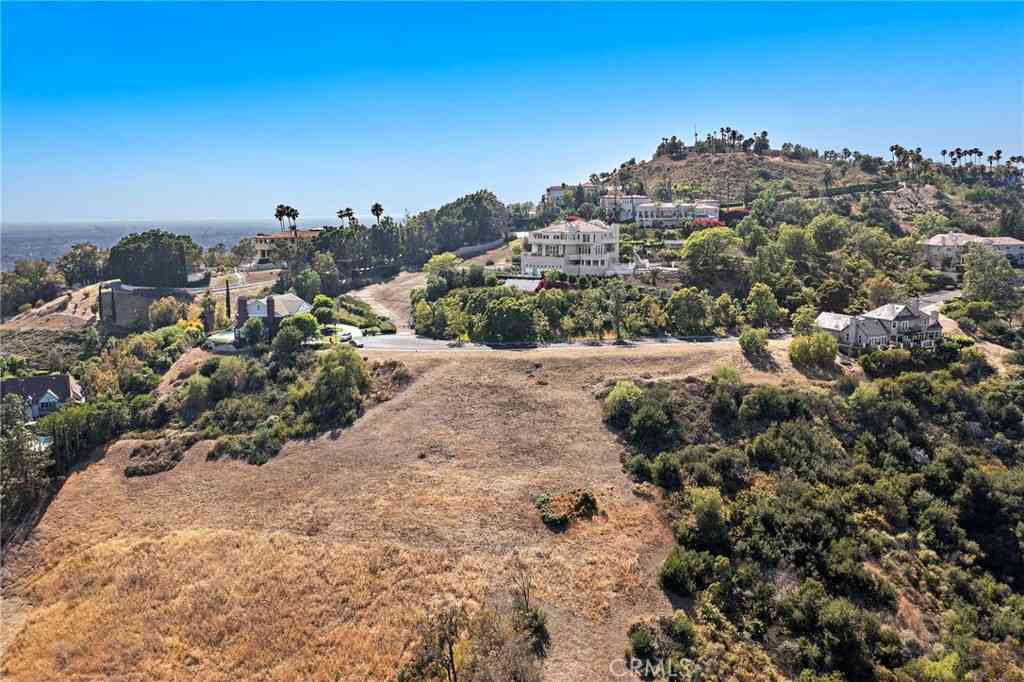
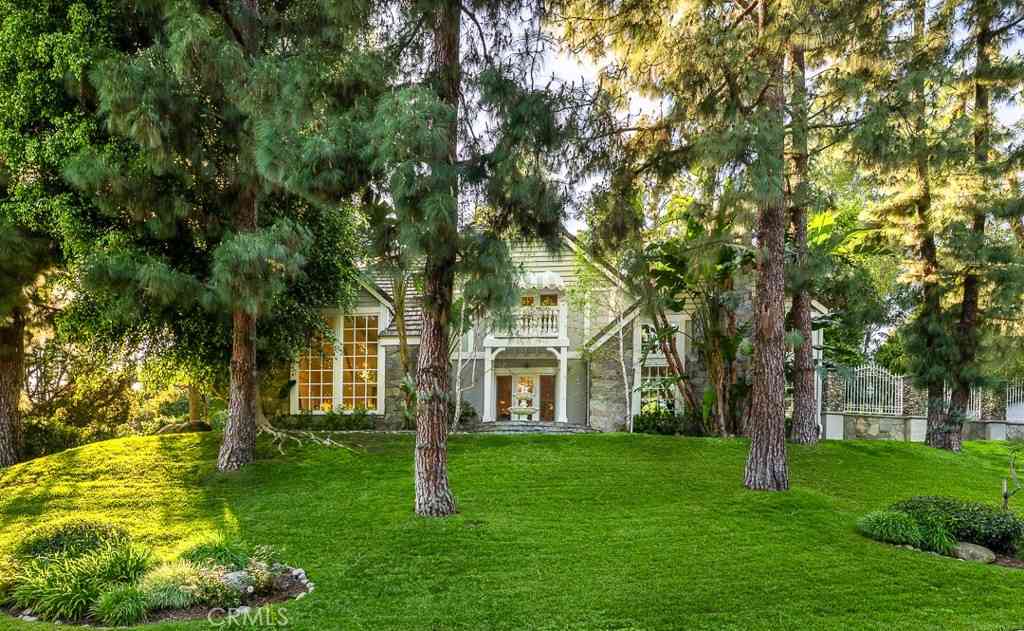
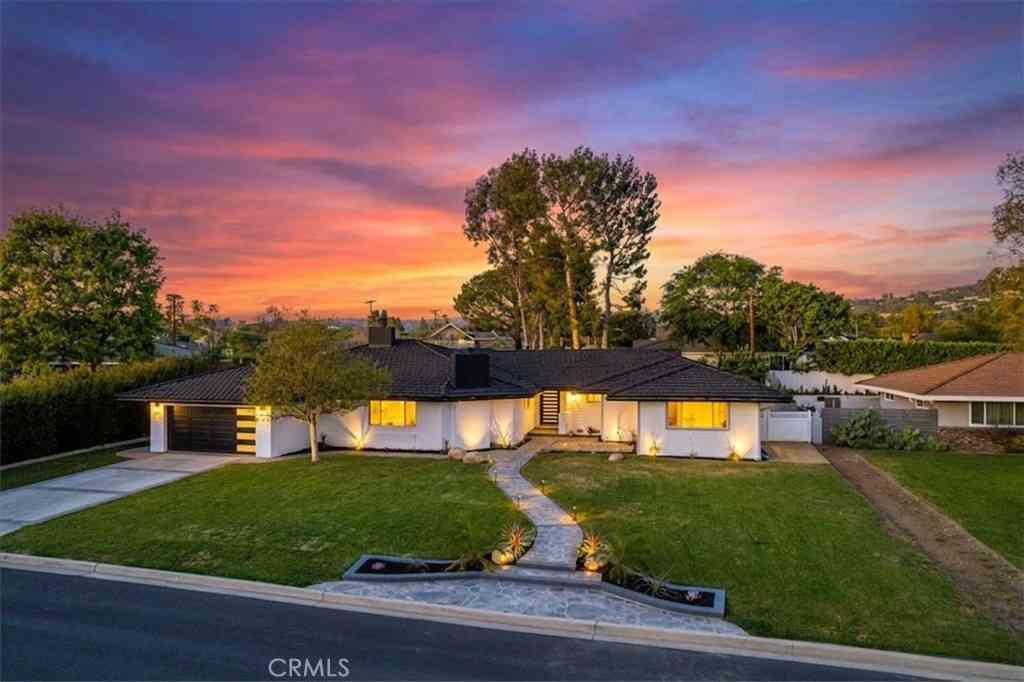
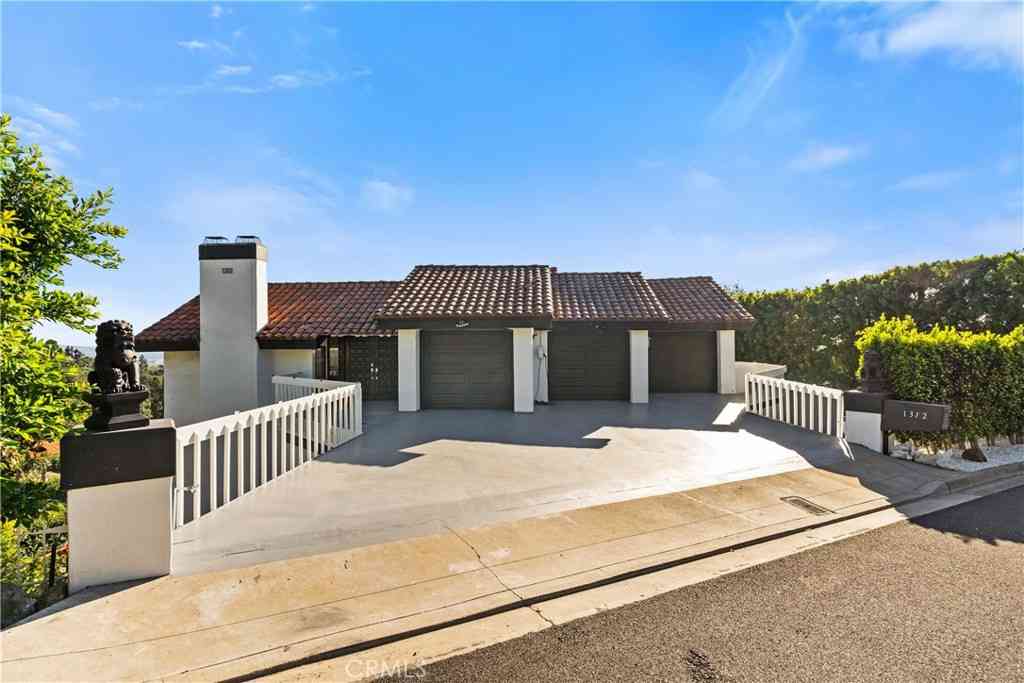
Welcome to 10432 Mira Vista Drive, a Custom Home Nestled in the Hills of North Tustin. Fully Remodeled Throughout, this One-of-a-Kind Residence Showcases Four Bedrooms, Three and a Half Bathrooms, Including a Primary Suite on Each Level, Breathtaking Views, and Exceptional Upgrades Throughout. Designed to Maximize the Surrounding Views, Nearly Every Room of the Main Floor Features Expansive Picture Windows and Direct Backyard Access, Creating a Seamless Indoor-Outdoor Living Experience. The Family Room Features a Vaulted Ceiling, Built-In Entertainment Center, Dual-Sided Fireplace, Surround Sound System, and Opens to the Formal Dining Room with a Wine Cellar. The Gourmet Kitchen Includes Granite Counters, Soft-Close Cabinetry with Pull-Out Drawers, Island, Dual Sinks, Viking Range, GE Buil

 Property Details
 Open House
- 07/11 3 PM-5 PM
 Map
Map
 Map
Map
What's Nearby
Nearby Areas
Features
-
Bedroom Information
Total Bedrooms: 4Bathroom Information
Total Baths: 4 Full Baths: 3 Half Baths: 1Water/Sewer
Water Source: Public Sewer: Public Sewer -
Interior Features
Exterior Property Features: Barbecue Interior Features: Breakfast Bar,Breakfast Area,Cathedral Ceiling(s),Separate/Formal Dining Room,Recessed Lighting,Bedroom on Main Level,Main Level Primary,Multiple Primary Suites,Primary Suite,Walk-In Closet(s) Property Appliances: Dishwasher,Gas Range Fireplace: Den,Dining Room,Family Room,Living Room,Multi-Sided Flooring: Carpet,Tile,Wood -
Cooling Features
Central Air Air ConditioningHeating Source
Central Has HeatingFireplace
Fireplace Features: Den,Dining Room,Family Room,Living Room,Multi-Sided Has Fireplace: 1
-
Building Information
Year Built: 1967 -
Exterior Features
Barbecue -
Pool Features
In Ground,PrivateLaundry Features
Inside,Laundry RoomPatio And Porch
Patio
-
Lot Details
Lot Dimensions Source: Vendor Enhanced Lot Size Acres: 0.6011 -
Lot Size Source: Estimated Lot Size Square Feet: 26182
-
Listing Price Information
Original List Price: 2,625,000 Listing Contract Date: 2026-06-17 -
Lease Information
Listing Agreement: Exclusive Right To Sell
-
Tax Information
Parcel Number: 50315305
-
Garage and Parking
Garage Description: Direct Access,Door-Single,Driveway,Garage Faces Front,Garage Attached Garage: YesHomeowners Association
-
Other Property Info
Source Listing Status: Active Source Neighborhood: NTS - North Tustin Postal Code Plus 4: 2590 Directions: Cross Streets: Mira Vista Dr & Overhill Dr Source Property Type: Residential Area: NTS - North Tustin Property SubType: Single Family Residence -
Building and Construction
Property Age: 59 Common Walls: No Common Walls Structure Type: Single Family Residence Year Built Source: Estimated Total Square Feet Living: 2831 Entry Level: 1 Entry Location: 1 Levels or Stories: Two Building Total Stories: 2 Structure Type: House
How much is this property worth?
Curious about this home's true market value? Use our free Home Evaluation Tool to instantly get a personalized Comparative Market Analysis (CMA) report. Make smarter, data-driven decisions before you buy.

Nearby Home Value
| Address | Estimate | Bed | Bath | Sq. Ft | Lot Size |
|---|---|---|---|---|---|
| 9752 Rangeview, North Tustin, CA, 92705 | $3,628,000 | 5 | 4 | 4,866 | 4,866 SqFt |
| 10141 Overhill Drive, North Tustin, CA, 92705 | $2,795,000 | 5 | 5 | 2,915 | 2,915 SqFt |
| 1812 Overview Circle, North Tustin, CA, 92705 | $2,999,999 | 5 | 3 | 3,695 | 3,695 SqFt |
| 10182 Cowan Heights Drive, North Tustin, CA, 92705 | $4,600,000 | 4 | 1 | 6,292 | 6,292 SqFt |
| 1501 Clearview Lane, North Tustin, CA, 92705 | $3,195,000 | 3 | 1 | 2,700 | 2,700 SqFt |
| 10392 Shadyridge, North Tustin, CA, 92705 | $2,315,000 | 5 | 4 | 2,970 | 2,970 SqFt |
| 1771 Bridle Path Way, North Tustin, CA, 92705 | $2,895,000 | 5 | 3 | 3,980 | 3,980 SqFt |
| 1281 Country Hills, North Tustin, CA, 92705 | $1,995,000 | 4 | 3 | 3,135 | 3,135 SqFt |
| 1312 Peacock Hill, North Tustin, CA, 92705 | $3,200,000 | 5 | 3 | 3,612 | 3,612 SqFt |
| 11042 Hunting Horn Drive, North Tustin, CA, 92705 | $2,699,000 | 5 | 4 | 3,843 | 3,843 SqFt |
Similar Homes To 10432 Mira Vista Drive
Nearby For Sale

Copyright © 2026 by the Multiple Listing Service of the California Regional MLS®. This information is believed to be accurate but is not guaranteed. Subject to verification by all parties. This data is copyrighted and may not be transmitted, retransmitted, copied, framed, repurposed, or altered in any way for any other site, individual and/or purpose without the express written permission of the Multiple Listing Service of the California Regional MLS®. Information Deemed Reliable But Not Guaranteed. Any use of search facilities of data on this site, other than by a consumer looking to purchase real estate, is prohibited.
ByOwner last updated this listing 07/08/2026 @ 10:21
More Cities with for Sale by Owner Homes
- Abbeville Homes For Sale By Owner
- Abbeville Homes For Sale By Owner
- Abbeville Homes For Sale By Owner
- Abbott Homes For Sale By Owner
- Abbottstown Homes For Sale By Owner
- Abell Homes For Sale By Owner
- Aberdeen Homes For Sale By Owner
- Aberdeen Homes For Sale By Owner
- Abilene Homes For Sale By Owner
- Abingdon Homes For Sale By Owner
- Abingdon Homes For Sale By Owner
- Abington Homes For Sale By Owner
- Abington Homes For Sale By Owner
- Abiquiu Homes For Sale By Owner
- Abita Springs Homes For Sale By Owner
- Acampo Homes For Sale By Owner
- Accident Homes For Sale By Owner
- Accokeek Homes For Sale By Owner
- Accomac Homes For Sale By Owner
- Acton Homes For Sale By Owner
Homes around $2,625,000











Verify Your Email
Please enter the 6-digit verification code
sent to your email address.