

1632 SE Skyline Drive
North Tustin, CA 92705

 5
5
Bed
 6
6
Bath
 4,809
4,809Sqft
22,216Sqft(Lot)
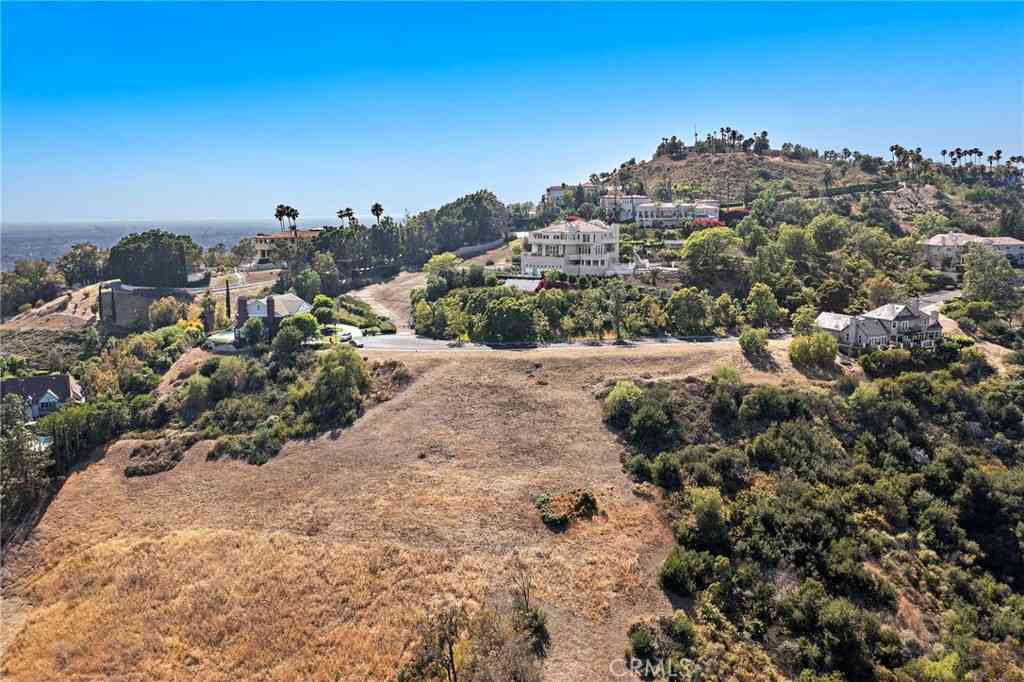
Every now and again there is a property that comes along that is just special! So maybe you know someone that is specifically looking for a unique home that isn't readily available in the market. 1632 SE Skyline Drive in North Tustin is that home Situated on just over a half acre of level land, this exceptional property offers space, flexibility, and endless possibilities for everyday living and entertaining. The expansive 4,063-square-foot main residence features five bedrooms, with four conveniently located on the main level and a private upstairs bedroom tucked away at the rear of the home. This upper-level retreat overlooks the backyard and pool area and opens onto its own private deck. Designed for comfortable living, the main home includes a spacious living room, separ

 Property Details
 Map
Map
 Map
Map
What's Nearby
Nearby Areas
 Features
-
Bedroom Information
Total beds: 5Bathroom Information
Total Baths: 6 Full Baths: 4 Half Baths: 1Roofing Information
TileFlooring Information
Carpet, Wood -
Interior Features
BeamedCeilings, WetBar, Balcony, CathedralCeilings, SeparateFormalDiningRoom, EatInKitchen, GraniteCounters, OpenFloorplan, RecessedLighting, Storage, AllBedroomsDown, BedroomOnMainLevel, EntranceFoyer, MainLevelPrimary, PrimarySuite, WalkInPantryRoof: TileAppliances: DoubleOven, Dishwasher, ElectricCooktop, Disposal, Microwave, Refrigerator, RangeHood, TrashCompactorLaundry Features: Inside, LaundryRoomWindow Features: FrenchMullioned, Skylights, WoodFrames -
Heating & Cooling
Has Heating: Yes Heating: ForcedAir Has Cooling: Yes Cooling: CentralAir, Dual
-
Building Information
Year Built: 1950Construction Materials: Brick, WoodSidingStories: 1Patio And Porch Features: RearPorch, Concrete, Deck, FrontPorchPool Features: DivingBoard, InGround, PrivatePrivate Pool: YesView: TreesWoods
-
Lot Information
Main Square Feet: 22216 Lot Size Acres: 0.51 Lot Size Source: Assessor Lot Size Square Feet: 22,216 Lot Description: BackYard,FrontYard,SprinklerSystem,Yard
-
Listing Price Information
Listing Price: $2699000Original Price: $2895000Cash, CashToNewLoan
-
Tax Information
Parcel Number: 10349148 Tax Lot: 345 Tax Block: 13
-
Virtual Tour
Parking Information
Parking Total: 3 Concrete, DoorMulti, DirectAccess, DrivewayLevel, Driveway, GarageFacesFront, Garage, RvGated, RvAccessParking, OnStreet, SeeRemarksGarage Information
Has Garage: Yes Has Attached Garage: Yes Garage Space: 3
-
Utility Information
CableConnected, ElectricityConnected, NaturalGasConnected, PhoneConnected, SewerConnected, WaterConnected -
Location Information
Direction: Redhill to Skyline Dr. just on the right before the road turns up WaterSource: Public Security Features: CarbonMonoxideDetectors,SmokeDetectors
How much is this property worth?
Curious about this home's true market value? Use our free Home Evaluation Tool to instantly get a personalized Comparative Market Analysis (CMA) report. Make smarter, data-driven decisions before you buy.

Nearby Home Value
| Address | Estimate | Bed | Bath | Sq. Ft | Lot Size |
|---|---|---|---|---|---|
| 1812 Overview Circle, North Tustin, CA, 92705 | $2,799,999 | 5 | 4 | 3,695 | 31,050 Sq. Ft |
| 10711 Rockhurst Avenue, North Tustin, CA, 92705 | $3,198,000 | 5 | 4 | 5,196 | 21,780 Sq. Ft |
| 11451 Plantero Drive, North Tustin, CA, 92705 | $4,988,000 | 5 | 7 | 6,800 | 30,262 Sq. Ft |
Similar Homes To 1632 SE Skyline Drive
Nearby For Sale


The information being provided by Miami Association of REALTORS® is for the consumer's personal, non-commercial use. Any information relating to real estate for sale referenced on this web site comes from the Internet Data Exchange (IDX) program of the Miami Association of REALTORS®. The accuracy of all information is deemed reliable but not guaranteed and should be personally verified through personal inspection by and/or with the appropriate professionals. The data contained herein is copyrighted by Miami Association of REALTORS® and is protected by all applicable copyright laws. Any unauthorized dissemination of this information is in violation of copyright laws and is strictly prohibited. Copyright 2026 Miami Association of REALTORS®. All rights reserved.
ByOwner last updated this listing 10/09/2026 @ 17:31
More Cities with for Sale by Owner Homes
- Abbeville Homes For Sale By Owner
- Abbeville Homes For Sale By Owner
- Abbeville Homes For Sale By Owner
- Abbott Homes For Sale By Owner
- Abbottstown Homes For Sale By Owner
- Abercrombie Homes For Sale By Owner
- Aberdeen Homes For Sale By Owner
- Aberdeen Homes For Sale By Owner
- Abilene Homes For Sale By Owner
- Abingdon Homes For Sale By Owner
- Abingdon Homes For Sale By Owner
- Abingdon Homes For Sale By Owner
- Abington Homes For Sale By Owner
- Abiquiu Homes For Sale By Owner
- Abita Springs Homes For Sale By Owner
- Acampo Homes For Sale By Owner
- Accident Homes For Sale By Owner
- Accokeek Homes For Sale By Owner
- Accomac Homes For Sale By Owner
- Acton Homes For Sale By Owner
Homes around $2,699,000





Verify Your Email
Please enter the 6-digit verification code
sent to your email address.
Verify Your Phone Number
Please enter the 6-digit verification code
sent to your mobile phone.