

1291 Kings Crown Road
North Tustin, CA 92705

 5
5
Bed
 4
4
Bath
 5,113
5,113Sqft
23,250Sqft(Lot)
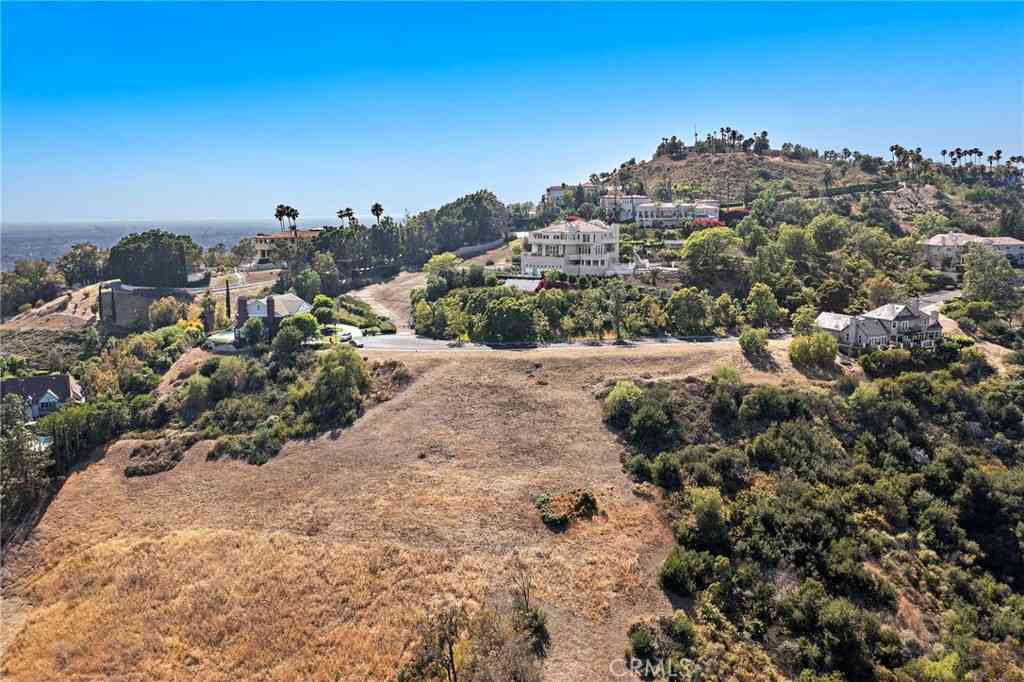
Set behind the gates of Rocking Horse Ridge, 1291 Kings Crown Road offers generous living space, sweeping canyon and hillside views, and a floor plan designed for both everyday living and entertaining. The home features 5 bedrooms plus an office, 4 baths, 5,113 square feet, and a half acre lot The entry opens to a formal living room with a fireplace on one side and an elegant formal dining room on the other. Just beyond, the home opens into a dramatic great room that serves as the heart of the home, with soaring wood-beam ceilings, a fireplace, and an entertainer’s bar creating a warm, inviting place to gather. The gourmet kitchen connects seamlessly to the great room and informal dining area, with easy access to the backyard and covered patio. It features a large center island, Dacor 6-b

 Property Details
 Map
Map
 Map
Map
What's Nearby
Nearby Areas
 Features
-
Bedroom Information
Total beds: 5Bathroom Information
Total Baths: 4 Full Baths: 2 -
Interior Features
BeamedCeilings, BreakfastBar, BreakfastArea, CathedralCeilings, SeparateFormalDiningRoom, MainLevelPrimary, PrimarySuite, WalkInClosetsAppliances: SixBurnerStove, Refrigerator, RangeHoodLaundry Features: LaundryRoom -
Heating & Cooling
Has Heating: Yes Heating: Central Has Cooling: Yes Cooling: CentralAir
-
Building Information
Year Built: 1985Stories: 1Patio And Porch Features: PatioPool Features: AssociationPrivate Pool: NoView: Canyon, Hills, Mountains, PanoramicAssociation Fee Frequency: Monthly
-
Lot Information
Main Square Feet: 23250 Lot Size Acres: 0.5337 Lot Size Source: PublicRecords Lot Size Square Feet: 23,250
-
Listing Price Information
Listing Price: $2950000Cash, Conventional
-
Tax Information
Parcel Number: 50359114 Tax Lot: 12
-
Parking Information
Parking Total: 3Garage Information
Has Garage: Yes Has Attached Garage: Yes Garage Space: 3Homeowners Association Information
Has Association: YesHOA: $656.00Association Amenities: Clubhouse, Playground, Pickleball, Pool, Guard, SpaHotTub, TennisCourtsCommunity Features: Foothills
-
School Information
Elementary School: Arroyo Junior High School: Hewes Senior High School: Foothill -
Utility Information
SewerConnected -
Location Information
Direction: Newport to Rocking Horse Ridge Community, left on Fox Run to Kings Crown WaterSource: Public Security Features: GatedWithGuard
How much is this property worth?
Curious about this home's true market value? Use our free Home Evaluation Tool to instantly get a personalized Comparative Market Analysis (CMA) report. Make smarter, data-driven decisions before you buy.

Nearby Home Value
| Address | Estimate | Bed | Bath | Sq. Ft | Lot Size |
|---|---|---|---|---|---|
| 1812 Overview Circle, North Tustin, CA, 92705 | $2,799,999 | 5 | 4 | 3,695 | 31,050 Sq. Ft |
| 10711 Rockhurst Avenue, North Tustin, CA, 92705 | $3,198,000 | 5 | 4 | 5,196 | 21,780 Sq. Ft |
| 11451 Plantero Drive, North Tustin, CA, 92705 | $4,988,000 | 5 | 7 | 6,800 | 30,262 Sq. Ft |
Similar Homes To 1291 Kings Crown Road
Nearby For Sale


The information being provided by Miami Association of REALTORS® is for the consumer's personal, non-commercial use. Any information relating to real estate for sale referenced on this web site comes from the Internet Data Exchange (IDX) program of the Miami Association of REALTORS®. The accuracy of all information is deemed reliable but not guaranteed and should be personally verified through personal inspection by and/or with the appropriate professionals. The data contained herein is copyrighted by Miami Association of REALTORS® and is protected by all applicable copyright laws. Any unauthorized dissemination of this information is in violation of copyright laws and is strictly prohibited. Copyright 2026 Miami Association of REALTORS®. All rights reserved.
ByOwner last updated this listing 10/09/2026 @ 11:31
More Cities with for Sale by Owner Homes
- Abbeville Homes For Sale By Owner
- Abbeville Homes For Sale By Owner
- Abbeville Homes For Sale By Owner
- Abbott Homes For Sale By Owner
- Abbottstown Homes For Sale By Owner
- Abercrombie Homes For Sale By Owner
- Aberdeen Homes For Sale By Owner
- Aberdeen Homes For Sale By Owner
- Abilene Homes For Sale By Owner
- Abingdon Homes For Sale By Owner
- Abingdon Homes For Sale By Owner
- Abingdon Homes For Sale By Owner
- Abington Homes For Sale By Owner
- Abiquiu Homes For Sale By Owner
- Abita Springs Homes For Sale By Owner
- Acampo Homes For Sale By Owner
- Accident Homes For Sale By Owner
- Accokeek Homes For Sale By Owner
- Accomac Homes For Sale By Owner
- Acton Homes For Sale By Owner
Homes around $2,950,000





Verify Your Email
Please enter the 6-digit verification code
sent to your email address.
Verify Your Phone Number
Please enter the 6-digit verification code
sent to your mobile phone.