

18958 Fowler Avenue
North Tustin, CA 92705

 4
4
Bed
 4
4
Bath
 3,530
3,530Sqft
18,731Sqft(Lot)
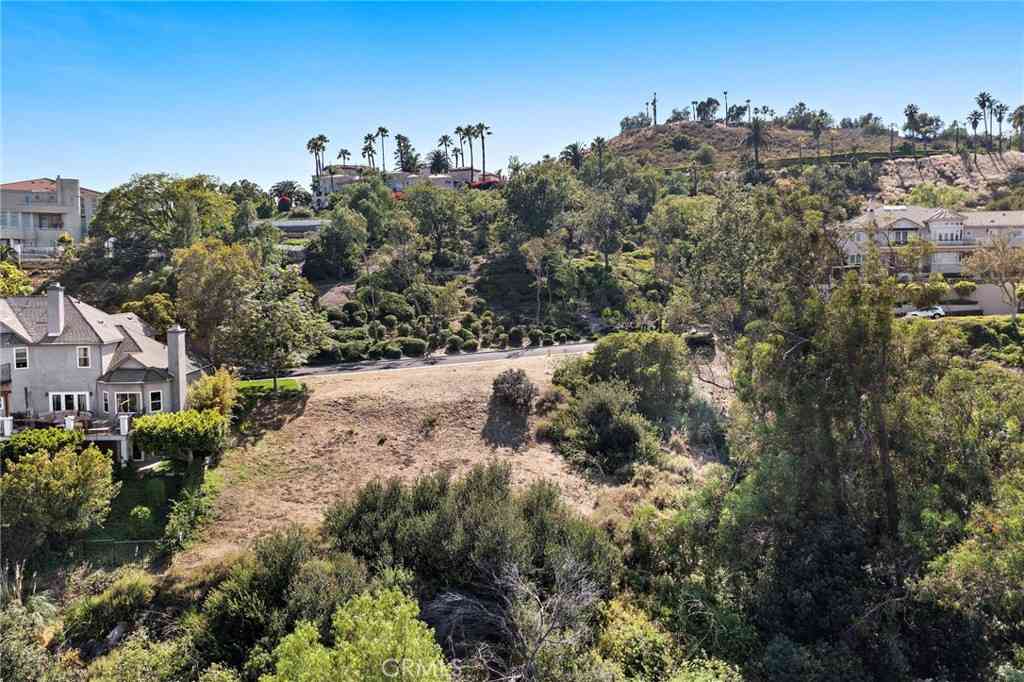
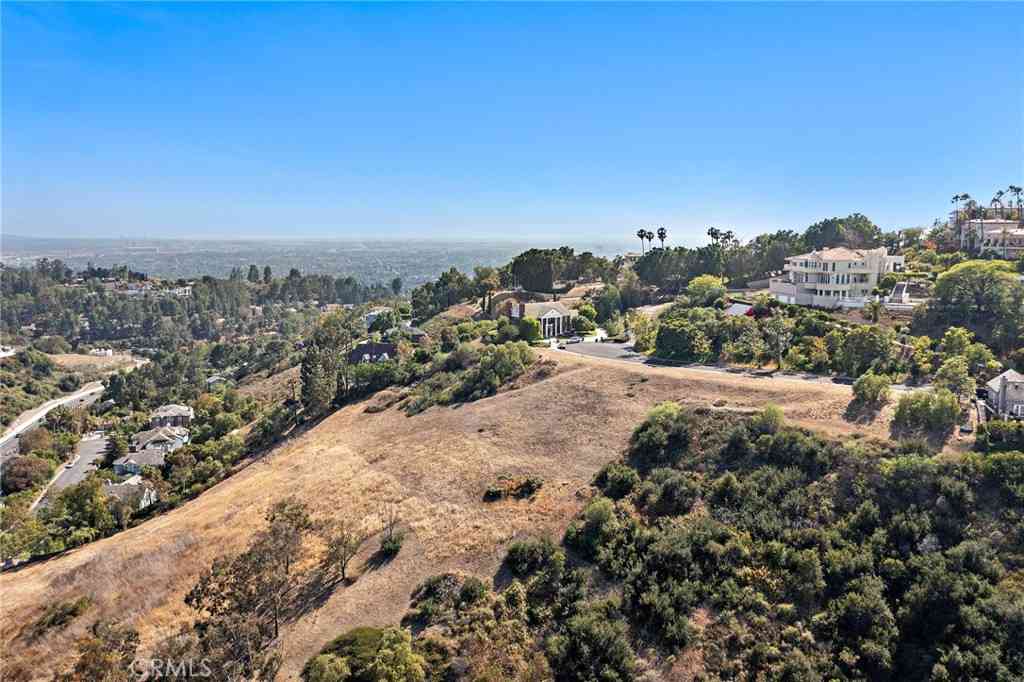
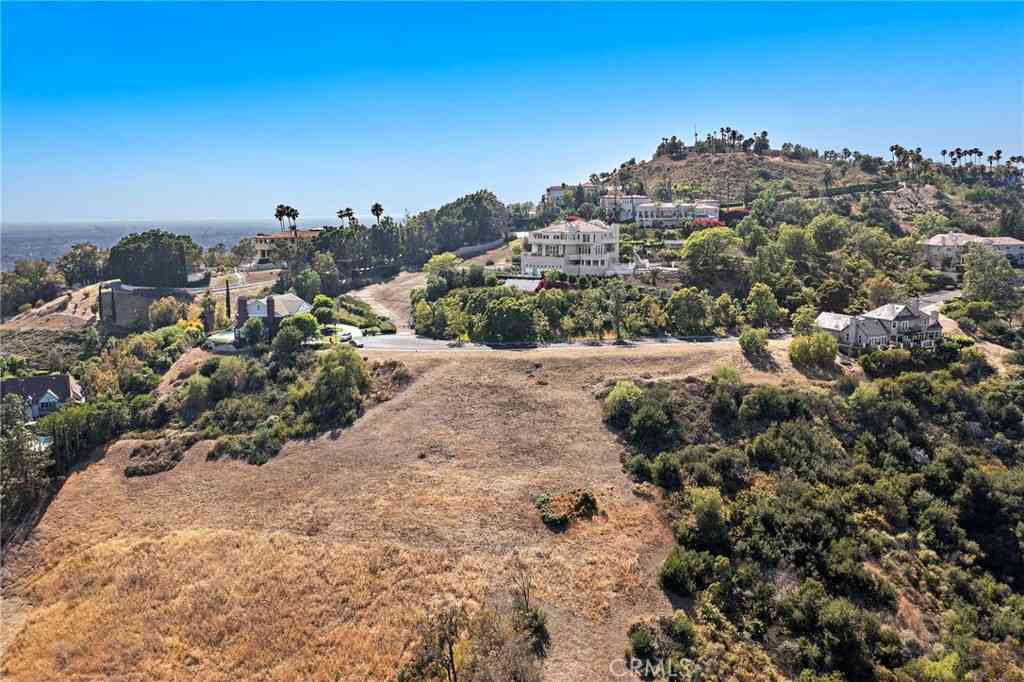
Discover this custom Mediterranean home in the desirable Panorama Heights area of North Tustin, situated on an approximately 18,731-square-foot lot with an expansive, flat, usable yard and beautiful city-light views. Offering approximately 3,530 square feet of living space, the home features an open and spacious floor plan with four bedrooms, all conveniently located on the main level, and 3.5 bathrooms. The impressive great room showcases soaring beamed ceilings and a grand fireplace, creating a dramatic yet inviting centerpiece for the home. The kitchen features granite countertops, an oversized center island, stainless steel appliances including double ovens, and travertine flooring. The kitchen opens directly to the family room, making the space ideal for everyday living and entertaini

 Property Details
 Open House
- 10/11 4 PM-7 PM
 Map
Map
 Map
Map
What's Nearby
Nearby Areas
Features
-
Bedroom Information
Total beds: 4Bathroom Information
Total Baths: 4 Full Baths: 2 Half Baths: 1Roofing Information
Clay, TileFlooring Information
Stone, Tile -
Interior Features
BeamedCeilings, WetBar, CeilingFans, CrownMolding, CentralVacuum, SeparateFormalDiningRoom, EatInKitchen, GraniteCounters, OpenFloorplan, PullDownAtticStairs, RecessedLighting, AllBedroomsDown, PrimarySuite, WalkInClosetsRoof: Clay, TileAppliances: ConvectionOven, DoubleOven, Dishwasher, Disposal, GasOven, GasRange, GasWaterHeater, SelfCleaningOven, WaterSoftener, TrashCompactor, TanklessWaterHeater, WaterPurifierLaundry Features: GasDryerHookup, InsideWindow Features: DoublePaneWindows, LowEmissivityWindows, PlantationShutters -
Heating & Cooling
Has Heating: Yes Heating: Central, ForcedAir, NaturalGas Has Cooling: Yes Cooling: CentralAir, Dual, AtticFan
-
Building Information
Year Built: 1973Construction Materials: Stucco, CopperPlumbingPatio And Porch Features: Deck, PatioPool Features: Heated, InGround, Pebble, Private, SaltWaterPrivate Pool: YesView: CityLights -
Exterior Features
Exterior Features: Awnings, RainGutters
-
Lot Information
Main Square Feet: 18731 Lot Size Acres: 0.43 Lot Size Source: Assessor Lot Size Square Feet: 18,731 Lot Description: SlopedDown,Level,SprinklerSystem
-
Listing Price Information
Listing Price: $1800000Cash, CashToNewLoan, Conventional
-
Tax Information
Parcel Number: 39330140 Tax Lot: 35
-
Virtual Tour
Parking Information
Parking Total: 6 Concrete, Driveway, RvAccessParking, UnassignedGarage Information
Has Garage: Yes Has Attached Garage: Yes Garage Space: 3
-
School Information
Elementary School: Panorama Junior High School: Santiago Senior High School: El Modena -
Utility Information
SewerAvailable, SewerConnected -
Location Information
Direction: Newport Ave north, left on Foothill, right on Old Foothill, right on Fairhaven Ext, left on Fowler. Cross Streets: Fairhaven Extension/Fowler WaterSource: Public Security Features: TwentyFourHourSecurity,SecurityLights
How much is this property worth?
Curious about this home's true market value? Use our free Home Evaluation Tool to instantly get a personalized Comparative Market Analysis (CMA) report. Make smarter, data-driven decisions before you buy.

Nearby Home Value
| Address | Estimate | Bed | Bath | Sq. Ft | Lot Size |
|---|---|---|---|---|---|
| 1812 Overview Circle, North Tustin, CA, 92705 | $2,799,999 | 5 | 4 | 3,695 | 31,050 Sq. Ft |
| 10711 Rockhurst Avenue, North Tustin, CA, 92705 | $3,198,000 | 5 | 4 | 5,196 | 21,780 Sq. Ft |
| 11451 Plantero Drive, North Tustin, CA, 92705 | $4,988,000 | 5 | 7 | 6,800 | 30,262 Sq. Ft |
Similar Homes To 18958 Fowler Avenue
Nearby For Sale


The information being provided by Miami Association of REALTORS® is for the consumer's personal, non-commercial use. Any information relating to real estate for sale referenced on this web site comes from the Internet Data Exchange (IDX) program of the Miami Association of REALTORS®. The accuracy of all information is deemed reliable but not guaranteed and should be personally verified through personal inspection by and/or with the appropriate professionals. The data contained herein is copyrighted by Miami Association of REALTORS® and is protected by all applicable copyright laws. Any unauthorized dissemination of this information is in violation of copyright laws and is strictly prohibited. Copyright 2026 Miami Association of REALTORS®. All rights reserved.
ByOwner last updated this listing 10/09/2026 @ 12:14
More Cities with for Sale by Owner Homes
- Abbeville Homes For Sale By Owner
- Abbeville Homes For Sale By Owner
- Abbeville Homes For Sale By Owner
- Abbott Homes For Sale By Owner
- Abbottstown Homes For Sale By Owner
- Abercrombie Homes For Sale By Owner
- Aberdeen Homes For Sale By Owner
- Aberdeen Homes For Sale By Owner
- Abilene Homes For Sale By Owner
- Abingdon Homes For Sale By Owner
- Abingdon Homes For Sale By Owner
- Abingdon Homes For Sale By Owner
- Abington Homes For Sale By Owner
- Abiquiu Homes For Sale By Owner
- Abita Springs Homes For Sale By Owner
- Acampo Homes For Sale By Owner
- Accident Homes For Sale By Owner
- Accokeek Homes For Sale By Owner
- Accomac Homes For Sale By Owner
- Acton Homes For Sale By Owner
Homes around $1,800,000








Verify Your Email
Please enter the 6-digit verification code
sent to your email address.
Verify Your Phone Number
Please enter the 6-digit verification code
sent to your mobile phone.