
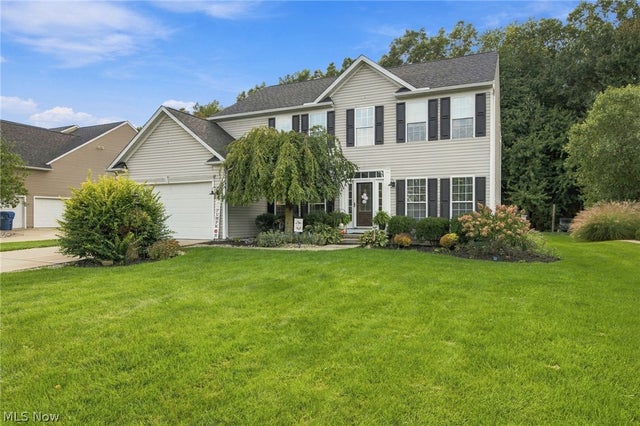
9192 Stonebriar Lane
North Ridgeville, OH 44039

 4
4
Bed
 3
3
Bath
 2,818
2,818Sqft
 0.42
0.42Acre(Lot)
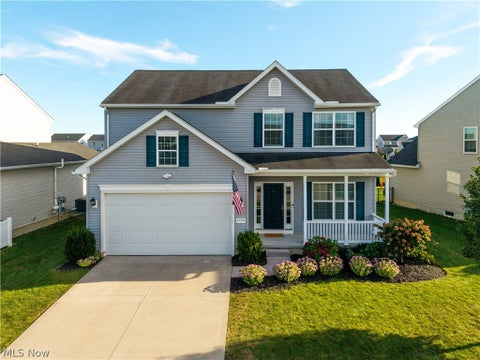
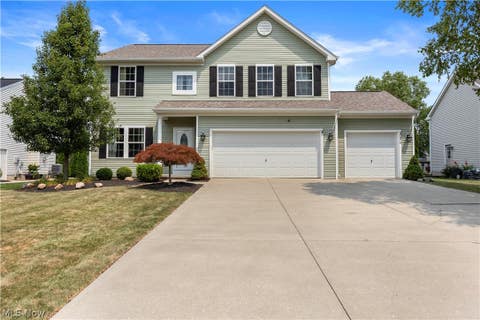
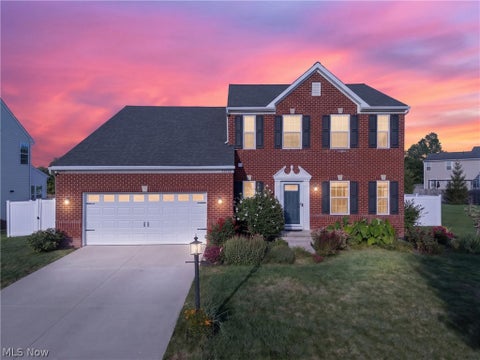
This desirable tree-lined community has the quiet charm you are looking for!! As you walk in the beautiful 2 story foyer that was just professionally painted, notice the shiplap focal wall that adds an amazing feature to the front of the home. The hardwood is a welcoming touch and proceeds on the left into the private office bedecked with a pair of French doors, and on the right into the living room. Plenty of light pours in through the oversized windows that are complimented with custom blinds. Move back through the formal dining space where you can have those special family dinners! Then, make your way into the freshly painted kitchen with 42” maple cabinetry and an updated center island!! All with quartz counters, custom designed backsplash, and pantry (all appliances stay)! The open ki

 Property Details
 Map
Map
 Map
Map
What's Nearby
Nearby Areas
 Features
-
Bedroom Information
Total beds: 4Bathroom Information
Total Baths: 3 Full Baths: 2 Half Baths: 1Room Information
Rooms Total: 10 Has Basement: Yes Basement: Full, Concrete, Unfinished, Sump Pump -
Roofing Information
Asphalt -
Interior Features
Ceiling Fan(s), Crown Molding, Double Vanity, Entrance Foyer, High Ceilings, Kitchen Island, Pantry, Recessed Lighting, Smart Thermostat, Walk-In Closet(s) Roof: Asphalt Appliances: Dryer, Dishwasher, Disposal, Humidifier, Microwave, Range, Refrigerator, Washer Laundry Features: Washer Hookup, Electric Dryer Hookup, Main Level, Laundry Room, Sink Window Features: Double Pane Windows -
Heating & Cooling
Has Heating: Yes Heating: Natural Gas Has Cooling: Yes Cooling: Ceiling Fan(s), Central Air
-
Building Information
Year Built: 2005 Construction Materials: Vinyl Siding Stories: 2 Patio And Porch Features: Front Porch Pool Features: Above Ground, Gas Heat, Private Private Pool: Yes View: Trees/Woods Association Fee Frequency: Semi-Annually
-
Lot Information
Lot Dimensions: 78.5 x 242 Main Square Feet: 0.42 Acres Lot Size Acres: 0.42 Lot Size Source: AssessorProperty Information
Subdivision: Stonebriar Sub Source Property Type: Residential Property SubType: Single Family Residence Direction Faces: East Levels: Two Property Age: 21
-
Listing Price Information
Listing Price: $460000 Original Price: $475000 Cash, Conventional, FHA, VA Loan
-
Tax Information
Parcel Number: 07-00-013-000-247 Tax Year: 2025 Annual Tax: $6615.74 Tax Legal Desc: STONEBRIAR SUB 78.50 X 242.10 LOT # 32
-
Parking Information
Attached, Direct Access, Driveway, Garage, Garage Door OpenerGarage Information
Has Garage: Yes Has Attached Garage: Yes Garage Space: 2Homeowners Association InformationHas Association: Yes Included Fees: Insurance HOA: $312.50
-
Location Information
Direction: Off Lorain Rd. West of Island Rd, East of Rt 83. WaterSource: Public Security Features: Smoke Detector(s)
How much is this property worth?
Curious about this home's true market value? Use our free Home Evaluation Tool to instantly get a personalized Comparative Market Analysis (CMA) report. Make smarter, data-driven decisions before you buy.

Nearby Home Value
| Address | Estimate | Bed | Bath | Sq. Ft | Lot Size |
|---|---|---|---|---|---|
| 35629 Baldauf Crossing, North Ridgeville, OH, 44039 | $739,900 | 4 | 3 | 3,339 | 0.36 Acre |
| 5209 Turin Place, North Ridgeville, OH, 44039 | $549,900 | 2 | 2 | 1,786 | 0.15 Acre |
| 35666 Harold Court, North Ridgeville, OH, 44039 | $719,900 | 4 | 3 | 3,062 | 0.37 Acre |
| 31828 Chestnut Ridge Road, North Ridgeville, OH, 44039 | $369,900 | 3 | 2 | 3,277 | 4.71 Acres |
| 5901 Hawthorne Hollow, North Ridgeville, OH, 44039 | $290,000 | 4 | 2 | 1,992 | 0.31 Acre |
| 5726 Rock Point Circle, North Ridgeville, OH, 44039 | $529,000 | 3 | 3 | 2,614 | 0.32 Acre |
| 5896 Mills Creek Lane, North Ridgeville, OH, 44039 | $300,000 | 3 | 3 | 2,056 | 0.34 Acre |
| 5153 N Barton Road, North Ridgeville, OH, 44039 | $319,000 | 3 | 3 | 1,988 | 0.42 Acre |
| 4914 Meadow Moss Lane, North Ridgeville, OH, 44039 | $295,000 | 3 | 2 | 1,774 | 0.37 Acre |
| 6610 Lear Nagle Road #33, North Ridgeville, OH, 44039 | $52,000 | 3 | 2 | 1,176 | -- |
Similar Homes To 9192 Stonebriar Lane
Nearby For Sale
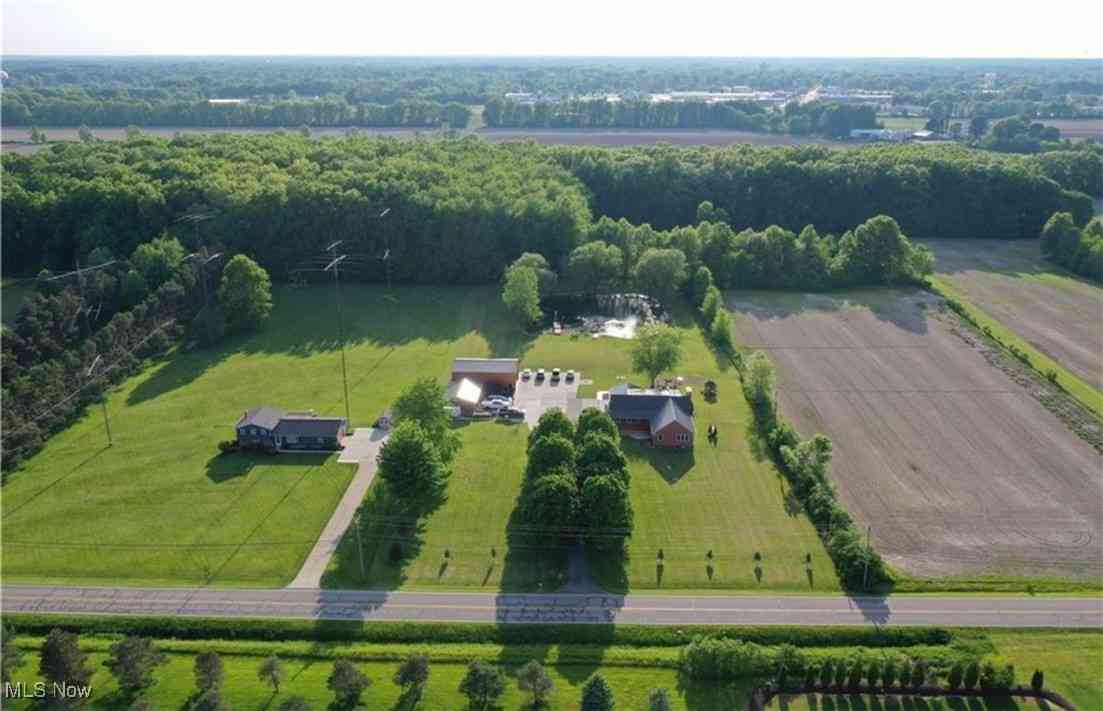
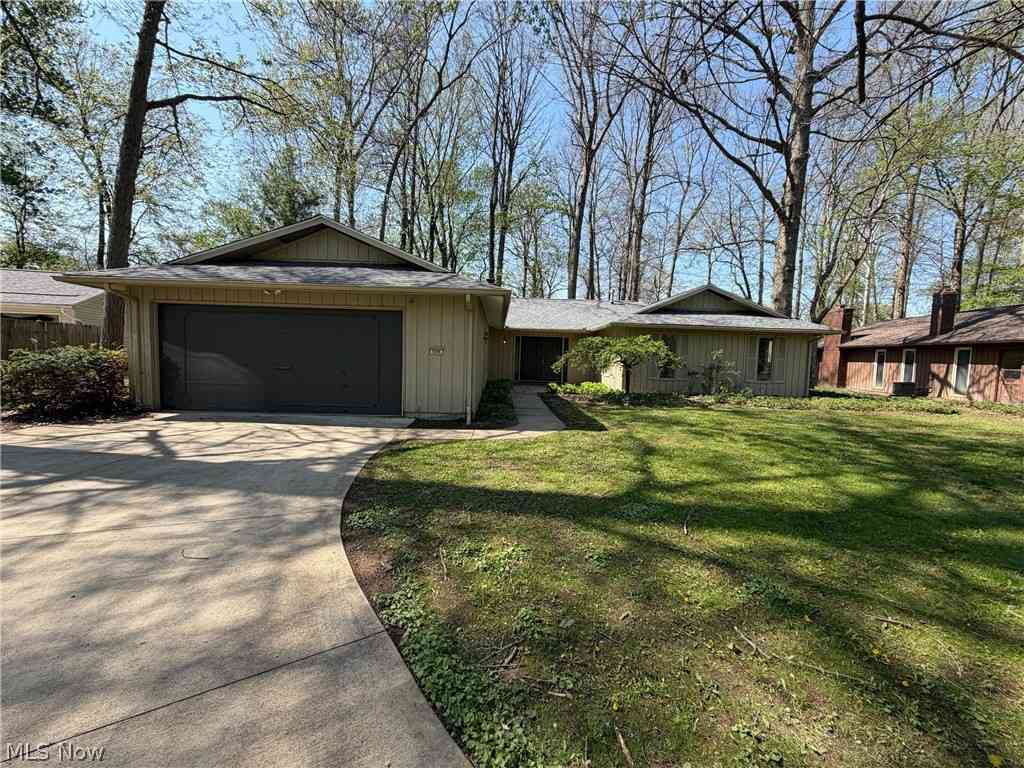
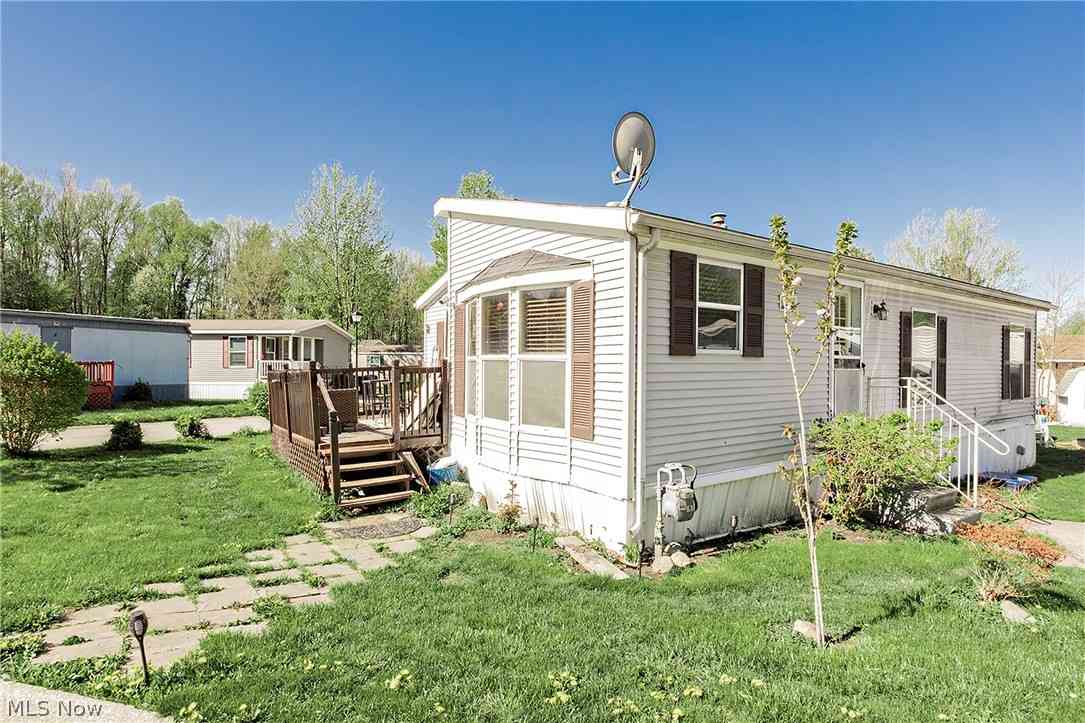
The data relating to real estate for sale on this website comes in part from the Internet Data Exchange program of MLS Now. Real estate listings are marked with the Internet Data Exchange logo and detailed information about them includes the name of the listing broker(s). Information Deemed Reliable But Not Guaranteed.
ByOwner last updated this listing 09/30/2026 @ 03:36
More Cities with for Sale by Owner Homes
- North Ridgeville Homes For Sale By Owner
- Avon Homes For Sale By Owner
- Elyria Homes For Sale By Owner
- Olmsted Falls Homes For Sale By Owner
- North Olmsted Homes For Sale By Owner
- Westlake Homes For Sale By Owner
- Columbia Station Homes For Sale By Owner
- Avon Lake Homes For Sale By Owner
- Sheffield Lake Homes For Sale By Owner
- Bay Village Homes For Sale By Owner
- Grafton Homes For Sale By Owner
- Berea Homes For Sale By Owner
- Lorain Homes For Sale By Owner
- Brook Park Homes For Sale By Owner
- Rocky River Homes For Sale By Owner
- Strongsville Homes For Sale By Owner
- Lagrange Homes For Sale By Owner
- Valley City Homes For Sale By Owner
- Amherst Homes For Sale By Owner
- Lakewood Homes For Sale By Owner
Homes around $460,000








Verify Your Email
Please enter the 6-digit verification code
sent to your email address.
Verify Your Phone Number
Please enter the 6-digit verification code
sent to your mobile phone.