
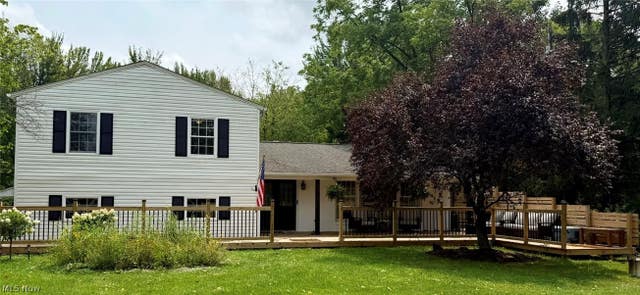
37373 Butternut Ridge Road
North Ridgeville, OH 44039

 3
3
Bed
 3
3
Bath
 2,148
2,148Sqft
 2.91
2.91Acres(Lot)
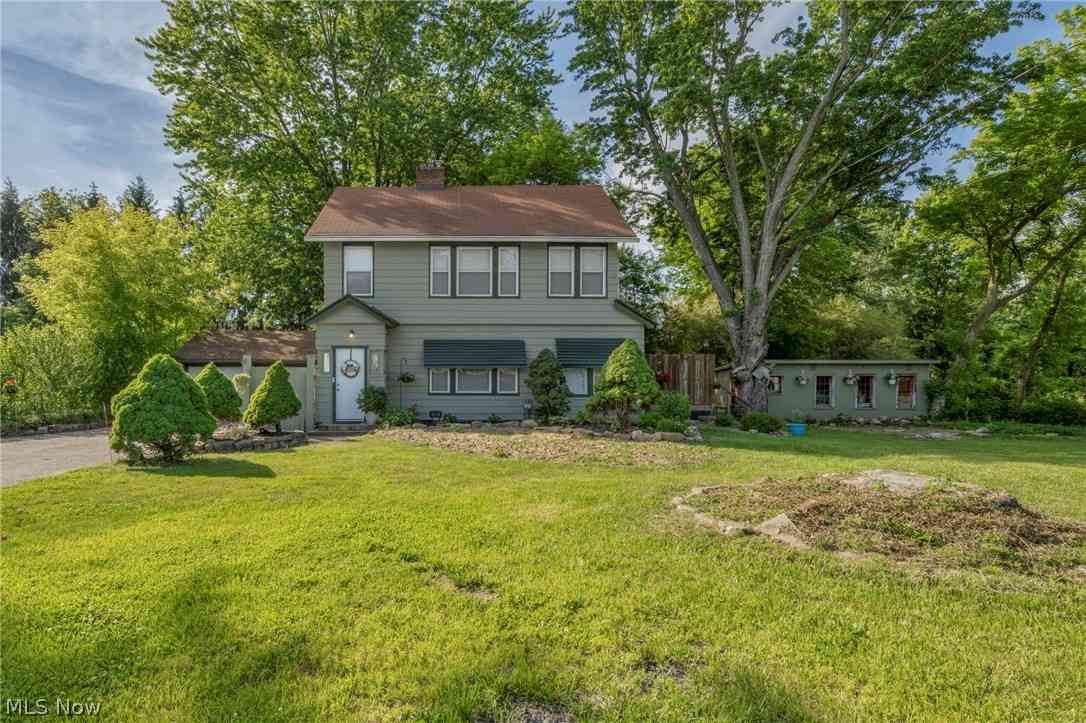
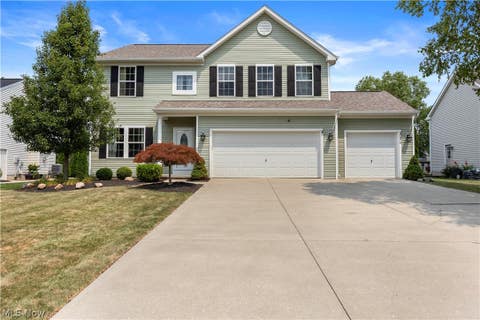
Escape the cookie-cutter subdivision — 2.91 private acres in Eaton Township While new construction keeps popping up on postage-stamp lots nearby, this home sits on nearly 3 acres of mature, wooded privacy — with the peace of mind of a full top-to-bottom renovation completed 2023–2026. Step inside to a fully renovated first floor, all new appliances, and an updated electrical panel with generator hookup. Both full bathrooms have been completely remodeled (2024 & 2025), including a newly renovated primary suite bath. The finished office features custom built-ins and a large safe that stays with the home. Major systems are brand new: AC and furnace (2025), water heater, main shutoff valve, and a new septic system (2023, inspected every 6 months since) with professional basement water

 Property Details
 Map
Map
 Map
Map
What's Nearby
Nearby Areas
 Features
-
Bedroom Information
Total beds: 3Bathroom Information
Total Baths: 3 Full Baths: 2 Half Baths: 1Room Information
Rooms Total: 12 Has Basement: Yes Basement: Full, Partially Finished, Walk-Out Access, Sump Pump -
Roofing Information
Asphalt, Fiberglass -
Interior Features
Roof: Asphalt, Fiberglass Appliances: Dryer, Dishwasher, Range, Refrigerator, Washer -
Heating & Cooling
Has Heating: Yes Heating: Natural Gas, Forced Air Has Cooling: Yes Cooling: Central Air
-
Building Information
Year Built: 1973 Construction Materials: Vinyl Siding Stories: 2 Patio And Porch Features: Deck, Patio, Porch Private Pool: No
-
Lot Information
Main Square Feet: 2.91 Acres Lot Size Acres: 2.91 Lot Size Source: Public Records Lot Description: WoodedProperty Information
Subdivision: Eaton Source Property Type: Residential Postal Code Plus 4: 8545 Property SubType: Single Family Residence Levels: Two, Multi/Split Property Age: 53
-
Listing Price Information
Listing Price: $389000 Original Price: $450000
-
Tax Information
Parcel Number: 11-00-072-000-040 Tax Year: 2025 Annual Tax: $4655 Tax Legal Desc: OL72
-
Parking Information
Attached, Garage, UnpavedGarage Information
Has Garage: Yes Has Attached Garage: Yes Garage Space: 2
-
Location Information
Direction: Off Butternut Ridge Rd WaterSource: Public
How much is this property worth?
Curious about this home's true market value? Use our free Home Evaluation Tool to instantly get a personalized Comparative Market Analysis (CMA) report. Make smarter, data-driven decisions before you buy.

Nearby Home Value
| Address | Estimate | Bed | Bath | Sq. Ft | Lot Size |
|---|---|---|---|---|---|
| 35629 Baldauf Crossing, North Ridgeville, OH, 44039 | $739,900 | 4 | 3 | 3,339 | 0.36 Acre |
| 36044 Bridge Hampton Lane, North Ridgeville, OH, 44039 | $559,990 | 4 | 4 | 4,059 | 0.32 Acre |
| 5209 Turin Place, North Ridgeville, OH, 44039 | $549,900 | 2 | 2 | 1,786 | 0.15 Acre |
| 35666 Harold Court, North Ridgeville, OH, 44039 | $719,900 | 4 | 3 | 3,062 | 0.37 Acre |
| 31832 Suncrest Circle, North Ridgeville, OH, 44039 | $510,000 | 4 | 3 | 2,424 | 0.31 Acre |
| 6169 Hickory Trail, North Ridgeville, OH, 44039 | $320,000 | 4 | 3 | 2,056 | 0.32 Acre |
| 31828 Chestnut Ridge Road, North Ridgeville, OH, 44039 | $354,900 | 4 | 2 | 3,277 | 4.71 Acres |
| 6210 Mills Creek Lane, North Ridgeville, OH, 44039 | $299,900 | 3 | 2 | 1,578 | 0.32 Acre |
| 5901 Hawthorne Hollow, North Ridgeville, OH, 44039 | $290,000 | 4 | 2 | 1,992 | 0.31 Acre |
| 5726 Rock Point Circle, North Ridgeville, OH, 44039 | $529,000 | 3 | 3 | 2,614 | 0.32 Acre |
Similar Homes To 37373 Butternut Ridge Road
Nearby For Sale
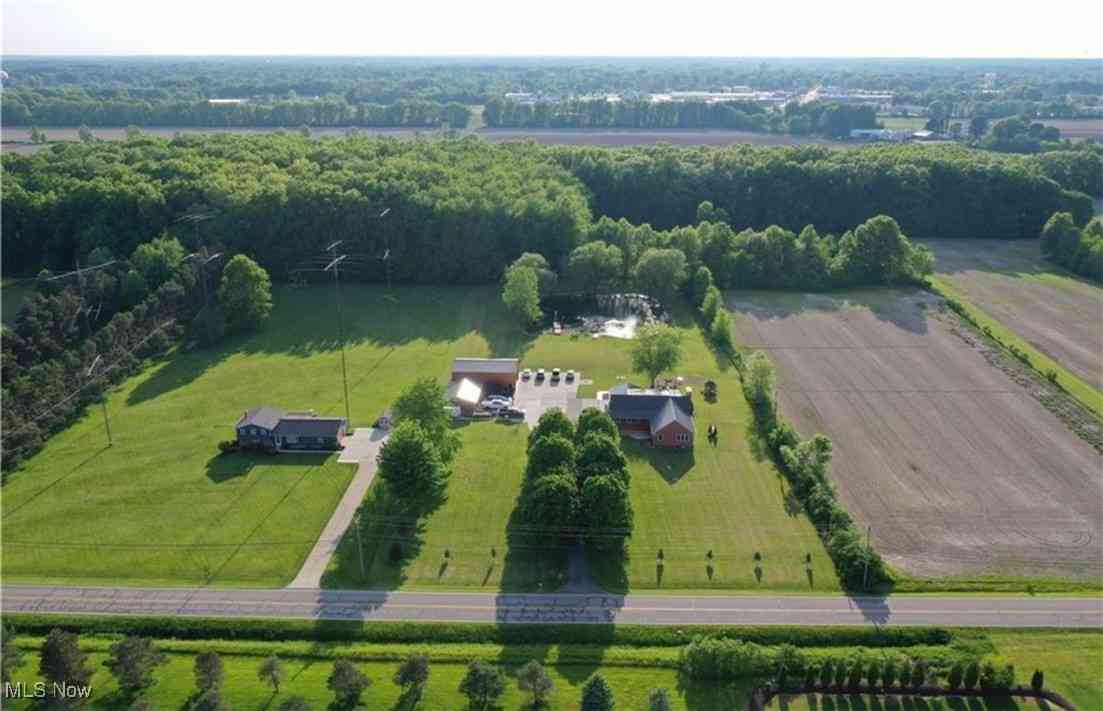
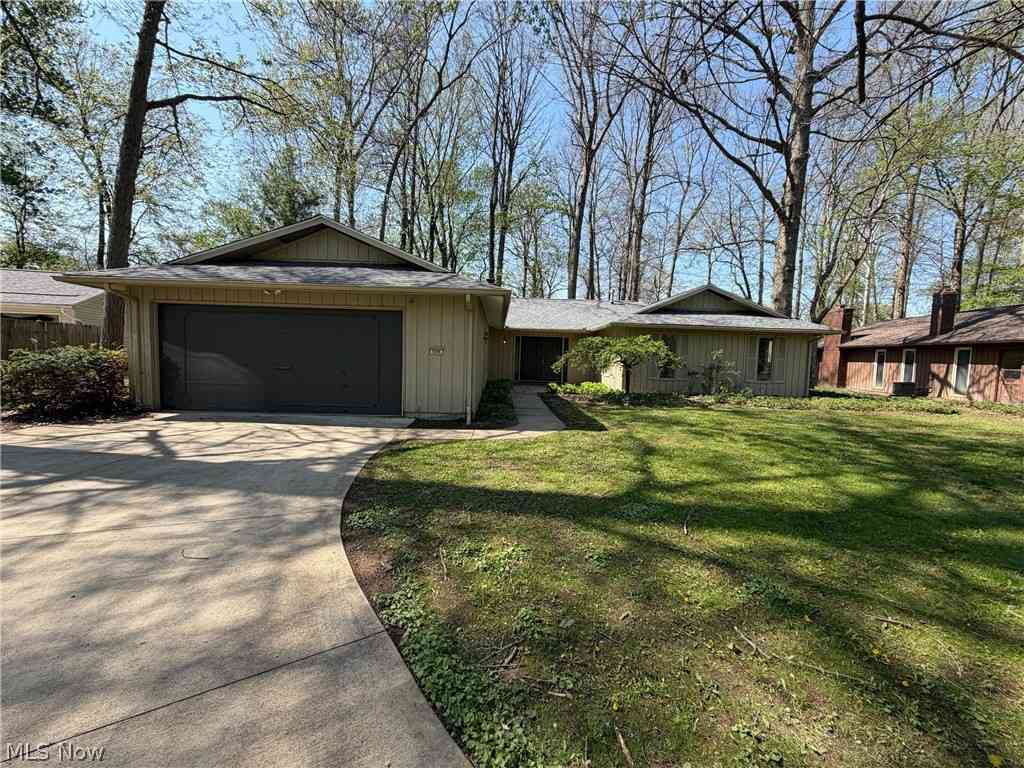
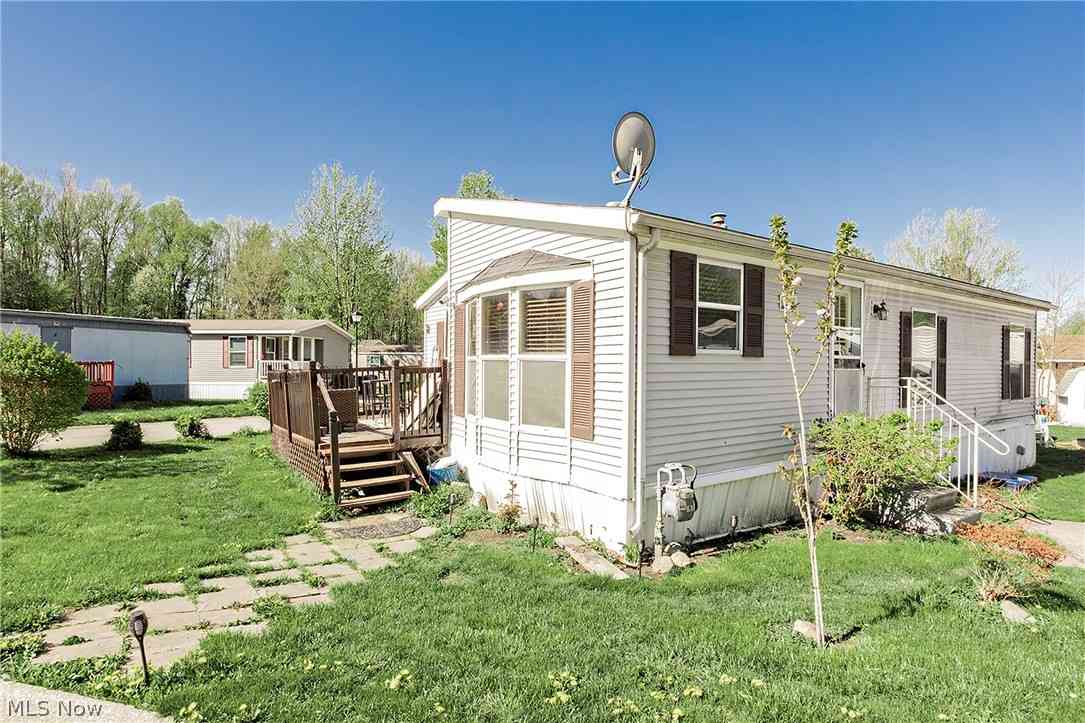
The data relating to real estate for sale on this website comes in part from the Internet Data Exchange program of MLS Now. Real estate listings are marked with the Internet Data Exchange logo and detailed information about them includes the name of the listing broker(s). Information Deemed Reliable But Not Guaranteed.
ByOwner last updated this listing 09/30/2026 @ 05:12
More Cities with for Sale by Owner Homes
- North Ridgeville Homes For Sale By Owner
- Avon Homes For Sale By Owner
- Elyria Homes For Sale By Owner
- Olmsted Falls Homes For Sale By Owner
- North Olmsted Homes For Sale By Owner
- Westlake Homes For Sale By Owner
- Columbia Station Homes For Sale By Owner
- Avon Lake Homes For Sale By Owner
- Sheffield Lake Homes For Sale By Owner
- Bay Village Homes For Sale By Owner
- Grafton Homes For Sale By Owner
- Berea Homes For Sale By Owner
- Lorain Homes For Sale By Owner
- Brook Park Homes For Sale By Owner
- Rocky River Homes For Sale By Owner
- Strongsville Homes For Sale By Owner
- Lagrange Homes For Sale By Owner
- Valley City Homes For Sale By Owner
- Amherst Homes For Sale By Owner
- Lakewood Homes For Sale By Owner
Homes around $389,000








Verify Your Email
Please enter the 6-digit verification code
sent to your email address.
Verify Your Phone Number
Please enter the 6-digit verification code
sent to your mobile phone.