
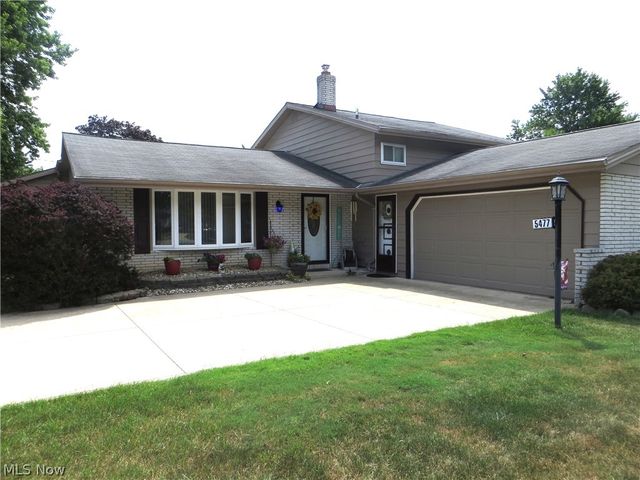
5477 Dorothy Drive
North Olmsted, OH 44070

 3
3
Bed
 2
2
Bath
 2,547
2,547Sqft
 0.32
0.32Acre(Lot)
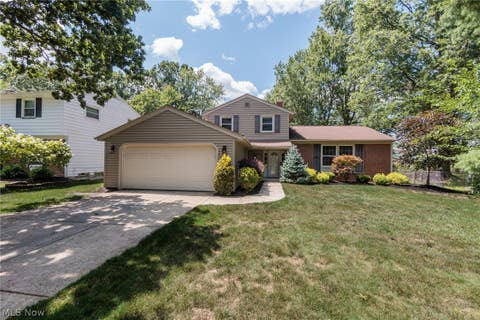
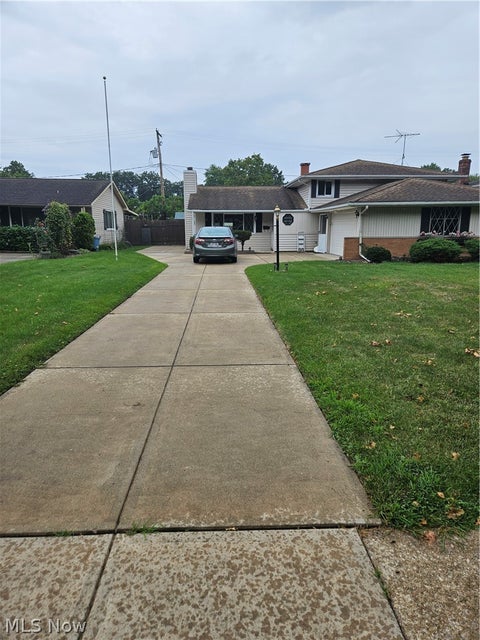
Walk through the front door, pause, take it all in! This pristine 3 bedroom, 2 full bath home is the definition of “Pride of Ownership.” Long-time owners painstakingly combined features which provide the “comforts of home” while incorporating both indoor and outdoor entertainment space. The main-floor living space provides a much sought-after open-floor plan. Anchored by the kitchen and dining room - the heart of the home - are two living areas. The formal living room is accented with a bay window, vaulted ceilings, and carpeting. The family room, added to this home in 2004, is a real showstopper! Nestled at the back of the home this room is bright & airy and graced with privacy windows where only the sunlight can see in! Vaulted ceilings soar. A gas fireplace affixed within a stunning

 Property Details
 Map
Map
 Map
Map
What's Nearby
Nearby Areas
 Features
-
Bedroom Information
Total beds: 3Bathroom Information
Total Baths: 2 Full Baths: 2Room Information
Rooms Total: 7 -
Roofing Information
Asphalt, Fiberglass -
Interior Features
Vaulted Ceiling(s), Ceiling Fan(s), Chandelier, Entrance Foyer, Open Floorplan, Bar Roof: Asphalt, Fiberglass Appliances: Dryer, Dishwasher, Freezer, Disposal, Microwave, Range, Refrigerator, Washer Laundry Features: Gas Dryer Hookup, Lower Level Window Features: Blinds, Bay Window(s), Double Pane Windows, Window Treatments -
Heating & Cooling
Has Heating: Yes Heating: Natural Gas, Forced Air Has Cooling: Yes Cooling: Ceiling Fan(s), Central Air
-
Building Information
Year Built: 1973 Construction Materials: Aluminum Siding, Brick, Vinyl Siding Patio And Porch Features: Deck, Patio Private Pool: No View: Neighborhood -
Exterior Features
Exterior Features: Garden, Fire Pit
-
Lot Information
Lot Dimensions: 90x155 Main Square Feet: 0.3238 Acres Lot Size Acres: 0.3238 Lot Size Source: Assessor Lot Description: Corner Lot, LandscapedProperty Information
Subdivision: S D C Inc 02 Source Property Type: Residential Property SubType: Single Family Residence Direction Faces: West Levels: Three Or More, Multi/Split Property Age: 53
-
Listing Price Information
Listing Price: $374900 Original Price: $379900 Cash, Conventional, FHA, VA Loan
-
Tax Information
Parcel Number: 235-07-056 Tax Year: 2025 Annual Tax: $6965 Tax Legal Desc: TR 6 15 S D C INC #2 RESUB 0047 ALL
-
Parking Information
Attached, Garage, Garage Door Opener, Garage Faces SideGarage Information
Has Garage: Yes Has Attached Garage: Yes Garage Space: 2
-
Location Information
Direction: Lorain Rd to Decker Rd to Northern to Dorothy Dr. Home is on corner of Northern & Dorothy Dr. WaterSource: Public
How much is this property worth?
Curious about this home's true market value? Use our free Home Evaluation Tool to instantly get a personalized Comparative Market Analysis (CMA) report. Make smarter, data-driven decisions before you buy.

Nearby Home Value
| Address | Estimate | Bed | Bath | Sq. Ft | Lot Size |
|---|---|---|---|---|---|
| 4503 Clague Road, North Olmsted, OH, 44070 | $289,900 | 3 | 2 | 2,664 | 1.14 Acres |
| 29117 Lancaster Lane, North Olmsted, OH, 44070 | $414,900 | 2 | 2 | 1,786 | 0.15 Acre |
| 23333 Marion Road, North Olmsted, OH, 44070 | $220,000 | 3 | 1 | 1,553 | 0.17 Acre |
| 3463 Clague Road, North Olmsted, OH, 44070 | $215,000 | 3 | 2 | 1,260 | 1.02 Acres |
| 2841 Clague Road, North Olmsted, OH, 44070 | $317,900 | 3 | 2 | 1,732 | 0.26 Acre |
| 23771 Frank Street, North Olmsted, OH, 44070 | $289,900 | 3 | 2 | 1,457 | 0.27 Acre |
| 24397 Noreen Drive, North Olmsted, OH, 44070 | $319,900 | 3 | 2 | 1,128 | 0.21 Acre |
| 3003 Walter Road, North Olmsted, OH, 44070 | $289,900 | 3 | 2 | 2,282 | 0.77 Acre |
| 25185 Fawn Drive, North Olmsted, OH, 44070 | $325,000 | 4 | 2 | 1,950 | 0.20 Acre |
| 4455 Root Road, North Olmsted, OH, 44070 | $249,900 | 3 | 3 | 1,410 | 0.39 Acre |
Similar Homes To 5477 Dorothy Drive
Nearby For Sale
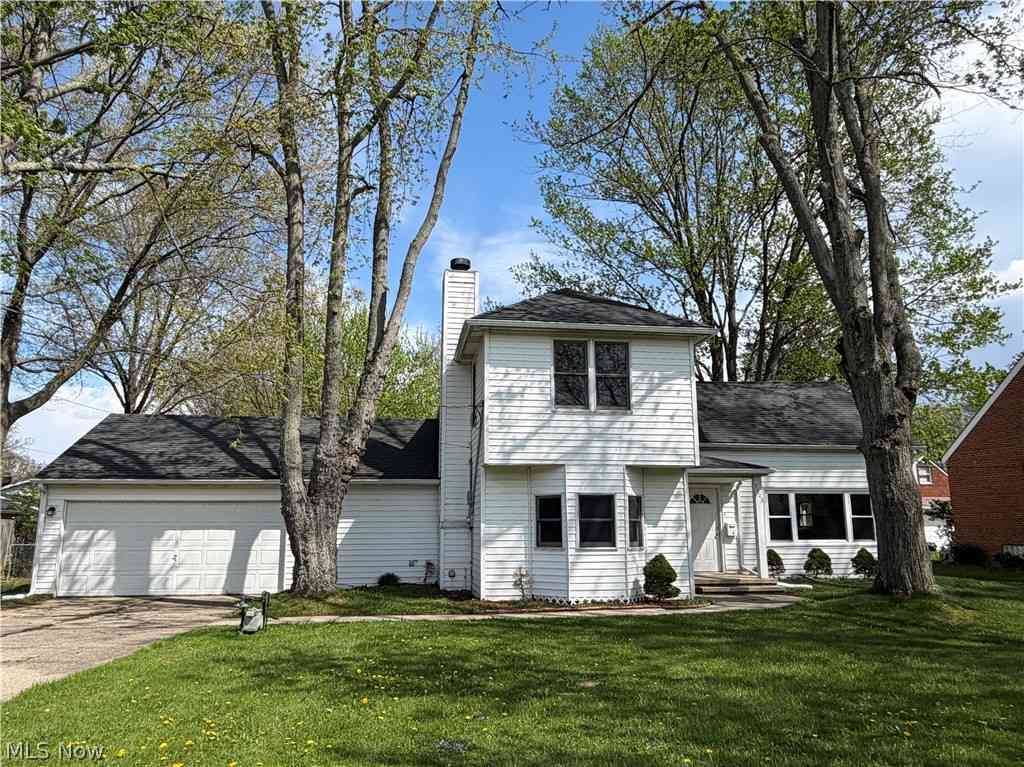
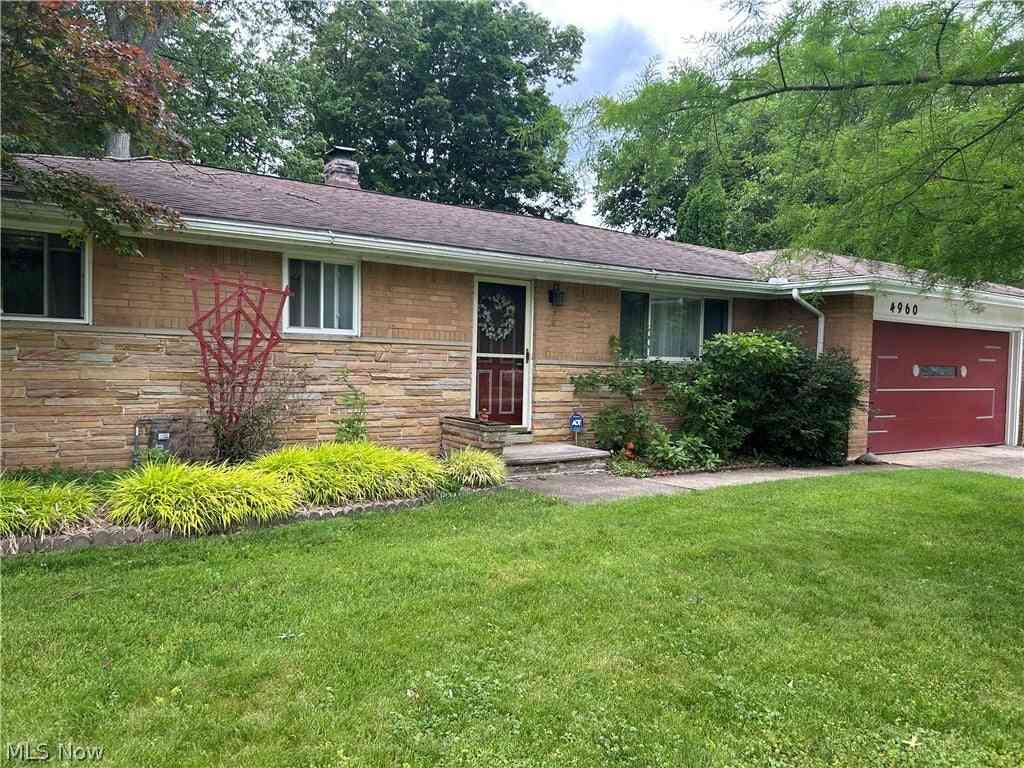
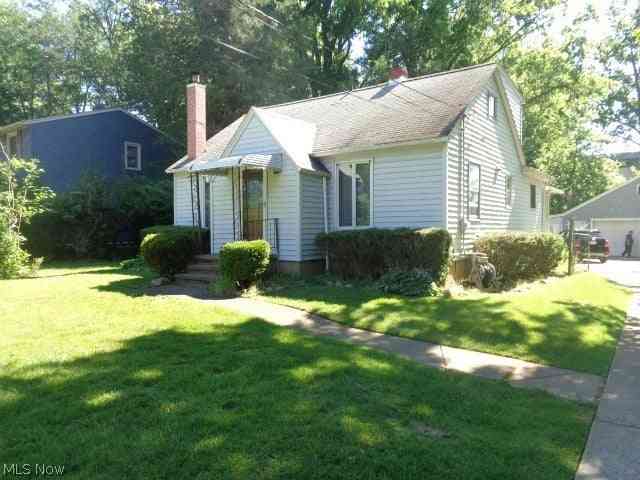
The data relating to real estate for sale on this website comes in part from the Internet Data Exchange program of MLS Now. Real estate listings are marked with the Internet Data Exchange logo and detailed information about them includes the name of the listing broker(s). Information Deemed Reliable But Not Guaranteed.
ByOwner last updated this listing 09/20/2026 @ 07:11
More Cities with for Sale by Owner Homes
- North Olmsted Homes For Sale By Owner
- Westlake Homes For Sale By Owner
- Olmsted Falls Homes For Sale By Owner
- Rocky River Homes For Sale By Owner
- Bay Village Homes For Sale By Owner
- Brook Park Homes For Sale By Owner
- Berea Homes For Sale By Owner
- North Ridgeville Homes For Sale By Owner
- Avon Homes For Sale By Owner
- Avon Lake Homes For Sale By Owner
- Columbia Station Homes For Sale By Owner
- Lakewood Homes For Sale By Owner
- Strongsville Homes For Sale By Owner
- Elyria Homes For Sale By Owner
- Sheffield Lake Homes For Sale By Owner
- North Royalton Homes For Sale By Owner
- Grafton Homes For Sale By Owner
- Valley City Homes For Sale By Owner
- Brunswick Homes For Sale By Owner
- Lorain Homes For Sale By Owner
Homes around $374,900







Verify Your Email
Please enter the 6-digit verification code
sent to your email address.
Verify Your Phone Number
Please enter the 6-digit verification code
sent to your mobile phone.