
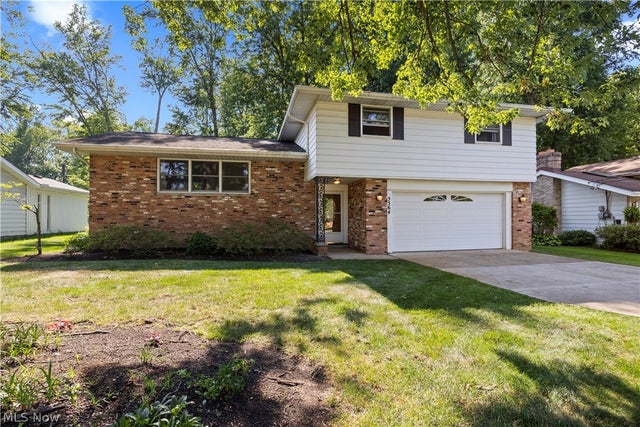
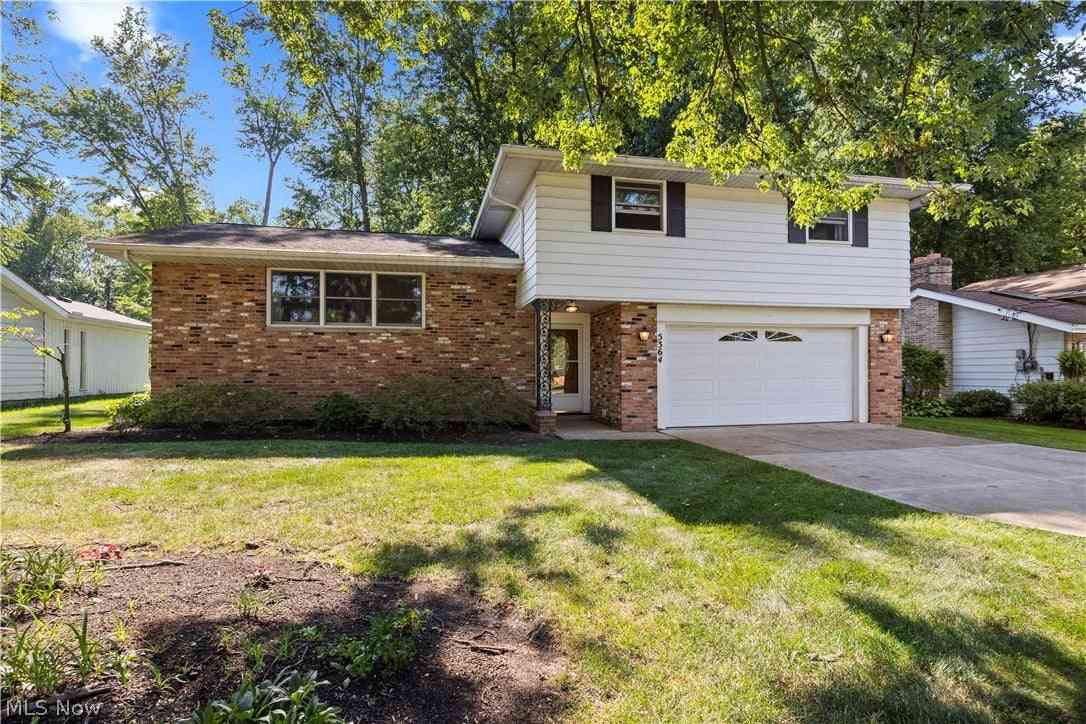
5364 Hampton Drive
North Olmsted, OH 44070

 4
4
Bed
 3
3
Bath
 2,401
2,401Sqft
 0.49
0.49Acre(Lot)
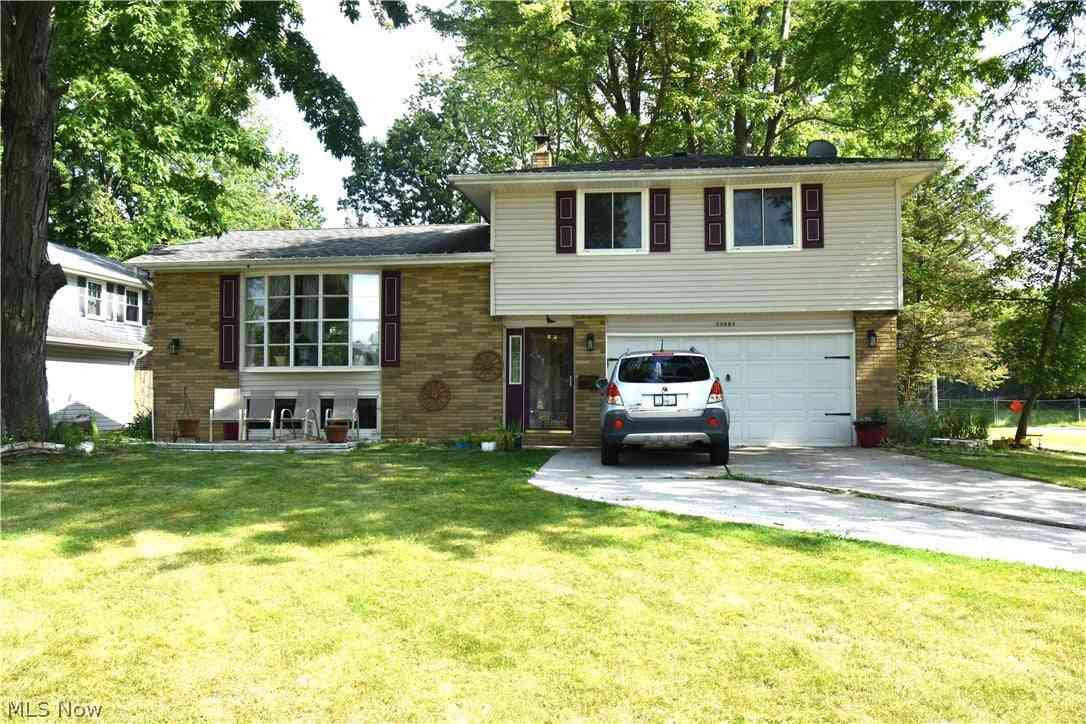
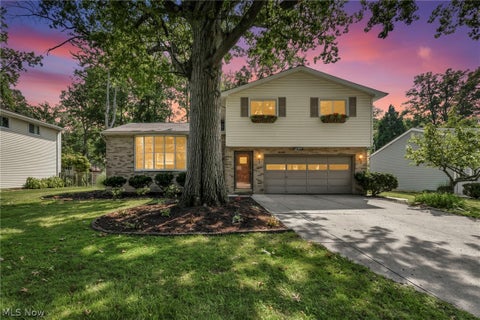
Welcome home to 5364 Hampton Drive in North Olmsted! This beautifully updated 4-bedroom split-level home features an open floor plan that is perfect for day-to-day living and entertaining. From the moment you step through the brand-new front door, you are greeted by a grand foyer that opens into a spacious living room, dining room, and kitchen. The main living areas offer an airy feel, complete with vaulted ceilings. The stunning, updated kitchen is truly the heart of the home, featuring gorgeous, brand new stainless steel appliances and beautiful cabinetry. It flows seamlessly into the living and dining areas, making it ideal for gatherings. Just a few steps down, you will find a bright & comfortable family room with built-in shelves, a fireplace, and direct access to the patio and oversi

 Property Details
 Map
Map
 Map
Map
What's Nearby
Nearby Areas
 Features
-
Bedroom Information
Total beds: 4Bathroom Information
Total Baths: 3 Full Baths: 2 Half Baths: 1Room Information
Rooms Total: 8 Has Basement: Yes Basement: Partial -
Roofing Information
Asphalt, Fiberglass -
Interior Features
Bookcases, Cathedral Ceiling(s), Eat-in Kitchen, Open Floorplan, Recessed Lighting Roof: Asphalt, Fiberglass Appliances: Dryer, Dishwasher, Microwave, Range, Refrigerator, Washer Laundry Features: In Basement Window Features: Double Pane Windows -
Heating & Cooling
Has Heating: Yes Heating: Baseboard, Electric, Hot Water, Steam, Radiant Has Cooling: Yes Cooling: Central Air, Ceiling Fan(s), Wall Unit(s)
-
Building Information
Year Built: 1963 Construction Materials: Aluminum Siding, Brick Patio And Porch Features: Patio Private Pool: No
-
Lot Information
Lot Dimensions: 305 x 70 Main Square Feet: 0.49 Acres Lot Size Acres: 0.49 Lot Size Source: Public RecordsProperty Information
Subdivision: Sherwood Estates Source Property Type: Residential Property SubType: Single Family Residence Levels: Three Or More, Multi/Split Property Age: 63
-
Listing Price Information
Listing Price: $359900 Original Price: $399900 Cash, Conventional, FHA, VA Loan
-
Tax Information
Parcel Number: 233-26-060 Tax Year: 2025 Annual Tax: $5549 Tax Legal Desc: S/L 90 .490AC OL 6/12 PORTION ADDED TO ROAD 2009S/R
-
Virtual Tour
Parking Information
Attached, Driveway, Garage, Garage Door OpenerGarage Information
Has Garage: Yes Has Attached Garage: Yes Garage Space: 2
-
Location Information
Direction: Lorain to Berkshire to Tudor to Hampton WaterSource: Public
How much is this property worth?
Curious about this home's true market value? Use our free Home Evaluation Tool to instantly get a personalized Comparative Market Analysis (CMA) report. Make smarter, data-driven decisions before you buy.

Nearby Home Value
| Address | Estimate | Bed | Bath | Sq. Ft | Lot Size |
|---|---|---|---|---|---|
| 29111 Lancaster Lane, North Olmsted, OH, 44070 | $399,900 | 2 | 2 | 1,363 | 0.15 Acre |
| 29117 Lancaster Lane, North Olmsted, OH, 44070 | $414,900 | 2 | 2 | 1,786 | 0.15 Acre |
| 22998 Alexander Road, North Olmsted, OH, 44070 | $269,900 | 3 | 2 | 2,240 | 0.75 Acre |
| 23333 Marion Road, North Olmsted, OH, 44070 | $210,000 | 3 | 1 | 1,553 | 0.17 Acre |
| 23537 David Drive, North Olmsted, OH, 44070 | $335,000 | 3 | 2 | 2,520 | 0.21 Acre |
| 2841 Clague Road, North Olmsted, OH, 44070 | $310,900 | 4 | 2 | 1,732 | 0.26 Acre |
| 24231 Fairlawn Drive, North Olmsted, OH, 44070 | $319,500 | 4 | 2 | 1,731 | 0.20 Acre |
| 24397 Noreen Drive, North Olmsted, OH, 44070 | $312,900 | 3 | 2 | 1,128 | 0.21 Acre |
| 25142 Deerfield Drive, North Olmsted, OH, 44070 | $311,000 | 4 | 2 | 2,387 | 0.20 Acre |
| 25185 Fawn Drive, North Olmsted, OH, 44070 | $295,000 | 4 | 2 | 1,950 | 0.20 Acre |
Similar Homes To 5364 Hampton Drive
Nearby For Sale
The data relating to real estate for sale on this website comes in part from the Internet Data Exchange program of MLS Now. Real estate listings are marked with the Internet Data Exchange logo and detailed information about them includes the name of the listing broker(s). Information Deemed Reliable But Not Guaranteed.
ByOwner last updated this listing 10/12/2026 @ 05:12
More Cities with for Sale by Owner Homes
- North Olmsted Homes For Sale By Owner
- Westlake Homes For Sale By Owner
- Olmsted Falls Homes For Sale By Owner
- Rocky River Homes For Sale By Owner
- Bay Village Homes For Sale By Owner
- Brook Park Homes For Sale By Owner
- Berea Homes For Sale By Owner
- North Ridgeville Homes For Sale By Owner
- Avon Homes For Sale By Owner
- Avon Lake Homes For Sale By Owner
- Columbia Station Homes For Sale By Owner
- Lakewood Homes For Sale By Owner
- Strongsville Homes For Sale By Owner
- Brooklyn Homes For Sale By Owner
- Elyria Homes For Sale By Owner
- Sheffield Lake Homes For Sale By Owner
- North Royalton Homes For Sale By Owner
- Grafton Homes For Sale By Owner
- Valley City Homes For Sale By Owner
- Brunswick Homes For Sale By Owner
Homes around $359,900







Verify Your Email
Please enter the 6-digit verification code
sent to your email address.
Verify Your Phone Number
Please enter the 6-digit verification code
sent to your mobile phone.