

210 Summit Street
North Canton, OH 44720

 5
5
Bed
 5
5
Bath
 5,416
5,416Sqft
 1.16
1.16Acres(Lot)
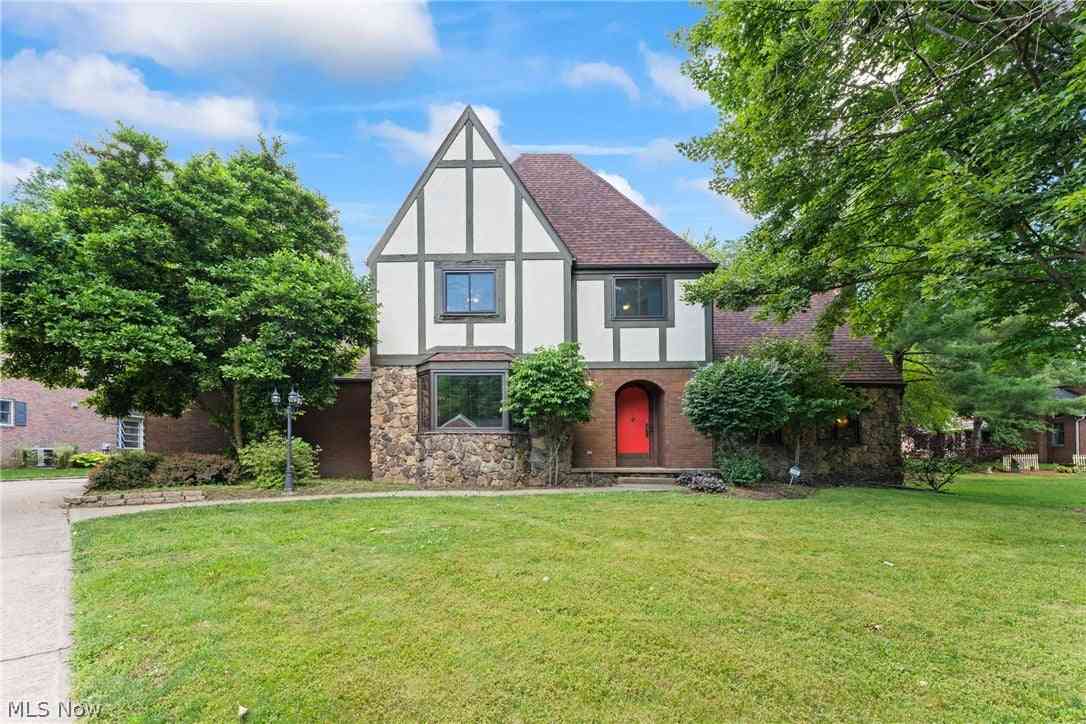
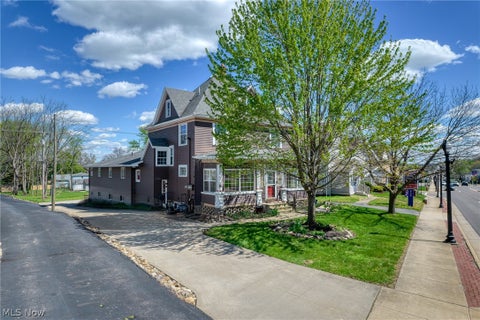
Completed in 1926 for the youngest son of Hoover Vacuum Cleaner founder "Boss" Hoover, this extraordinary Tudor estate is one of Stark County's most iconic historic residences. Set on 1.16 beautifully landscaped acres in the heart of North Canton, it showcases distinctive rolled rooflines, more than 90 windows that fill each room with natural light, and timeless craftsmanship. A circular driveway, authentic natural gas lanterns, and custom oak castle doors create an unforgettable arrival, while exceptional woodwork, hardwood floors, and architectural details reflect the artistry of a bygone era. Over the past five years, the home has been extensively renovated, including infrastructure updates and enhancements for today's lifestyle, seamlessly blending rich history with modern comforts. Th

 Property Details
 Map
Map
 Map
Map
What's Nearby
Nearby Areas
 Features
-
Bedroom Information
Total beds: 5Bathroom Information
Total Baths: 5 Full Baths: 4 Half Baths: 1Room Information
Has Basement: Yes Basement: Partial, Sump Pump, Storage Space -
Roofing Information
Asphalt, Rubber -
Interior Features
Roof: Asphalt, Rubber Appliances: Dishwasher, Disposal, Microwave, Range, Refrigerator Laundry Features: Washer Hookup, Electric Dryer Hookup, Laundry Room, Sink, Upper Level Window Features: Blinds, Bay Window(s), Double Pane Windows, Insulated Windows, Plantation Shutters, Screens, Storm Window(s) -
Heating & Cooling
Has Heating: Yes Heating: Natural Gas, Electric Has Cooling: Yes Cooling: Central Air
-
Building Information
Year Built: 1924 Construction Materials: Brick, Cedar, Stone, Stucco Stories: 2 Patio And Porch Features: Rear Porch, Enclosed, Front Porch, Patio, Porch Pool Features: None Private Pool: No Water front Features: Pond View: Neighborhood -
Exterior Features
Exterior Features: Lighting, Private Yard
-
Lot Information
Main Square Feet: 1.16 Acres Lot Size Acres: 1.16 Lot Size Source: Assessor Lot Description: Back Yard, City Lot, Front Yard, Irregular Lot, Landscaped, Native Plants
-
Listing Price Information
Listing Price: $1500000 Cash, Conventional, FHA
-
Tax Information
Parcel Number: 09207177 Tax Year: 2025 Annual Tax: $10705 Tax Legal Desc: 503-504-505-506 WH EA 502 WH 1352 - 211'EE 532 WH 533 WH 580 WH 581 WH 1353 - 163'EE
-
Parking Information
Attached, Detached, Garage, Garage Door Opener, Garage Faces Rear, TandemGarage Information
Has Garage: Yes Has Attached Garage: Yes Garage Space: 8
-
Location Information
Direction: S Main Street to Summit WaterSource: Public Security Features: Security System, Smoke Detector(s)
How much is this property worth?
Curious about this home's true market value? Use our free Home Evaluation Tool to instantly get a personalized Comparative Market Analysis (CMA) report. Make smarter, data-driven decisions before you buy.

Nearby Home Value
| Address | Estimate | Bed | Bath | Sq. Ft | Lot Size |
|---|---|---|---|---|---|
| 5565 Brentwood Avenue, North Canton, OH, 44720 | $229,900 | 2 | 1 | 1,372 | 0.68 Acre |
| 8375 E Wadora Circle, North Canton, OH, 44720 | $295,000 | 4 | 2 | 1,820 | 0.69 Acre |
| 1364 Stonington Road, North Canton, OH, 44720 | $344,900 | 4 | 3 | 2,631 | 0.41 Acre |
| 1424 Stonington Road, North Canton, OH, 44720 | $399,000 | 4 | 3 | 3,926 | 0.50 Acre |
| 1356 Schneider Street, North Canton, OH, 44720 | $300,000 | 3 | 2 | 1,498 | 0.47 Acre |
| 5738 Griffith Avenue, North Canton, OH, 44720 | $269,000 | 3 | 2 | 2,456 | 0.59 Acre |
| 1224 Marquardt Avenue, North Canton, OH, 44720 | $649,900 | 3 | 3 | -- | 0.92 Acre |
| 204 Sutton Avenue, North Canton, OH, 44720 | $289,900 | 4 | 4 | 1,792 | 0.37 Acre |
| 2222 Burberry Street, North Canton, OH, 44720 | $439,900 | 2 | 3 | 3,230 | 0.32 Acre |
| 8493 Deacon Avenue, North Canton, OH, 44720 | $579,000 | 4 | 4 | 4,240 | 0.41 Acre |
Similar Homes To 210 Summit Street
Nearby For Sale
The data relating to real estate for sale on this website comes in part from the Internet Data Exchange program of MLS Now. Real estate listings are marked with the Internet Data Exchange logo and detailed information about them includes the name of the listing broker(s). Information Deemed Reliable But Not Guaranteed.
ByOwner last updated this listing 10/13/2026 @ 02:41
More Cities with for Sale by Owner Homes
- North Canton Homes For Sale By Owner
- Green Homes For Sale By Owner
- Uniontown Homes For Sale By Owner
- Hartville Homes For Sale By Owner
- Massillon Homes For Sale By Owner
- Clinton Homes For Sale By Owner
- Canal Fulton Homes For Sale By Owner
- Lakemore Homes For Sale By Owner
- Louisville Homes For Sale By Owner
- North Lawrence Homes For Sale By Owner
- Mogadore Homes For Sale By Owner
- Akron Homes For Sale By Owner
- Canton Homes For Sale By Owner
- Barberton Homes For Sale By Owner
- New Franklin Homes For Sale By Owner
- East Canton Homes For Sale By Owner
- Fairlawn Homes For Sale By Owner
- Navarre Homes For Sale By Owner
- Tallmadge Homes For Sale By Owner
- Doylestown Homes For Sale By Owner
Homes around $1,500,000











Verify Your Email
Please enter the 6-digit verification code
sent to your email address.
Verify Your Phone Number
Please enter the 6-digit verification code
sent to your mobile phone.