
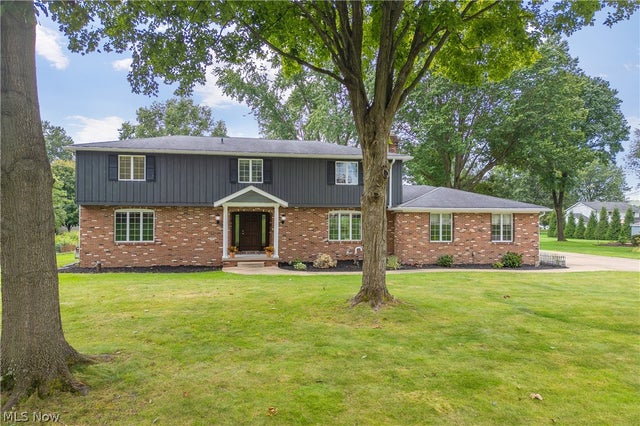
1424 Stonington Road
North Canton, OH 44720

 4
4
Bed
 3
3
Bath
 3,926
3,926Sqft
 0.50
0.50Acre(Lot)
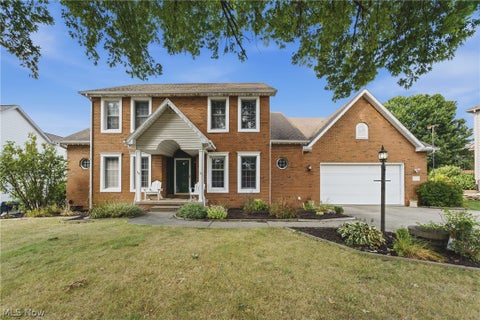
Welcome to a home that offers the space, character and updates you’ve been looking for — inside and out! Set on a beautiful, mature lot, this classic brick home makes a fantastic first impression and continues to deliver with spacious living areas, hardwood floors and thoughtful updates throughout. The remodeled kitchen and updated bathrooms bring a fresh feel to the home, while the formal dining room is ready for everything from weeknight dinners to holiday gatherings. One of the standout spaces is the inviting family room, where exposed brick, warm wood details, built-ins and a fireplace create a room filled with character. The main level also offers a generously sized office/flex room with a closet, window, private exterior entrance and convenient half bath just steps away. Whethe

 Property Details
 Map
Map
 Map
Map
What's Nearby
Nearby Areas
 Features
-
Bedroom Information
Total beds: 4Bathroom Information
Total Baths: 3 Full Baths: 2 Half Baths: 1Room Information
Rooms Total: 9 Has Basement: Yes Basement: Crawl Space, Full, Finished, Partially Finished -
Roofing Information
Shingle -
Interior Features
Beamed Ceilings, Bookcases, Built-in Features, Cedar Closet(s), Ceiling Fan(s), Crown Molding, Dry Bar, Entrance Foyer, Eat-in Kitchen, Kitchen Island, Pantry, Recessed Lighting, Track Lighting, Bar, Natural Woodwork, Walk-In Closet(s) Roof: Shingle Appliances: Cooktop, Dishwasher, Disposal, Microwave, Range Laundry Features: Laundry Chute, In Basement -
Heating & Cooling
Has Heating: Yes Heating: Natural Gas Has Cooling: Yes Cooling: Ceiling Fan(s), Central Air, Electric
-
Building Information
Year Built: 1972 Construction Materials: Brick, Board & Batten Siding Stories: 2 Patio And Porch Features: Front Porch, Patio Private Pool: No Association Fee Frequency: Annually
-
Lot Information
Main Square Feet: 0.5022 Acres Lot Size Acres: 0.5022 Lot Size Source: Assessor Lot Description: Back Yard, Landscaped, LevelProperty Information
Subdivision: Pembroke 04 Source Property Type: Residential Property SubType: Single Family Residence Levels: Two Property Age: 54
-
Listing Price Information
Listing Price: $399000 Cash, Conventional, FHA, VA Loan
-
Tax Information
Parcel Number: 05211179 Tax Year: 2025 Annual Tax: $4936 Tax Legal Desc: 86 WH PEMBROKE 4
-
Parking Information
Attached, Concrete, Garage, Heated GarageGarage Information
Has Garage: Yes Has Attached Garage: Yes Garage Space: 2Homeowners Association InformationHas Association: Yes HOA: $150.00
-
Location Information
Direction: Applegrove to Elmhurst to Stonington WaterSource: Well
How much is this property worth?
Curious about this home's true market value? Use our free Home Evaluation Tool to instantly get a personalized Comparative Market Analysis (CMA) report. Make smarter, data-driven decisions before you buy.

Nearby Home Value
| Address | Estimate | Bed | Bath | Sq. Ft | Lot Size |
|---|---|---|---|---|---|
| 5565 Brentwood Avenue, North Canton, OH, 44720 | $229,900 | 2 | 1 | 1,372 | 0.68 Acre |
| 8375 E Wadora Circle, North Canton, OH, 44720 | $295,000 | 4 | 2 | 1,820 | 0.69 Acre |
| 1364 Stonington Road, North Canton, OH, 44720 | $344,900 | 4 | 3 | 2,631 | 0.41 Acre |
| 1356 Schneider Street, North Canton, OH, 44720 | $300,000 | 3 | 2 | 1,498 | 0.47 Acre |
| 1385 Butler Street, North Canton, OH, 44720 | $357,500 | 3 | 4 | 2,835 | 0.31 Acre |
| 5738 Griffith Avenue, North Canton, OH, 44720 | $269,000 | 3 | 2 | 2,456 | 0.59 Acre |
| 1224 Marquardt Avenue, North Canton, OH, 44720 | $649,900 | 3 | 3 | -- | 0.92 Acre |
| 8727 Prancer Avenue, North Canton, OH, 44720 | $289,999 | 4 | 3 | 2,038 | 0.32 Acre |
| 1207 Clinton Avenue, North Canton, OH, 44720 | $205,000 | 3 | 1 | 1,144 | 0.19 Acre |
| 731 Bachtel Street, North Canton, OH, 44720 | $299,900 | 3 | 3 | 2,708 | 0.34 Acre |
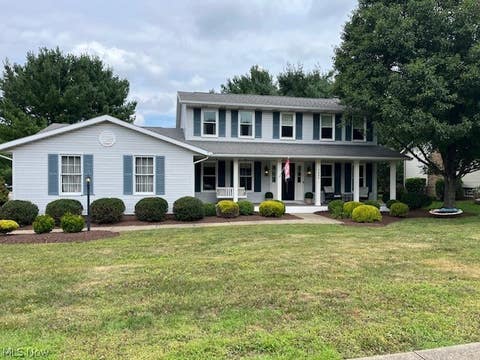
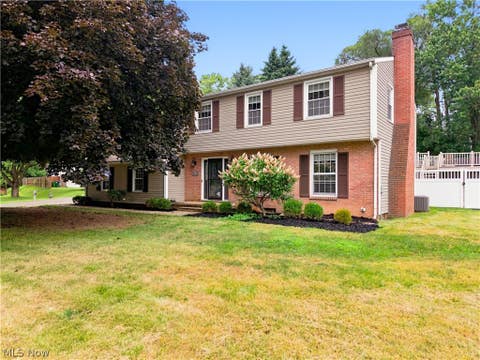
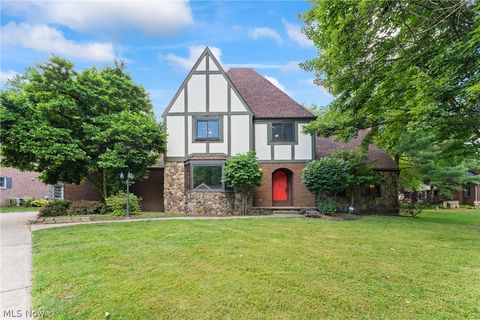
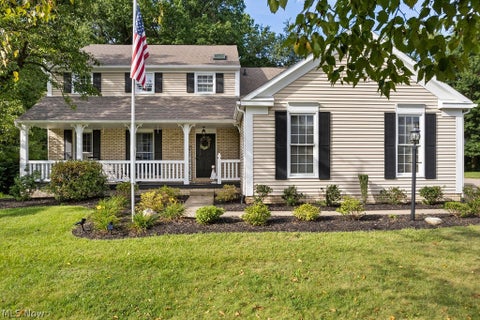
Similar Homes To 1424 Stonington Road
Nearby For Sale
The data relating to real estate for sale on this website comes in part from the Internet Data Exchange program of MLS Now. Real estate listings are marked with the Internet Data Exchange logo and detailed information about them includes the name of the listing broker(s). Information Deemed Reliable But Not Guaranteed.
ByOwner last updated this listing 09/29/2026 @ 17:22
More Cities with for Sale by Owner Homes
- North Canton Homes For Sale By Owner
- Green Homes For Sale By Owner
- Uniontown Homes For Sale By Owner
- Hartville Homes For Sale By Owner
- Massillon Homes For Sale By Owner
- Clinton Homes For Sale By Owner
- Canal Fulton Homes For Sale By Owner
- Lakemore Homes For Sale By Owner
- Louisville Homes For Sale By Owner
- North Lawrence Homes For Sale By Owner
- Mogadore Homes For Sale By Owner
- Akron Homes For Sale By Owner
- Canton Homes For Sale By Owner
- Barberton Homes For Sale By Owner
- New Franklin Homes For Sale By Owner
- East Canton Homes For Sale By Owner
- Fairlawn Homes For Sale By Owner
- Navarre Homes For Sale By Owner
- Tallmadge Homes For Sale By Owner
- Doylestown Homes For Sale By Owner
Homes around $399,000








Verify Your Email
Please enter the 6-digit verification code
sent to your email address.
Verify Your Phone Number
Please enter the 6-digit verification code
sent to your mobile phone.