
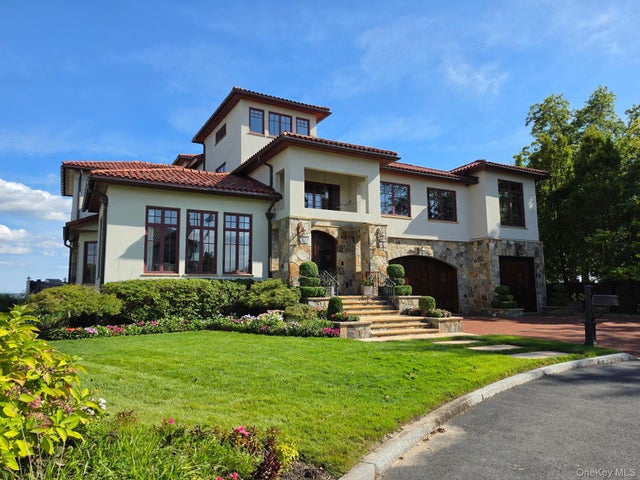
14 Brittany Lane
New Rochelle, NY 10805

 3
3
Bed
 5
5
Bath
 6,336
6,336Sqft
 0.86
0.86Acre(Lot)
Set within an exclusive gated community along the LI Sound, this extraordinary 6,000+ sq. ft. Mediterranean-style waterfront residence offers a rare combination of architectural elegance, exceptional craftsmanship, expansive living spaces, and an unparalleled waterfront lifestyle. Set on nearly one acre, the stucco-and-stone home enjoys beautiful water views and access to a private community beach. From the moment you enter, the quality, scale, and craftsmanship are immediately apparent. Venetian plaster walls, custom woodwork, and White Oak trim, moldings, and doors are featured throughout. A dramatic two-story entrance with a grand staircase creates an impressive introduction to the residence. The nearly 4,000 sq. ft first level is designed for sophisticated entertaining and everyday l

 Property Details
 Map
Map
 Map
Map
What's Nearby
Nearby Areas
 Features
-
Bedroom Information
Total beds: 3Bathroom Information
Total Baths: 5 Full Baths: 3 Half Baths: 2Room Information
Rooms Total: 9 -
Flooring Information
Carpet, Ceramic Tile, Hardwood, Other -
Interior Features
Beamed Ceilings, Built-in Features, Cathedral Ceiling(s), Chandelier, Crown Molding, Double Vanity, Eat-in Kitchen, Entrance Foyer, Granite Counters, High Ceilings, Kitchen Island, Natural Woodwork, Open Floorplan, Pantry, Master Downstairs, Recessed Lighting, Soaking Tub, Storage, Tray Ceiling(s), Walk-In Closet(s) Appliances: Dishwasher, Dryer, Gas Range, Microwave, Refrigerator, Stainless Steel Appliance(s), Washer, Gas Water Heater, Wine Refrigerator Laundry Features: Laundry Room -
Heating & Cooling
Has Heating: Yes Heating: Forced Air, Radiant, Radiant Floor Has Cooling: Yes Cooling: Central Air
-
Building Information
Year Built: 2006 Building Area Total: 7085 Construction Materials: Stone, Stucco Patio And Porch Features: Deck, Porch Private Pool: No Water front Features: Waterfront Access View: Water Association Fee Frequency: Quarterly -
Exterior Features
Exterior Features: Awning(s), Gas Grill
-
Lot Information
Lot Size Acres: 0.857 Lot Size Square Feet: 37332 Lot Description: Back Yard, Landscaped, Level, WaterfrontProperty Information
Subdivision: Davenport Landing Source Property Type: Residential Property SubType: Single Family Residence Levels: Two Property Age: 20
-
Listing Price Information
Listing Price: $5750000
-
Tax Information
Parcel Number: 1000-000-001-00160-000-0104 Annual Tax: $60938
-
Parking Information
Driveway, GarageGarage Information
Has Garage: Yes Garage Space: 3Homeowners Association InformationIncluded Fees: Snow Removal HOA: $1,250.00 Community Features: Gated, Other
-
School Information
Elementary School: Trinity Elementary SchoolJunior High School: Isaac E Young Middle SchoolSenior High School: New Rochelle High School -
Utility Information
Natural Gas Available, Electricity Connected, Natural Gas Connected, Sewer Connected, Underground Utilities, Water Connected -
Location Information
WaterSource: Public Security Features: Security Gate, Security System
How much is this property worth?
Curious about this home's true market value? Use our free Home Evaluation Tool to instantly get a personalized Comparative Market Analysis (CMA) report. Make smarter, data-driven decisions before you buy.

Nearby Home Value
| Address | Estimate | Bed | Bath | Sq. Ft | Lot Size |
|---|---|---|---|---|---|
| 73 Kensington Oval, New Rochelle, NY, 10805 | $2,800,000 | 5 | 4 | 4,048 | 0.41 Acre |
| 50 Echo Bay Drive, New Rochelle, NY, 10805 | $2,395,000 | 5 | 7 | 4,172 | 0.47 Acre |
| 101 Windsor Oval, New Rochelle, NY, 10805 | $1,378,000 | 4 | 3 | 2,826 | 0.40 Acre |
| 1 Lynns Way, New Rochelle, NY, 10805 | $1,399,000 | 3 | 3 | 2,236 | 0.28 Acre |
| 210 Pelham Road #2F, New Rochelle, NY, 10805 | $205,000 | 1 | 1 | 750 | 3.54 Acres |
| 210 Pelham Road #1P, New Rochelle, NY, 10805 | $235,000 | 1 | 1 | 650 | 3.38 Acres |
| 230 Pelham Road #2H, New Rochelle, NY, 10805 | $225,000 | 1 | 1 | 750 | 3.38 Acres |
| 3 Soundview Street, New Rochelle, NY, 10805 | $869,000 | 3 | 3 | 1,800 | 0.21 Acre |
| 20 Shady Glen Court #H, New Rochelle, NY, 10805 | $149,000 | -- | 1 | 450 | 0.74 Acre |
| 450 Pelham Road #3B, New Rochelle, NY, 10805 | $399,999 | 2 | 1 | 1,100 | 0.60 Acre |
Similar Homes To 14 Brittany Lane
Nearby For Sale
The data relating to real estate for sale on this website comes in part from the Internet Data exchange of OneKey MLS. IDX information is provided exclusively for consumers' personal, non-commercial use and may not be used for any purpose other than to identify prospective properties consumers may be interested in purchasing. Information deemed reliable but not guaranteed. Copyright © 2026 OneKey MLS. All Rights Reserved
ByOwner last updated this listing 09/16/2026 @ 15:01
More Cities with for Sale by Owner Homes
- New Rochelle Homes For Sale By Owner
- Pelham Homes For Sale By Owner
- Larchmont Homes For Sale By Owner
- Mount Vernon Homes For Sale By Owner
- Fleetwood Homes For Sale By Owner
- Bronxville Homes For Sale By Owner
- Eastchester Homes For Sale By Owner
- Tuckahoe Homes For Sale By Owner
- Mamaroneck Homes For Sale By Owner
- Yonkers Homes For Sale By Owner
- Scarsdale Homes For Sale By Owner
- Harrison Homes For Sale By Owner
- Port Washington Homes For Sale By Owner
- Rye Homes For Sale By Owner
- Hartsdale Homes For Sale By Owner
- Ardsley Homes For Sale By Owner
- Dobbs Ferry Homes For Sale By Owner
- White Plains Homes For Sale By Owner
- West Harrison Homes For Sale By Owner
- Port Chester Homes For Sale By Owner
Homes around $5,750,000









Verify Your Email
Please enter the 6-digit verification code
sent to your email address.
Verify Your Phone Number
Please enter the 6-digit verification code
sent to your mobile phone.