

703 Pelham Road #513
New Rochelle, NY 10805

 2
2
Bed
 2
2
Bath
 948
948Sqft
 0.61
0.61Acre(Lot)
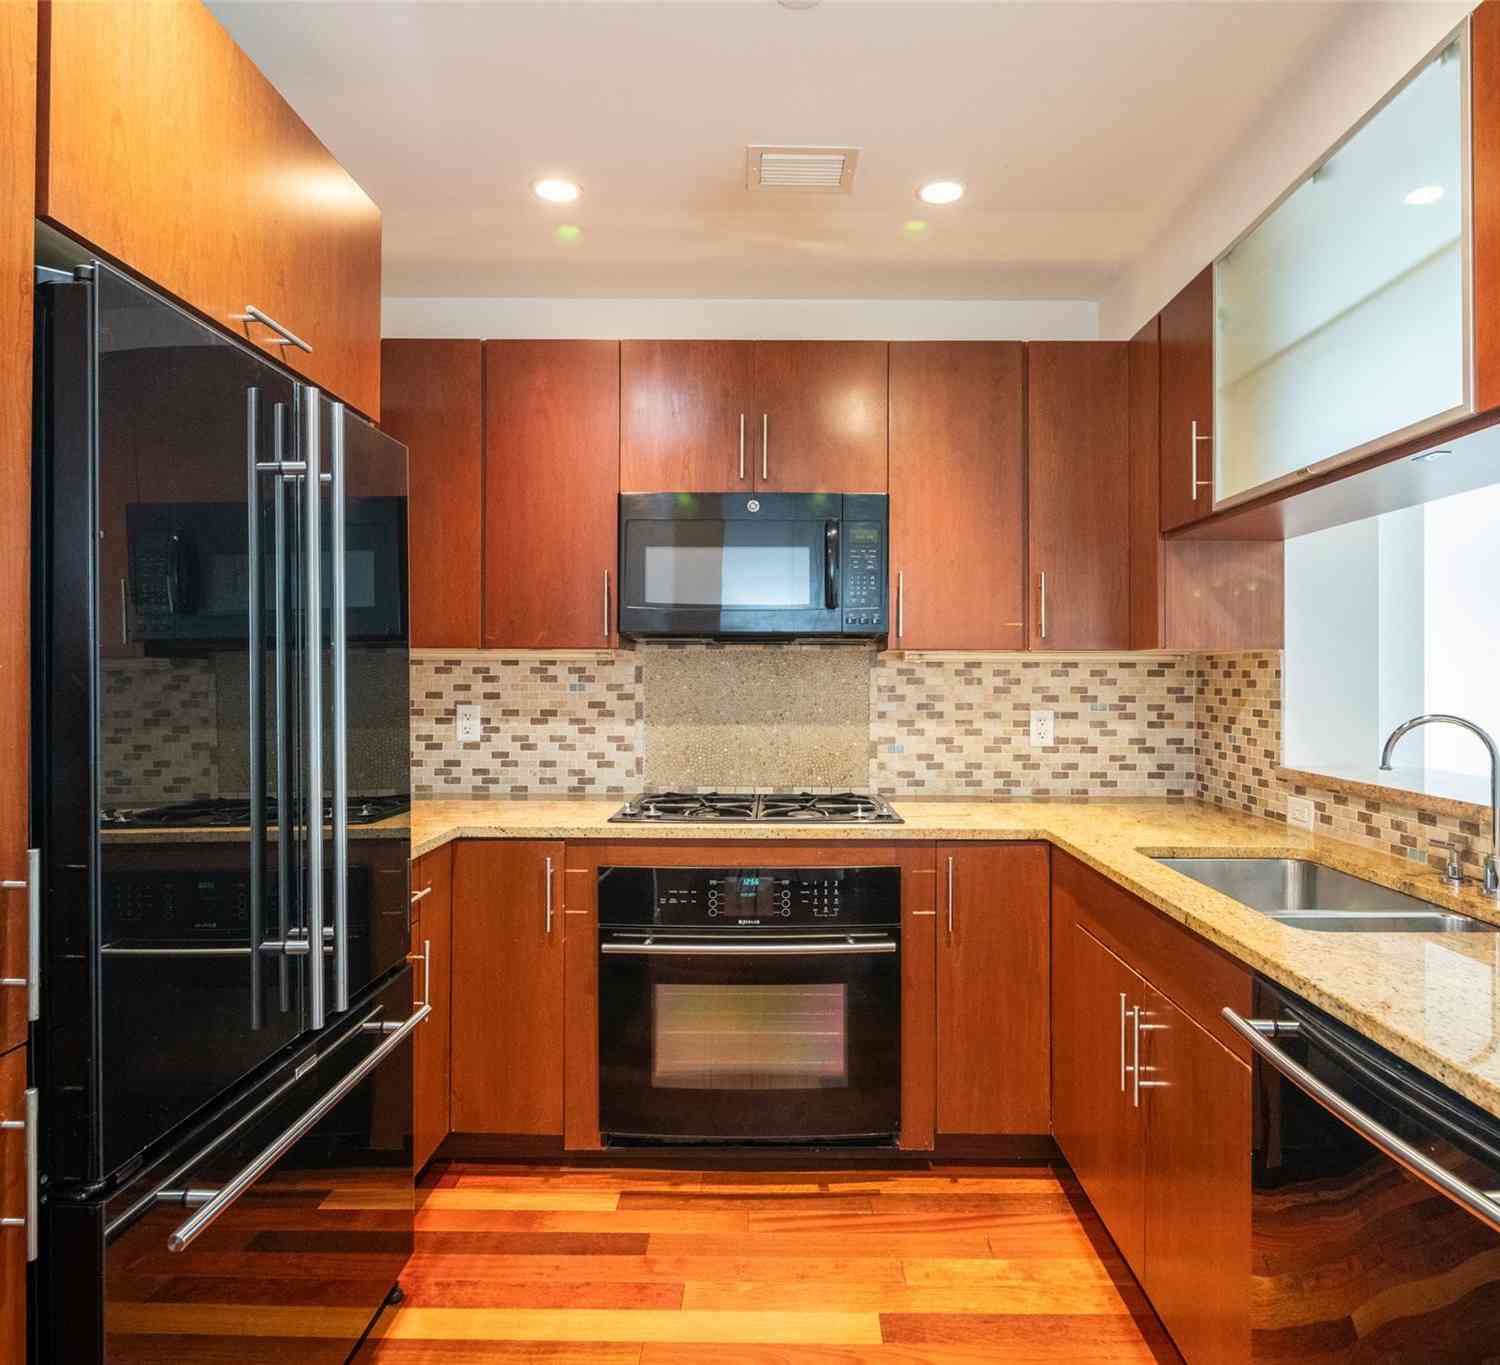
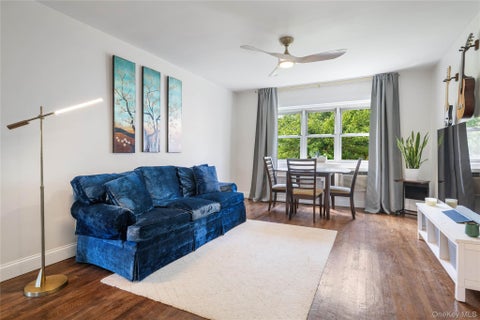
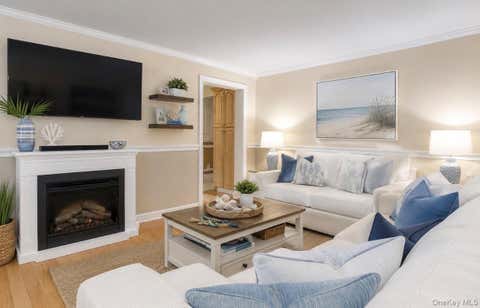
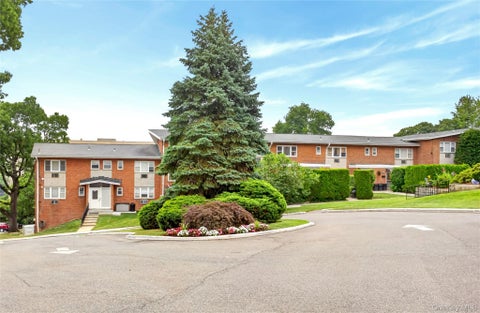
Triple-Mint High-Floor Corner Condo with Balcony, Water Views & Two Indoor Parking Spaces. Welcome to elevated living at the highly sought-after Greencroft Condominiums. This exceptional high-floor corner 2bedroom & 2 Full Bath residence has been meticulously renovated from top to bottom, creating a sophisticated, completely turnkey home where no detail was overlooked. Sunlight pours through oversized windows throughout the day, illuminating the open-concept living space and highlighting the home’s clean architectural lines, wide-plank flooring and refined contemporary finishes. The beautifully redesigned kitchen is both striking and functional, featuring crisp white cabinetry, quartz surfaces and backsplash, stainless-steel appliances, abundant storage and a dramatic waterfall peninsul

 Property Details
 Map
Map
 Map
Map
What's Nearby
Nearby Areas
 Features
-
Bedroom Information
Total beds: 2Bathroom Information
Total Baths: 2 Full Baths: 2Room Information
Rooms Total: 6 -
Flooring Information
Wood -
Interior Features
Eat-in Kitchen, Elevator, High Ceilings, High Speed Internet, Kitchen Island, Natural Woodwork, Open Floorplan, Recessed Lighting, Smart Thermostat, Storage Appliances: Dishwasher, ENERGY STAR Qualified Appliances, Gas Oven, Gas Range, Microwave, Oven, Range, Refrigerator, Stainless Steel Appliance(s) Laundry Features: Common Area, Other -
Heating & Cooling
Has Heating: Yes Heating: Baseboard Has Cooling: Yes Cooling: Wall/Window Unit(s)
-
Building Information
Year Built: 1988 Construction Materials: Other Private Pool: No Association Fee Frequency: Monthly
-
Lot Information
Lot Size Acres: 0.6118 Lot Size Square Feet: 26649
-
Listing Price Information
Listing Price: $615000 Original Price: $649000
-
Tax Information
Parcel Number: 1000-000-002-00606-000-2513 Annual Tax: $5007.11
-
Parking Information
Assigned, Attached, Garage, Garage Door Opener, TandemGarage Information
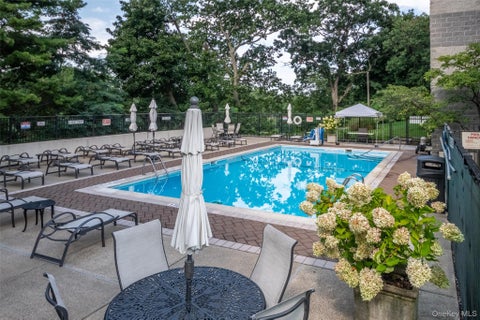
Has Garage: Yes Has Attached Garage: Yes Garage Space: 2 Pets Allowed: CallHomeowners Association InformationIncluded Fees: Snow Removal HOA: $1,200.00 Association Amenities: Concierge, Elevator(s), Fitness Center, Gated, Maintenance Grounds, Parking, Pool, Security, Snow Removal, Tennis Court(s) Community Features: Fitness Center, Other, Pool, Tennis Court(s)
-
School Information
Elementary School: Henry BarnardJunior High School: Albert Leonard Middle SchoolSenior High School: New Rochelle High School -
Utility Information
Natural Gas Available, Cable Available, Cable Connected, Electricity Available, Electricity Connected, Natural Gas Connected, Phone Available, Phone Connected, Sewer Connected, Water Connected -
Location Information
WaterSource: Public
How much is this property worth?
Curious about this home's true market value? Use our free Home Evaluation Tool to instantly get a personalized Comparative Market Analysis (CMA) report. Make smarter, data-driven decisions before you buy.

Nearby Home Value
| Address | Estimate | Bed | Bath | Sq. Ft | Lot Size |
|---|---|---|---|---|---|
| 740 Davenport Avenue #1, New Rochelle, NY, 10805 | $2,450,000 | 3 | 3 | 2,480 | 8.50 Acres |
| 37 Harbor Lane #2A, New Rochelle, NY, 10805 | $399,000 | 1 | 1 | 915 | -- |
| 25 Leroy Place #511, New Rochelle, NY, 10805 | $445,000 | 1 | 1 | 1,118 | 0.43 Acre |
| 25 Leroy Place #501, New Rochelle, NY, 10805 | $425,000 | 1 | 1 | 971 | -- |
| 25 Leroy Place #405, New Rochelle, NY, 10805 | $399,000 | 1 | 1 | 860 | 0.43 Acre |
| 25 Leroy Place #206, New Rochelle, NY, 10805 | $409,999 | 1 | 1 | 900 | 0.43 Acre |
| 701 Pelham Road #5L, New Rochelle, NY, 10805 | $379,000 | 1 | 2 | 886 | 1.02 Acres |
| 703 Pelham Road #301, New Rochelle, NY, 10805 | $299,000 | 1 | 1 | 650 | -- |
Similar Condos To 703 Pelham Road #513
Nearby For Sale
The data relating to real estate for sale on this website comes in part from the Internet Data exchange of OneKey MLS. IDX information is provided exclusively for consumers' personal, non-commercial use and may not be used for any purpose other than to identify prospective properties consumers may be interested in purchasing. Information deemed reliable but not guaranteed. Copyright © 2026 OneKey MLS. All Rights Reserved
ByOwner last updated this listing 09/12/2026 @ 16:14
More Cities with for Sale by Owner Homes
- New Rochelle Homes For Sale By Owner
- Pelham Homes For Sale By Owner
- Larchmont Homes For Sale By Owner
- Mount Vernon Homes For Sale By Owner
- Fleetwood Homes For Sale By Owner
- Bronxville Homes For Sale By Owner
- Eastchester Homes For Sale By Owner
- Tuckahoe Homes For Sale By Owner
- Mamaroneck Homes For Sale By Owner
- Yonkers Homes For Sale By Owner
- Scarsdale Homes For Sale By Owner
- Harrison Homes For Sale By Owner
- Port Washington Homes For Sale By Owner
- Rye Homes For Sale By Owner
- Hartsdale Homes For Sale By Owner
- Ardsley Homes For Sale By Owner
- Dobbs Ferry Homes For Sale By Owner
- White Plains Homes For Sale By Owner
- West Harrison Homes For Sale By Owner
- Rye Brook Homes For Sale By Owner
Homes around $615,000





Verify Your Email
Please enter the 6-digit verification code
sent to your email address.
Verify Your Phone Number
Please enter the 6-digit verification code
sent to your mobile phone.