

50 Echo Bay Drive
New Rochelle, NY 10805

 5
5
Bed
 7
7
Bath
 4,172
4,172Sqft
 0.47
0.47Acre(Lot)
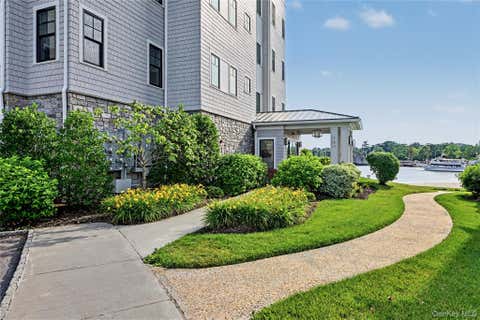
Set within one of New Rochelle’s most coveted waterfront enclaves, this distinguished brick and stone Center Hall Colonial offers an exceptional combination of architectural elegance, refined interiors, and an enviable waterfront lifestyle. Set on .47 acres of beautifully landscaped grounds, the property enjoys sweeping views of Long Island Sound, deeded beach rights, and exclusive access to a private pedestrian path reserved for Davenport Estates residents. Here, life unfolds at the water’s edge—spectacular sunsets, boats sailing past throughout the seasons, and Fourth of July fireworks enjoyed from the private beach. A gracious entry introduces beautifully proportioned rooms and an extraordinary level of craftsmanship. The formal dining room and elegant step-down living room with wood-bu

 Property Details
 Map
Map
 Map
Map
What's Nearby
Nearby Areas
 Features
-
Bedroom Information
Total beds: 5Bathroom Information
Total Baths: 7 Full Baths: 6 Half Baths: 1Room Information
Rooms Total: 11 Basement: Full, Partially Finished, Storage Space -
Flooring Information
Tile, Wood -
Interior Features
Chandelier, Double Vanity, Eat-in Kitchen, Entrance Foyer, Granite Counters, Natural Woodwork, Walk-In Closet(s) Appliances: Dryer, Washer, Other Laundry Features: Laundry Room Window Features: Skylight(s) -
Heating & Cooling
Has Heating: Yes Heating: Natural Gas, Radiant, Steam, Radiant Floor Has Cooling: Yes Cooling: Central Air
-
Building Information
Year Built: 1950 Building Area Total: 5372 Construction Materials: Brick, Frame, Stone Patio And Porch Features: Patio Pool Features: In Ground, Private Private Pool: Yes Water front Features: Waterfront Access View: Water Association Fee Frequency: Annually
-
Lot Information
Lot Size Acres: 0.4686 Lot Size Square Feet: 20413 Lot Description: Back Yard, Corner Lot, Front Yard, Landscaped, Sprinklers In Front, Sprinklers In Rear, ViewsProperty Information
Subdivision: Davenport Estates Source Property Type: Residential Property SubType: Single Family Residence Levels: Two Property Age: 76
-
Listing Price Information
Listing Price: $2395000
-
Tax Information
Parcel Number: 1000-000-001-00110-000-0033 Annual Tax: $46942
-
Parking Information
Attached, Driveway, Heated GarageGarage Information
Has Garage: Yes Has Attached Garage: Yes Garage Space: 2Homeowners Association InformationHOA: $450.00
-
School Information
Elementary School: Trinity Elementary SchoolJunior High School: Isaac E Young Middle SchoolSenior High School: New Rochelle High School -
Utility Information
Electricity Connected, Water Connected -
Location Information
Direction: Pelham Road or Church Street to Davenport to Potters Lane to Echo Bay Place to Echo Bay Drive WaterSource: Public
How much is this property worth?
Curious about this home's true market value? Use our free Home Evaluation Tool to instantly get a personalized Comparative Market Analysis (CMA) report. Make smarter, data-driven decisions before you buy.

Nearby Home Value
| Address | Estimate | Bed | Bath | Sq. Ft | Lot Size |
|---|---|---|---|---|---|
| 101 Windsor Oval, New Rochelle, NY, 10805 | $1,378,000 | 4 | 3 | 2,826 | 0.40 Acre |
| 1 Lynns Way, New Rochelle, NY, 10805 | $1,399,000 | 3 | 3 | 2,236 | 0.28 Acre |
| 210 Pelham Road #2F, New Rochelle, NY, 10805 | $210,000 | 1 | 1 | 750 | 3.54 Acres |
| 210 Pelham Road #1P, New Rochelle, NY, 10805 | $235,000 | 1 | 1 | 650 | 3.38 Acres |
| 230 Pelham Road #2H, New Rochelle, NY, 10805 | $225,000 | 1 | 1 | 750 | 3.38 Acres |
| 3 Soundview Street, New Rochelle, NY, 10805 | $899,000 | 3 | 3 | 1,800 | 0.21 Acre |
| 20 Shady Glen Court #H, New Rochelle, NY, 10805 | $155,000 | -- | 1 | 450 | 0.74 Acre |
| 450 Pelham Road #3B, New Rochelle, NY, 10805 | $399,999 | 2 | 1 | 1,100 | 0.60 Acre |
| 450 Pelham Road #3G, New Rochelle, NY, 10805 | $300,000 | 2 | 1 | 1,100 | 0.61 Acre |
| 450 Pelham Road #2E, New Rochelle, NY, 10805 | $135,000 | 1 | 1 | 750 | 0.60 Acre |
Similar Homes To 50 Echo Bay Drive
Nearby For Sale
The data relating to real estate for sale on this website comes in part from the Internet Data exchange of OneKey MLS. IDX information is provided exclusively for consumers' personal, non-commercial use and may not be used for any purpose other than to identify prospective properties consumers may be interested in purchasing. Information deemed reliable but not guaranteed. Copyright © 2026 OneKey MLS. All Rights Reserved
ByOwner last updated this listing 09/06/2026 @ 18:55
More Cities with for Sale by Owner Homes
- New Rochelle Homes For Sale By Owner
- Pelham Homes For Sale By Owner
- Larchmont Homes For Sale By Owner
- Mount Vernon Homes For Sale By Owner
- Fleetwood Homes For Sale By Owner
- Bronxville Homes For Sale By Owner
- Eastchester Homes For Sale By Owner
- Tuckahoe Homes For Sale By Owner
- Mamaroneck Homes For Sale By Owner
- Yonkers Homes For Sale By Owner
- Scarsdale Homes For Sale By Owner
- Harrison Homes For Sale By Owner
- Port Washington Homes For Sale By Owner
- Rye Homes For Sale By Owner
- Hartsdale Homes For Sale By Owner
- Ardsley Homes For Sale By Owner
- Dobbs Ferry Homes For Sale By Owner
- White Plains Homes For Sale By Owner
- West Harrison Homes For Sale By Owner
- Port Chester Homes For Sale By Owner
Homes around $2,395,000







Verify Your Email
Please enter the 6-digit verification code
sent to your email address.
Verify Your Phone Number
Please enter the 6-digit verification code
sent to your mobile phone.