

30137 Turtle Creek Circle
New Hudson, MI 48165

 2
2
Bed
 2
2
Bath
 1,893
1,893Sqft
 0.06
0.06Acre(Lot)
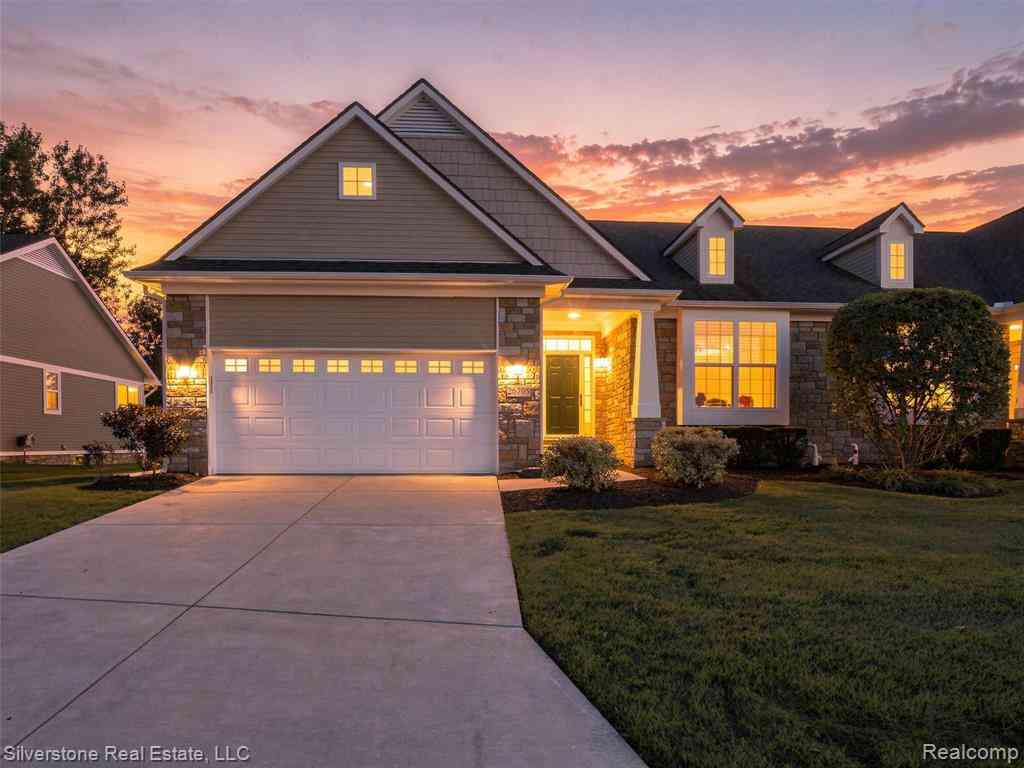
This beautiful 2023-built ranch is steps from Kensington Metropark, a 10-minute walk or 3-minute bike ride to the paved trail, and ready for its next chapter. The foyer welcomes you home with crown molding and wainscoting for a sophisticated introduction, opening into an easy open flow for living, dining, and kitchen. The kitchen itself features stainless appliances including a double wall oven, shining quartz countertops, and a tile backsplash offering character and easy cleanup. The primary suite sits off the living room with a generous bedroom, a large walk-in closet, and a bathroom featuring a tall double vanity, low-curb shower, and separate water closet. A dedicated laundry room on the main floor makes one-floor living a reality, with ample storage for cleaning essentials. A second b

 Property Details
 Map
Map
 Map
Map
What's Nearby
Nearby Areas
 Features
-
Bedroom Information
Total Bedrooms: 2 Window Feature: Screens, Insulated WindowsBathroom Information
Total Baths: 2 Full Baths: 2Water/Sewer
Sewer: PublicRoom Information
Other Rooms: 7 -
Flooring Information
Laminate -
Roofing Information
Asphalt, Shingle -
Interior Features
Garage Door Opener, Center Island, Pantry Roof: Asphalt, Shingle Appliances: Built-In Electric Oven, Cooktop, Dishwasher, Disposal, Dryer, Refrigerator, Washer, Water Softener Owned Laundry Features: Laundry Room, Main Level -
Heating & Cooling
Heating: Forced Air Cooling: Central Air WaterSource: Public -
Fireplace
Fireplace: Yes Number of Fireplaces: 1 Fireplace Features: 1
-
Building Information
Year Built: 2023 Construction Materials: Brick, Vinyl Siding Basement: Daylight, Full Roof: Asphalt, Shingle -
Exterior Features
Porch: Deck, Porch(es) -
Road Types
PavedPrivate Road -
Laundry Features
Laundry Room, Main LevelPatio And Porch
Deck, Porch(es)
-
Lot Information
Lot Dimensions: 40'x66' Lot Description: Sidewalk, Site Condo Lot Size Area: 0.06 Acres Lot Square Feet: 2,614 Stories: 1 Main Square Feet: 1893Property Information
Property Type: Residential Sub Type: Single Family Residence Style: Ranch SQ ft (Living Area): 1,893 Subdivision: Cottages at Turtle Creek Source Neighborhood: Cottages at Turtle Creek Construction Materials: Brick, Vinyl Siding Property Age: 3
-
Listing Price Information
Listing Id: 26042317 ist Price: $574,900 List Price Tot SqFt: $304 Listing Terms Cash, VA Loan, Rural Development, Conventional -
Listing Information
Possession: Close Of Escrow
-
Tax Information
Parcel Number: 21-06-477-049 Annual Tax: $8,320 Tax Year: 2026 Taxes: T1N, R7E, SEC 6 OAKLAND COUNTY CONDOMINIUM PLAN NO 2357 COTTAGES AT TURTLE CREEK UNIT 49 L 57078 P 53 1-4-22 FR 476-003
-
Virtual Tour
Parking Information
# of Garage Spaces: 2 Has Garage: Yes Attached Garage: Yes Garage Faces Front, Garage Door Opener, AttachedHomeowners Association Information
Association YN: Yes Included Fees: Snow Removal, Lawn/Yard Care HOA: $240.00 Monthly Association Fee Frequency: Monthly
-
School Information
Senior High School District: South Lyon -
Utility Information
Natural Gas Connected, Cable Connected, High-Speed Internet -
Location Information
Direction: From I-96, south on kent lake rd, left on turtle creek blvd, left on turtle creek circle, property on right.
How much is this property worth?
Curious about this home's true market value? Use our free Home Evaluation Tool to instantly get a personalized Comparative Market Analysis (CMA) report. Make smarter, data-driven decisions before you buy.

Nearby Home Value
| Address | Estimate | Bed | Bath | Sq. Ft | Lot Size |
|---|---|---|---|---|---|
| 27598 Green Valley Drive , New Hudson, MI, 48165 | $825,000 | 4 | 3.5 | 2,851 | 0.92 Acre |
| 57275 Waterway Court , New Hudson, MI, 48165 | $629,900 | 4 | 2.5 | 2,574 | 0.39 Acre |
| 55550 Lee Road , New Hudson, MI, 48165 | $1,299,000 | 4 | 3.5 | 2,606 | 8.60 Acres |
| 25980 Lyman Lane , New Hudson, MI, 48165 | $599,900 | 5 | 3 | 2,460 | 2.44 Acres |
| 28510 Coyote Court, New Hudson, MI, 48165 | $674,900 | 3 | 3 | 2,450 | 2.24 Acres |
| 57909 Cider Mill Drive , New Hudson, MI, 48165 | $630,000 | 3 | 3.5 | 2,700 | 0.21 Acre |
| 59564 Schuss Gully Drive , New Hudson, MI, 48165 | $680,000 | 5 | 3 | 3,008 | 0.20 Acre |
| 59625 Twin Pines Drive , New Hudson, MI, 48165 | $519,900 | 4 | 3 | 2,565 | 0.13 Acre |
| 59592 Schuss Gully Drive , New Hudson, MI, 48165 | $569,990 | 4 | 2.5 | 2,391 | 0.18 Acre |
| 59596 Schuss Gully Drive , New Hudson, MI, 48165 | $599,990 | 4 | 2.5 | 3,290 | 0.20 Acre |
Similar Homes To 30137 Turtle Creek Circle
Nearby For Sale
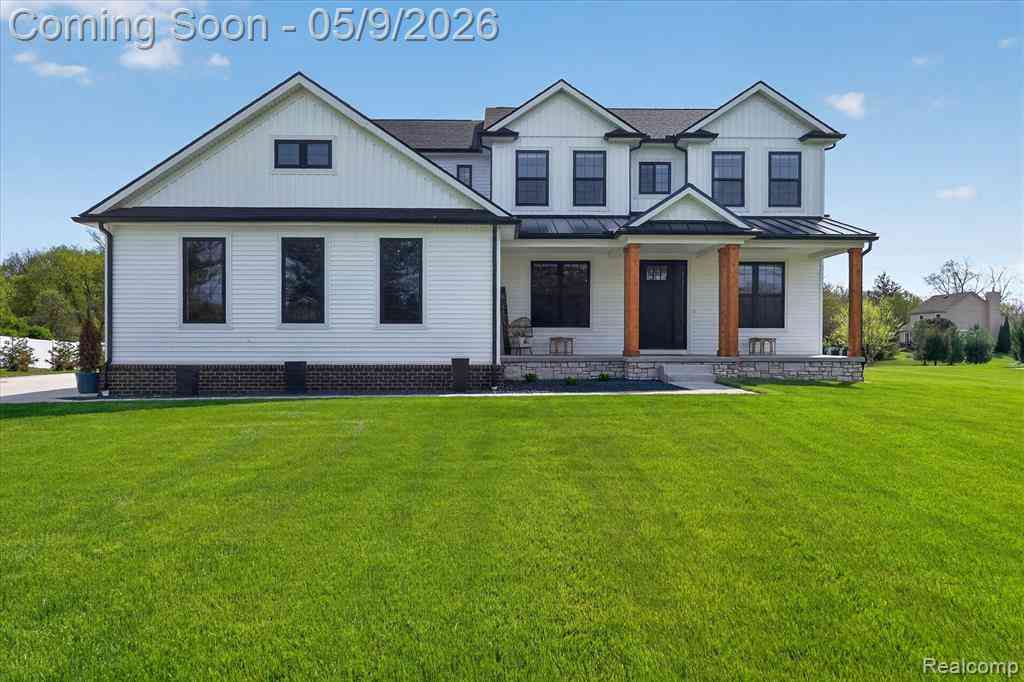
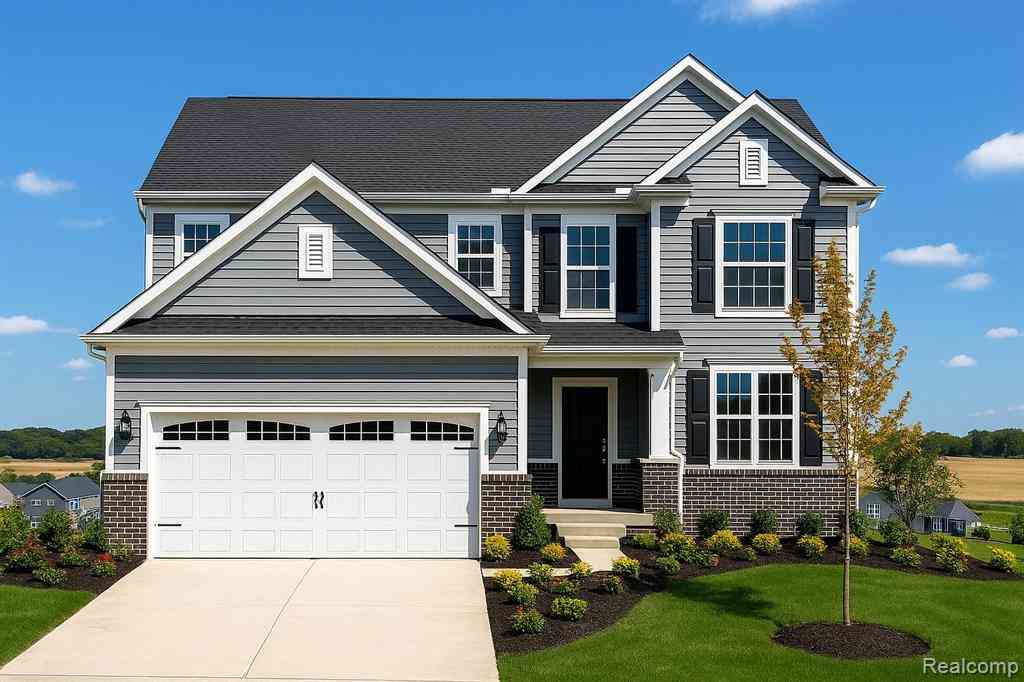
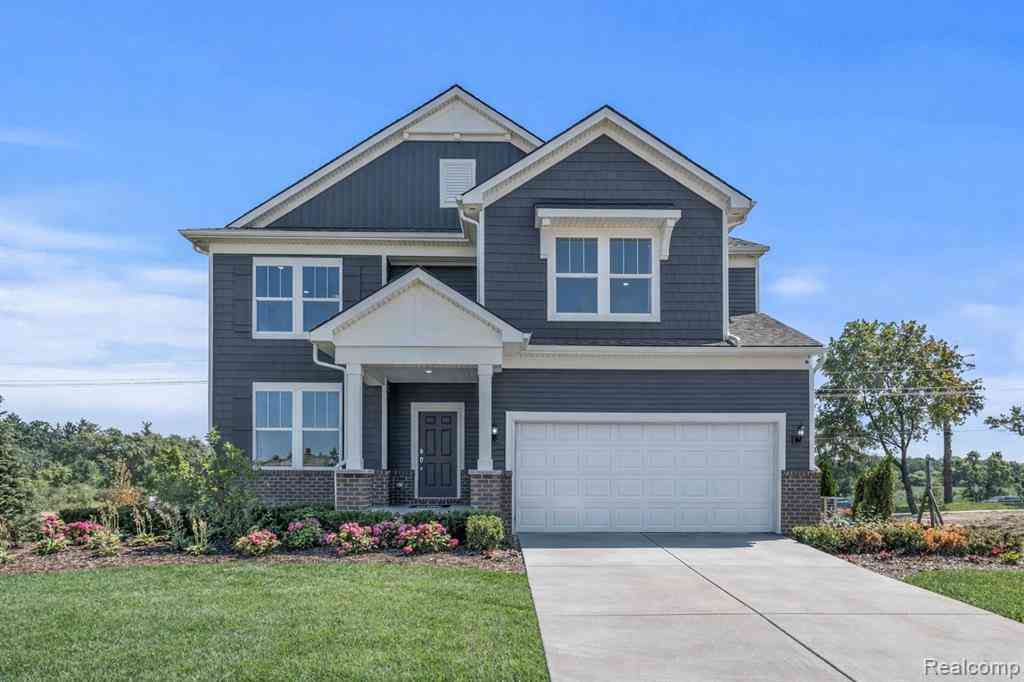
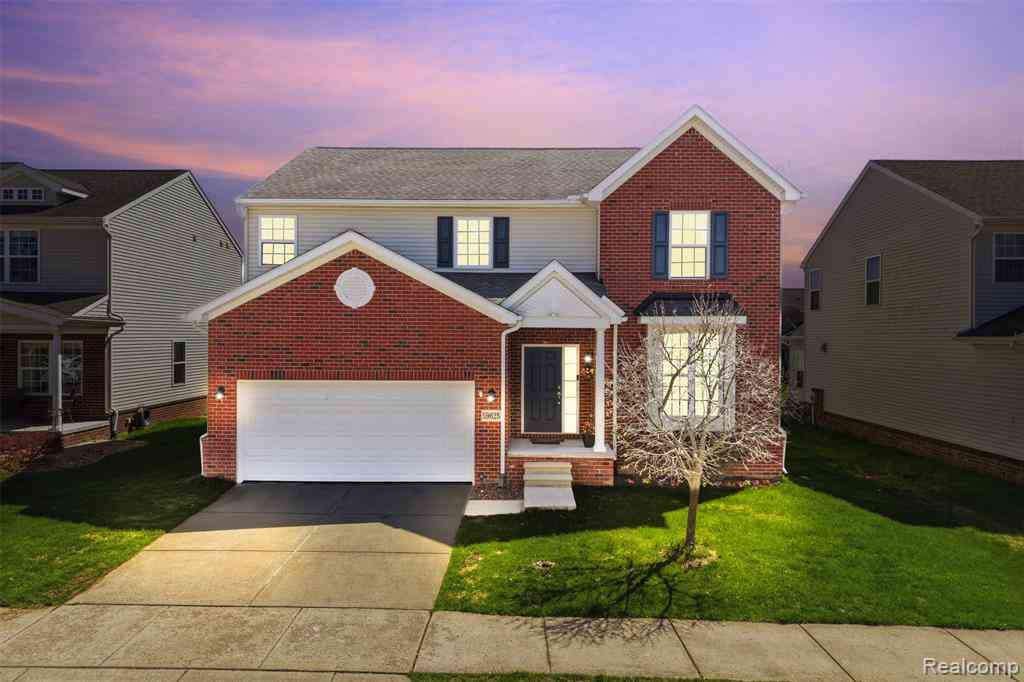
ByOwner last updated this listing 10/01/2026 @ 14:38
More Cities with for Sale by Owner Homes
- New Hudson Homes For Sale By Owner
- Wixom Homes For Sale By Owner
- South Lyon Homes For Sale By Owner
- Milford Homes For Sale By Owner
- Novi Homes For Sale By Owner
- Walled Lake Homes For Sale By Owner
- Brighton Homes For Sale By Owner
- Commerce Twp Homes For Sale By Owner
- Wolverine Lake Homes For Sale By Owner
- Hartland Homes For Sale By Owner
- Northville Homes For Sale By Owner
- Hamburg Homes For Sale By Owner
- Highland Homes For Sale By Owner
- Whitmore Lake Homes For Sale By Owner
- Plymouth Homes For Sale By Owner
- White Lake Homes For Sale By Owner
- Farmington Homes For Sale By Owner
- West Bloomfield Homes For Sale By Owner
- Orchard Lake Homes For Sale By Owner
- Farmington Hills Homes For Sale By Owner
Homes around $574,900




Verify Your Email
Please enter the 6-digit verification code
sent to your email address.
Verify Your Phone Number
Please enter the 6-digit verification code
sent to your mobile phone.