
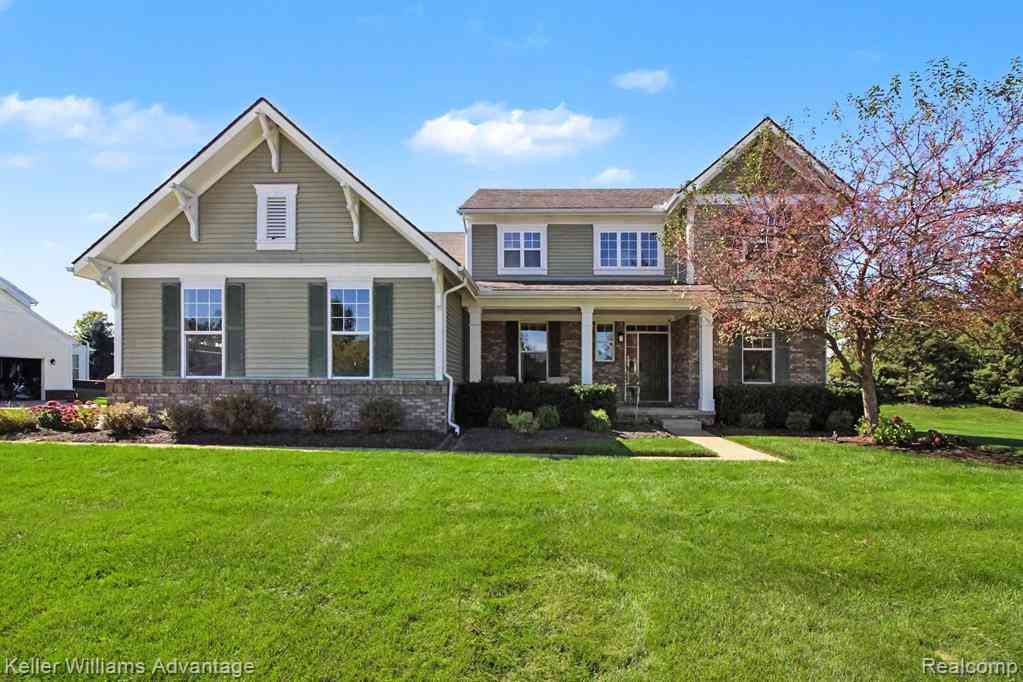
26393 Creekside Drive
New Hudson, Michigan 48165

 4
4
Bed
 2.5
2.5
Bath
 2,740
2,740Sqft
 0.33
0.33Acre(Lot)
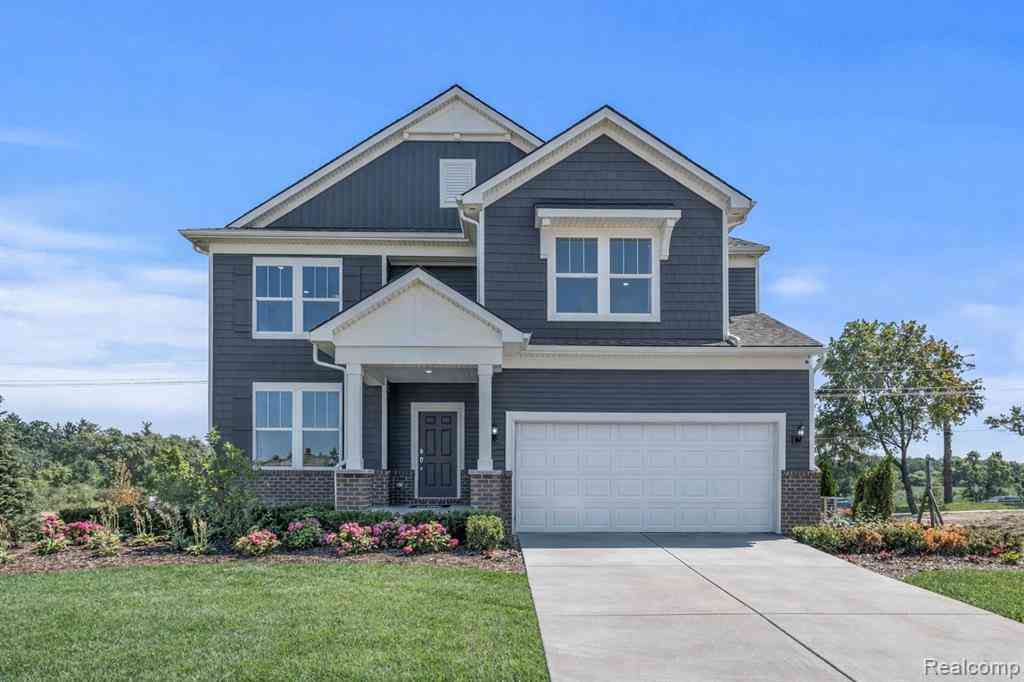
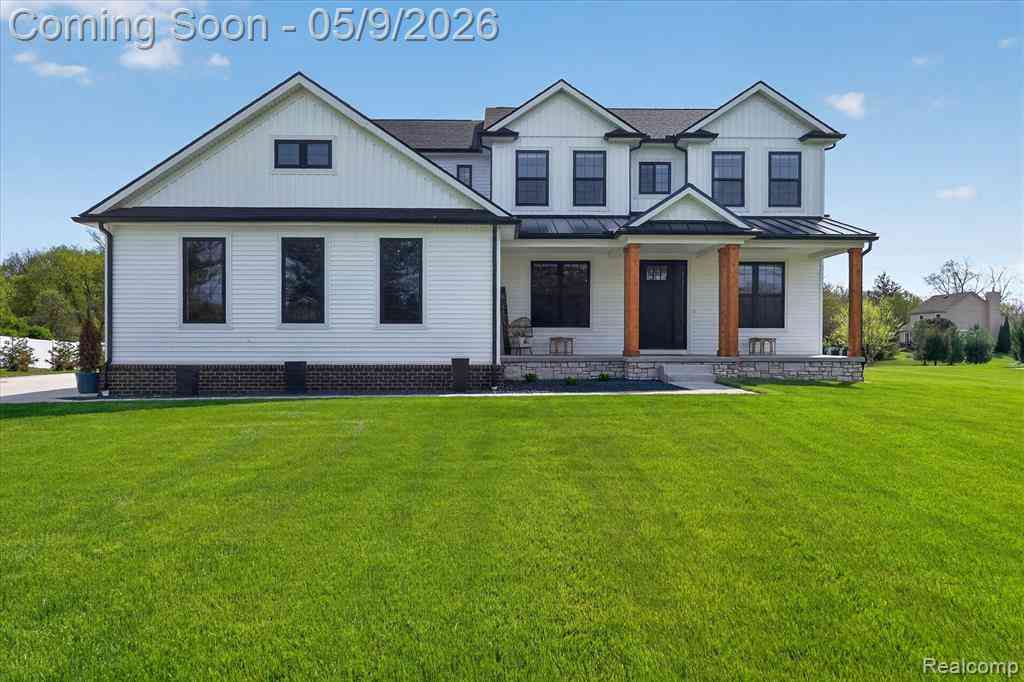
Set on a third-acre corner lot in The Glens at Crystal Creek, this four-bedroom, 2.5-bath home offers approximately 2,740 square feet above grade, flexible living spaces, and distinctive finish details. Coffered ceiling accents and extensive decorative trim add character to the main level, while nine-foot ceilings create an open, comfortable feel. Two main-floor flex rooms give you options for a dedicated office, reading room, playroom, or hobby space. The kitchen has a large walk-in pantry for organized storage and a built-in command center for mail, calendars, and daily planning. A fireplace anchors the living room and offers a welcoming place to gather at the end of the day. Upstairs, the primary suite includes a private bath and two spacious closets. Built-in closet organizers add pr

 Property Details
 Map
Map
 Map
Map
What's Nearby
Nearby Areas
 Features
-
Bedroom Information
Total Bedrooms: 4Bathroom Information
Total Baths: 2.5 Full Baths: 2 Half Baths: 1 -
Room Information
Total Rooms: 14 Porches: Deck,PorchInterior Features
Entrance Foyer,High Spd Internet Avail,Security Alarm (owned),Water Softener (owned) Roof: Asphalt Basement Description: Unfinished Fireplace: Yes Appliances: Built-In Electric Oven,Disposal,Dryer,Free-Standing Refrigerator,Gas Cooktop,Microwave,Stainless Steel Appliance(s),Washer -
Heating & Cooling
Cooling: Ceiling Fan(s),Central Air Heating: Forced Air Heating Fuel: Natural GasFireplace
Living RoomWater Heater
Natural Gas
-
Building Information
Year Built: 2007 Building Stories: 2 Story Fireplace: Living Room Roof: Asphalt Foundation/Basement: Basement Architecture: Colonial -
Exterior Features
Lighting,Fenced Construction: Brick,Vinyl -
Utility Features
Sewer: Sewer (Sewer-Sanitary) -
Water
Public (Municipal) Water Heat: Natural Gas
-
Lot Information
Lot Size: 0.33 Lot Dimensions: 157x140x57x128 Lot Features: Sprinkler(s) Frontage Feet: 157 -
Property Information
SQ ft: 2740 Subdivision: The Glens At Crystal Creek Condo Occpn 1805 Financing: Cash,Conventional
-
Listing Price Information
Original List Price: $599,000 -
Listing Information
Possession: Negotiable Legal Description: T1N, R7E, SEC 16 OAKLAND COUNTY CONDOMINIUM PLAN NO 1805 THE GLENS AT CRYSTAL CREEK CONDO UNIT 22 L 36623 P 661 11-18-05 FR 426-002
-
Tax Information
Annual Tax: $4,979 Parcel Number: 2116428022Terms/Deposits/Fees
Assoc Fee Freq: $Quarterly -
Possession
Negotiable -
Legal Information
Legal Description: Section: T1N, R7E, SEC 16 OAKLAND COUNTY CONDOMINIUM PLAN NO 1805 THE GLENS AT CRYSTAL CREEK CONDO UNIT 22 L 36623 P 661 11-18-05 FR 426-002
-
Virtual Tour
Parking Information
Has Garage: Yes Garage Size: 3 Car Garage: 21x32 Garage Description: Side Entrance,Direct Access,Electricity,Door Opener,Attached -
Multi-Unit Information
Road Frontage: Paved,Pub. Sidewalk
-
School Information
School District: South Lyon -
Fire Place Information
Fire Place: Yes Fire Place Location: Living Room Fire Place Type: Gas -
Utility Information
Water: Public (Municipal) Sewer: Sewer (Sewer-Sanitary)
How much is this property worth?
Curious about this home's true market value? Use our free Home Evaluation Tool to instantly get a personalized Comparative Market Analysis (CMA) report. Make smarter, data-driven decisions before you buy.

Nearby Home Value
| Address | Estimate | Bed | Bath | Sq. Ft | Lot Size |
|---|---|---|---|---|---|
| 27598 Green Valley Drive , New Hudson, MI, 48165 | $825,000 | 4 | 3.5 | 2,851 | 0.92 Acre |
| 57275 Waterway Court , New Hudson, MI, 48165 | $629,900 | 4 | 2.5 | 2,574 | 0.39 Acre |
| 55550 Lee Road , New Hudson, MI, 48165 | $1,299,000 | 4 | 3.5 | 2,606 | 8.60 Acres |
| 25980 Lyman Lane , New Hudson, MI, 48165 | $599,900 | 5 | 3 | 2,460 | 2.44 Acres |
| 28510 Coyote Court, New Hudson, MI, 48165 | $674,900 | 3 | 3 | 2,450 | 2.24 Acres |
| 57909 Cider Mill Drive , New Hudson, MI, 48165 | $630,000 | 3 | 3.5 | 2,700 | 0.21 Acre |
| 59564 Schuss Gully Drive , New Hudson, MI, 48165 | $680,000 | 5 | 3 | 3,008 | 0.20 Acre |
| 59625 Twin Pines Drive , New Hudson, MI, 48165 | $519,900 | 4 | 3 | 2,565 | 0.13 Acre |
| 59592 Schuss Gully Drive , New Hudson, MI, 48165 | $569,990 | 4 | 2.5 | 2,391 | 0.18 Acre |
| 59596 Schuss Gully Drive , New Hudson, MI, 48165 | $599,990 | 4 | 2.5 | 3,290 | 0.20 Acre |
Similar Homes To 26393 Creekside Drive
Nearby For Sale

Disclosure: The accuracy of all information, regardless of source, is not guaranteed or warranted. All information should be independently verified. Any use of search facilities of data on the site, other than by a consumer looking to purchase real estate, is prohibited. IDX provided courtesy of Realcomp II Ltd., via ByOwner.com and REALCOMP, Copyright 2026 Realcomp II Ltd. Shareholders. REALTOR (R) licensed in the state of Michigan. The listing broker’s offer of compensation is made only to participants of the MLS where the listing is filed and to participants of any data share partner MLS.
ByOwner last updated this listing 10/01/2026 @ 11:40
More Cities with for Sale by Owner Homes
- New Hudson Homes For Sale By Owner
- Wixom Homes For Sale By Owner
- South Lyon Homes For Sale By Owner
- Milford Homes For Sale By Owner
- Novi Homes For Sale By Owner
- Walled Lake Homes For Sale By Owner
- Brighton Homes For Sale By Owner
- Commerce Twp Homes For Sale By Owner
- Wolverine Lake Homes For Sale By Owner
- Hartland Homes For Sale By Owner
- Northville Homes For Sale By Owner
- Hamburg Homes For Sale By Owner
- Highland Homes For Sale By Owner
- Whitmore Lake Homes For Sale By Owner
- Plymouth Homes For Sale By Owner
- White Lake Homes For Sale By Owner
- Farmington Homes For Sale By Owner
- West Bloomfield Homes For Sale By Owner
- Orchard Lake Homes For Sale By Owner
- Farmington Hills Homes For Sale By Owner
Homes around $599,000





Verify Your Email
Please enter the 6-digit verification code
sent to your email address.
Verify Your Phone Number
Please enter the 6-digit verification code
sent to your mobile phone.