
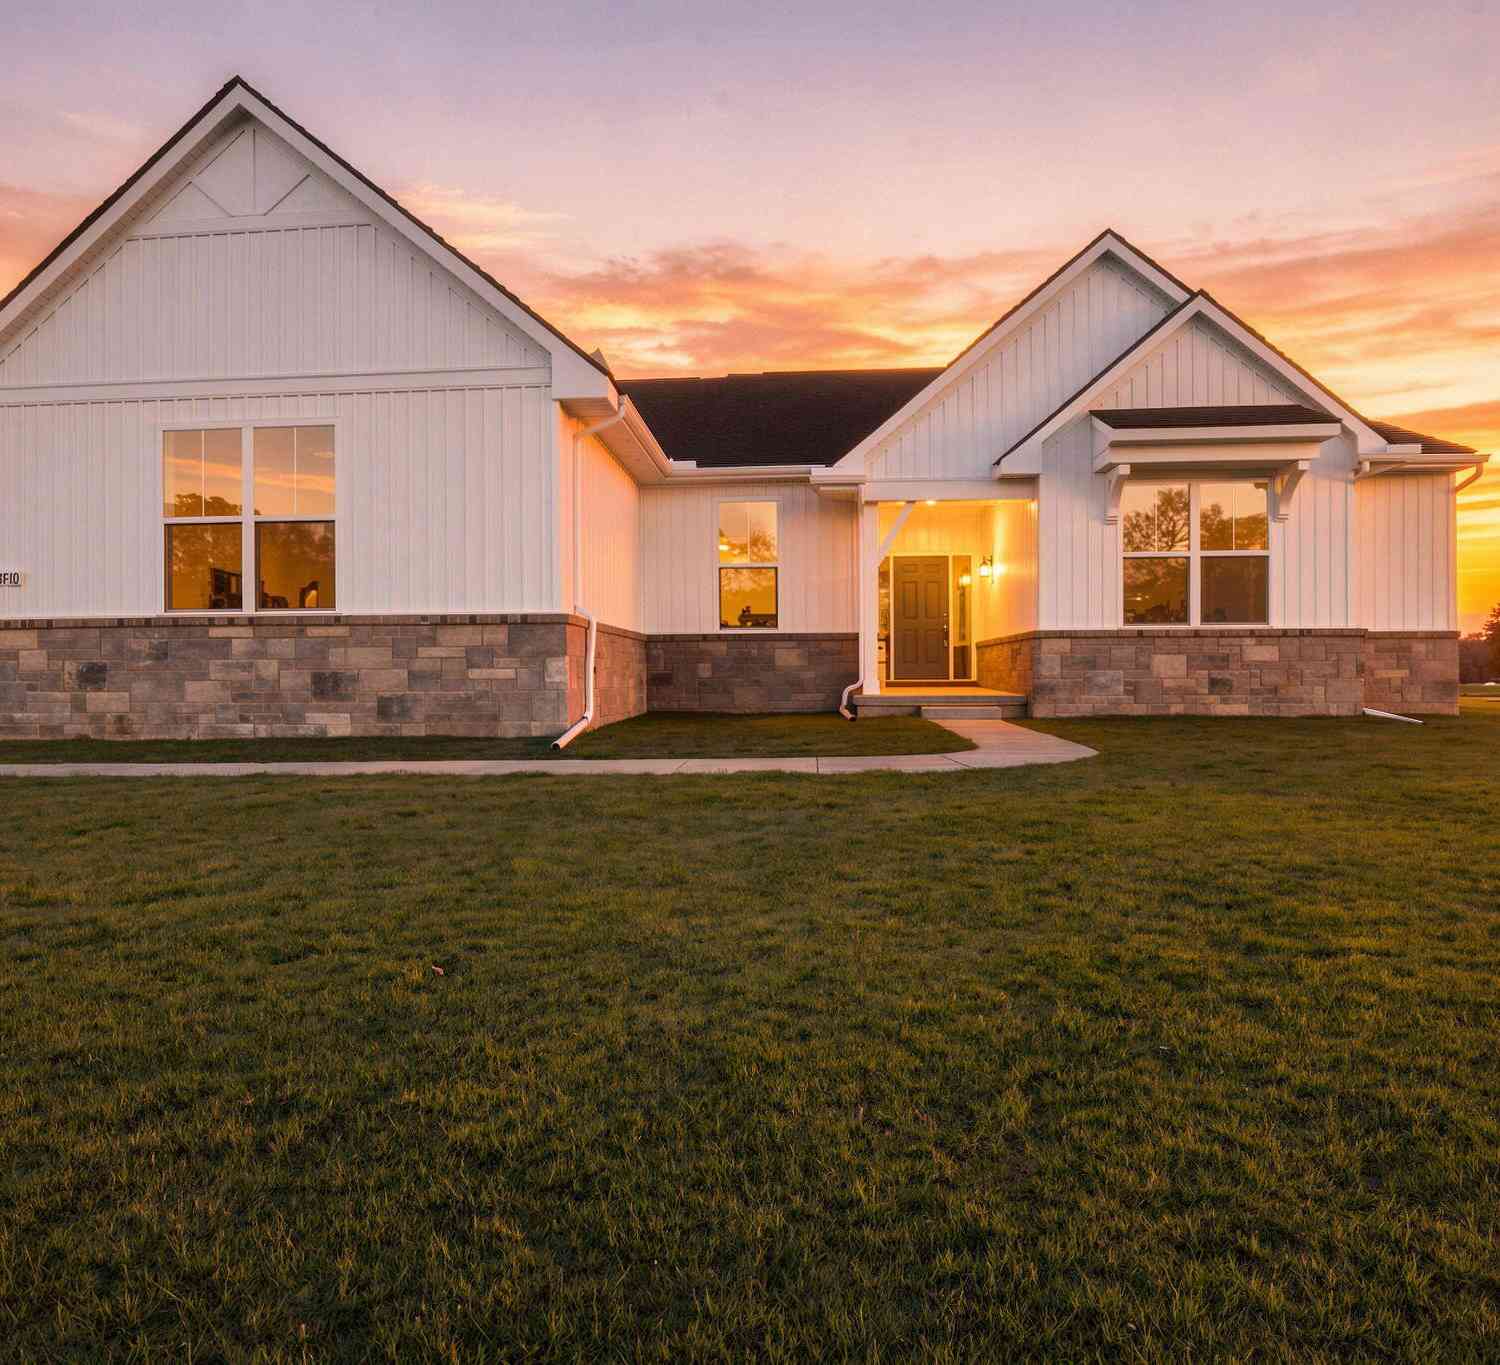
28510 Coyote Court
New Hudson, MI 48165

 3
3
Bed
 3
3
Bath
 2,450
2,450Sqft
 2.24
2.24Acres(Lot)
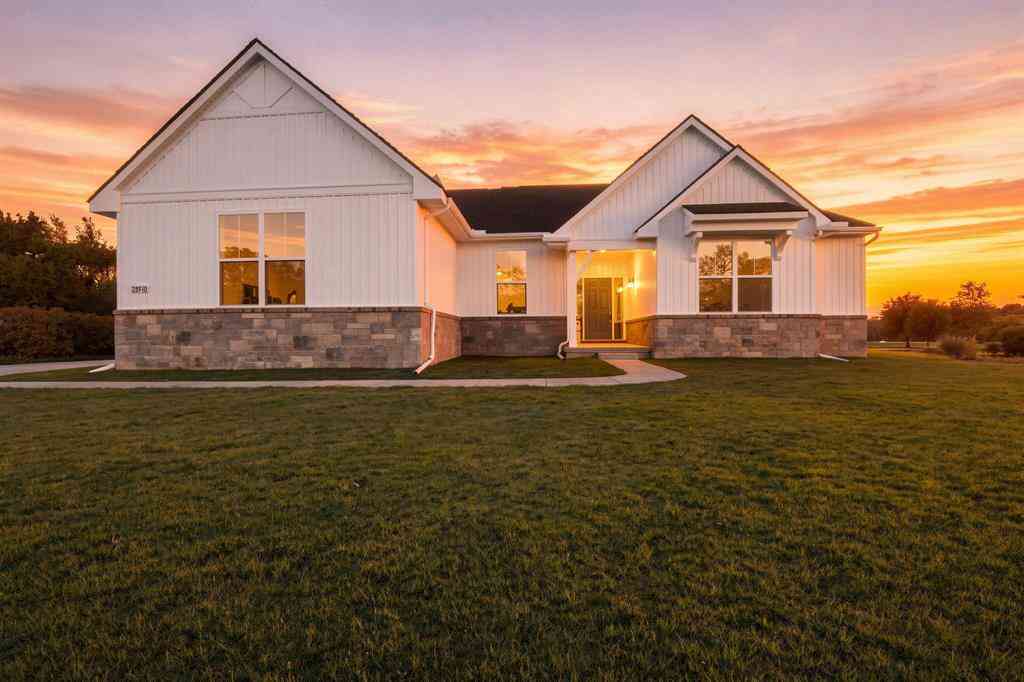
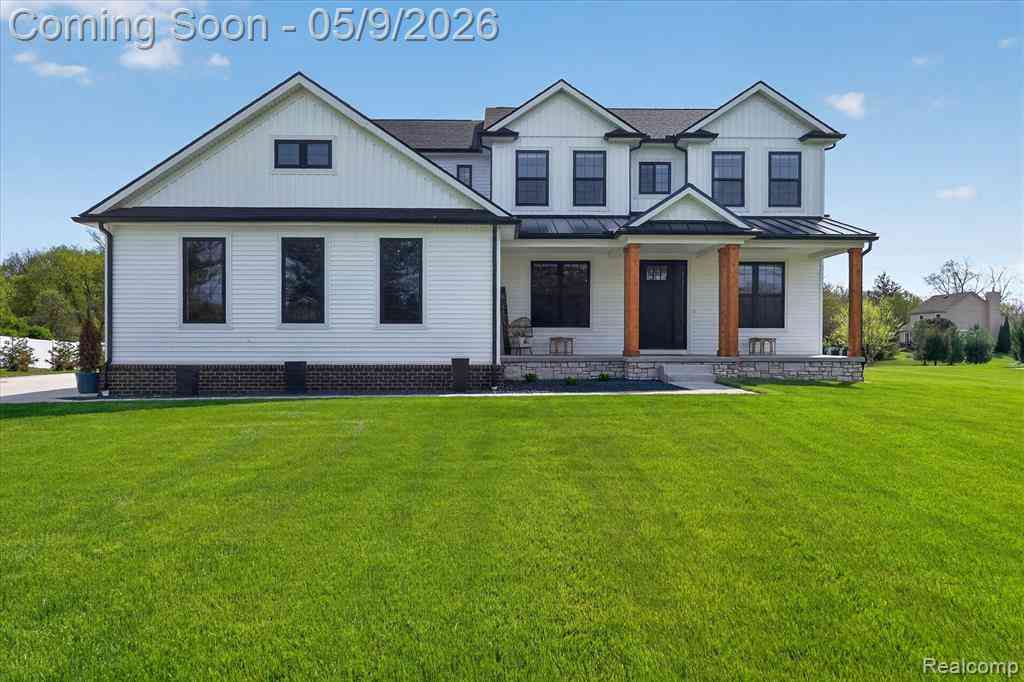
Experience the privacy and setting of a brand new construction home without the subdivision price tag. Set on 2.4 acres at the end of a private cul-de-sac, this 2,450 sq ft ranch is surrounded by a private pond, with water views from nearly every window. The rural feel offers a true sense of escape while remaining close to suburban conveniences and freeways. Inside, hardwood floors lead to a gourmet kitchen centered by a massive Quartz island, opening to a great room with a cozy gas fireplace. The primary suite features trey ceilings, while a private home office/study adds flexibility. A first-floor laundry and mud room enhance everyday living, with a full basement and 3+ car attached garage providing exceptional space. Bring your own landscape and deck ideas and create the outdoor setting

 Property Details
 Map
Map
 Map
Map
What's Nearby
Nearby Areas
 Features
-
Bedroom Information
Total Bedrooms: 3 Window Feature: ScreensBathroom Information
Total Baths: 3 Full Baths: 2 Half Baths: 1Water/Sewer
Water BodyName: Private Pond Sewer: Septic TankRoom Information
Other Rooms: 11 -
Flooring Information
Carpet, Ceramic Tile, Engineered Hardwood, Wood -
Roofing Information
Asphalt, Shingle -
Interior Features
Broadband, Center Island, Eat-in Kitchen, Pantry Roof: Asphalt, Shingle Appliances: Humidifier, Built-In Electric Oven, Cooktop, Dishwasher, Disposal, Microwave, Oven Laundry Features: Gas Dryer Hookup, Laundry Room, Main Level, Sink, Washer Hookup -
Heating & Cooling
Heating: Forced Air Cooling: Central Air Water front: Yes WaterSource: Well -
Fireplace
Fireplace: Yes Number of Fireplaces: 1 Fireplace Features: 1
-
Building Information
Year Built: 2025 Construction Materials: Stone, Vinyl Siding New Construction: Yes Security System: Carbon Monoxide Detector(s), Smoke Detector(s) Basement: Full Roof: Asphalt, Shingle -
Exterior Features
Porch: Deck, Porch(es) -
Road Types
Private Road -
Laundry Features
Gas Dryer Hookup, Laundry Room, Main Level, Sink, Washer HookupPatio And Porch
Deck, Porch(es)
-
Lot Information
Lot Dimensions: Irregular Lot Description: Cul-De-Sac Lot Size Area: 2.24 Acres Lot Square Feet: 97,574 Waterfront: Pond Stories: 1 Main Square Feet: 2450Property Information
Property Type: Residential Sub Type: Single Family Residence Style: Ranch SQ ft (Living Area): 2,450 Construction Materials: Stone, Vinyl Siding Property Age: 1
-
Listing Price Information
Listing Id: 26050174 ist Price: $674,900 List Price Tot SqFt: $275 Listing Terms Cash, FHA, VA Loan, Rural Development, Conventional -
Listing Information
Possession: Close Of Escrow
-
Tax Information
Parcel Number: 21-10-400-029 Annual Tax: $1,632 Tax Year: 2025 Taxes: T1N, R7E, SEC 10 PART OF SE 1/4 BEG AT PT DIST S 86-37-32 W 1348.98 FT & S 03-30-00 E 315.05 FT FROM E 1/4 COR, TH S 03-30-00 E 501.93 FT, TH S 86-37-33 W 100 FT, TH N 03-30-00 W 180 FT, TH S 86-37-33 W 175.24 FT, TH ALG CURVE TO RIGHT, RAD 230 FT, C HORD BEARS N 15-23-11 E 30.31 FT, DIST OF 30.33 FT, TH ALG CURVE TO LEFT, RAD 350 FT, CHORD BEARS N 08-13-07 E 132.91 FT, DIST OF 133.73 FT, TH N 02-
-
Parking Information
# of Garage Spaces: 3 Has Garage: Yes Attached Garage: Yes Garage Faces Side, Attached
-
School Information
Senior High School: South Lyon East High SchoolSenior High School District: South Lyon -
Utility Information
Cable Available, Natural Gas Connected -
Location Information
Direction: South Hill South from Grand River to Lee Rd. West to Coyote Ct. to house on Right.
How much is this property worth?
Curious about this home's true market value? Use our free Home Evaluation Tool to instantly get a personalized Comparative Market Analysis (CMA) report. Make smarter, data-driven decisions before you buy.

Nearby Home Value
| Address | Estimate | Bed | Bath | Sq. Ft | Lot Size |
|---|---|---|---|---|---|
| 27598 Green Valley Drive , New Hudson, MI, 48165 | $825,000 | 4 | 3.5 | 2,851 | 0.92 Acre |
| 57275 Waterway Court , New Hudson, MI, 48165 | $649,900 | 4 | 2.5 | 2,574 | 0.39 Acre |
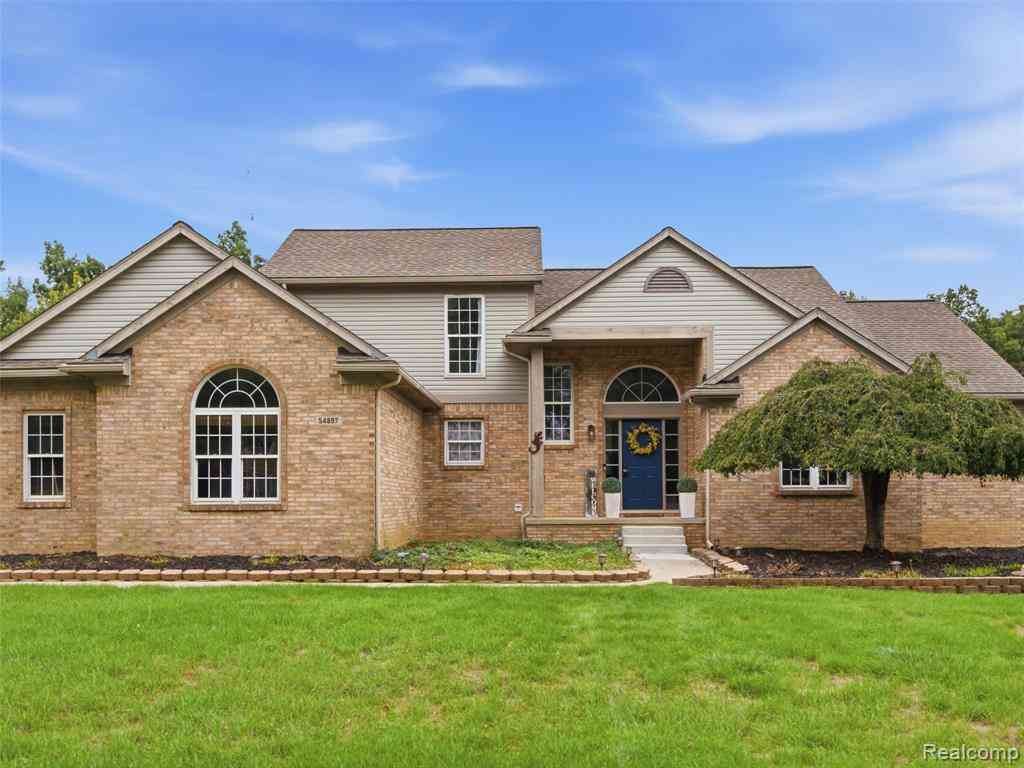
| 54897 Walnut Drive , New Hudson, MI, 48165 | $549,900 | 4 | 2.5 | 2,451 | 0.94 Acre |
| 55550 Lee Road , New Hudson, MI, 48165 | $1,299,000 | 4 | 3.5 | 2,606 | 8.60 Acres |
| 25980 Lyman Lane , New Hudson, MI, 48165 | $599,900 | 5 | 3 | 2,460 | 2.44 Acres |
| 28510 Coyote Court , New Hudson, MI, 48165 | $674,900 | 3 | 2.5 | 2,450 | 2.24 Acres |
| 57751 Grand River Avenue, New Hudson, MI, 48165 | $239,900 | 4 | 1 | 1,738 | 0.53 Acre |
| 30081 Braeburn Street , New Hudson, MI, 48165 | $599,900 | 3 | 2.5 | 2,864 | 0.25 Acre |
| 57909 Cider Mill Drive , New Hudson, MI, 48165 | $630,000 | 3 | 3.5 | 2,700 | 0.21 Acre |
| 59564 Schuss Gully Drive , New Hudson, MI, 48165 | $680,000 | 5 | 3 | 3,008 | 0.20 Acre |
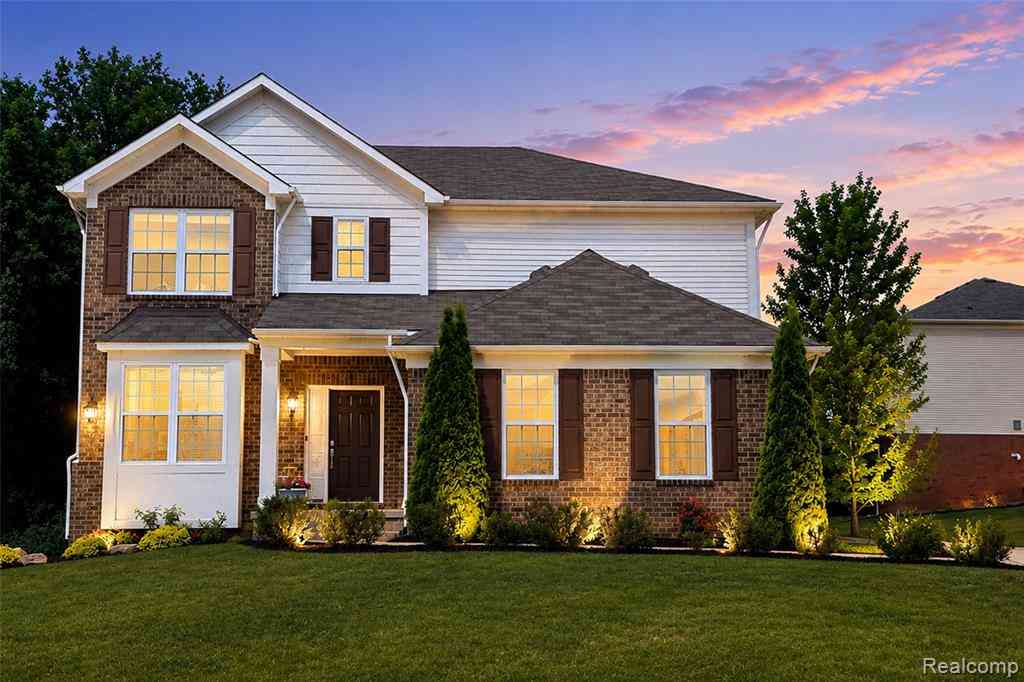
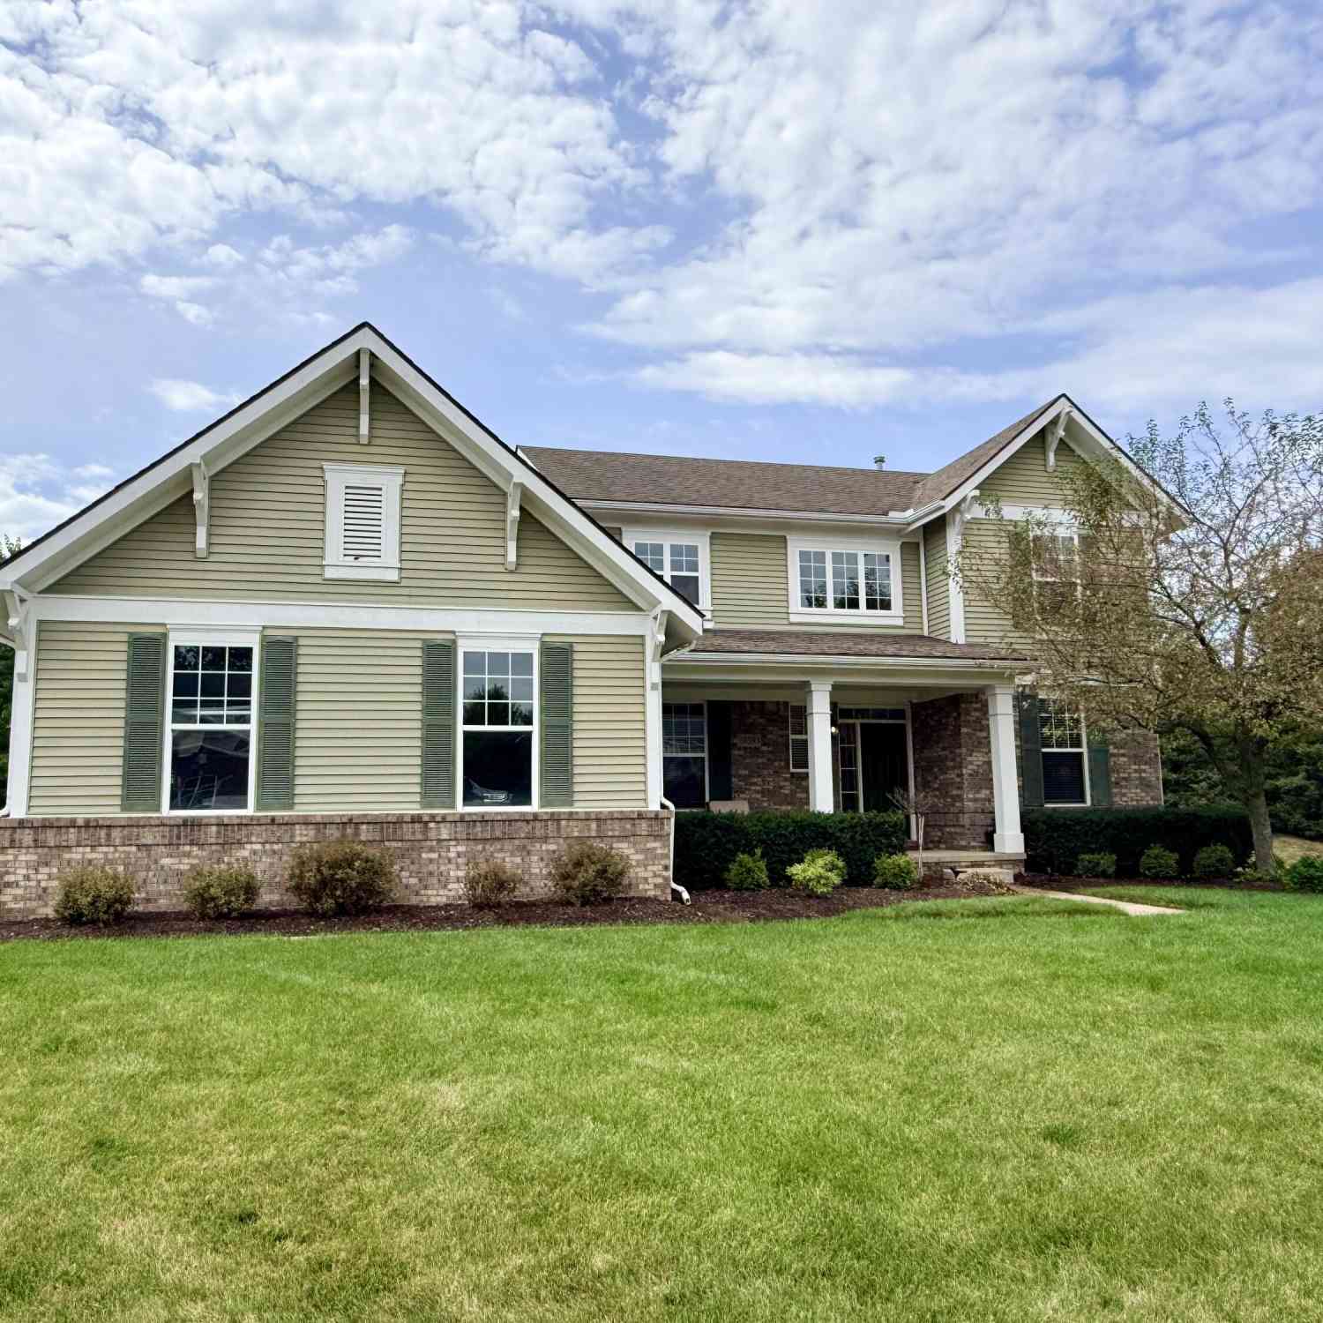
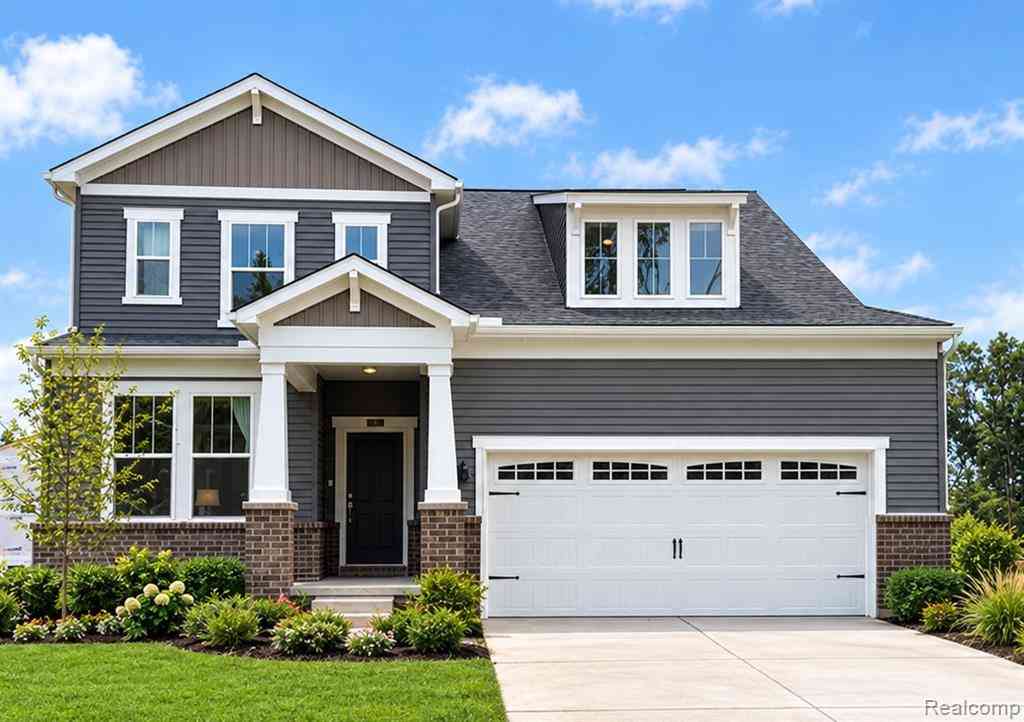
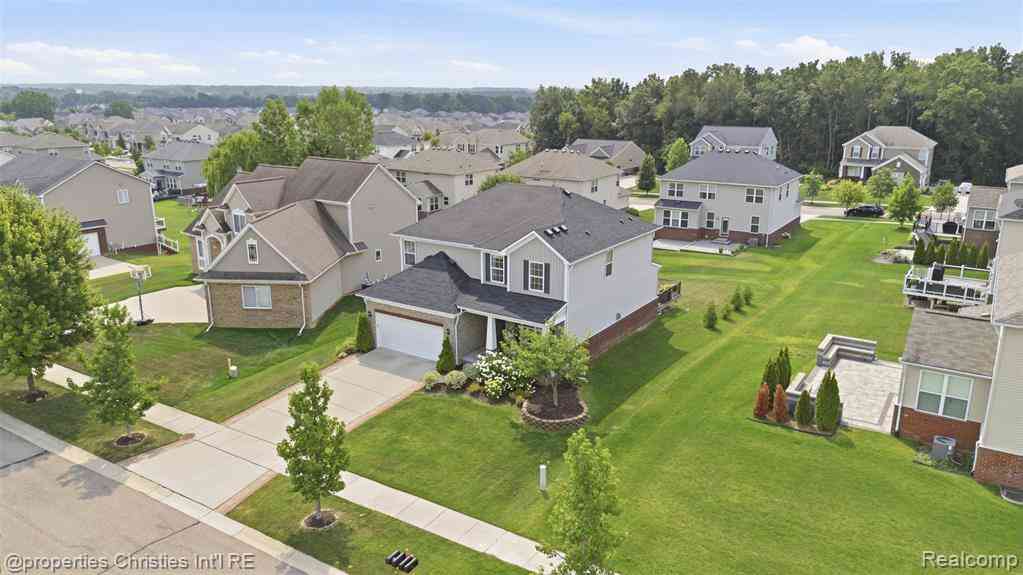
Similar Homes To 28510 Coyote Court
Nearby For Sale
ByOwner last updated this listing 09/22/2026 @ 23:28
More Cities with for Sale by Owner Homes
- New Hudson Homes For Sale By Owner
- Wixom Homes For Sale By Owner
- South Lyon Homes For Sale By Owner
- Milford Homes For Sale By Owner
- Novi Homes For Sale By Owner
- Walled Lake Homes For Sale By Owner
- Brighton Homes For Sale By Owner
- Commerce Twp Homes For Sale By Owner
- Wolverine Lake Homes For Sale By Owner
- Hartland Homes For Sale By Owner
- Northville Homes For Sale By Owner
- Hamburg Homes For Sale By Owner
- Highland Homes For Sale By Owner
- Whitmore Lake Homes For Sale By Owner
- Plymouth Homes For Sale By Owner
- White Lake Homes For Sale By Owner
- Farmington Homes For Sale By Owner
- West Bloomfield Homes For Sale By Owner
- Orchard Lake Homes For Sale By Owner
- Farmington Hills Homes For Sale By Owner
Homes around $674,900






Verify Your Email
Please enter the 6-digit verification code
sent to your email address.
Verify Your Phone Number
Please enter the 6-digit verification code
sent to your mobile phone.