

MLS: #PABU2113234, Listed By: Nicholas Esser, Addison Wolfe Real Estate, Source:Bright MLS
6990 Phillips Mill Road
NEW HOPE, PA 18938

 4
4
Bed
 5
5
Bath
 4,775
4,775Sqft
 4.42
4.42Acres(Lot)
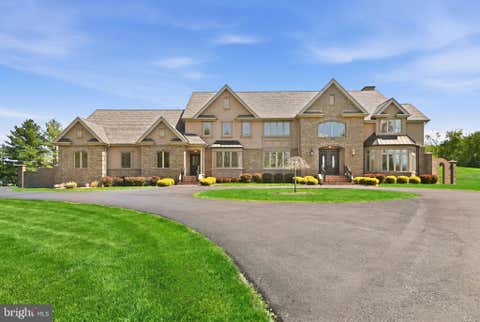
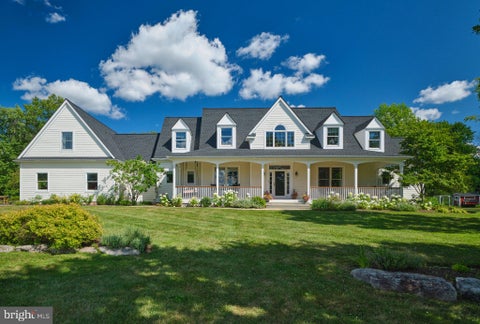
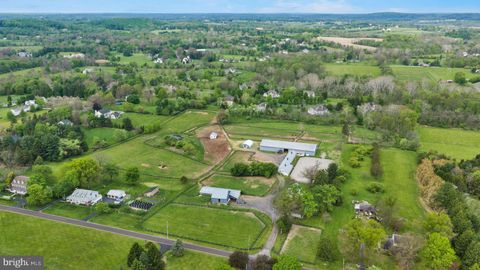
Set on 4.42 private acres in the heart of Solebury, Stonecroft is a storied Bucks County estate with origins dating back to an early Penn grant. Originally constructed by the Ely family in the late eighteenth century as a stone bank barn, Stonecroft was then converted to the studio of noted New Hope Impressionist Stanley Reckless, and, most recently, thoughtfully transformed into a one-of-a-kind private residence. Stonecroft is currently owned by the producing director of Bucks County Playhouse, where countless stage luminaries were house guests. A long, private drive lined with mature hydrangeas leads to a setting defined by rolling lawns, specimen trees, and complete privacy. Rich in history and artistic legacy, the home retains its original character—exposed stone walls, massive beams,

 Property Details
 Map
Map
 Map
Map
What's Nearby
Nearby Areas
 Features
-
Bedroom Information
Total beds: 4Bathroom Information
Total Baths: 5 Full Baths: 4 Half Baths: 1Room Information
Has Basement: Yes Basement: Exterior Entry, Crawl Space, Unfinished -
Flooring Information
Carpet, Hardwood, Wood -
Roofing Information
Shingle -
Interior Features
Eat-in Kitchen, Vaulted Ceiling(s), Cathedral Ceiling(s), Beamed Ceilings, Built-in Features, Open Floorplan Roof: Shingle Appliances: Instant Hot Water Laundry Features: Laundry Room, Main Level Window Features: Skylight(s) -
Heating & Cooling
Has Heating: Yes Heating: Fireplace Insert, Propane, Central, Radiant, Zoned, Forced Air Has Cooling: Yes Cooling: Central Air, Ceiling Fan(s), Ductless, Electric
-
Building Information
Year Built: 1720 Building Area Total: 4775 Patio And Porch Features: Deck, Patio, Screened Pool Features: In Ground, Private Private Pool: Yes Water front Features: Pond View: Water, Pond, Park/Greenbelt, Trees/Woods, Garden -
Exterior Features
Exterior Features: Barbecue, Balcony, Lighting
-
Lot Information
Lot Dimensions: 0.00 x 0.00 Lot Size Acres: 4.42 Lot Size Source: Assessor Lot Size Square Feet: 192709 Lot Description: Wooded, Front Yard, Secluded, Back YardProperty Information
Subdivision: NONE AVAILABLE Source Property Type: Residential Postal Code Plus 4: 9684 Property SubType: Single Family Residence Levels: Three Or More Property Age: 306
-
Listing Price Information
Listing Price: $2975000
-
Tax Information
Parcel Number: 41-028-015 Tax Lot: 015 Tax Year: 2025 Annual Tax: $9736
-
Parking Information
Parking Total: 12 Garage Door Opener, Asphalt, Circular Driveway, Private, Gravel, Garage, Driveway, Covered, DetachedGarage Information
Has Garage: Yes Garage Space: 2 Pets Allowed: Yes
-
School Information
Elementary School:Junior High School:Senior High School: NEW HOPE-SOLEBURY -
Utility Information
Propane, Cable Available -
Location Information
Direction: From River Rd Turn onto Phillips Mill. It is the driveway on the right. WaterSource: Well
How much is this property worth?
Curious about this home's true market value? Use our free Home Evaluation Tool to instantly get a personalized Comparative Market Analysis (CMA) report. Make smarter, data-driven decisions before you buy.

Nearby Home Value
| Address | Estimate | Bed | Bath | Sq. Ft | Lot Size |
|---|---|---|---|---|---|
| 6185 Mechanicsville, New Hope, PA, 18938 | $1,350,000 | 4 | 3 | -- | |
| 9 Devon Drive, New Hope, PA, 18938 | $2,395,000 | 5 | 5 | 6,000 | 6,000 SqFt |
| 111 Cedar Glen Drive, New Hope, PA, 18938 | $1,499,900 | 6 | 5 | 6,960 | 6,960 SqFt |
| 1 Hibbs Lane, New Hope, PA, 18938 | $2,150,000 | 4 | 5 | 6,462 | 6,462 SqFt |
| 2 Rossiter Circle, New Hope, PA, 18938 | $1,749,000 | 5 | 5 | 5,566 | 5,566 SqFt |
| 1558 River Road, New Hope, PA, 18938 | $1,990,000 | 5 | 8 | 6,474 | 6,474 SqFt |
| 15 Great Hills Road, New Hope, PA, 18938 | $2,375,000 | 8 | 9 | 8,058 | 8,058 SqFt |
| 1596 River Road, New Hope, PA, 18938 | $859,000 | 3 | 2 | 2,228 | 2,228 SqFt |
| 16 Street Road Rd, New Hope, PA, 18938 | $16,500,000 | 6 | 9 | 15,460 | 15,460 SqFt |
| 182 S Main Street, New Hope, PA, 18938 | $9,500,000 | 4 | 6 | 6,000 | 6,000 SqFt |
Similar Homes To 6990 Phillips Mill Road
Nearby For Sale
The data relating to real estate for sale on this website appears in part through the BRIGHT Internet Data Exchange program, a voluntary cooperative exchange of property listing data between licensed real estate brokerage firms in which ByOwner participates, and is provided by BRIGHT through a licensing agreement. The information provided by this website is for the personal, non-commercial use of consumers and may not be used for any purpose other than to identify prospective properties consumers may be interested in purchasing. Some properties which appear for sale on this website may no longer be available because they are under contract, have closed or are no longer being offered for sale. Information Deemed Reliable But Not Guaranteed. Copyright © 2026 Bright MLS. All rights reserved.
ByOwner last updated this listing 07/18/2026 @ 11:26
More Cities with for Sale by Owner Homes
- New Hope Homes For Sale By Owner
- Solebury Homes For Sale By Owner
- Lambertville Homes For Sale By Owner
- Stockton Homes For Sale By Owner
- Furlong Homes For Sale By Owner
- Doylestown Homes For Sale By Owner
- Washington Crossing Homes For Sale By Owner
- Pipersville Homes For Sale By Owner
- Newtown Homes For Sale By Owner
- Titusville Homes For Sale By Owner
- Ewing Homes For Sale By Owner
- Jamison Homes For Sale By Owner
- Fountainville Homes For Sale By Owner
- Richboro Homes For Sale By Owner
- Ringoes Homes For Sale By Owner
- Erwinna Homes For Sale By Owner
- Warrington Homes For Sale By Owner
- Dublin Homes For Sale By Owner
- Warminster Homes For Sale By Owner
- Ottsville Homes For Sale By Owner
Homes around $2,975,000










Verify Your Email
Please enter the 6-digit verification code
sent to your email address.