
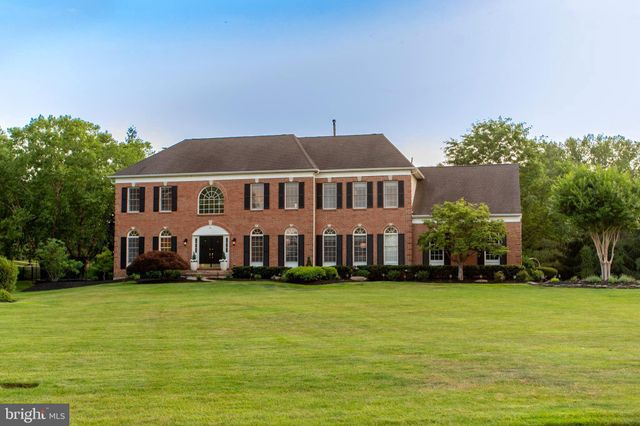
MLS: #PABU2125584, Listed By: Christine Manion, Coldwell Banker Hearthside-Lahaska, Source:Bright MLS
1 Hibbs Lane
NEW HOPE, PA 18938

 4
4
Bed
 5
5
Bath
 6,462
6,462Sqft
 1.93
1.93Acres(Lot)
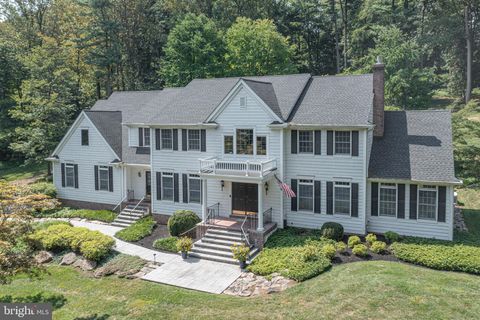
Welcome to 1 Hibbs Lane, a very special Upper Makefield home set on nearly two professionally landscaped acres overlooking Jericho National Golf Club with sweeping sunrise and sunset views. Offering over 6,400 square feet across three finished levels, this 4-bedroom, 4.5-bath property combines generous living space, thoughtful updates, and a floorplan designed for both everyday family life and easy entertaining in one of Bucks County’s most sought-after locations. A renovated chefs kitchen is truly the heart of the home, featuring a stunning 10-foot honed granite island, custom cabinetry, a 48-inch Wolf range with custom hood, side-by-side Sub-Zero 36" refrigerator & 36" freezer and a butler’s pantry with prep sink. The main level offers a wonderful mix of formal and informal living space

 Property Details
 Map
Map
 Map
Map
What's Nearby
Nearby Areas
 Features
-
Bedroom Information
Total beds: 4Bathroom Information
Total Baths: 5 Full Baths: 4 Half Baths: 1Room Information
Has Basement: Yes Basement: Finished, Exterior Entry, Walk-Out Access, Full, Sump Pump, Daylight, Partial -
Flooring Information
Wood -
Roofing Information
Shingle -
Interior Features
Bar, Ceiling Fan(s), Kitchen Island, Pantry, Recessed Lighting, Walk-In Closet(s), Crown Molding, Soaking Tub Roof: Shingle Appliances: Range, Cooktop, Water Purifier, Gas Water Heater, Built-In Range, Dishwasher, Dryer, Freezer, Range Hood, Refrigerator, Washer, Water Heater, Microwave Laundry Features: Laundry Room Window Features: Skylight(s), Window Coverings, Window Treatments -
Heating & Cooling
Has Heating: Yes Heating: Propane, Forced Air Has Cooling: Yes Cooling: Central Air, Ceiling Fan(s), Electric
-
Building Information
Year Built: 2001 Building Area Total: 6462 Construction Materials: Frame Pool Features: Private Private Pool: Yes View: Golf Course, Trees/Woods Association Fee Frequency: Annually
-
Lot Information
Lot Dimensions: 0.00 x 0.00 Lot Size Acres: 1.93 Lot Size Source: Assessor Lot Size Square Feet: 83927Property Information
Subdivision: MEADOW WOOD Source Property Type: Residential Postal Code Plus 4: 9284 Property SubType: Single Family Residence Levels: Two Property Age: 25
-
Listing Price Information
Listing Price: $2150000
-
Tax Information
Parcel Number: 47-007-027-030 Tax Lot: 027-030 Tax Year: 2025 Annual Tax: $18069
-
Parking Information
Parking Total: 9 Garage Door Opener, Asphalt, On Street, Garage, Driveway, Inside Entrance, AttachedGarage Information
Has Garage: Yes Has Attached Garage: Yes Garage Space: 3Homeowners Association InformationHas Association: Yes Included Fees: Trash HOA: $940.00
-
School Information
Elementary School: SOL FEINSTONEJunior High School: NEWTOWNSenior High School: COUNCIL ROCK HIGH SCHOOL NORTH -
Location Information
Direction: River Road to Brownsburg Road, Right onto Hibbs - across from Jericho National Golf WaterSource: Well
How much is this property worth?
Curious about this home's true market value? Use our free Home Evaluation Tool to instantly get a personalized Comparative Market Analysis (CMA) report. Make smarter, data-driven decisions before you buy.

Nearby Home Value
| Address | Estimate | Bed | Bath | Sq. Ft | Lot Size |
|---|---|---|---|---|---|
| 6185 Mechanicsville, New Hope, PA, 18938 | $1,350,000 | 4 | 3 | -- | |
| 111 Cedar Glen Drive, New Hope, PA, 18938 | $1,450,000 | 6 | 5 | 6,960 | 6,960 SqFt |
| 1 Pheasant Run Rd Rd, New Hope, PA, 18938 | $1,595,000 | 5 | 5 | 5,039 | 5,039 SqFt |
| 48 Lenape Drive, New Hope, PA, 18938 | $1,090,000 | 4 | 5 | 3,958 | 3,958 SqFt |
| 2 Rossiter Circle, New Hope, PA, 18938 | $1,749,000 | 5 | 5 | 5,566 | 5,566 SqFt |
| 1558 River Road, New Hope, PA, 18938 | $1,990,000 | 5 | 8 | 6,474 | 6,474 SqFt |
| 15 Great Hills Road, New Hope, PA, 18938 | $2,375,000 | 8 | 9 | 8,058 | 8,058 SqFt |
| 48 Woodside Lane, New Hope, PA, 18938 | $2,000,000 | 4 | 6 | 6,779 | 6,779 SqFt |
| 16 Street Road Rd, New Hope, PA, 18938 | $16,500,000 | 6 | 9 | 15,460 | 15,460 SqFt |
| 182 S Main Street, New Hope, PA, 18938 | $9,500,000 | 4 | 6 | 6,000 | 6,000 SqFt |
Similar Homes To 1 Hibbs Lane
Nearby For Sale
The data relating to real estate for sale on this website appears in part through the BRIGHT Internet Data Exchange program, a voluntary cooperative exchange of property listing data between licensed real estate brokerage firms in which ByOwner participates, and is provided by BRIGHT through a licensing agreement. The information provided by this website is for the personal, non-commercial use of consumers and may not be used for any purpose other than to identify prospective properties consumers may be interested in purchasing. Some properties which appear for sale on this website may no longer be available because they are under contract, have closed or are no longer being offered for sale. Information Deemed Reliable But Not Guaranteed. Copyright © 2026 Bright MLS. All rights reserved.
ByOwner last updated this listing 08/20/2026 @ 21:13
More Cities with for Sale by Owner Homes
- New Hope Homes For Sale By Owner
- Lambertville Homes For Sale By Owner
- Stockton Homes For Sale By Owner
- Furlong Homes For Sale By Owner
- Doylestown Homes For Sale By Owner
- Washington Crossing Homes For Sale By Owner
- Pipersville Homes For Sale By Owner
- Newtown Homes For Sale By Owner
- Ewing Homes For Sale By Owner
- Titusville Homes For Sale By Owner
- Jamison Homes For Sale By Owner
- Fountainville Homes For Sale By Owner
- Richboro Homes For Sale By Owner
- Ringoes Homes For Sale By Owner
- Erwinna Homes For Sale By Owner
- Warrington Homes For Sale By Owner
- Dublin Homes For Sale By Owner
- Warminster Homes For Sale By Owner
- Ottsville Homes For Sale By Owner
- Yardley Homes For Sale By Owner
Homes around $2,150,000







Verify Your Email
Please enter the 6-digit verification code
sent to your email address.