
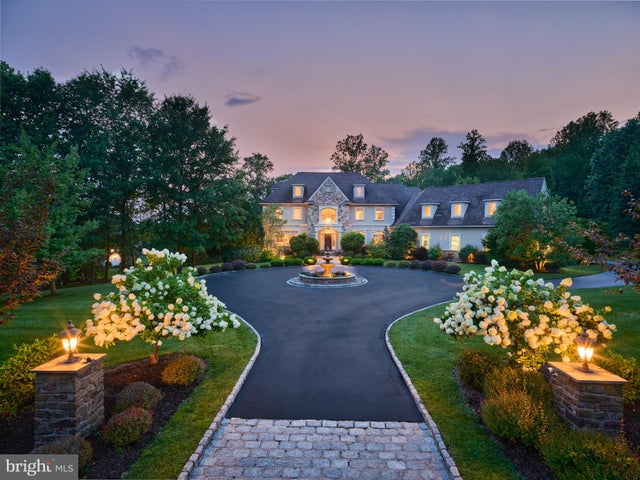
MLS: #PABU2115292, Listed By: Denise Edelblut, Addison Wolfe Real Estate, Source:Bright MLS
203 Wecks Pond Rd
NEW HOPE, PA 18938

 5
5
Bed
 8
8
Bath
 8,040
8,040Sqft
 4.25
4.25Acres(Lot)
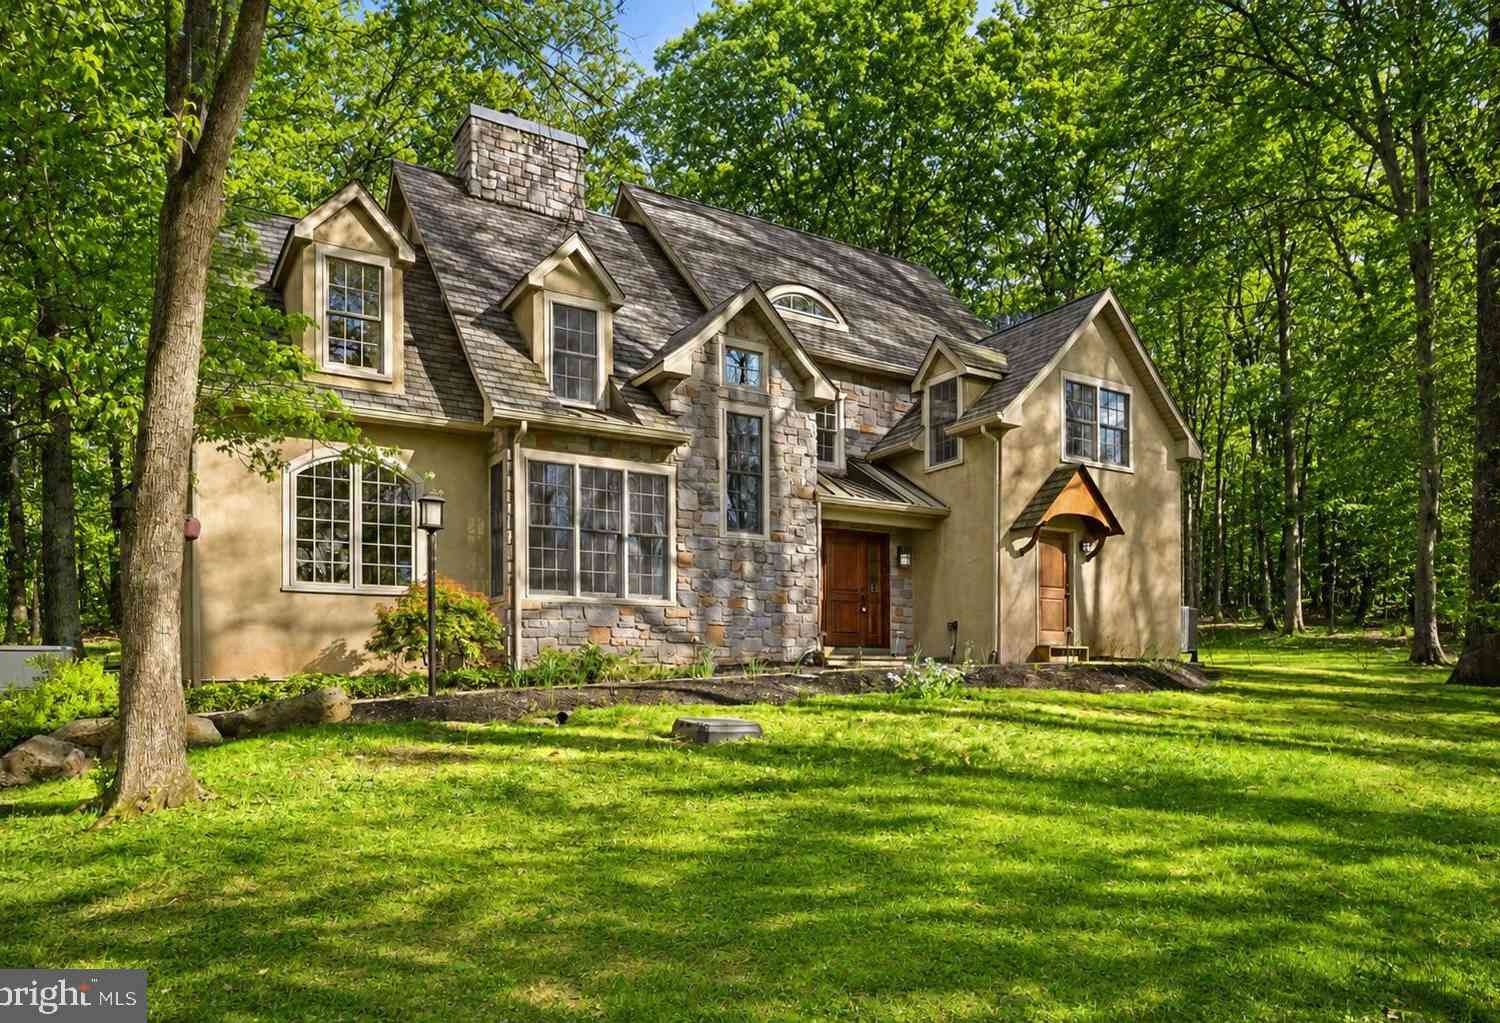
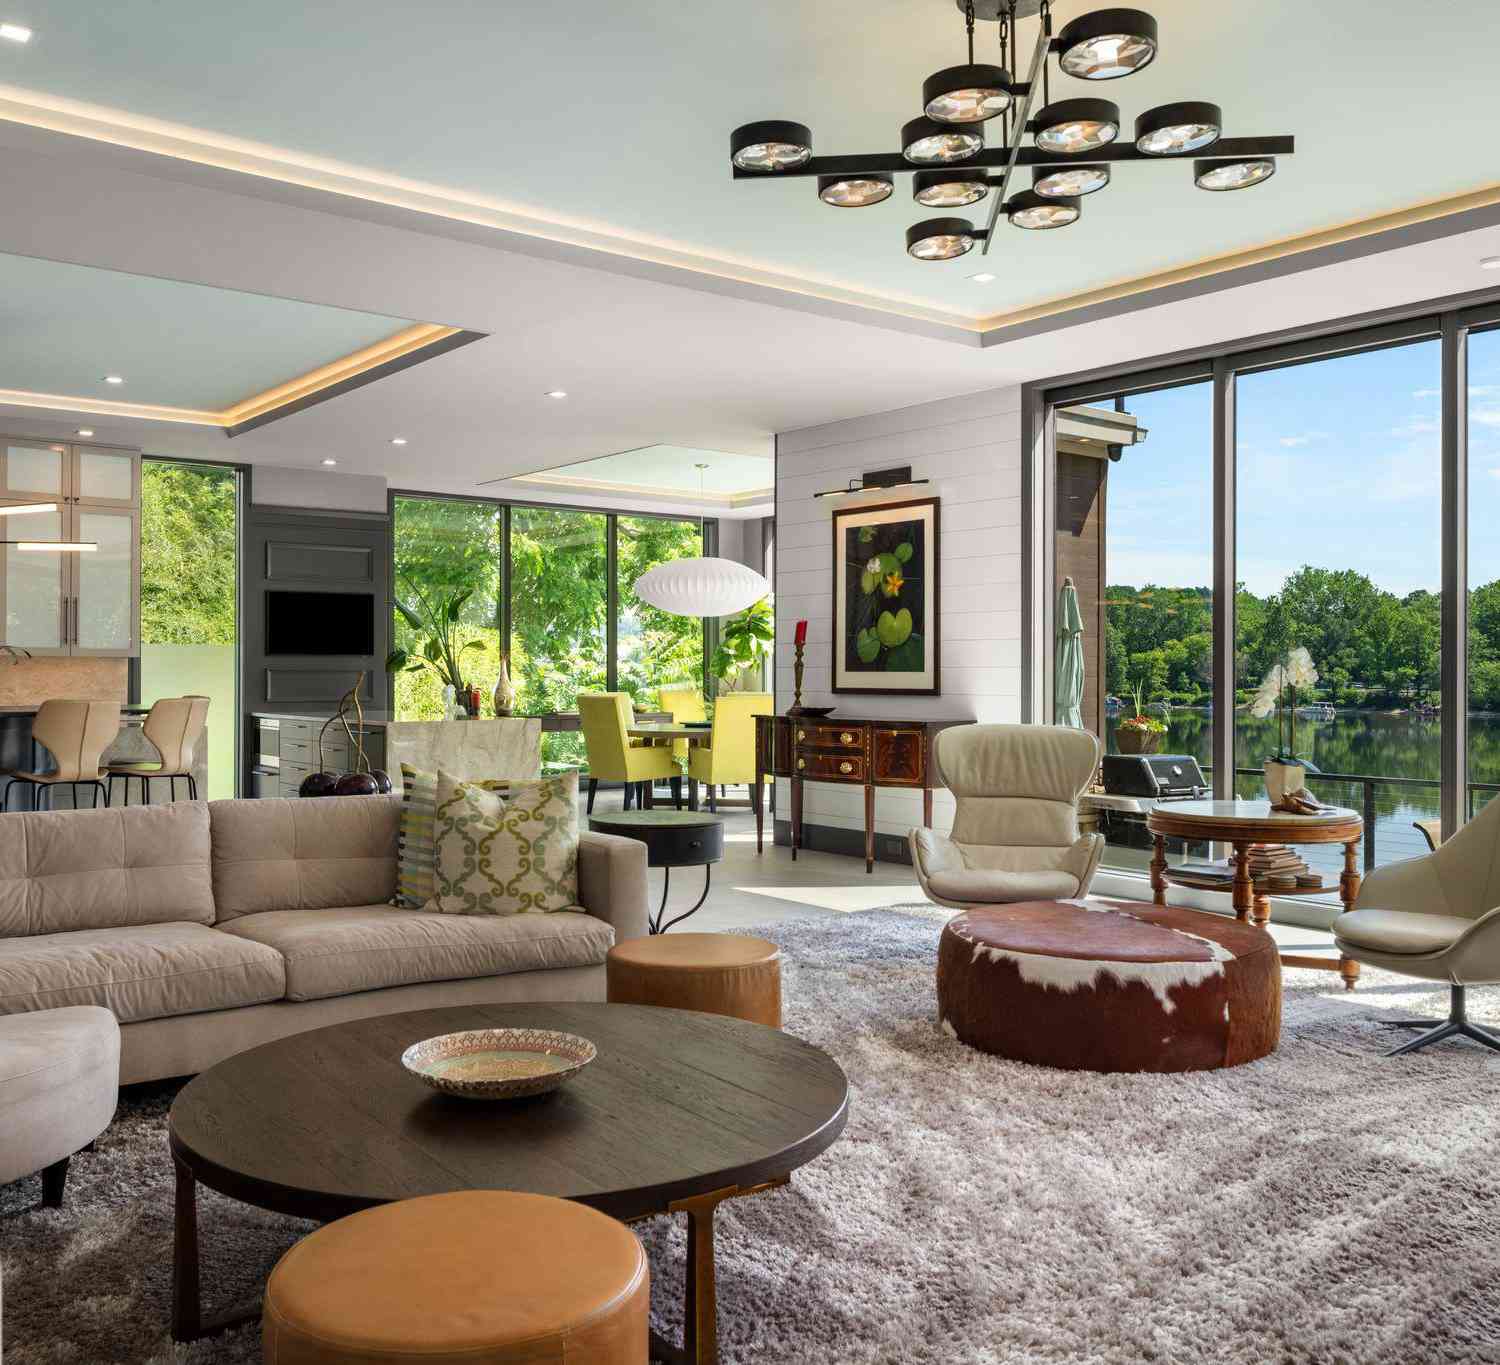
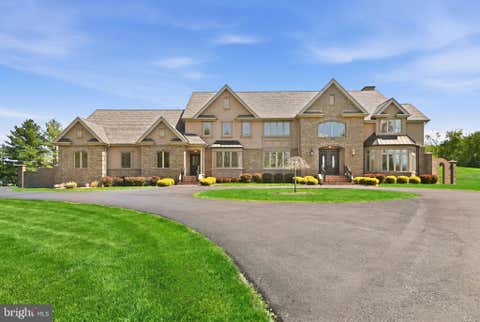
TWO PRIVATE GUEST/NANNY/IN-LAW SUITE OPPORTUNITIES • GORGEOUS 4.25 ACRES • AWARD-WINNING NEW HOPE-SOLEBURY SCHOOLS• WALK-OUT BASEMENT w/ WINDOWS & FRENCH DOORS * HEATED 4-CAR GARAGE Experience exceptional luxury on 4+ acres in one of Solebury Township's most coveted enclaves. Ideally positioned on a quiet cul-de-sac, this custom-built Bucks County estate offers a rare combination of acreage, privacy, and architectural presence—introduced by a stately circular drive and fountain that set the tone for what lies beyond. Step into the marble foyer featuring a stunning curved staircase and exquisite custom millwork. Designed for both everyday living and sophisticated entertaining, the chef's kitchen offers radiant heated floors, professional-grade stainless Wolf gas range, two paneled dishwa

 Property Details
 Map
Map
 Map
Map
What's Nearby
Nearby Areas
 Features
-
Bedroom Information
Total beds: 5Bathroom Information
Total Baths: 8 Full Baths: 6 Half Baths: 2Room Information
Has Basement: Yes Basement: Finished, Walk-Out Access, Interior Entry -
Flooring Information
Carpet, Wood -
Roofing Information
Asphalt -
Interior Features
Central Vacuum, Eat-in Kitchen, Kitchen Island, Recessed Lighting, Sound System, Walk-In Closet(s), Built-in Features, Crown Molding, Pantry Roof: Asphalt Appliances: Oven, Cooktop, Gas Water Heater, Dishwasher, Disposal, Washer, Dryer, Range Hood, Water Heater, Microwave, Water Purifier Laundry Features: Main Level Window Features: Skylight(s), Window Coverings, Insulated Windows, Screens, Window Treatments -
Heating & Cooling
Has Heating: Yes Heating: Electric, Propane, Radiant, Heat Pump Has Cooling: Yes Cooling: Central Air, Electric
-
Building Information
Year Built: 2005 Building Area Total: 8990 Construction Materials: Stone, Stucco Patio And Porch Features: Patio, Porch, Wrap Around Pool Features: None Private Pool: No View: Trees/Woods, Park/Greenbelt, Garden Association Fee Frequency: Annually -
Exterior Features
Exterior Features: Other, Rain Gutters
-
Lot Information
Lot Size Acres: 4.25 Lot Size Source: Estimated Lot Size Square Feet: 185130Property Information
Subdivision: SAGE MDWS AT PIDCOCK Source Property Type: Residential Zoning Description: Residential Property SubType: Single Family Residence Levels: Three Or More Property Age: 21
-
Listing Price Information
Listing Price: $2650000
-
Tax Information
Parcel Number: 41-021-033-004 Tax Year: 2025 Annual Tax: $30500
-
Parking Information
Parking Total: 4 Oversized, Garage Door Opener, Asphalt, Circular Driveway, Garage, Driveway, Other, Inside Entrance, AttachedGarage Information
Has Garage: Yes Has Attached Garage: Yes Garage Space: 4 Pets Allowed: YesHomeowners Association InformationHas Association: Yes HOA: $1,500.00 Community Features: Sidewalks
-
School Information
Elementary School: NEW HOPE-SOLEBURY LOWERJunior High School: NEW HOPE-SOLEBURYSenior High School: NEW HOPE-SOLEBURY -
Location Information
Direction: From US-202: Exit or turn onto Street Road heading toward Solebury Township. Turn onto Pidcock Creek Road. Turn left onto Pintail Pointe Road. Turn right onto Wecks Pond Road. Follow the road to the cul-de-sac; 203 Wecks Pond is located on the left side. WaterSource: Well Security Features: Smoke Detector(s), Security System
How much is this property worth?
Curious about this home's true market value? Use our free Home Evaluation Tool to instantly get a personalized Comparative Market Analysis (CMA) report. Make smarter, data-driven decisions before you buy.

Nearby Home Value
| Address | Estimate | Bed | Bath | Sq. Ft | Lot Size |
|---|---|---|---|---|---|
| 6185 Mechanicsville, New Hope, PA, 18938 | $1,350,000 | 4 | 3 | -- | 3.87 Acres |
| 111 Cedar Glen Drive, New Hope, PA, 18938 | $1,450,000 | 6 | 5 | 6,960 | 1.06 Acres |
| 1 Pheasant Run Rd Rd, New Hope, PA, 18938 | $1,595,000 | 5 | 5 | 5,039 | 0.76 Acre |
| 22 Pheasant Run Road, New Hope, PA, 18938 | $1,349,900 | 4 | 4 | 5,316 | 0.70 Acre |
| 2 Rossiter Circle, New Hope, PA, 18938 | $1,749,000 | 5 | 5 | 5,566 | 1.55 Acres |
| 15 Great Hills Road, New Hope, PA, 18938 | $2,375,000 | 8 | 9 | 8,058 | 5.91 Acres |
| 48 Woodside Lane, New Hope, PA, 18938 | $2,000,000 | 4 | 6 | 6,779 | 1.27 Acres |
| 1855 River Road, New Hope, PA, 18938 | $1,895,000 | 4 | 4 | 3,400 | 7.10 Acres |
| 16 Street Road Rd, New Hope, PA, 18938 | $16,500,000 | 6 | 9 | 15,460 | 7.40 Acres |
| 182 S Main Street, New Hope, PA, 18938 | $9,500,000 | 4 | 6 | 6,000 | 0.25 Acre |
Similar Homes To 203 Wecks Pond Rd
Nearby For Sale
The data relating to real estate for sale on this website appears in part through the BRIGHT Internet Data Exchange program, a voluntary cooperative exchange of property listing data between licensed real estate brokerage firms in which ByOwner participates, and is provided by BRIGHT through a licensing agreement. The information provided by this website is for the personal, non-commercial use of consumers and may not be used for any purpose other than to identify prospective properties consumers may be interested in purchasing. Some properties which appear for sale on this website may no longer be available because they are under contract, have closed or are no longer being offered for sale. Information Deemed Reliable But Not Guaranteed. Copyright © 2026 Bright MLS. All rights reserved.
ByOwner last updated this listing 09/01/2026 @ 19:02
More Cities with for Sale by Owner Homes
- New Hope Homes For Sale By Owner
- Lambertville Homes For Sale By Owner
- Stockton Homes For Sale By Owner
- Furlong Homes For Sale By Owner
- Doylestown Homes For Sale By Owner
- Washington Crossing Homes For Sale By Owner
- Pipersville Homes For Sale By Owner
- Newtown Homes For Sale By Owner
- Titusville Homes For Sale By Owner
- Ewing Homes For Sale By Owner
- Jamison Homes For Sale By Owner
- Fountainville Homes For Sale By Owner
- Richboro Homes For Sale By Owner
- Ringoes Homes For Sale By Owner
- Erwinna Homes For Sale By Owner
- Warrington Homes For Sale By Owner
- Dublin Homes For Sale By Owner
- Warminster Homes For Sale By Owner
- Ottsville Homes For Sale By Owner
- Yardley Homes For Sale By Owner
Homes around $2,650,000








Verify Your Email
Please enter the 6-digit verification code
sent to your email address.
Verify Your Phone Number
Please enter the 6-digit verification code
sent to your mobile phone.