
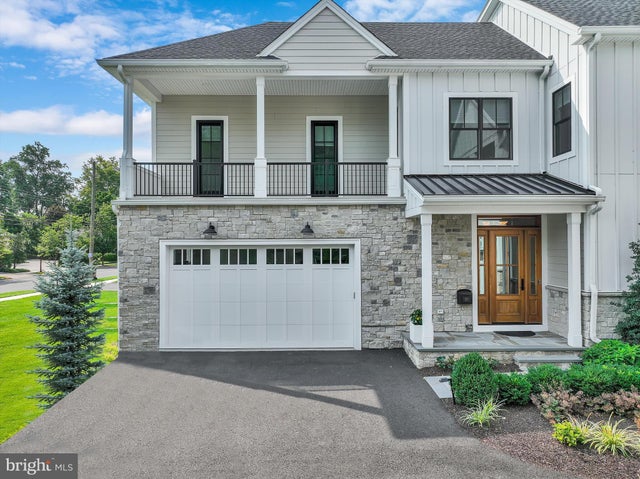
MLS: #PABU2120594, Listed By: Dana Boyd, Coldwell Banker Hearthside, Source:Bright MLS
171 N Main Street #UNIT 2
NEW HOPE, PA 18938

 4
4
Bed
 6
6
Bath
 3,600
3,600Sqft
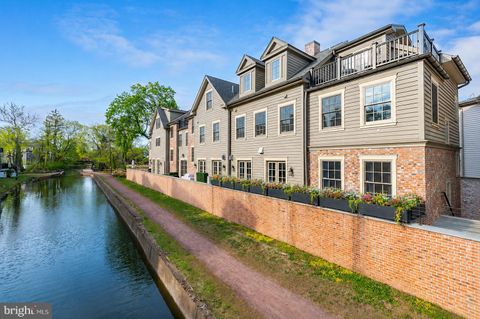
Private Elevator | Delaware River Views | Steps to the Towpath | Walk to the Heart of New Hope Built just four years ago by award-winning Barley Custom Homes, this exceptional Riverwalk residence offers nearly 3,600 square feet of thoughtfully designed luxury in one of New Hope's most coveted locations. Perfectly positioned along historic Main Street with the Delaware River just across the street and the scenic towpath at your doorstep, this home offers an unparalleled lifestyle where acclaimed restaurants, boutique shopping, art galleries, and the charm of both New Hope and Lambertville are all just a short stroll away. A welcoming front porch introduces an interior defined by soaring 10-foot ceilings, exceptional craftsmanship, and timeless finishes. The dramatic foyer opens into a light

 Property Details
 Map
Map
 Map
Map
What's Nearby
Nearby Areas
 Features
-
Bedroom Information
Total beds: 4Bathroom Information
Total Baths: 6 Full Baths: 5 Half Baths: 1 -
Flooring Information
Wood, Hardwood, Ceramic Tile, Carpet -
Roofing Information
Metal, Shingle -
Interior Features
Elevator, Kitchen Island, Pantry, Recessed Lighting, Walk-In Closet(s), Built-in Features, Crown Molding, Open Floorplan Roof: Metal, Shingle Appliances: Gas Range, Gas Oven, Cooktop, Gas Water Heater, Dishwasher, Disposal, Refrigerator, Stainless Steel Appliance(s), Microwave -
Heating & Cooling
Has Heating: Yes Heating: Natural Gas, Forced Air Has Cooling: Yes Cooling: Central Air, Gas
-
Building Information
Year Built: 2021 Building Area Total: 3600 Construction Materials: Frame, HardiPlank Type, Spray Foam Insulation, Stone Patio And Porch Features: Deck Pool Features: None Private Pool: No Water front Features: Canal Front View: Water, Canal Association Fee Frequency: Monthly -
Exterior Features
Exterior Features: Balcony
-
Lot Information
Lot Size Source: Estimated Lot Description: ClearedProperty Information
Subdivision: NONE AVAILABLE Source Property Type: Residential Postal Code Plus 4: 1316 Property SubType: Townhouse Property Age: 5
-
Listing Price Information
Listing Price: $2950000
-
Tax Information
Parcel Number: 27-007-014 Tax Year: 2025 Annual Tax: $21747
-
Parking Information
Parking Total: 4 Oversized, Garage Door Opener, Garage, Driveway, Inside Entrance, AttachedGarage Information
Has Garage: Yes Has Attached Garage: Yes Garage Space: 2 Pets Allowed: Number Limit, Cats OK, Dogs OK, YesHomeowners Association InformationHas Association: Yes Included Fees: Snow Removal HOA: $775.00
-
School Information
Elementary School:Junior High School: NEW HOPE-SOLEBURYSenior High School: NEW HOPE-SOLEBURY -
Location Information
Direction: N Main St, New Hope Borough WaterSource: Public
How much is this property worth?
Curious about this home's true market value? Use our free Home Evaluation Tool to instantly get a personalized Comparative Market Analysis (CMA) report. Make smarter, data-driven decisions before you buy.

Nearby Home Value
| Address | Estimate | Bed | Bath | Sq. Ft | Lot Size |
|---|---|---|---|---|---|
| 18 W Mechanic Street #1, New Hope, PA, 18938 | $2,699,000 | 3 | 5 | 3,082 | -- |
| 46 W Ferry Street, New Hope, PA, 18938 | $1,150,000 | 3 | 3 | 1,778 | 0.04 Acre |
| 30 Runnemede, New Hope, PA, 18938 | $549,000 | 2 | 3 | 1,837 | 0.39 Acre |
| 10 Aspen, New Hope, PA, 18938 | $560,000 | 4 | 3 | 1,606 | -- |
| 168 Old York Road, New Hope, PA, 18938 | $1,795,000 | 4 | 5 | 3,554 | -- |
| 708 Harrowgate Ln #66, New Hope, PA, 18938 | $645,000 | 3 | 3 | 2,092 | -- |
| 4 Ingham Way, New Hope, PA, 18938 | $534,000 | 3 | 3 | 1,974 | -- |
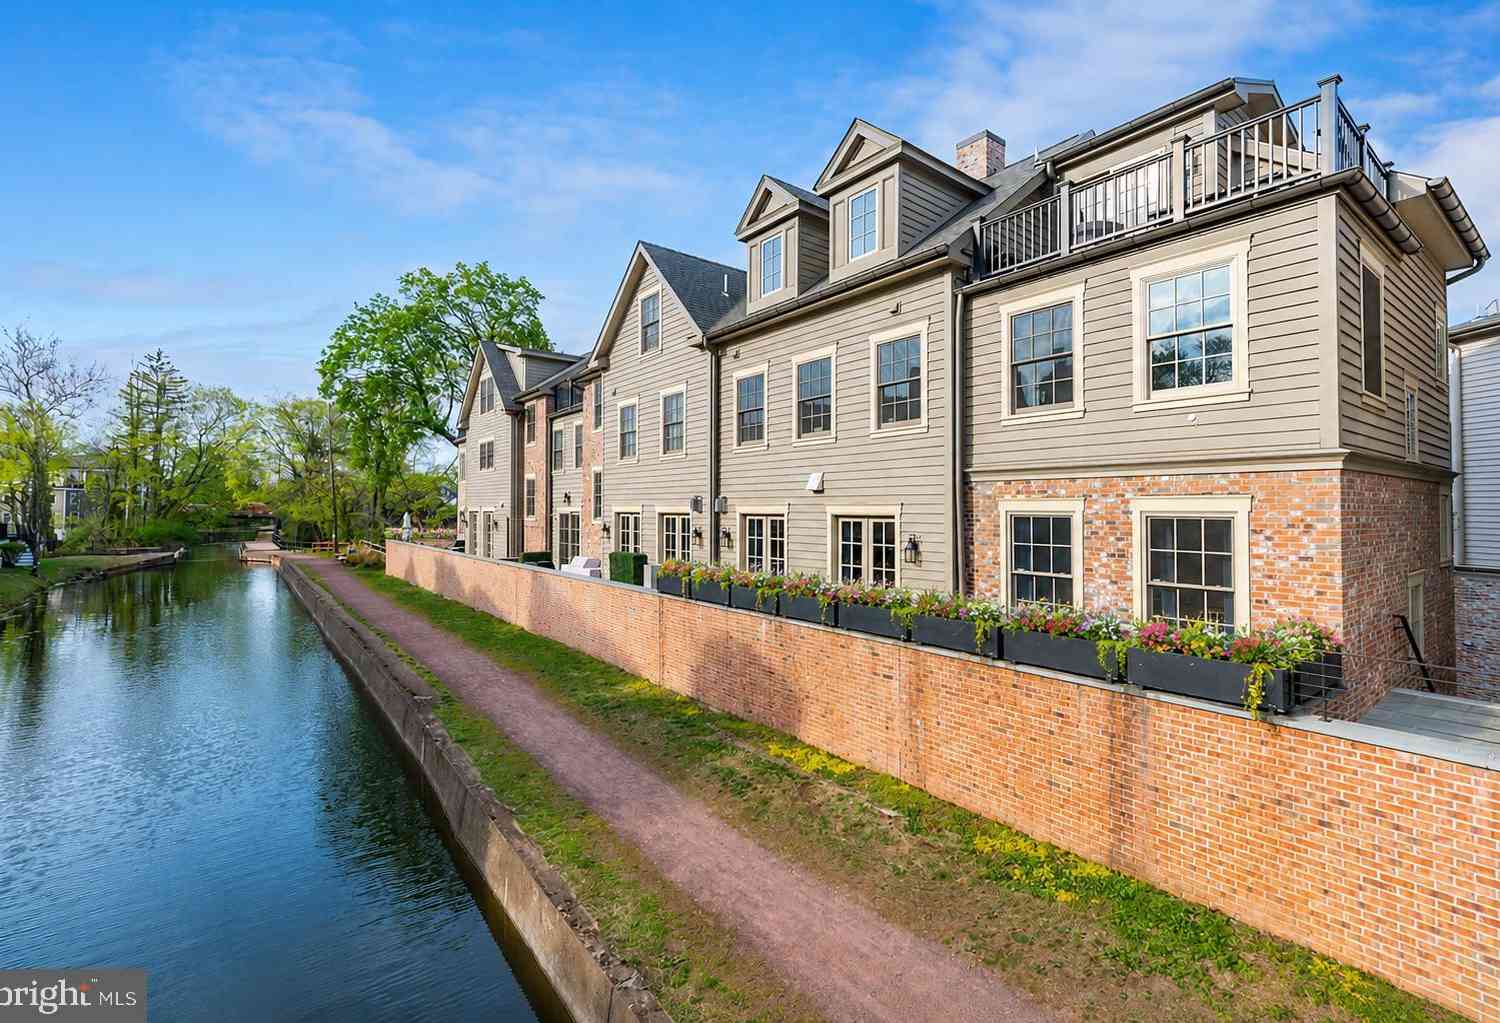
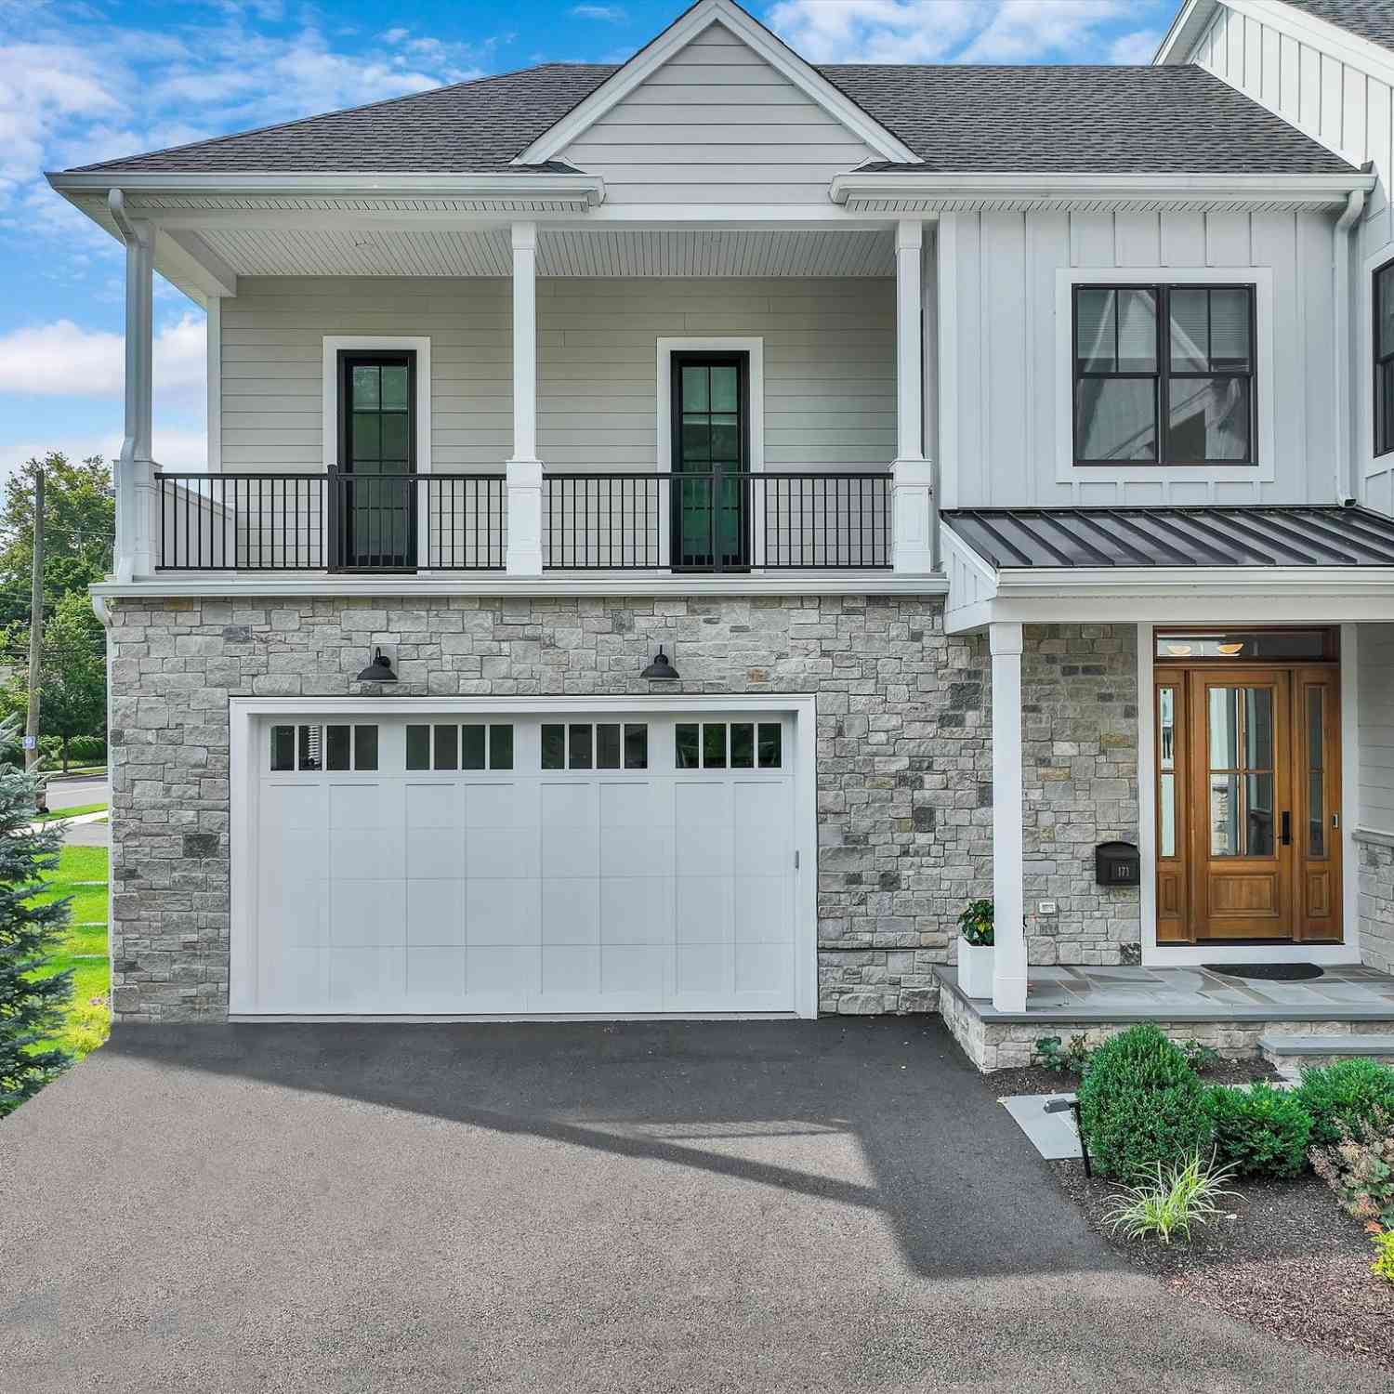
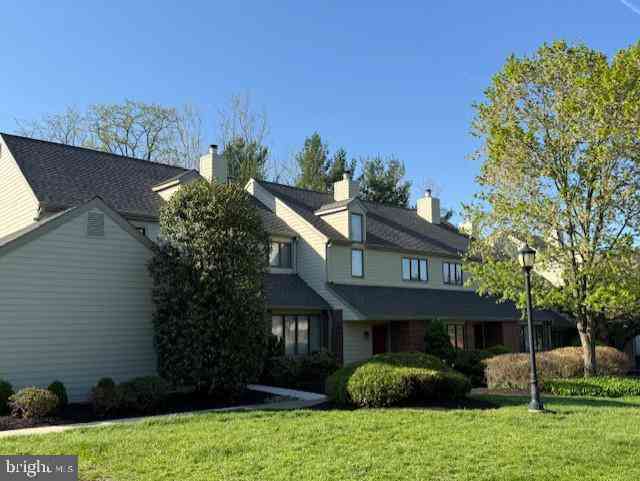
Similar Townhouse To 171 N Main Street #UNIT 2
Nearby For Sale

The data relating to real estate for sale on this website appears in part through the BRIGHT Internet Data Exchange program, a voluntary cooperative exchange of property listing data between licensed real estate brokerage firms in which ByOwner participates, and is provided by BRIGHT through a licensing agreement. The information provided by this website is for the personal, non-commercial use of consumers and may not be used for any purpose other than to identify prospective properties consumers may be interested in purchasing. Some properties which appear for sale on this website may no longer be available because they are under contract, have closed or are no longer being offered for sale. Information Deemed Reliable But Not Guaranteed. Copyright © 2026 Bright MLS. All rights reserved.
ByOwner last updated this listing 09/01/2026 @ 17:57
More Cities with for Sale by Owner Homes
- New Hope Homes For Sale By Owner
- Lambertville Homes For Sale By Owner
- Stockton Homes For Sale By Owner
- Furlong Homes For Sale By Owner
- Doylestown Homes For Sale By Owner
- Washington Crossing Homes For Sale By Owner
- Pipersville Homes For Sale By Owner
- Newtown Homes For Sale By Owner
- Titusville Homes For Sale By Owner
- Ewing Homes For Sale By Owner
- Jamison Homes For Sale By Owner
- Fountainville Homes For Sale By Owner
- Richboro Homes For Sale By Owner
- Ringoes Homes For Sale By Owner
- Erwinna Homes For Sale By Owner
- Warrington Homes For Sale By Owner
- Dublin Homes For Sale By Owner
- Warminster Homes For Sale By Owner
- Ottsville Homes For Sale By Owner
- Yardley Homes For Sale By Owner
Homes around $2,950,000









Verify Your Email
Please enter the 6-digit verification code
sent to your email address.
Verify Your Phone Number
Please enter the 6-digit verification code
sent to your mobile phone.