
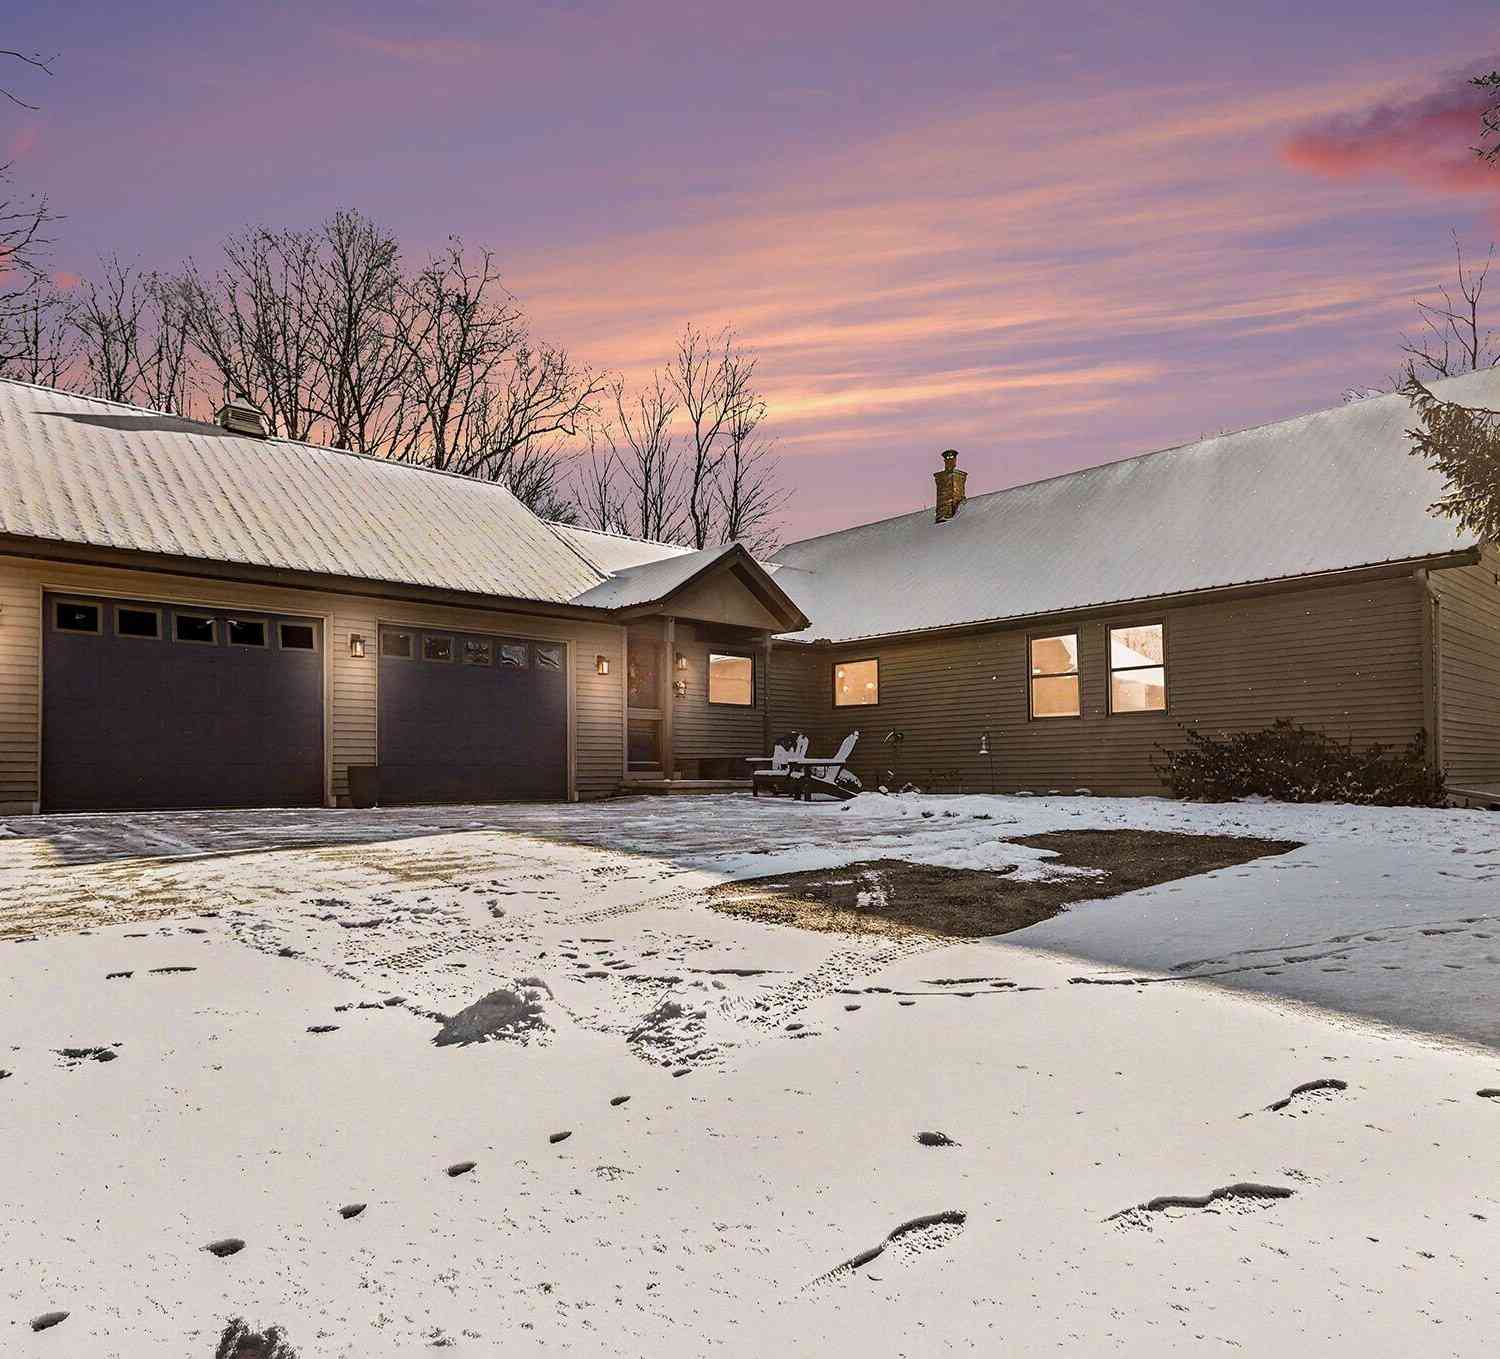
6130 Greggs Crossing Road
Nashville, MI 49073

 3
3
Bed
 4
4
Bath
 3,841
3,841Sqft
 8.70
8.70Acres(Lot)
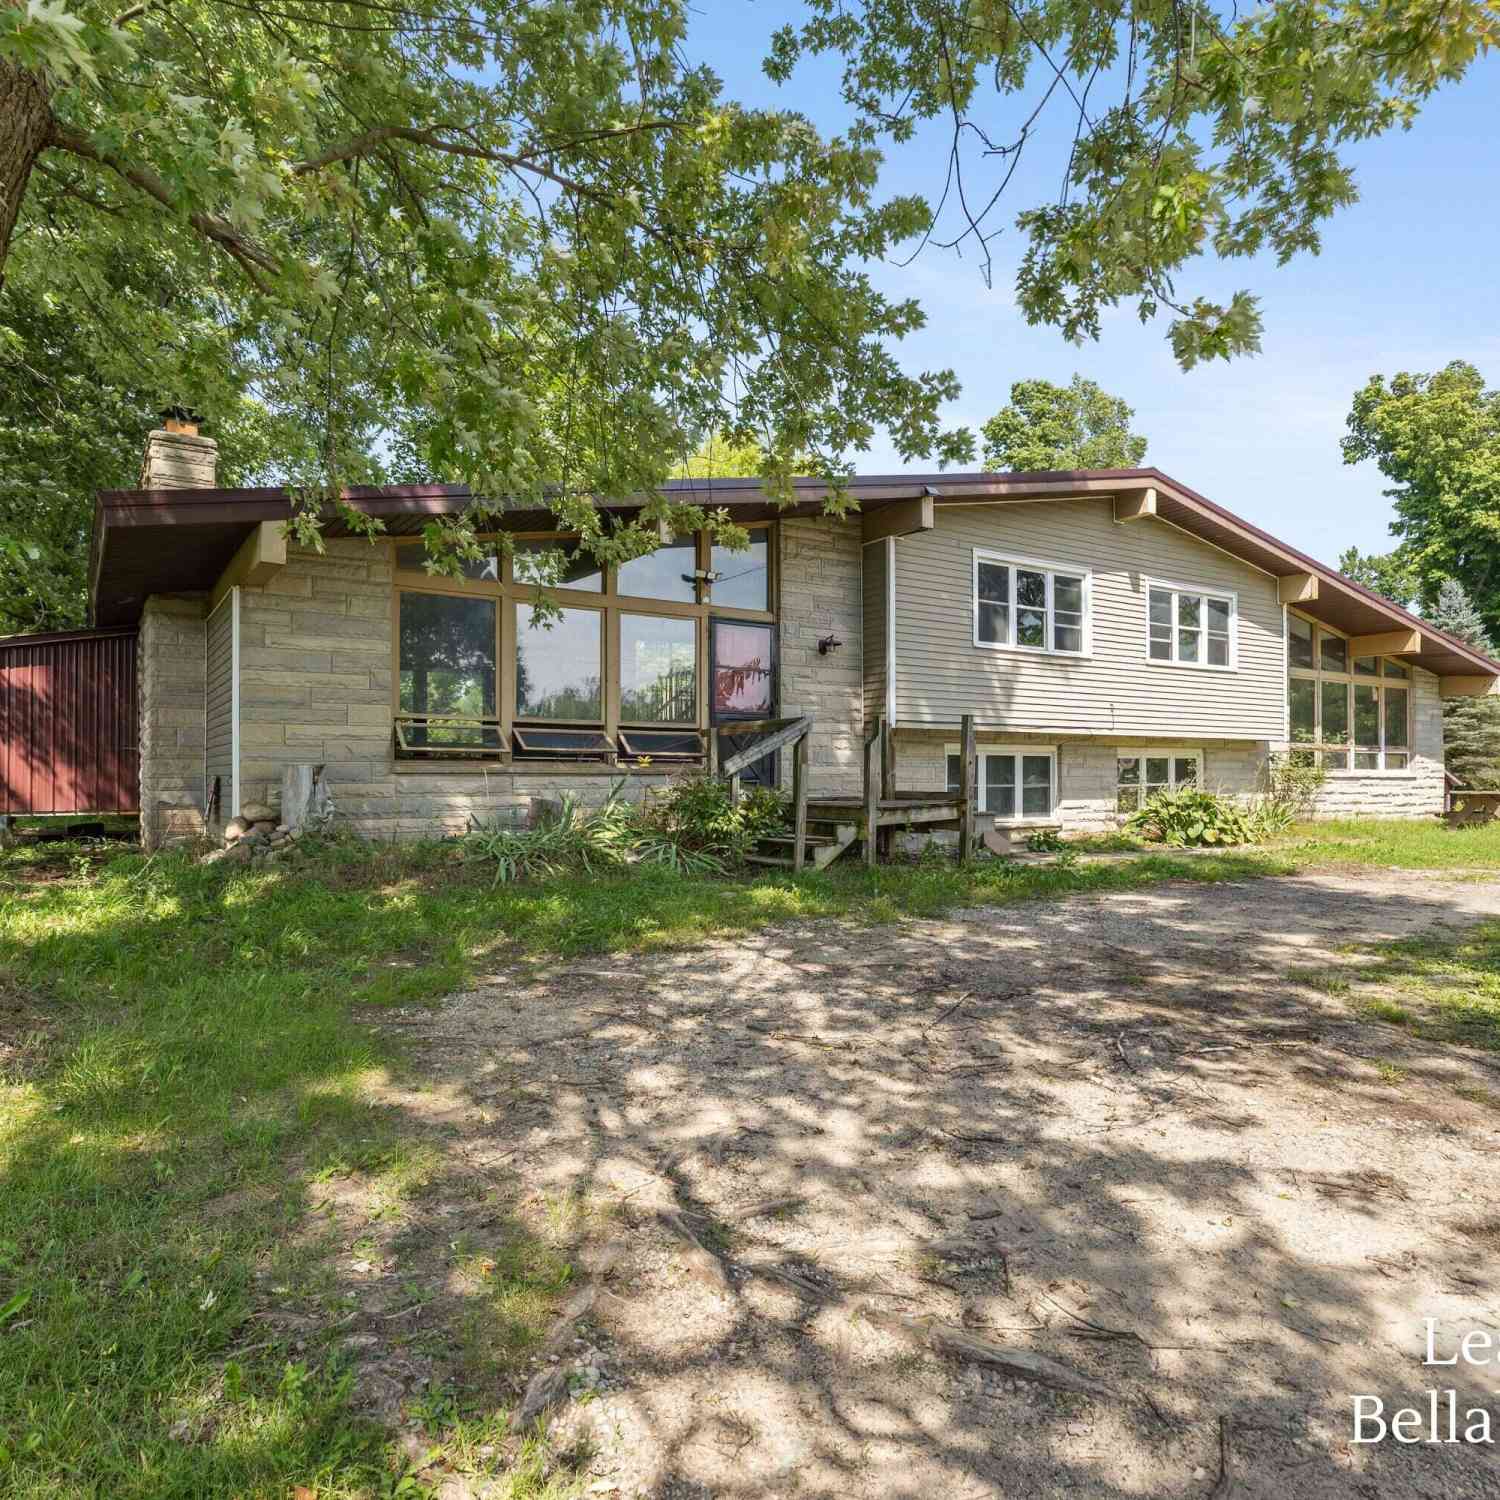
**Highest & Best Offers due by 3:00PM on 2/12/26.** Country living on the top of your mind, but close to grocery shopping, schools and diners...you just struck GOLD! Your new home boasts an oversized living room, open kitchen with an island, large dining area, 3 seasons room, master suite with a full private bath, walk in closet and wall to wall windows to enjoy your view of nature, 2 more bedrooms and 2 full baths...all grounded with rich cherry wood floors, triple paned windows, woods and wildlife galore. Downstairs provides a large family room with a walk out sliding glass door, play area, overflow room for guests or office and 1/2 bath. The home overlooks a private pond and shares ownership with only 3 other neighbors. The wood fireplace on the main floor and pellett stove in the

 Property Details
 Map
Map
 Map
Map
What's Nearby
Nearby Areas
 Features
-
Bedroom Information
Total Bedrooms: 3 Window Feature: Skylight(s), Screens, Insulated Windows, Window TreatmentsBathroom Information
Total Baths: 4 Full Baths: 3 Half Baths: 1Water/Sewer
Water BodyName: High Bank Creek Sewer: Septic TankRoom Information
Other Rooms: 9 -
Flooring Information
Carpet, Ceramic Tile, Wood -
Roofing Information
Metal -
Interior Features
Ceiling Fan(s), Central Vacuum, Garage Door Opener, LP Tank Rented, Center Island, Eat-in Kitchen, Pantry Roof: Metal Appliances: Dishwasher, Dryer, Microwave, Range, Refrigerator, Washer, Water Softener Owned Laundry Features: Electric Dryer Hookup, Laundry Room, Main Level, Washer Hookup -
Heating & Cooling
Heating: Forced Air Cooling: Central Air Water front: Yes WaterSource: Well -
Fireplace
Fireplace: Yes Number of Fireplaces: 1 Fireplace Features: 1
-
Building Information
Year Built: 1998 Construction Materials: Vinyl Siding Basement: Full, Walk-Out Access Roof: Metal -
Exterior Features
Play EquipmentPorch: 3 Season Room, Patio, Porch(es) -
Road Types
Unimproved -
Accessibility Features
36 Inch Entrance Door, 36' or + Hallway, Accessible Bath Sink, Accessible M Flr Half Bath, Accessible Mn Flr Bedroom, Accessible Mn Flr Full BathLaundry Features
Electric Dryer Hookup, Laundry Room, Main Level, Washer HookupPatio And Porch
3 Season Room, Patio, Porch(es)
-
Lot Information
Lot Dimensions: 1225x580x256x438x307x1022x161 Lot Description: Wooded, Wetland Area, Rolling Hills Lot Size Area: 8.7 Acres Lot Square Feet: 378,972 Waterfront: Pond, Stream/Creek Stories: 1 Main Square Feet: 3841Property Information
Property Type: Residential Sub Type: Single Family Residence Style: Ranch SQ ft (Living Area): 3,841 Construction Materials: Vinyl Siding Property Age: 28
-
Listing Price Information
Listing Id: 26004471 ist Price: $495,000 List Price Tot SqFt: $129 Listing Terms Cash, FHA, VA Loan, Rural Development, Conventional -
Listing Information
Possession: Negotiable
-
Tax Information
Parcel Number: 05-032-060-10 Annual Tax: $6,081 Tax Year: 2025 Taxes: PARCEL F: COM NW COR SEC 32-3-7; TH N 89DEG 1' 21'' E 1313.89 FT AL N LI SD SEC 32 TO E LI W 1/2 NW 1/4 SD SEC 32; TH S 0DEG 4' 37'' E 67.7 FT AL SD E LI; TH S 53DEG 11' 51'' W 683.74 FT; TH S 89DEG 1' 21'' W 437.67 FT; TH N 0DEG 51' 48'' W 309.42 FT; TH S 89DEG 1' 21'' W 324.39 FT TO SEC LI COMMON TO SD SEC 32 & 31; TH N 89DEG 54' 12'' W 216.82 FT TO INTERMED TRAV LI OF E BANK HIGH BANK CRK; TH
-
Parking Information
# of Garage Spaces: 2 Has Garage: Yes Attached Garage: Yes Garage Faces Front, Garage Door Opener, Attached
-
School Information
Senior High School District: Maple Valley -
Utility Information
Phone Available, Electricity Available -
Location Information
Direction: From E. M79, go N on Devine Rd and W onto Greggs Crossing Rd to home on the South Side of the Rd.
How much is this property worth?
Curious about this home's true market value? Use our free Home Evaluation Tool to instantly get a personalized Comparative Market Analysis (CMA) report. Make smarter, data-driven decisions before you buy.

Nearby Home Value
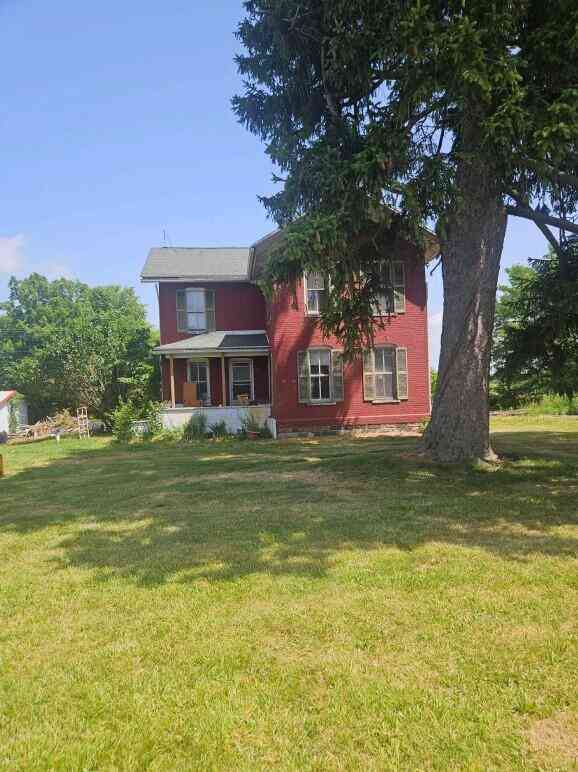
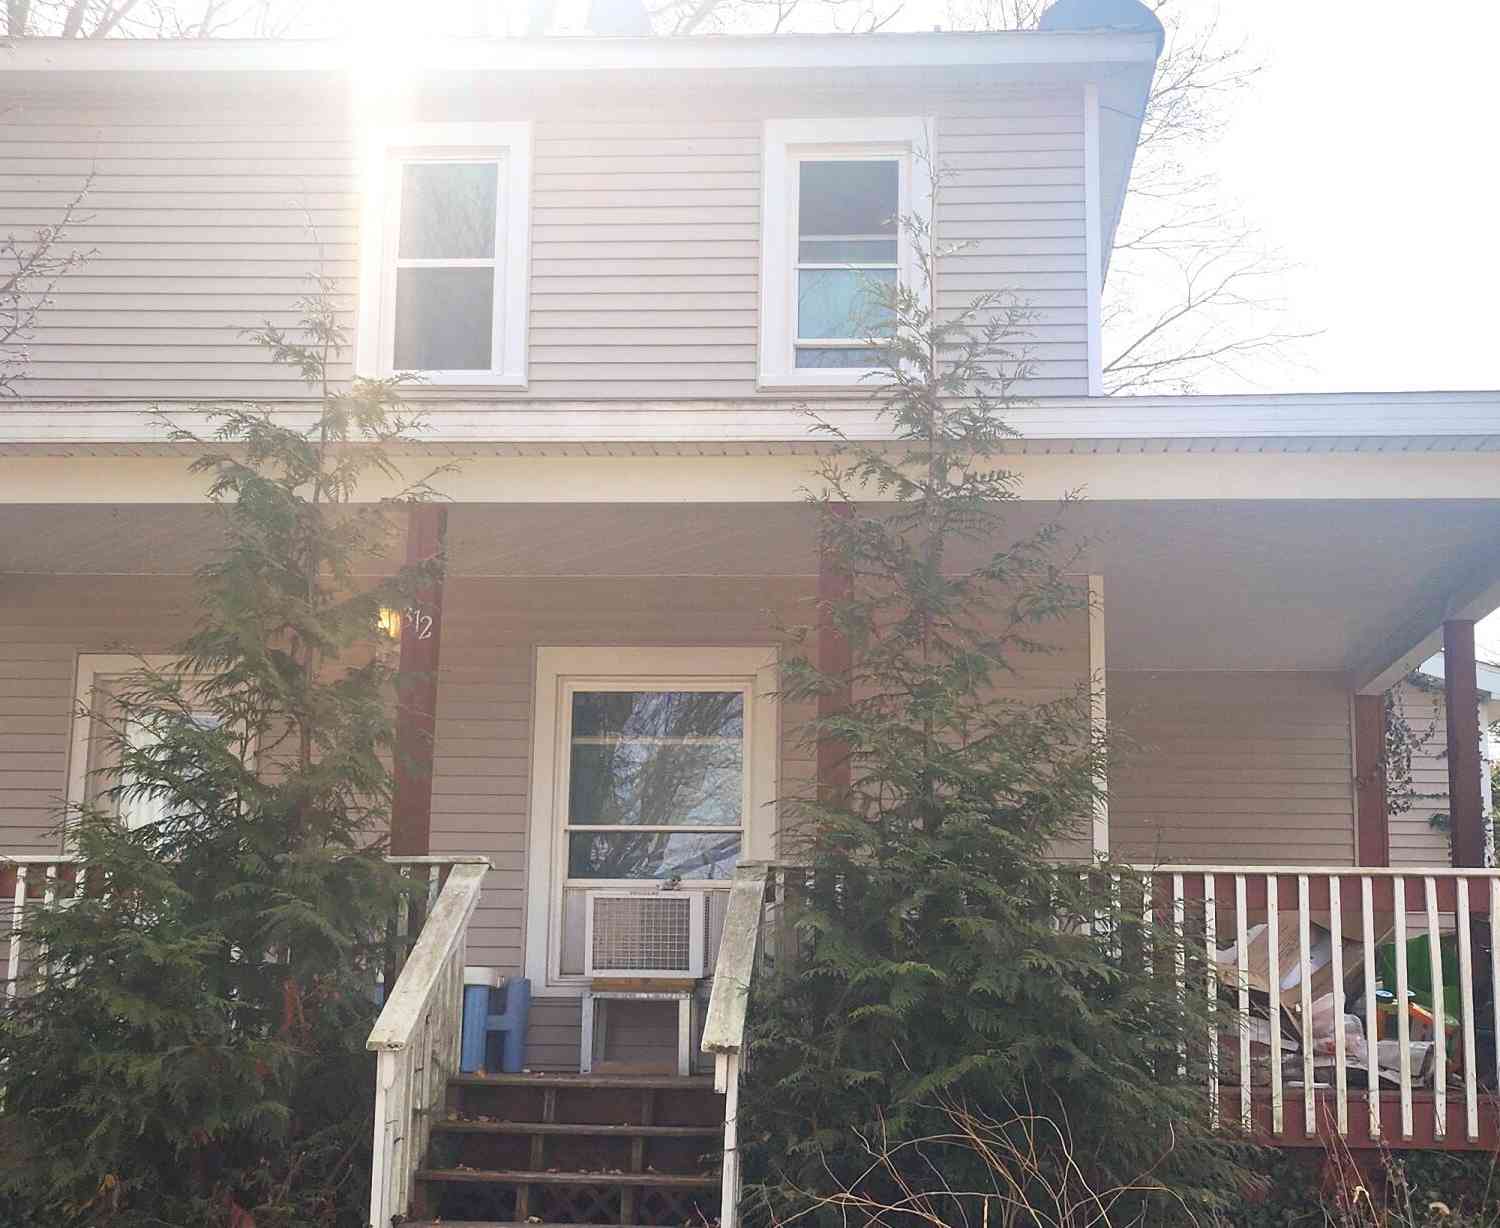

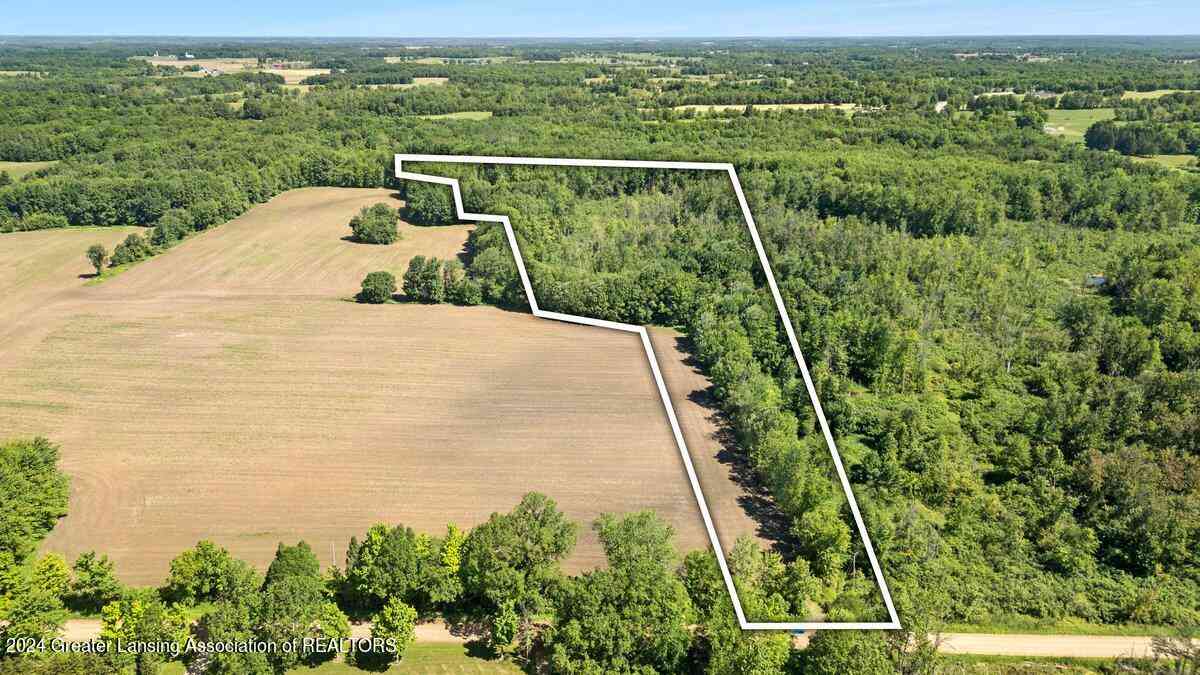
| Address | Estimate | Bed | Bath | Sq. Ft | Lot Size |
|---|---|---|---|---|---|
| 11451 Lawrence Highway, Nashville, MI, 49073 | $285,000 | 2 | 1 | 1,626 | 4 Acres |
| 11944 Nashville Highway, Nashville, MI, 49073 | $459,000 | 2 | 2 | 1,586 | 20.03 Acres |
| 408 Reed Street, Nashville, MI, 49073 | $174,900 | 3 | 1 | 1,000 | 0.13 Acre |
| 312 Washington Street, Nashville, MI, 49073 | $170,000 | 3 | 2 | 2,100 | 0.11 Acre |
| 736 Durkee Street, Nashville, MI, 49073 | $289,900 | 3 | 3 | 1,760 | 8 Acres |
| 9411 Evart Road, Nashville, MI, 49073 | $549,900 | 4 | 2 | 1,933 | 26 Acres |
| 7519 Guy Road, Nashville, MI, 49073 | $134,900 | 3 | 2 | 1,304 | 1.79 Acres |
| 6673 E M 79 Highway, Nashville, MI, 49073 | $150,000 | 3 | 2 | 1,984 | 2.40 Acres |
| 6405 Thornapple Lake Road, Nashville, MI, 49073 | $58,900 | 3 | 2 | 1,568 | 0.03 Acre |
| 2032 Howard Point Drive , Nashville, MI, 49073 | $349,900 | 7 | 2 | 2,106 | 0.20 Acre |
Similar Homes To 6130 Greggs Crossing Road
Nearby For Sale
ByOwner last updated this listing 09/04/2026 @ 12:37
More Cities with for Sale by Owner Homes
- Nashville Homes For Sale By Owner
- Vermontville Homes For Sale By Owner
- Woodland Homes For Sale By Owner
- Dowling Homes For Sale By Owner
- Hastings Homes For Sale By Owner
- Bellevue Homes For Sale By Owner
- Sunfield Homes For Sale By Owner
- Mulliken Homes For Sale By Owner
- Olivet Homes For Sale By Owner
- Charlotte Homes For Sale By Owner
- Freeport Homes For Sale By Owner
- Delton Homes For Sale By Owner
- Lake Odessa Homes For Sale By Owner
- Hickory Corners Homes For Sale By Owner
- Middleville Homes For Sale By Owner
- Battle Creek Homes For Sale By Owner
- Clarksville Homes For Sale By Owner
- Augusta Homes For Sale By Owner
- Potterville Homes For Sale By Owner
- Portland Homes For Sale By Owner
Homes around $495,000



Verify Your Email
Please enter the 6-digit verification code
sent to your email address.
Verify Your Phone Number
Please enter the 6-digit verification code
sent to your mobile phone.