
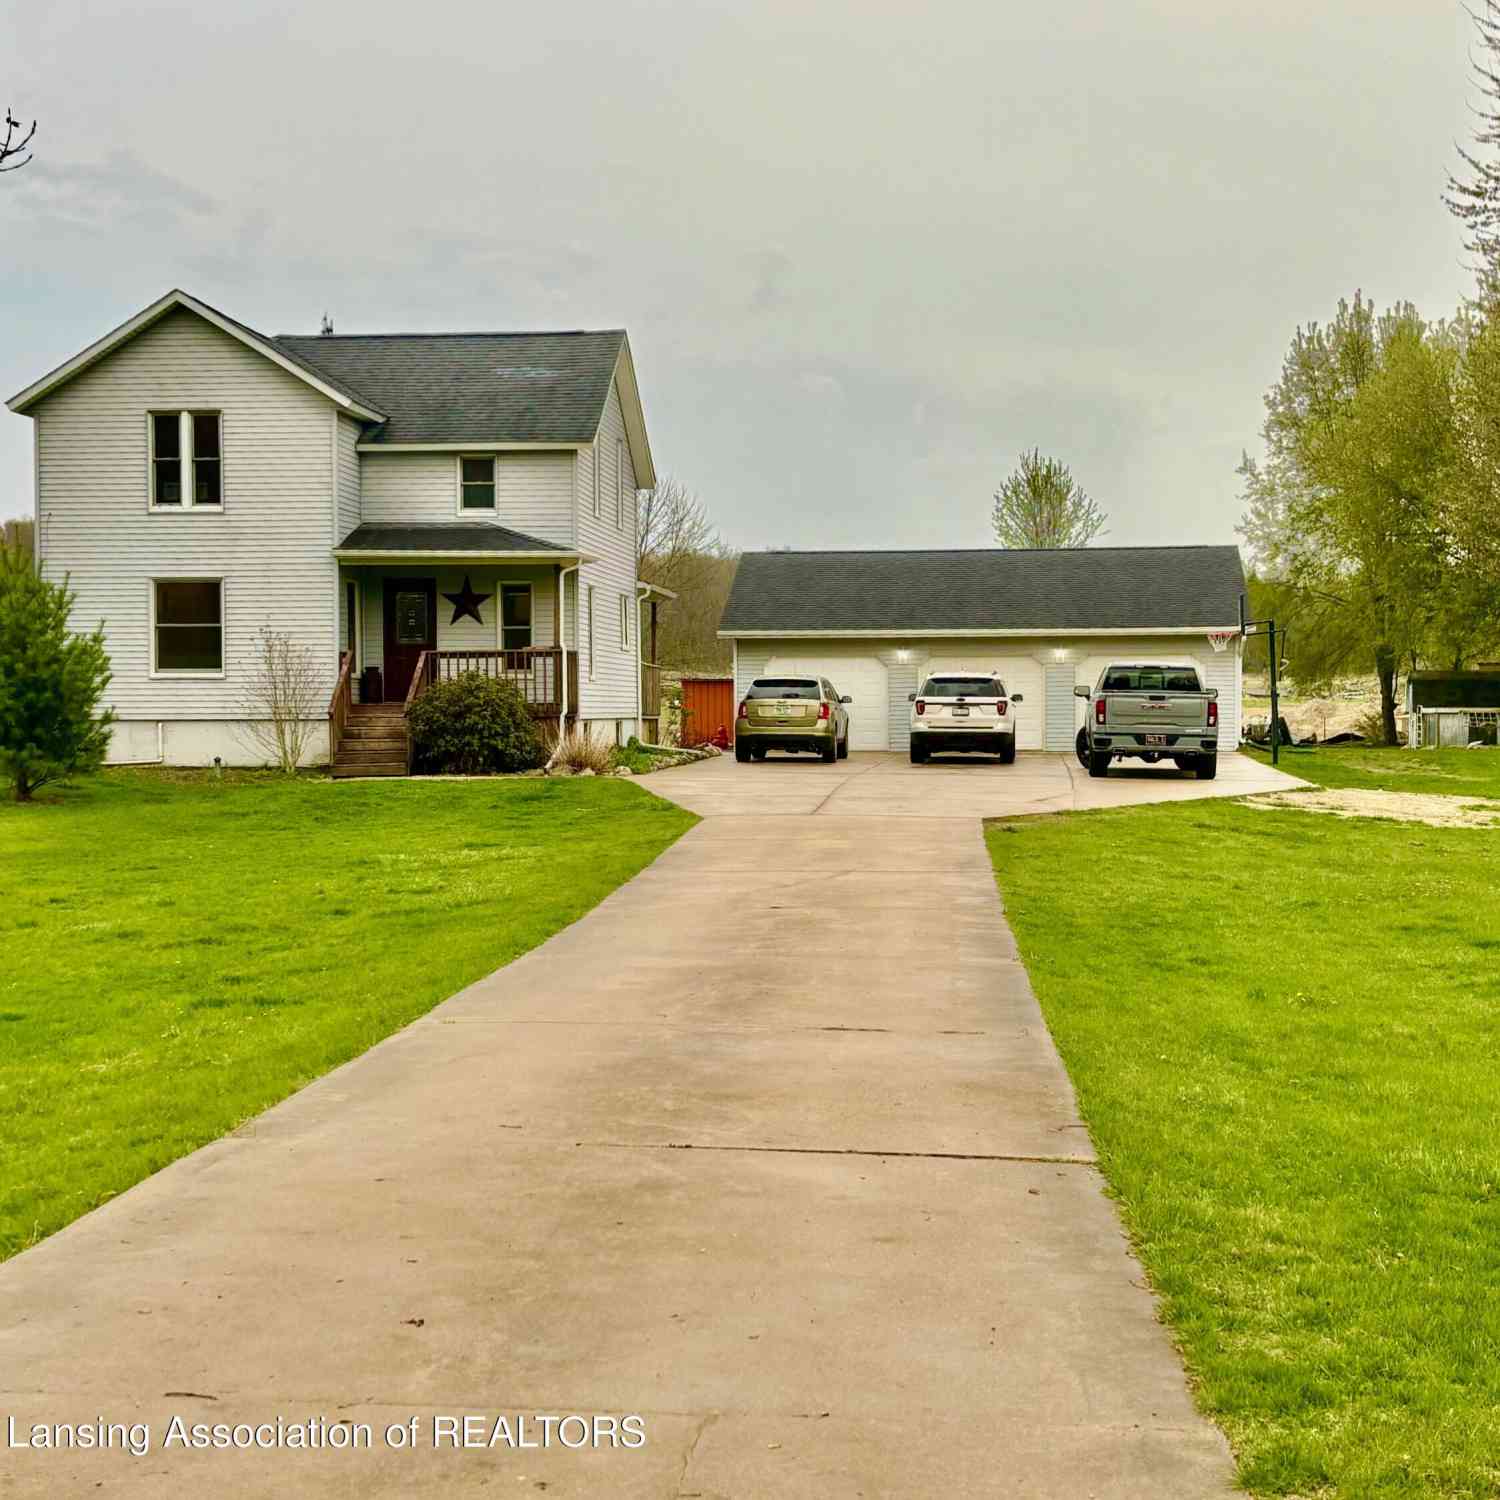
11911 Nashville Highway
Nashville, MI 49073

 4
4
Bed
 2
2
Bath
 1,560
1,560Sqft
 3.90
3.90Acres(Lot)
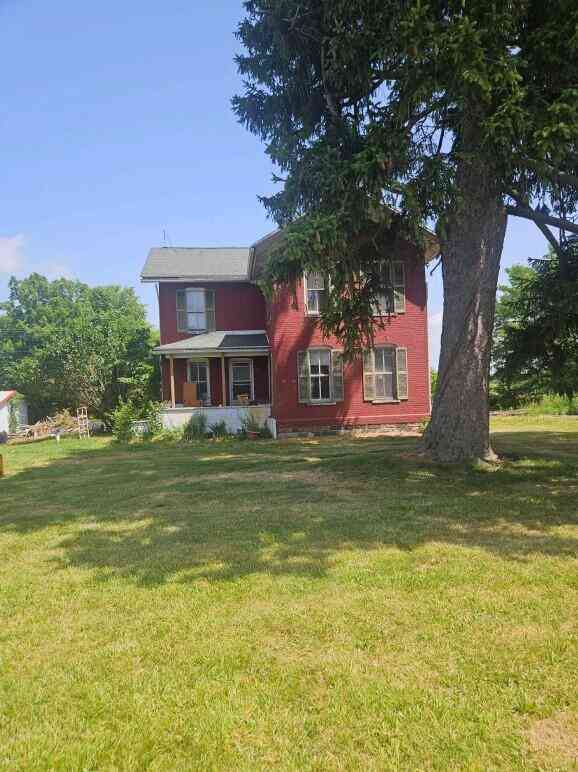
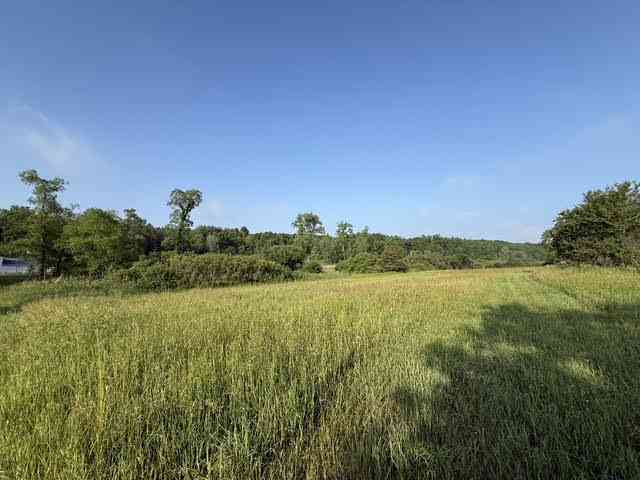
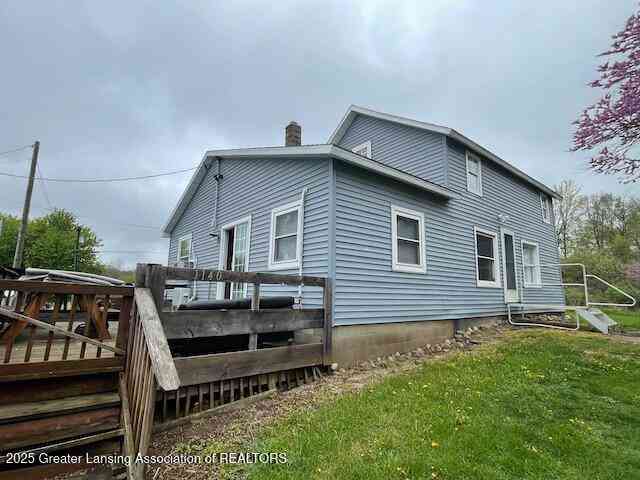
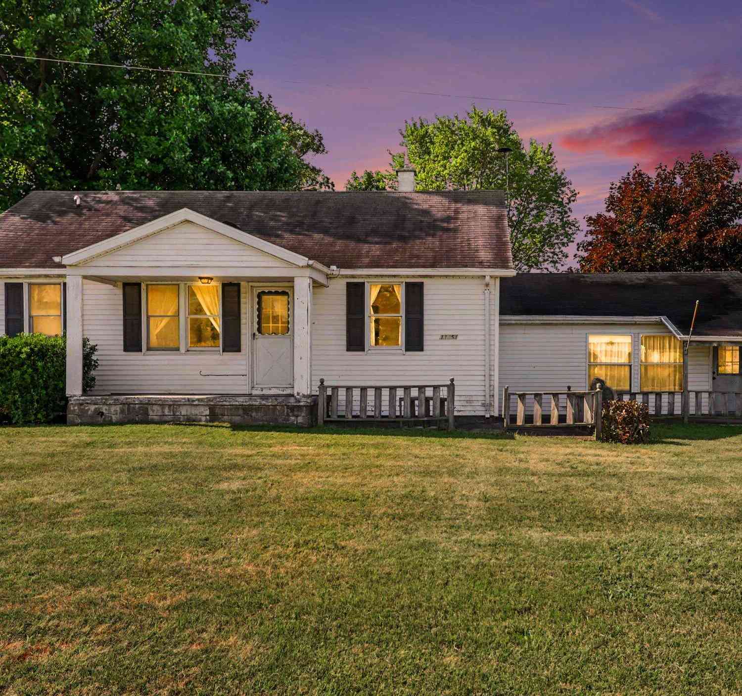
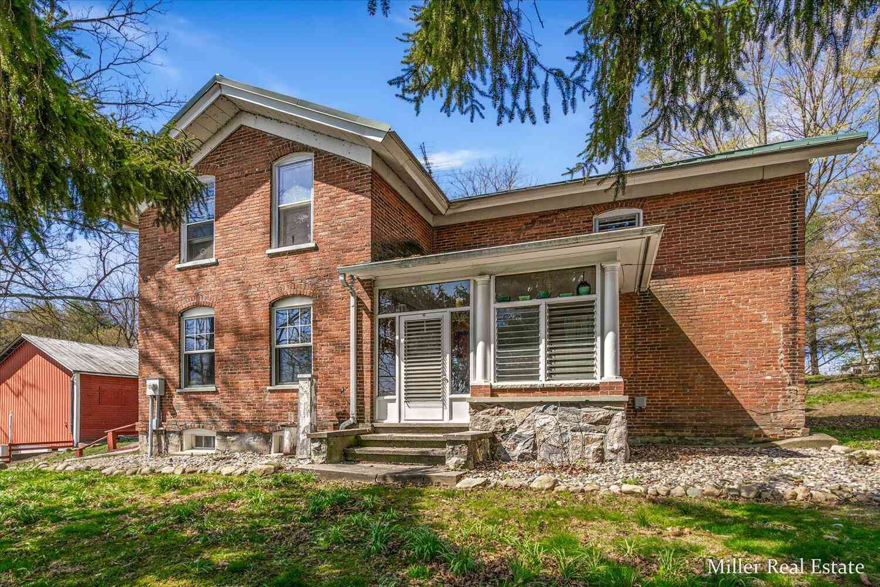
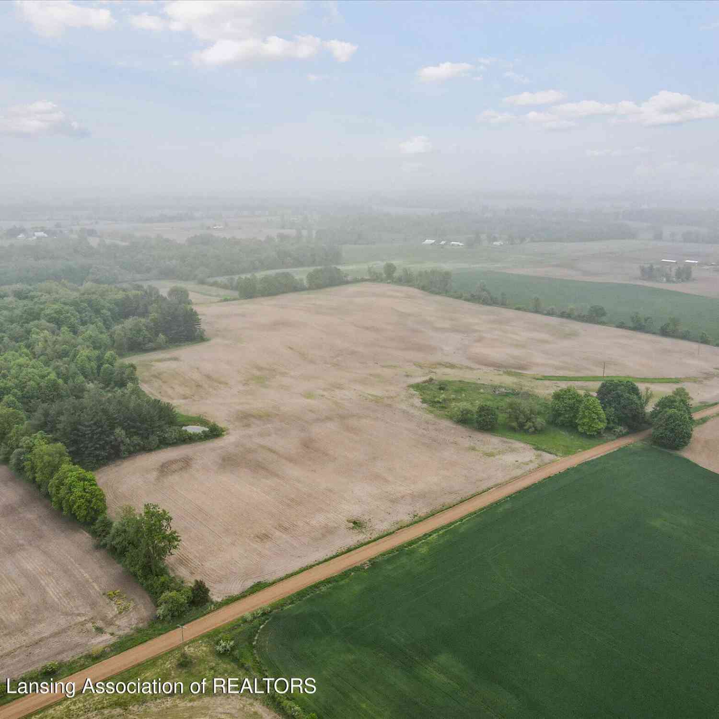
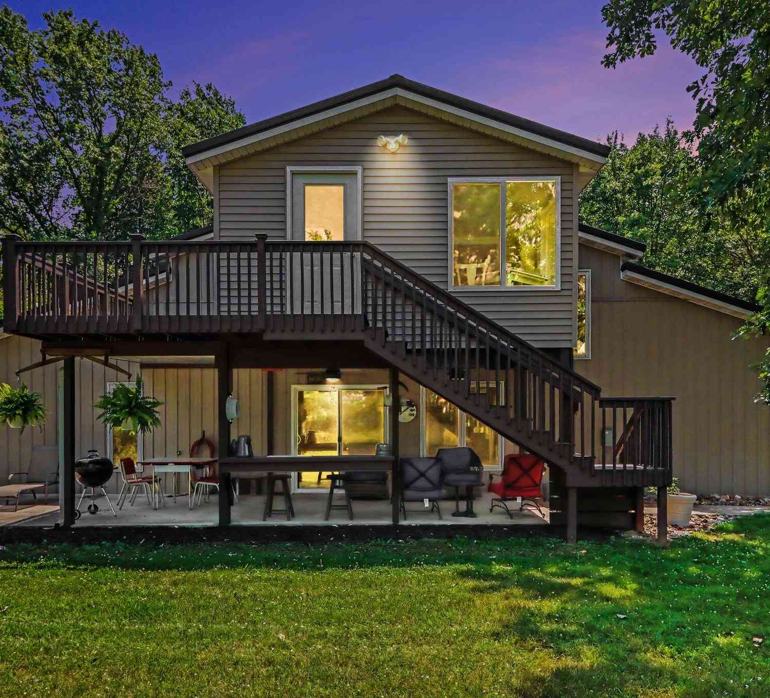
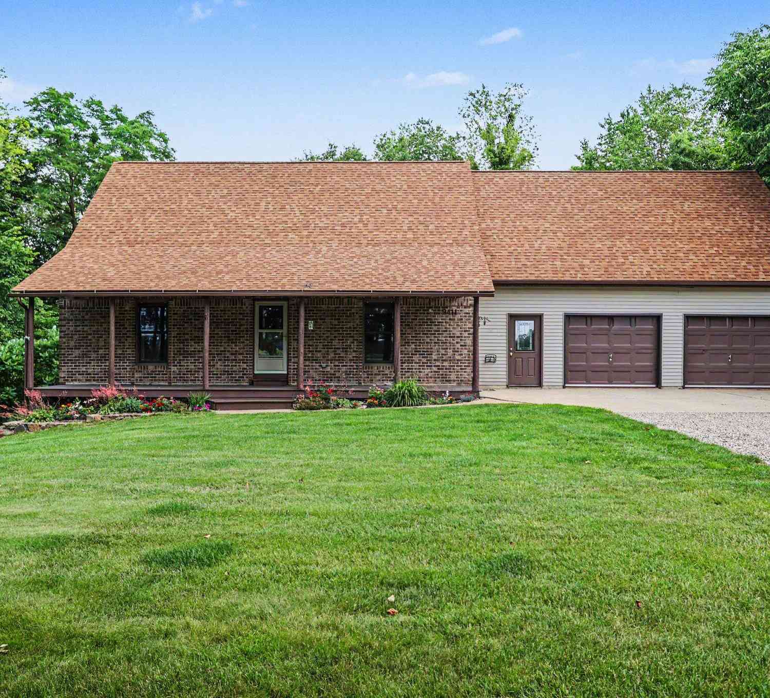
Renovated Farmhouse meets modern decor in this must see 4bdrm/ 2 bath charmer. Home is move in ready, warm & welcoming. Amenities are immense! The country kitchen features a deep farmhouse sink, quartz countertops, pantry cabinets, ample storage & SS appliances. No farm house is complete without a mud room off the covered side porch- a live edge bench & storage abounds as you enter. A spacious dining room & oversized living room awaits your tour. Master is on the main floor along w/ bdrm 2, 2nd floor features an upper landing area, a full bath & 2 add'l oversized bdrms w/ attic storage. 3+ car garage, 3.9 acres to wander, wood boiler, animal shed w/fencing, pond, mature trees & country views round out this wonderful offering. RESERVED ITEMS. / All Measurements are approx. LETS TOUR!
 Property Details
 Map
Map
 Map
Map
What's Nearby
Nearby Areas
 Features
-
Bedroom Information
Total Bedrooms: 4 Window Feature: Double Pane WindowsBathroom Information
Total Baths: 2 Full Baths: 2Water/Sewer
Sewer: Septic TankRoom Information
Other Rooms: 12 -
Flooring Information
Carpet, Combination, Laminate, Painted/Stained -
Roofing Information
Shingle -
Interior Features
Breakfast Bar, Ceiling Fan(s), Entrance Foyer, High Ceilings, Natural Woodwork, Pantry, Stone Counters, Storage, Walk-In Closet(s) Roof: Shingle Appliances: Gas Oven, Stainless Steel Appliance(s), Washer/Dryer, Water Softener Owned, Refrigerator, Electric Water Heater Laundry Features: In Basement -
Heating & Cooling
Heating: Forced Air, Wood Cooling: Central Air WaterSource: Well -
Fireplace
-
Building Information
Year Built: 1996 Construction Materials: Vinyl Siding Basement: Daylight, Full, Sump Pump Roof: Shingle Foundation Details: Concrete Perimeter -
Exterior Features
Fire Pit, Garden, Lighting, StorageFoundation Details: Concrete PerimeterPorch: Covered, Deck, Front Porch, Porch, Rear Porch -
Road Types
AsphaltCounty Road -
Laundry Features
In BasementPatio And Porch
Covered, Deck, Front Porch, Porch, Rear Porch
-
Lot Information
Lot Dimensions: 300 x 662 x 300 x 536 (approx ) Lot Description: Back Yard, Corners Marked, Few Trees, Front Yard, Gentle Sloping, Landscaped, Native Plants, Rectangular Lot, Views Lot Size Area: 3.9 Acres Lot Square Feet: 169,884 Main Square Feet: 1560Property Information
Property Type: Residential Sub Type: Single Family Residence Style: Traditional SQ ft (Living Area): 1,560 Subdivision: None Source Neighborhood: None Construction Materials: Vinyl Siding Property Age: 30
-
Listing Price Information
Listing Id: 287696 ist Price: $334,900 List Price Tot SqFt: $215 Listing Terms VA Loan, Cash, Conventional, FHA
-
Tax Information
Parcel Number: 23-050-031-100-055-00 Annual Tax: $1,280 Tax Year: 2024 Taxes: COM W 1/4 COR SEC. 31, N 874.19 FT, E 300 FT TO POB, N 539.74 FT, NELY M/L 300 FT ALONG NASHVILLE HWY, S TO A PT 300 FT E OF BEG, W 300 FT TO BEG. SEC. 31, T3N,R6W, VERMONTVILLE TWP. 1996
-
Parking Information
# of Garage Spaces: 3 Detached, Driveway, Garage Door Opener, Garage Faces Front, Oversized
-
School Information
Senior High School District: Maple Valley -
Location Information
Direction: West out of Nashville on Nashville Hwy - just past city limits/ Curtis rd - on the Southside of the road
How much is this property worth?
Curious about this home's true market value? Use our free Home Evaluation Tool to instantly get a personalized Comparative Market Analysis (CMA) report. Make smarter, data-driven decisions before you buy.

Nearby Home Value
| Address | Estimate | Bed | Bath | Sq. Ft | Lot Size |
|---|---|---|---|---|---|
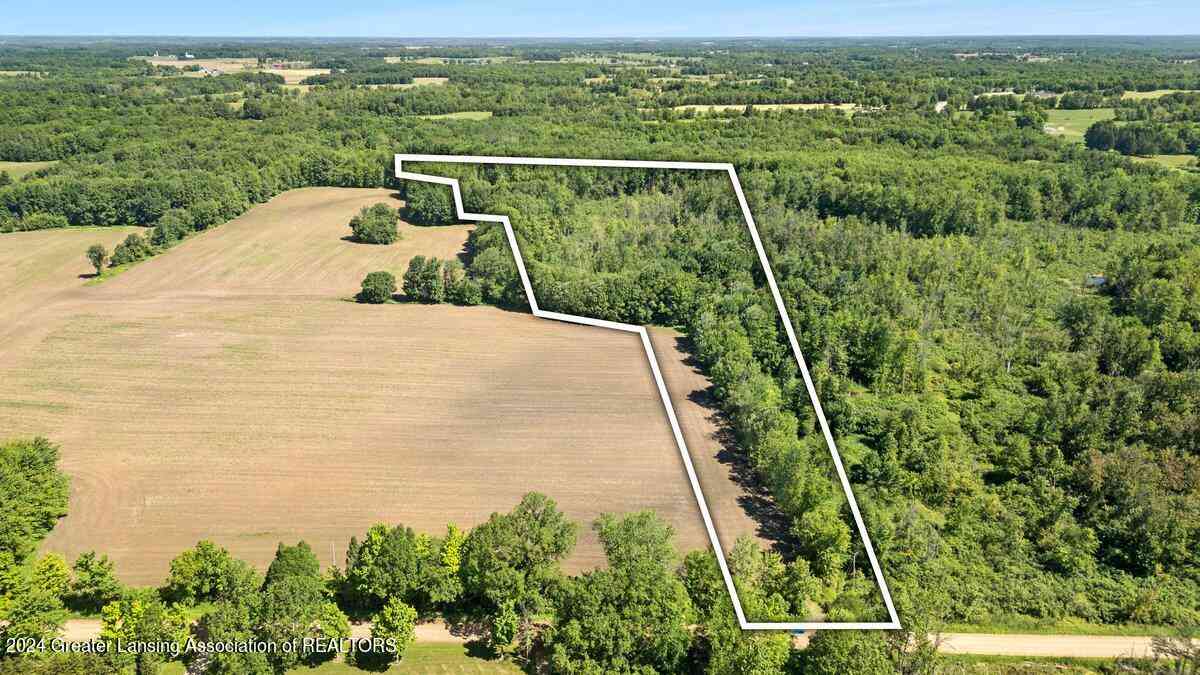
| 11451 Lawrence Highway, Nashville, MI, 49073 | $285,000 | 2 | 1 | 1,626 | 4 Acres |
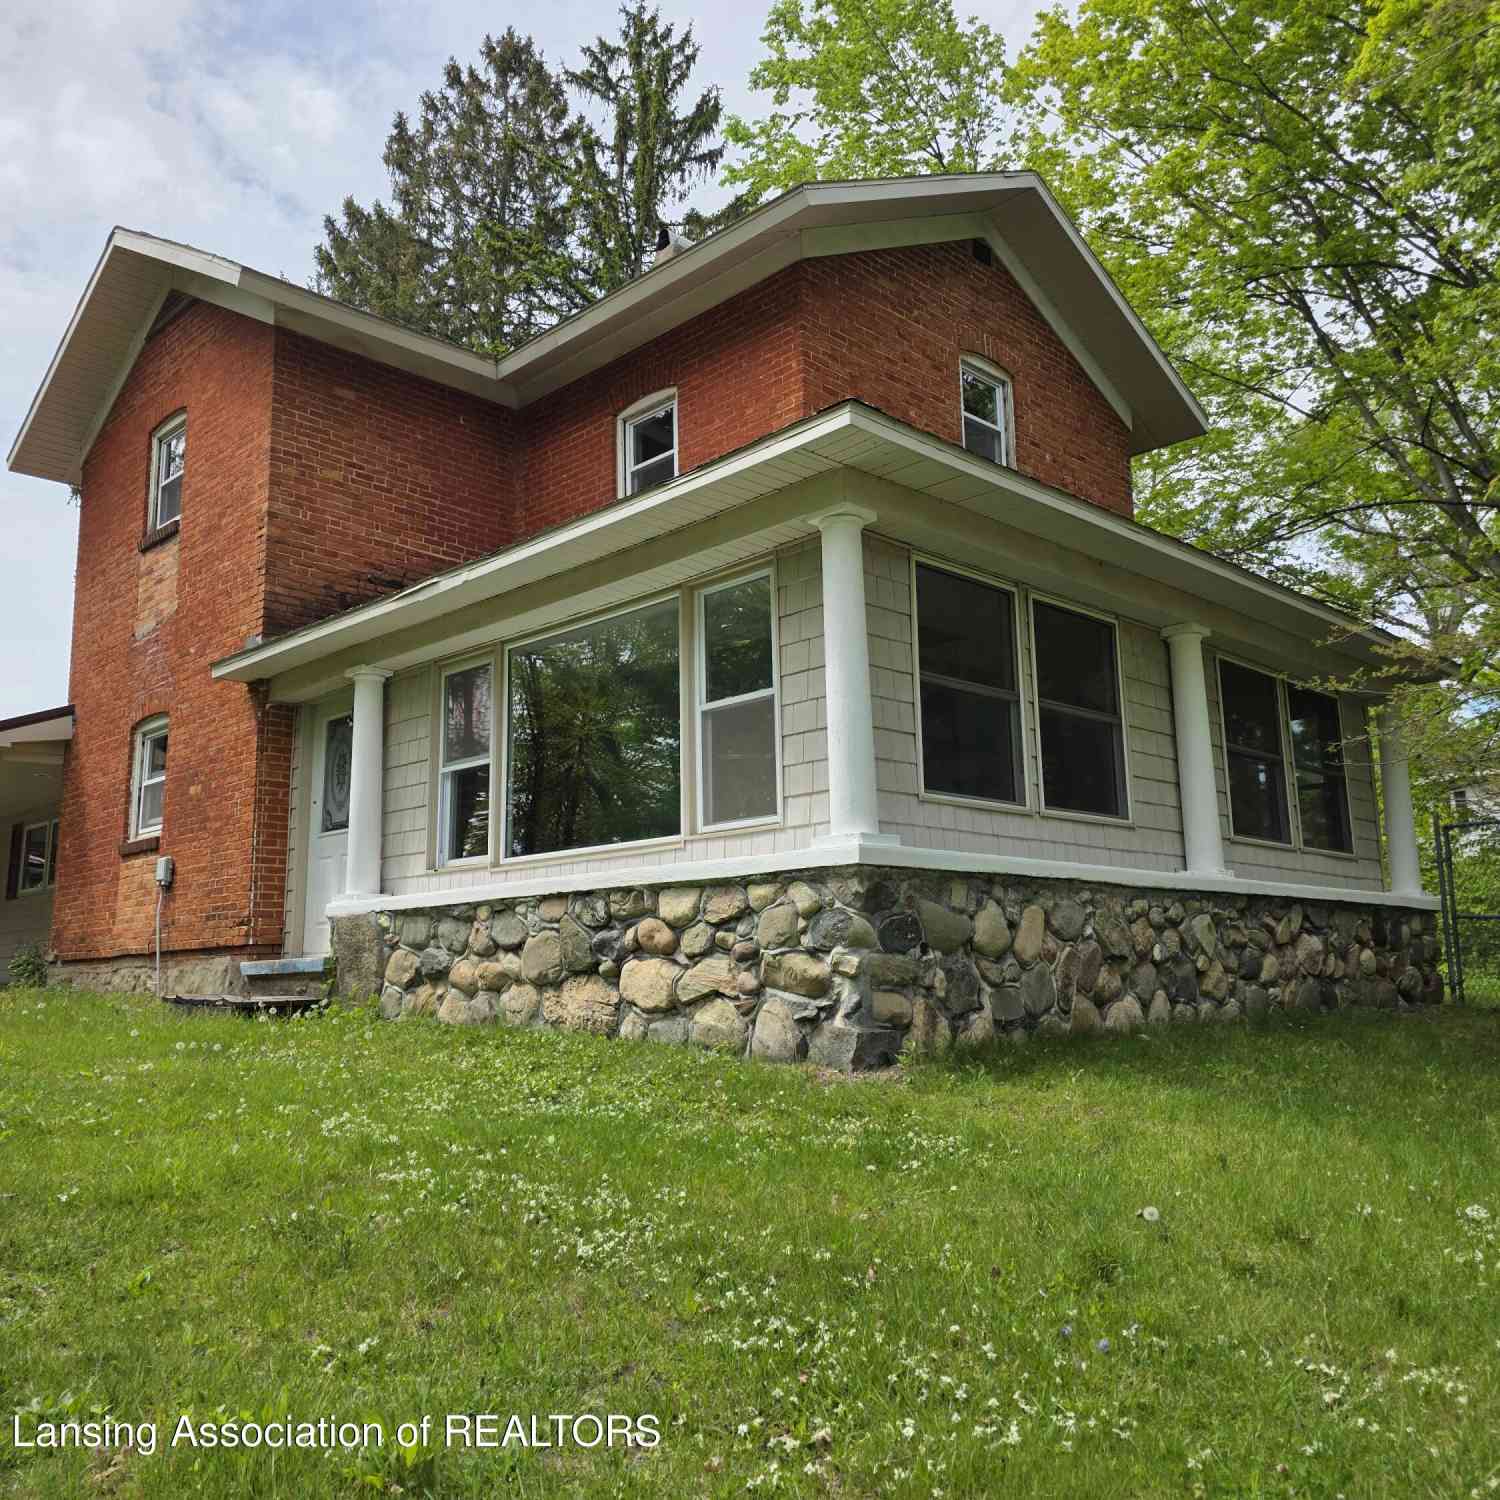
| 11944 Nashville Highway, Nashville, MI, 49073 | $459,000 | 2 | 2 | 1,586 | 20.03 Acres |

| 408 Reed Street, Nashville, MI, 49073 | $174,900 | 3 | 1 | 1,000 | 0.13 Acre |
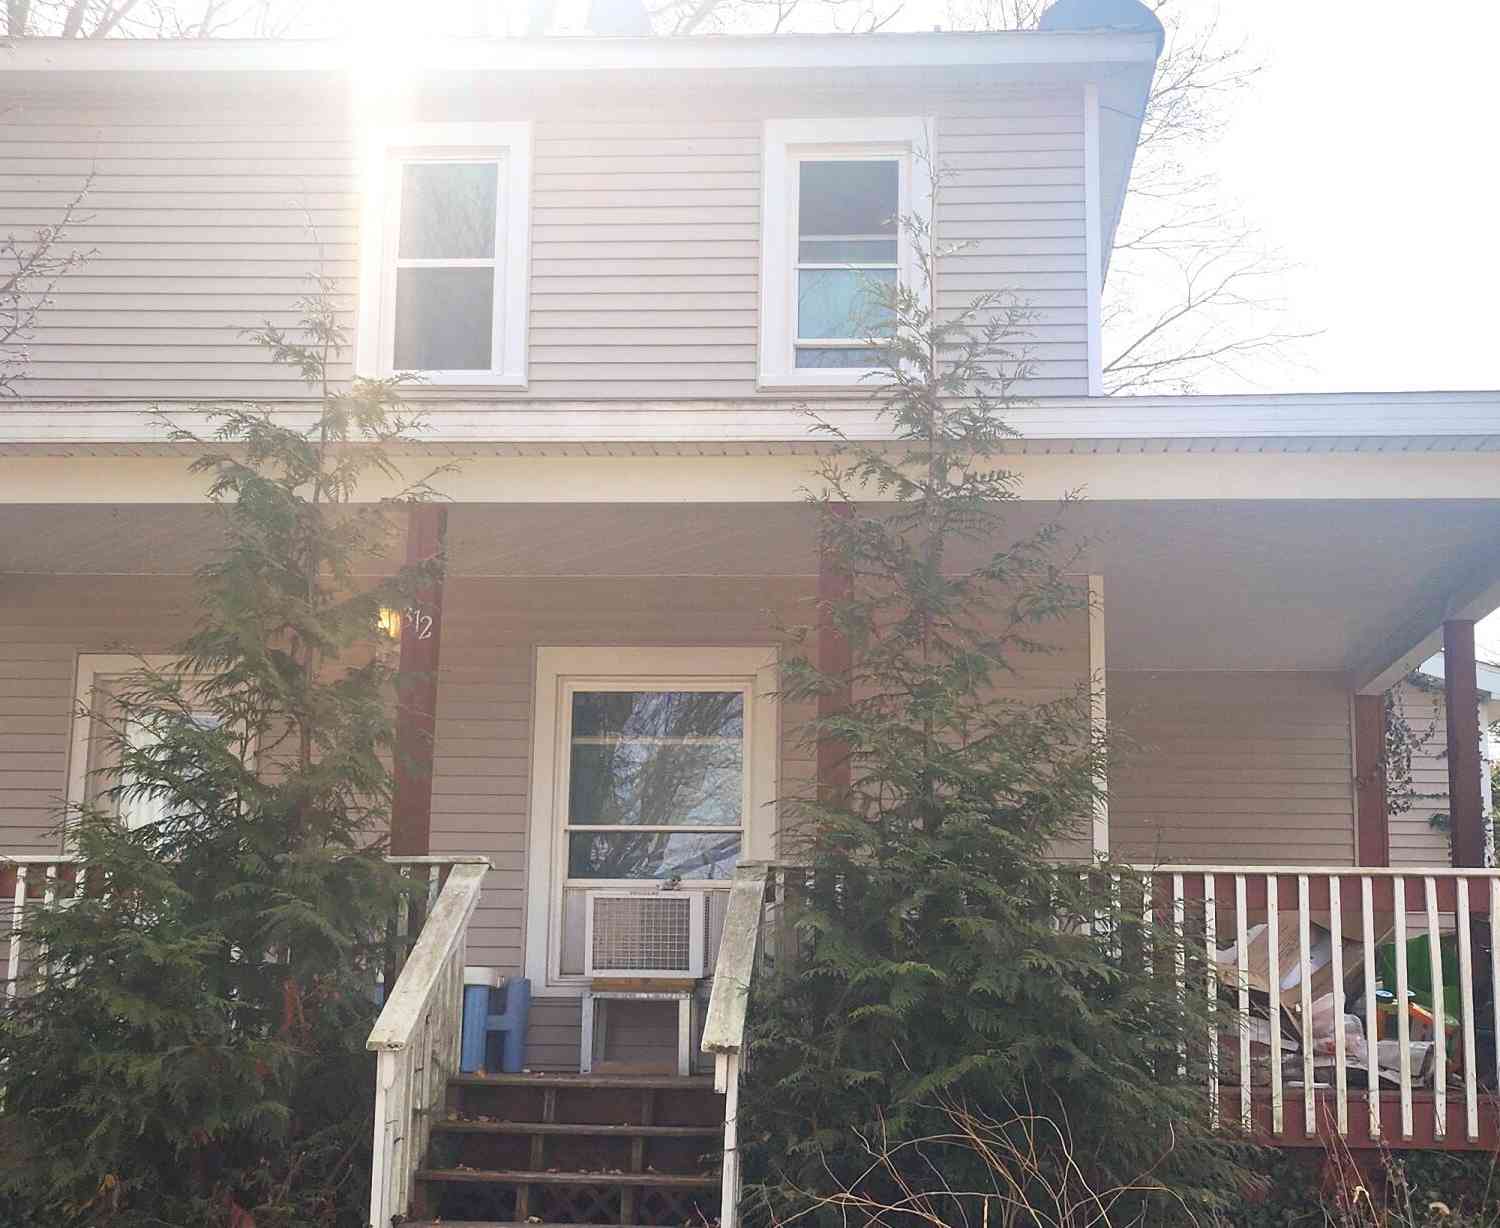
| 312 Washington Street, Nashville, MI, 49073 | $170,000 | 3 | 2 | 2,100 | 0.11 Acre |
| 736 Durkee Street, Nashville, MI, 49073 | $289,900 | 3 | 3 | 1,760 | 8 Acres |
| 9411 Evart Road, Nashville, MI, 49073 | $570,000 | 4 | 2 | 1,933 | 26 Acres |
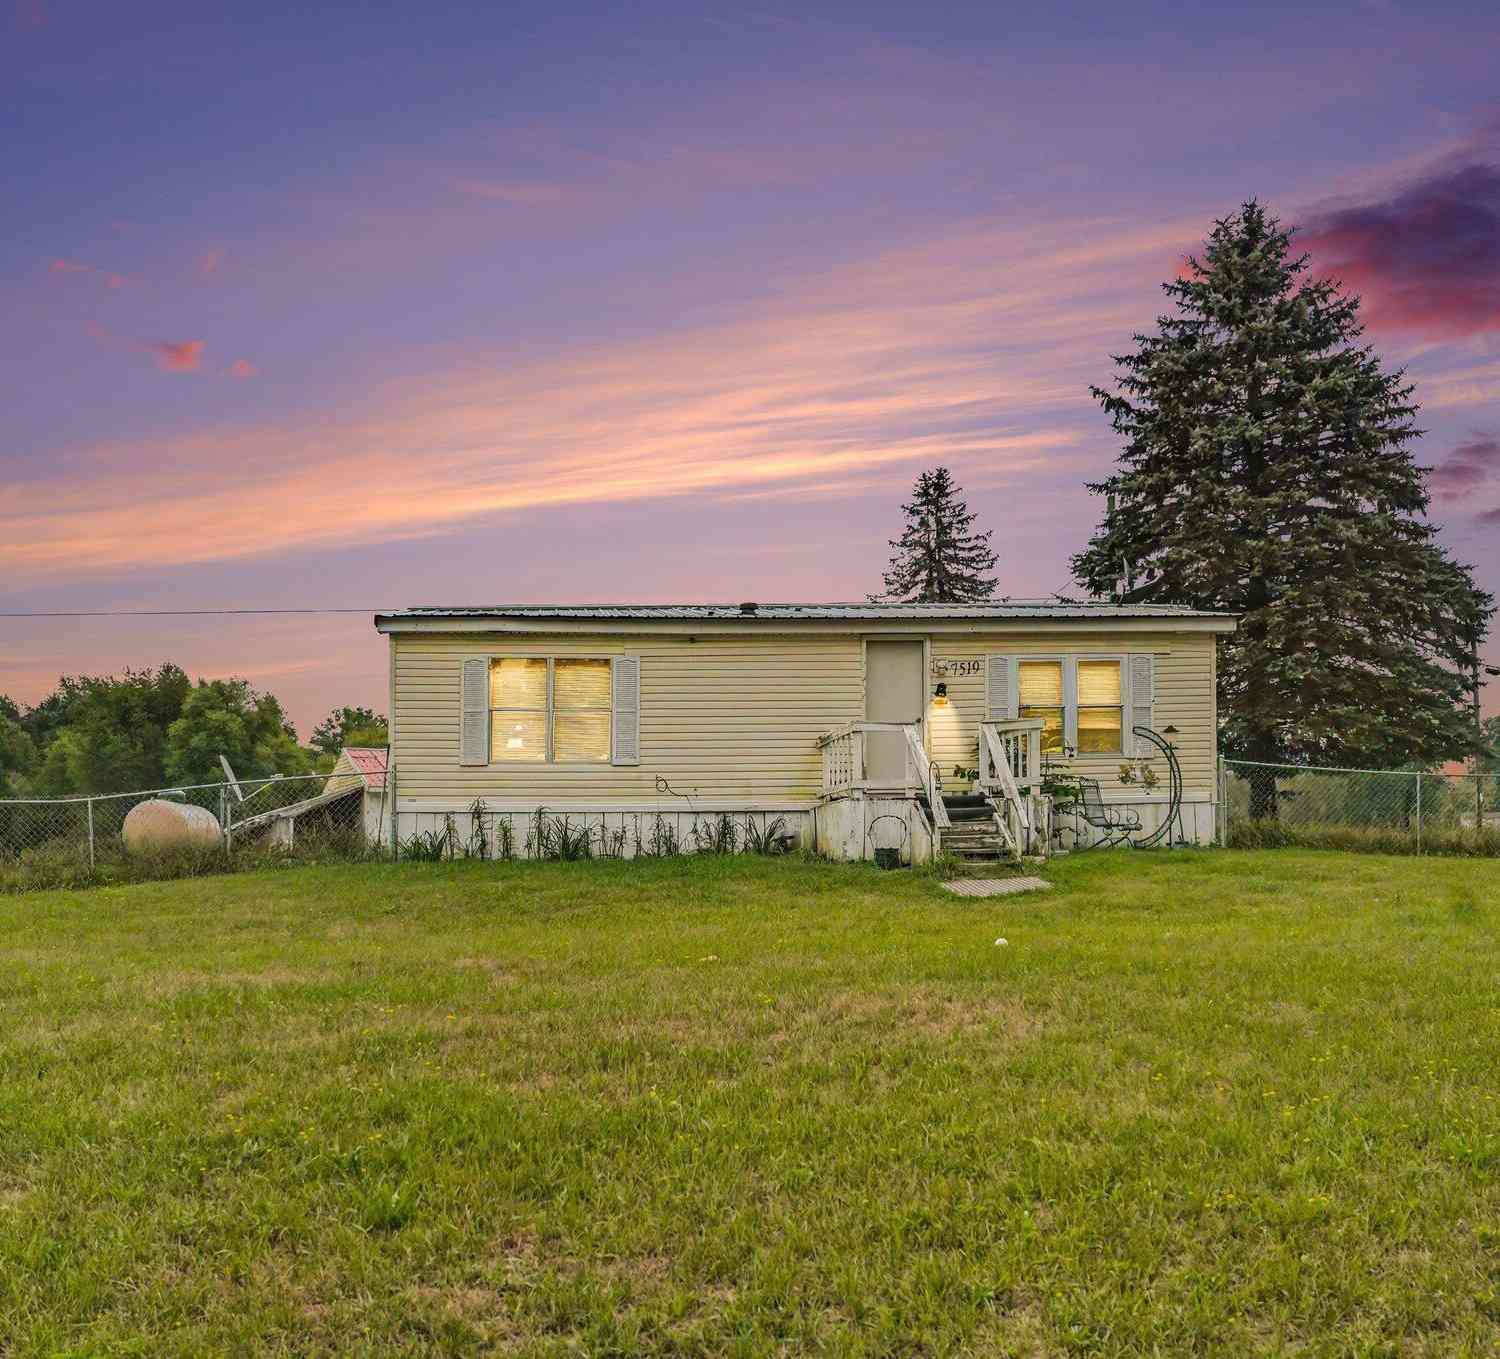
| 7519 Guy Road, Nashville, MI, 49073 | $134,900 | 3 | 2 | 1,304 | 1.79 Acres |
| 6673 E M 79 Highway, Nashville, MI, 49073 | $150,000 | 3 | 2 | 1,984 | 2.40 Acres |
| 6405 Thornapple Lake Road, Nashville, MI, 49073 | $58,900 | 3 | 2 | 1,568 | 0.03 Acre |
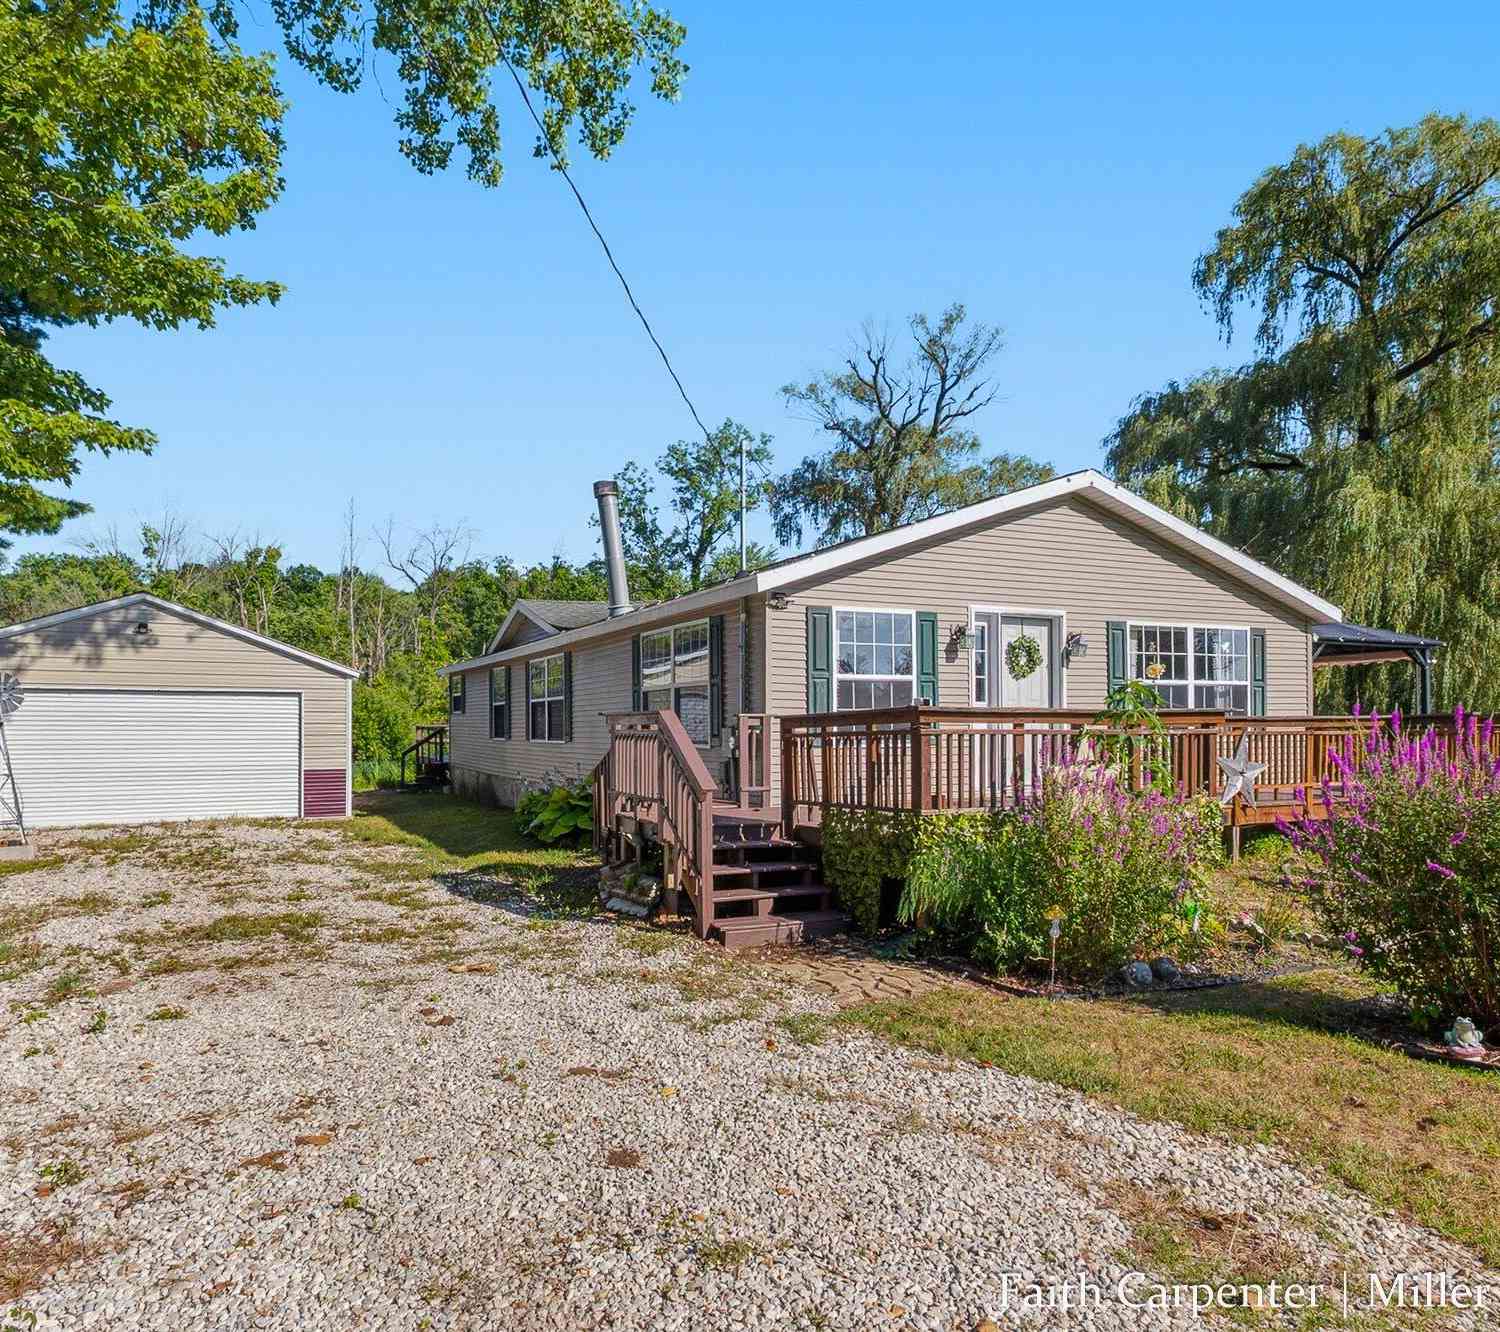
| 2032 Howard Point Drive , Nashville, MI, 49073 | $349,900 | 7 | 2 | 2,106 | 0.20 Acre |
Similar Homes To 11911 Nashville Highway
Nearby For Sale
Disclaimer: The information being provided courtesy of Greater Lansing Association of REALTORS® and is for the consumer's personal, non-commercial use and may not be used for any purpose other than to identify prospective properties consumer may be interested in purchasing or renting. Copyright 2026 Greater Lansing Association of REALTORS®
ByOwner.com is not a Multiple Listing Service (MLS), nor does it offer MLS access. ByOwner.com is a broker participant of Greater Lansing Association of REALTORS®. This web site may reference real estate listing(s) held by a brokerage firm other than the broker and/or agent who owns this web site. Properties displayed may be listed or sold by various participants in the MLS.
ByOwner last updated this listing 09/02/2026 @ 15:08
More Cities with for Sale by Owner Homes
- Nashville Homes For Sale By Owner
- Vermontville Homes For Sale By Owner
- Woodland Homes For Sale By Owner
- Dowling Homes For Sale By Owner
- Hastings Homes For Sale By Owner
- Bellevue Homes For Sale By Owner
- Sunfield Homes For Sale By Owner
- Mulliken Homes For Sale By Owner
- Olivet Homes For Sale By Owner
- Charlotte Homes For Sale By Owner
- Freeport Homes For Sale By Owner
- Delton Homes For Sale By Owner
- Lake Odessa Homes For Sale By Owner
- Hickory Corners Homes For Sale By Owner
- Middleville Homes For Sale By Owner
- Battle Creek Homes For Sale By Owner
- Clarksville Homes For Sale By Owner
- Augusta Homes For Sale By Owner
- Potterville Homes For Sale By Owner
- Portland Homes For Sale By Owner
Homes around $334,900



Verify Your Email
Please enter the 6-digit verification code
sent to your email address.
Verify Your Phone Number
Please enter the 6-digit verification code
sent to your mobile phone.