
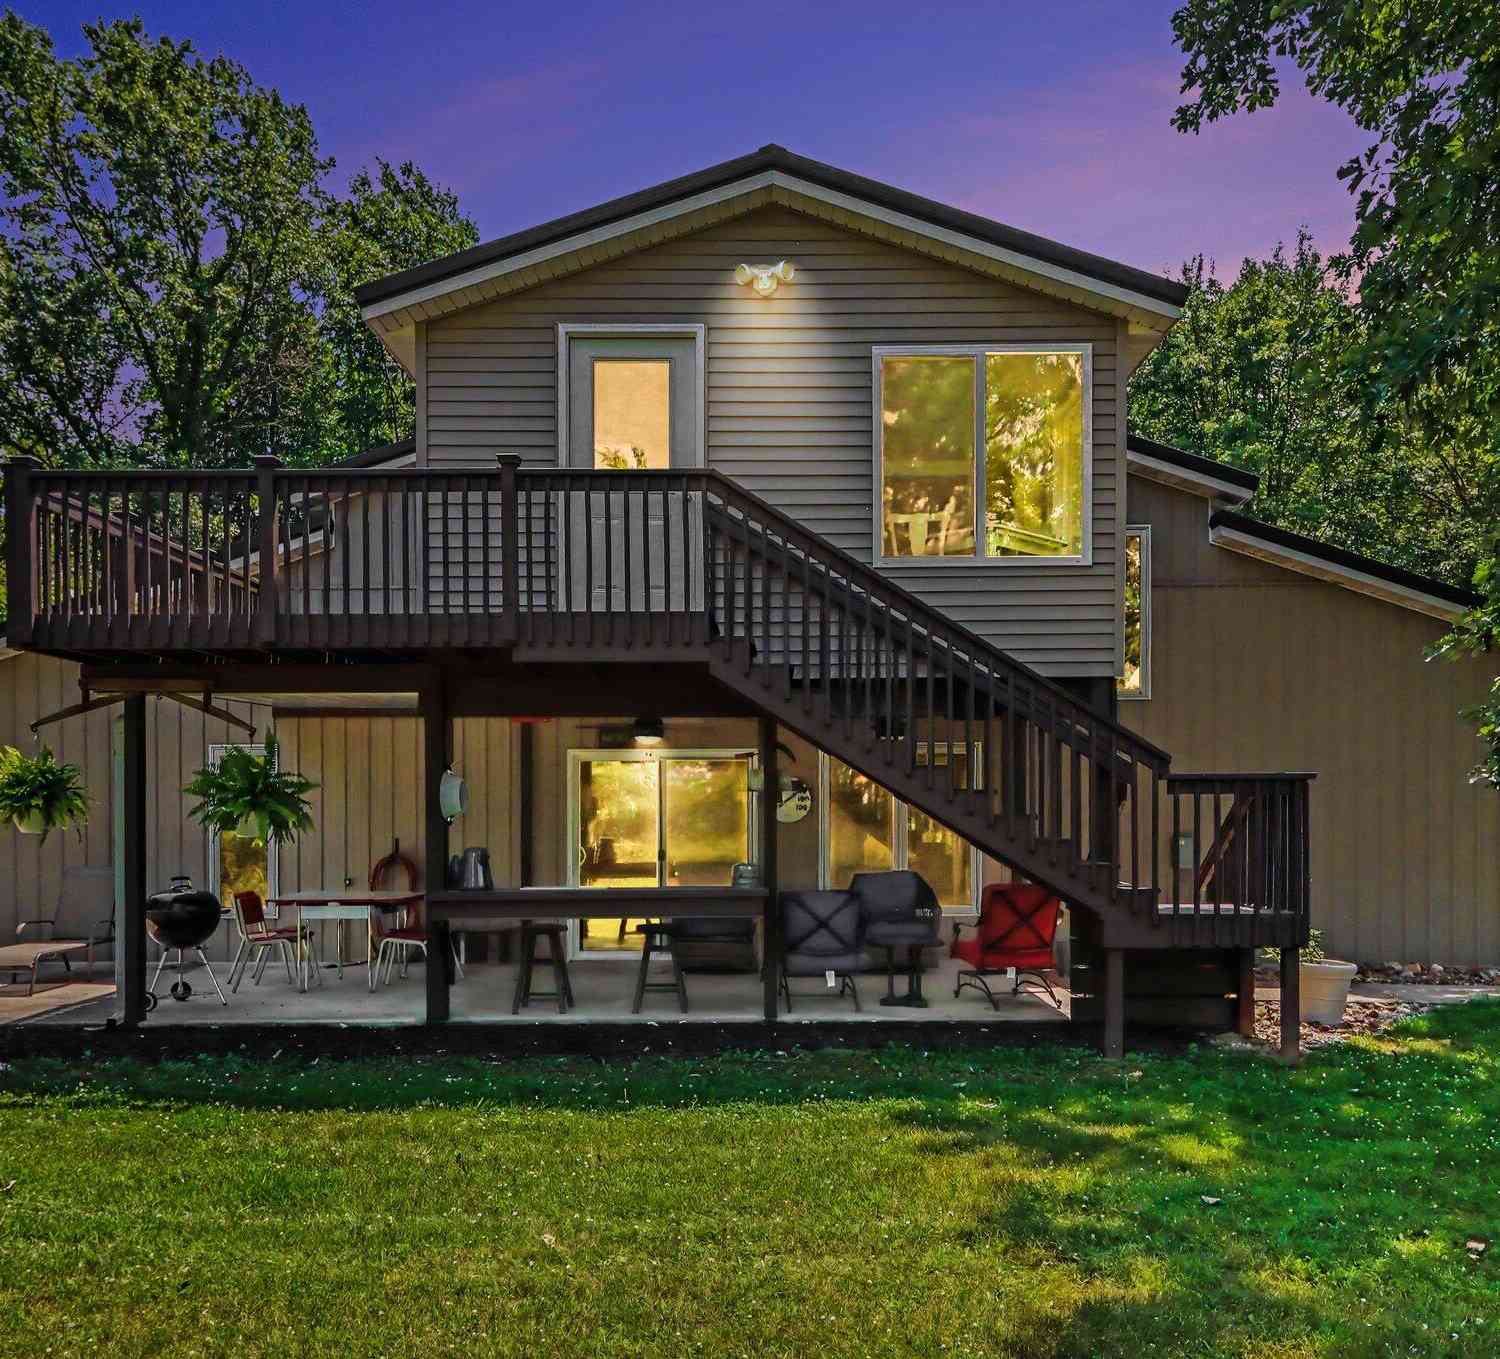
11944 Nashville Highway
Nashville, MI 49073

 2
2
Bed
 2
2
Bath
 1,586
1,586Sqft
 20.03
20.03Acres(Lot)
Discover a rare rural lifestyle property at 11944 Nashville Hwy in Nashville, Michigan. This 2023 built barndominium offers approximately 1,586 sq. ft. of living space with 2 bedrooms, 2 full baths, and a welcoming 3-season room. The attached 1384 sq. ft. shop provides excellent space for hobbies, equipment, storage, projects, or recreational gear. Set on approximately 20 acres, the property offers privacy, room to explore, and approximately 982 feet of river frontage. The wooded and riverfront setting creates a unique opportunity for those seeking a country retreat, recreational property, hobby-farm potential, or a place to enjoy wildlife and the outdoors. The property also includes RV hookup capability with electric, water, and septic connections, adding convenience for guests, camping,

 Property Details
 Map
Map
 Map
Map
What's Nearby
Nearby Areas
 Features
-
Bedroom Information
Total Bedrooms: 2 Window Feature: Screens, Replacement, Insulated WindowsBathroom Information
Total Baths: 2 Full Baths: 2Water/Sewer
Water BodyName: Thornapple River Sewer: Septic TankRoom Information
Other Rooms: 7 -
Flooring Information
Ceramic Tile, Laminate -
Roofing Information
Metal -
Interior Features
Ceiling Fan(s), Garage Door Opener Roof: Metal Appliances: Dishwasher, Dryer, Microwave, Range, Refrigerator, Washer Laundry Features: Electric Dryer Hookup, In Hall, Main Level, Washer Hookup -
Heating & Cooling
Heating: Forced Air, Hot Water, Radiant Cooling: Central Air Water front: Yes WaterSource: Well -
Fireplace
Number of Fireplaces: 0 Fireplace Features: 0
-
Building Information
Year Built: 2023 Construction Materials: Vinyl Siding Basement: Slab Roof: Metal -
Exterior Features
BalconyPorch: 3 Season Room, Covered, Deck, Patio -
Road Types
Paved -
Laundry Features
Electric Dryer Hookup, In Hall, Main Level, Washer HookupPatio And Porch
3 Season Room, Covered, Deck, Patio
-
Lot Information
Lot Dimensions: 855' x 822' x 943' x 1219' Lot Description: Level, Recreational, Wooded, Wetland Area Lot Size Area: 20.03 Acres Lot Square Feet: 872,507 Waterfront: River Stories: 2 Main Square Feet: 1586Property Information
Property Type: Residential Sub Type: Single Family Residence Style: Barndominium SQ ft (Living Area): 1,586 Construction Materials: Vinyl Siding Property Age: 3
-
Listing Price Information
Listing Id: 26033939 ist Price: $459,000 List Price Tot SqFt: $289 Listing Terms Cash, FHA, VA Loan, MSHDA, Conventional -
Listing Information
Possession: Close Of Escrow
-
Tax Information
Parcel Number: 050-031-100-004-04 Annual Tax: $764 Tax Year: 2026 Taxes: COM N 1/4 COR SEC 31; S89 52'08
-
Parking Information
# of Garage Spaces: 3 Has Garage: Yes Attached Garage: Yes Garage Faces Front, Attached
-
School Information
Senior High School District: Maple Valley -
Location Information
Direction: East on Reed Street off of M-66 hwy, Driveway is on the North side of road.
How much is this property worth?
Curious about this home's true market value? Use our free Home Evaluation Tool to instantly get a personalized Comparative Market Analysis (CMA) report. Make smarter, data-driven decisions before you buy.

Nearby Home Value
| Address | Estimate | Bed | Bath | Sq. Ft | Lot Size |
|---|---|---|---|---|---|
| 11451 Lawrence Highway, Nashville, MI, 49073 | $285,000 | 2 | 1 | 1,626 | 4 Acres |

| 408 Reed Street, Nashville, MI, 49073 | $174,900 | 3 | 1 | 1,000 | 0.13 Acre |
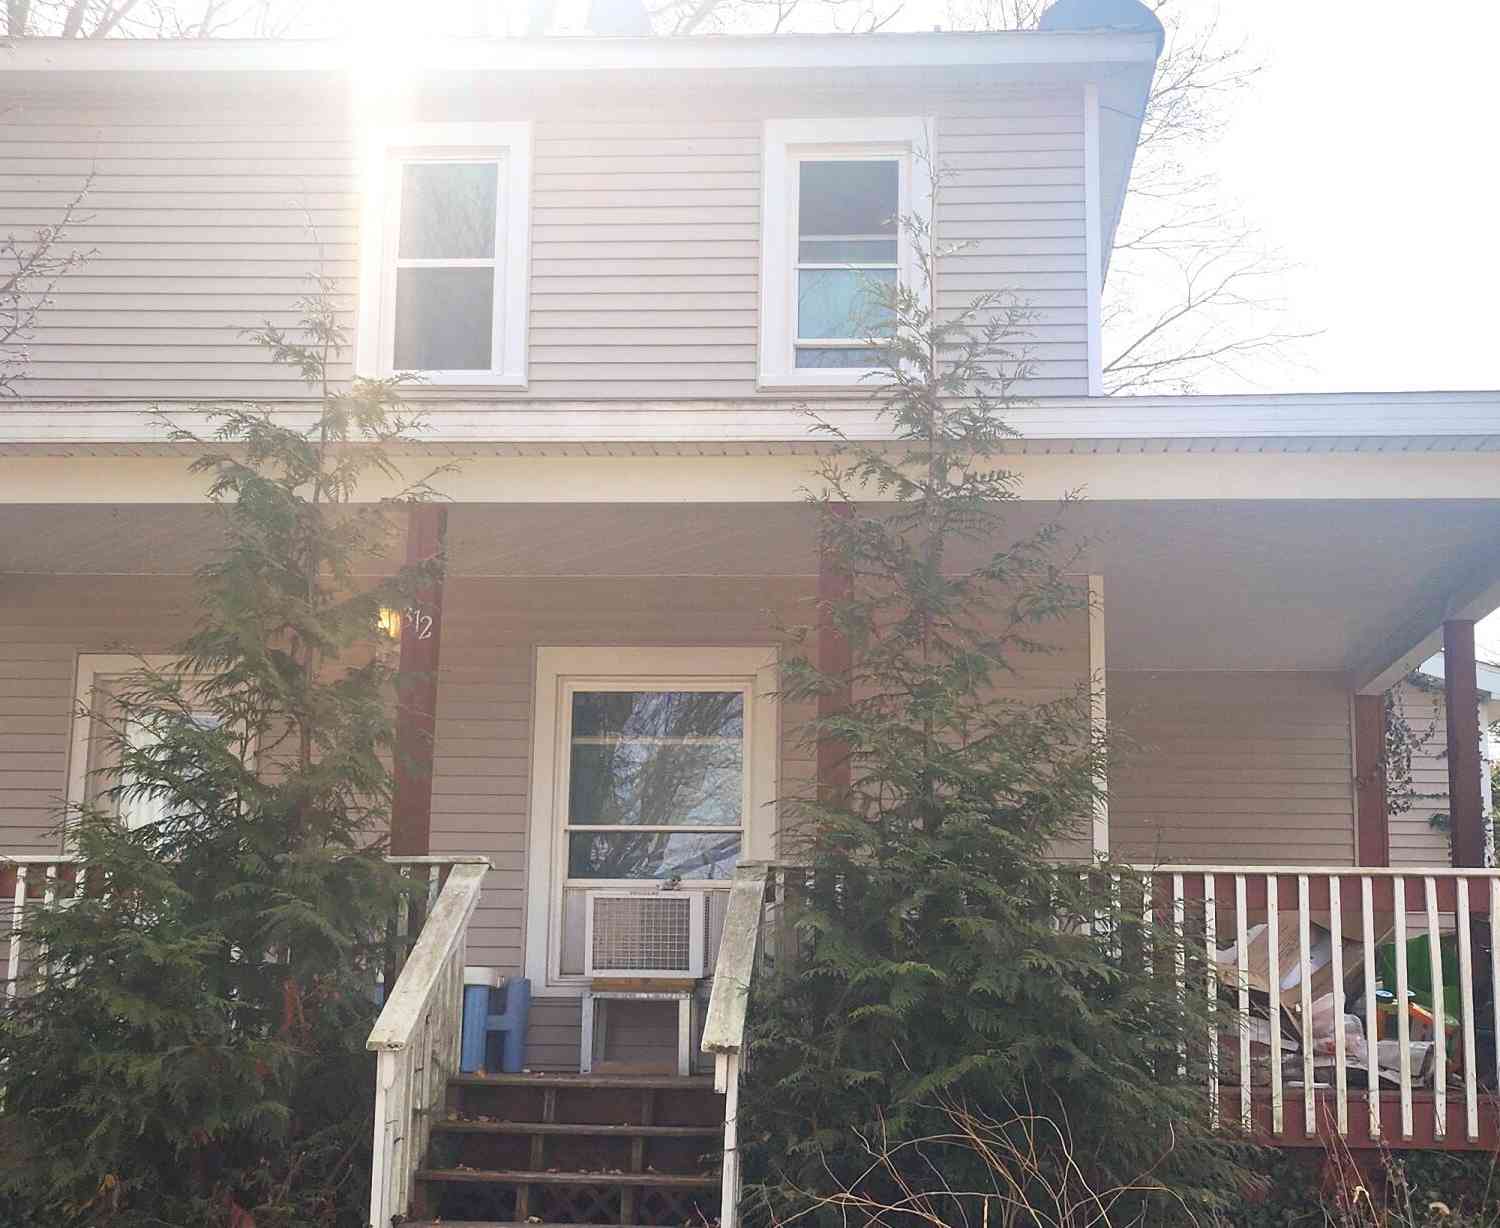
| 312 Washington Street, Nashville, MI, 49073 | $170,000 | 3 | 2 | 2,100 | 0.11 Acre |
| 736 Durkee Street, Nashville, MI, 49073 | $289,900 | 3 | 3 | 1,760 | 8 Acres |
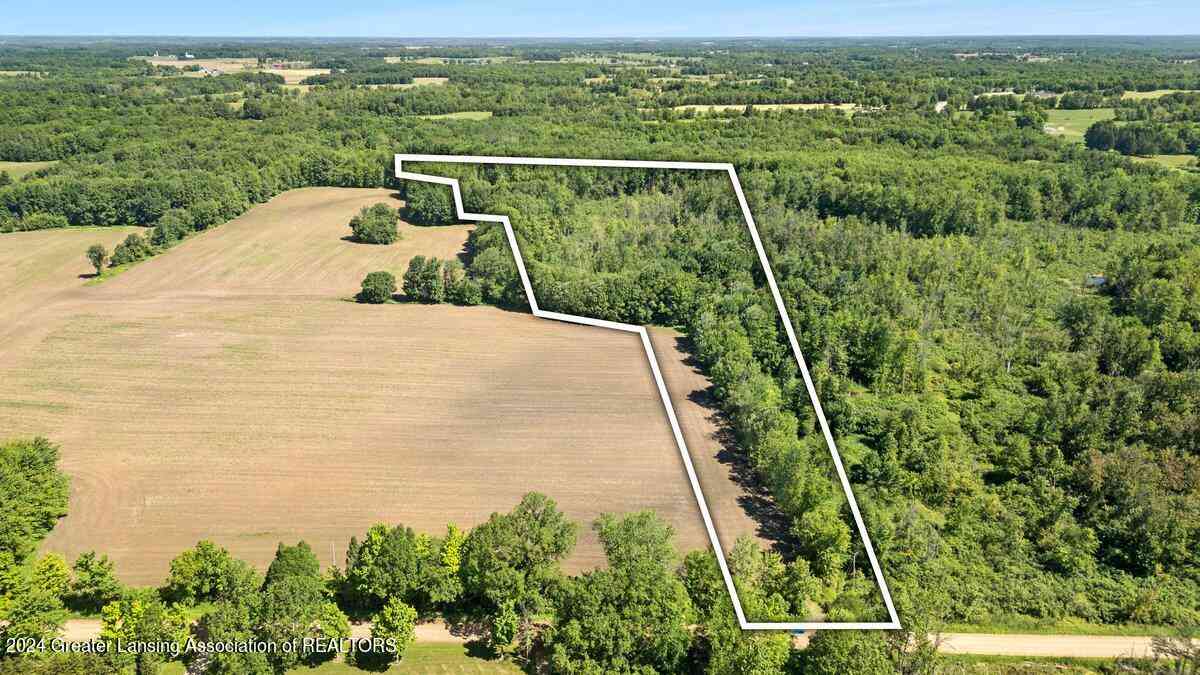
| 9411 Evart Road, Nashville, MI, 49073 | $570,000 | 4 | 2 | 1,933 | 26 Acres |
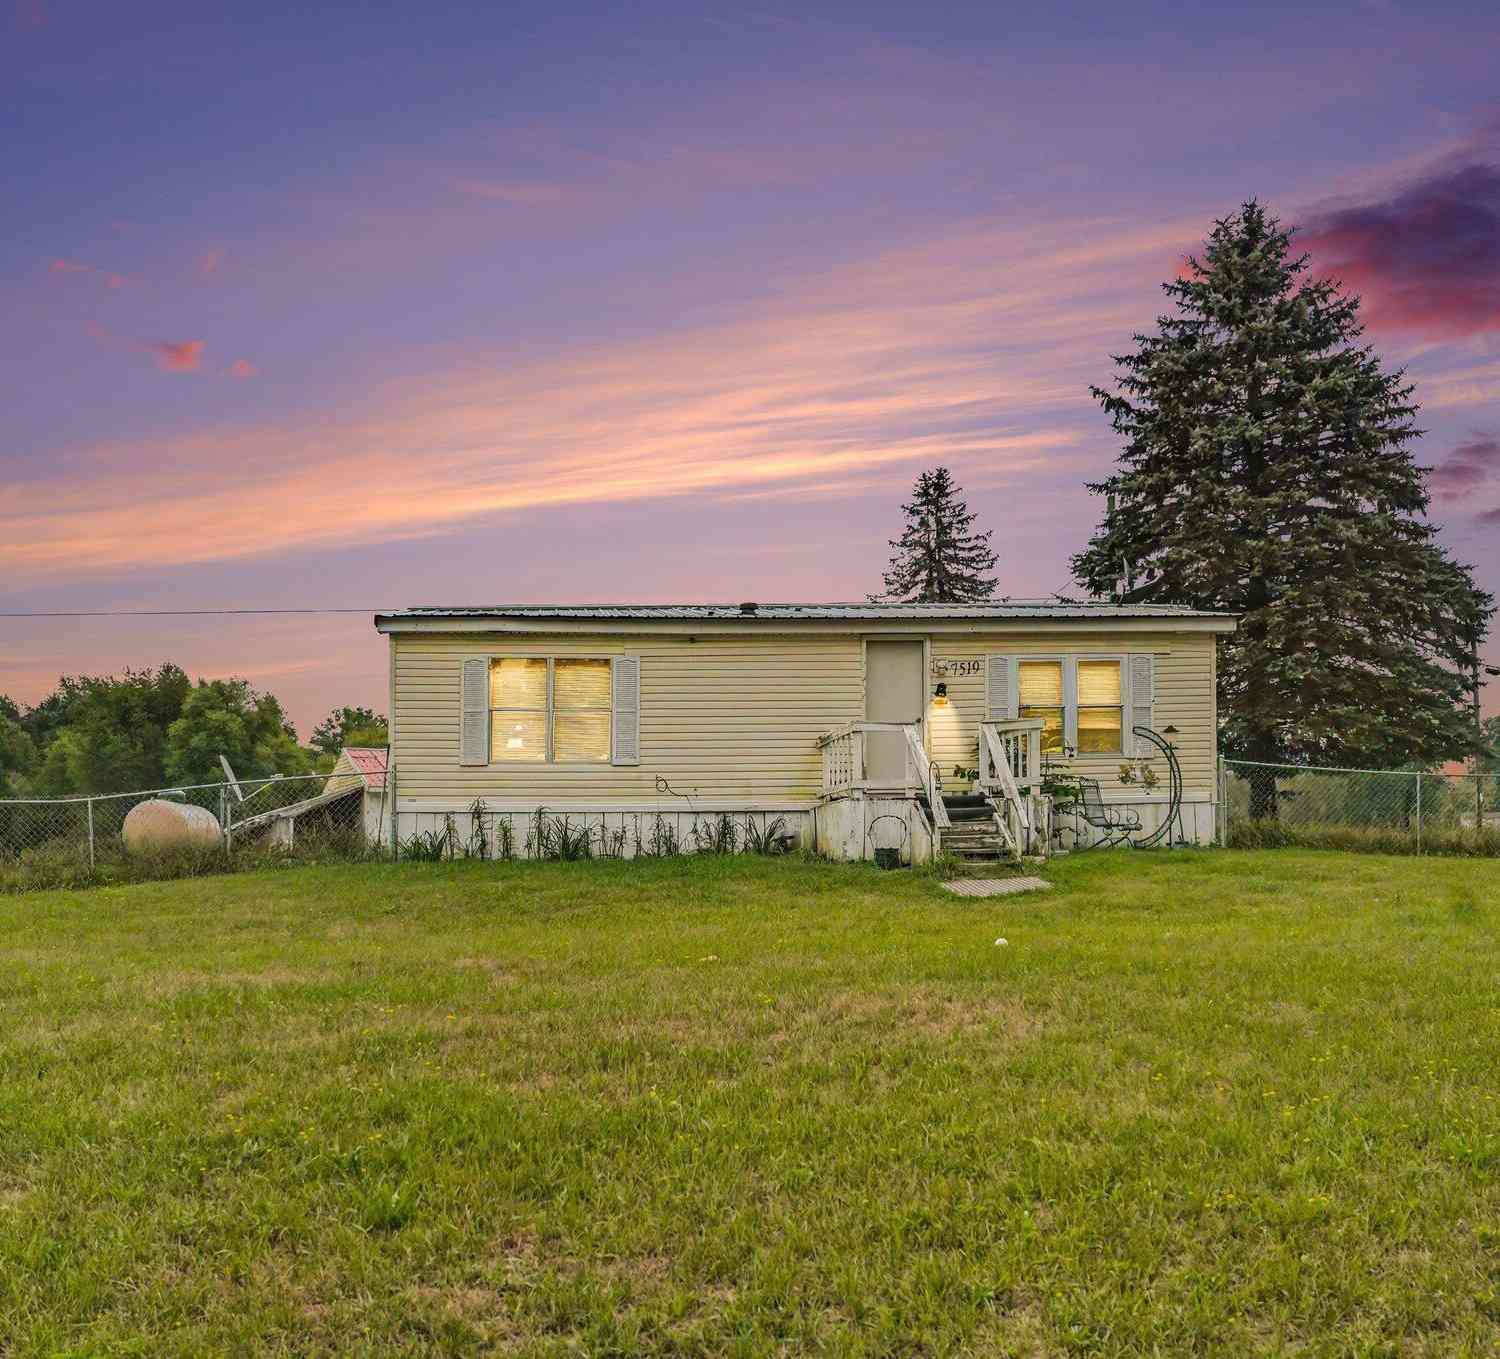
| 7519 Guy Road, Nashville, MI, 49073 | $134,900 | 3 | 2 | 1,304 | 1.79 Acres |
| 6673 E M 79 Highway, Nashville, MI, 49073 | $150,000 | 3 | 2 | 1,984 | 2.40 Acres |

| 6405 Thornapple Lake Road, Nashville, MI, 49073 | $58,900 | 3 | 2 | 1,568 | 0.03 Acre |
| 2032 Howard Point Drive , Nashville, MI, 49073 | $349,900 | 7 | 2 | 2,106 | 0.20 Acre |
| 106 Little Long Lake Dr.., Nashville, MI, 49073 | $249,900 | 3 | 2 | 1,568 | 0.42 Acre |
Similar Homes To 11944 Nashville Highway
Nearby For Sale
ByOwner last updated this listing 09/02/2026 @ 08:46
More Cities with for Sale by Owner Homes
- Nashville Homes For Sale By Owner
- Vermontville Homes For Sale By Owner
- Woodland Homes For Sale By Owner
- Dowling Homes For Sale By Owner
- Hastings Homes For Sale By Owner
- Bellevue Homes For Sale By Owner
- Sunfield Homes For Sale By Owner
- Mulliken Homes For Sale By Owner
- Olivet Homes For Sale By Owner
- Charlotte Homes For Sale By Owner
- Freeport Homes For Sale By Owner
- Delton Homes For Sale By Owner
- Lake Odessa Homes For Sale By Owner
- Hickory Corners Homes For Sale By Owner
- Middleville Homes For Sale By Owner
- Battle Creek Homes For Sale By Owner
- Clarksville Homes For Sale By Owner
- Augusta Homes For Sale By Owner
- Potterville Homes For Sale By Owner
- Portland Homes For Sale By Owner
Homes around $459,000



Verify Your Email
Please enter the 6-digit verification code
sent to your email address.
Verify Your Phone Number
Please enter the 6-digit verification code
sent to your mobile phone.