
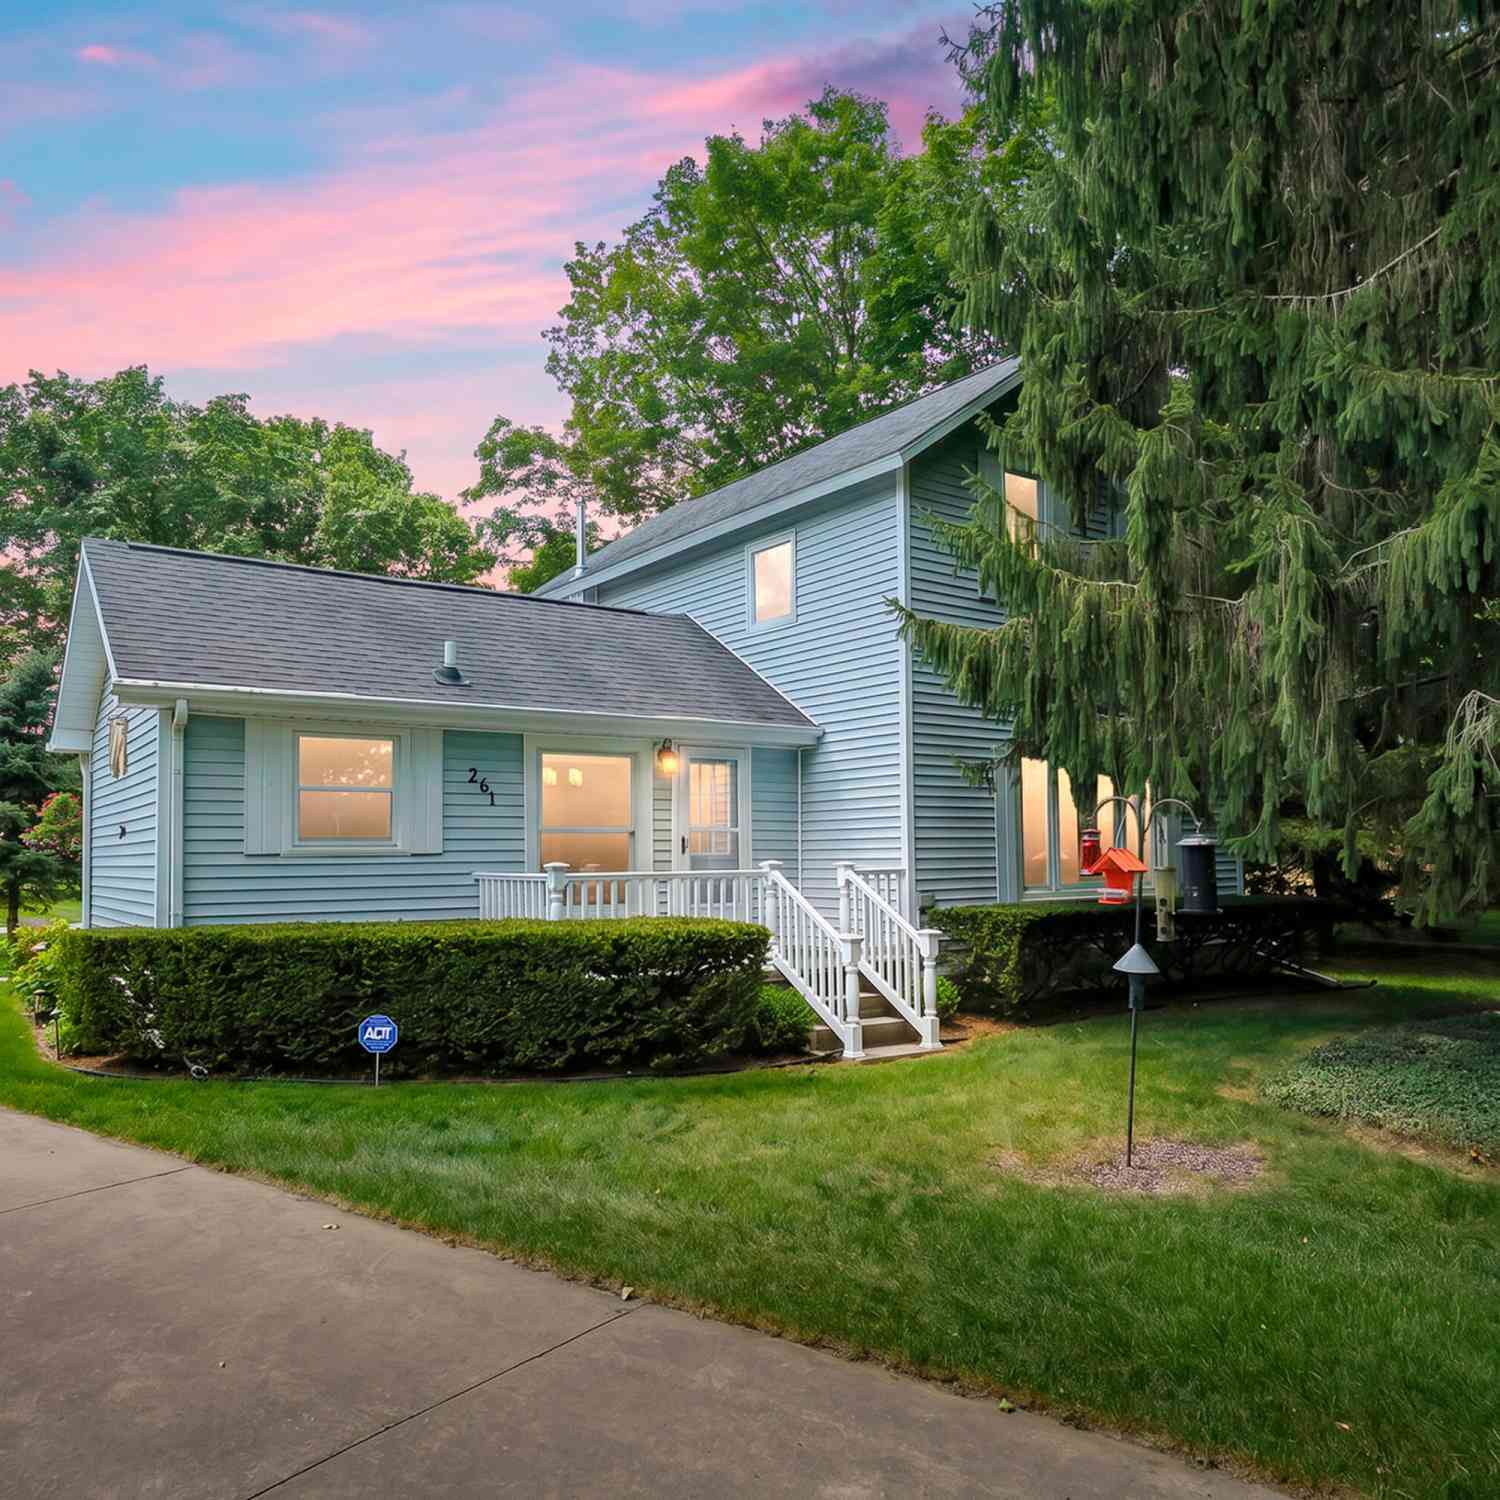
261 Fuller Street
Nashville, MI 49073

 3
3
Bed
 2
2
Bath
 1,629
1,629Sqft
 1.24
1.24Acres(Lot)
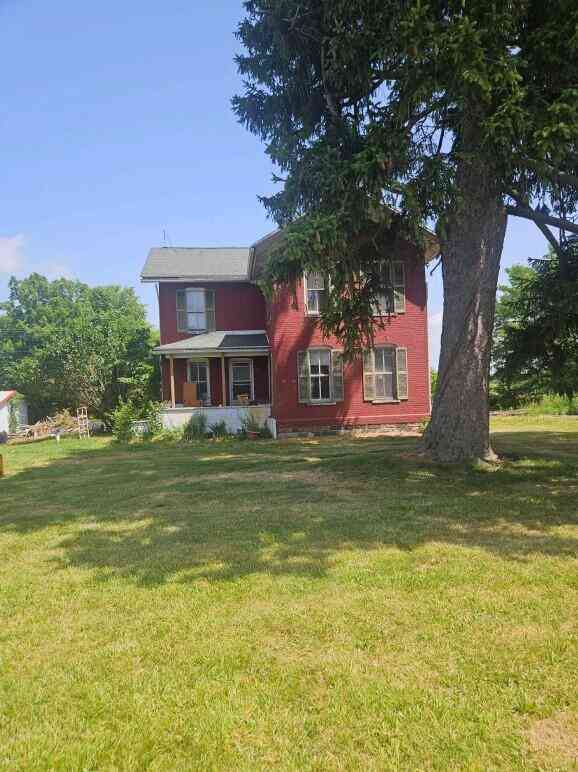
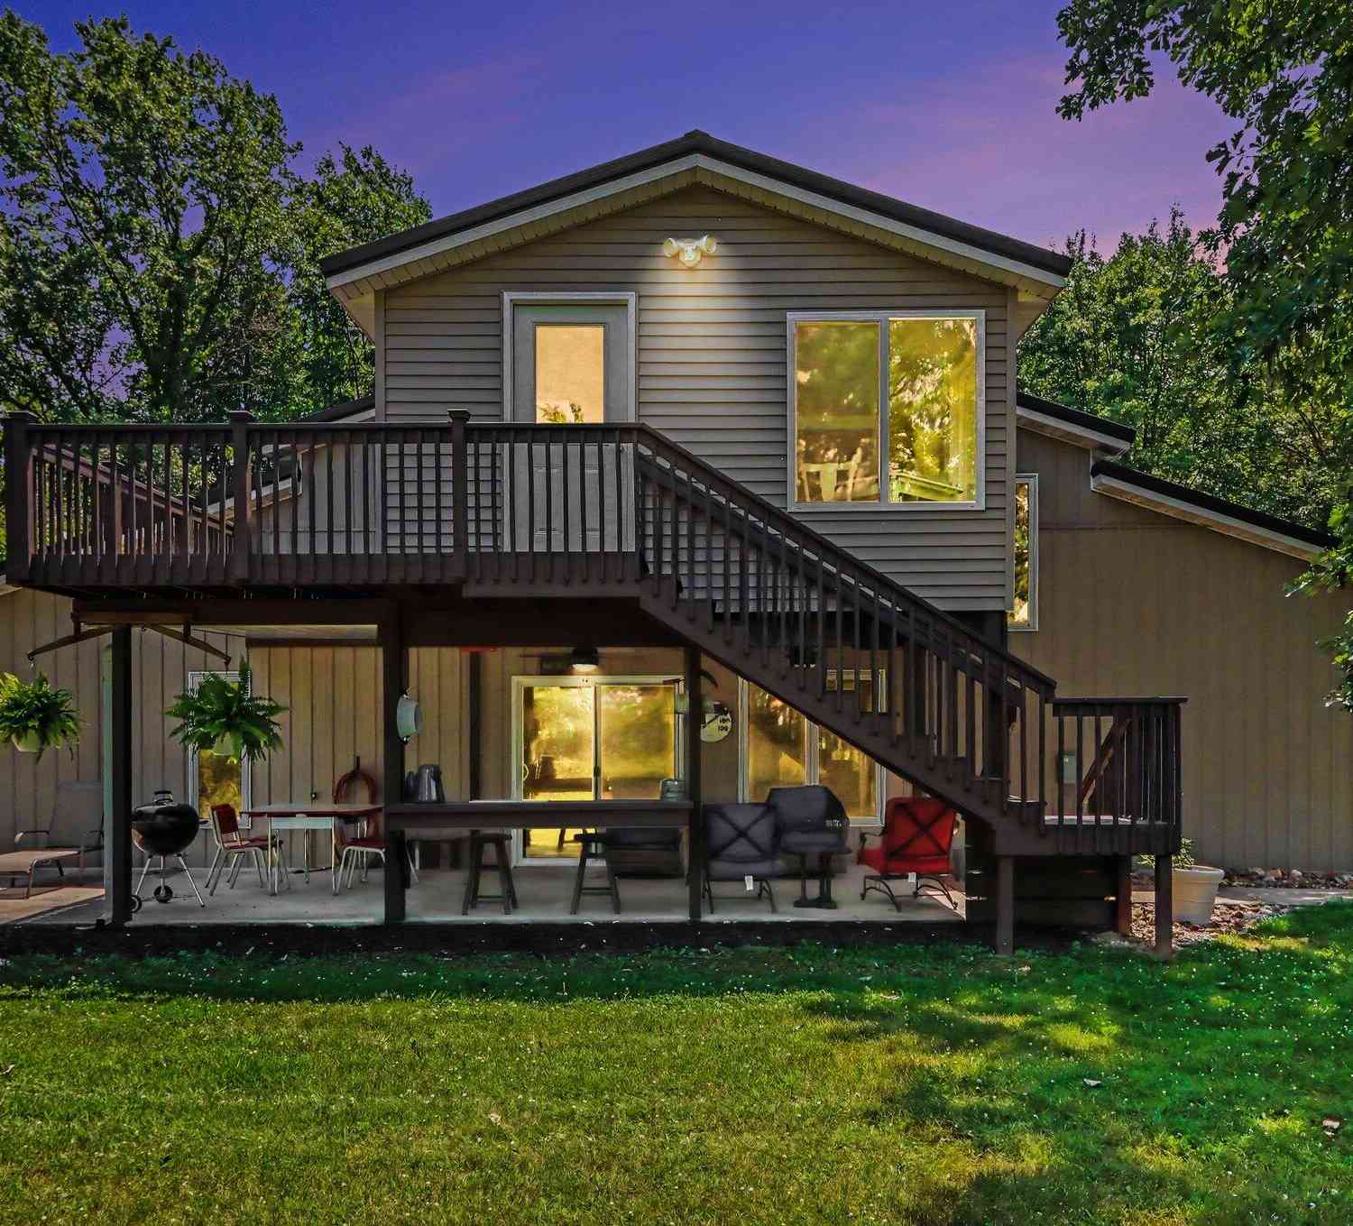
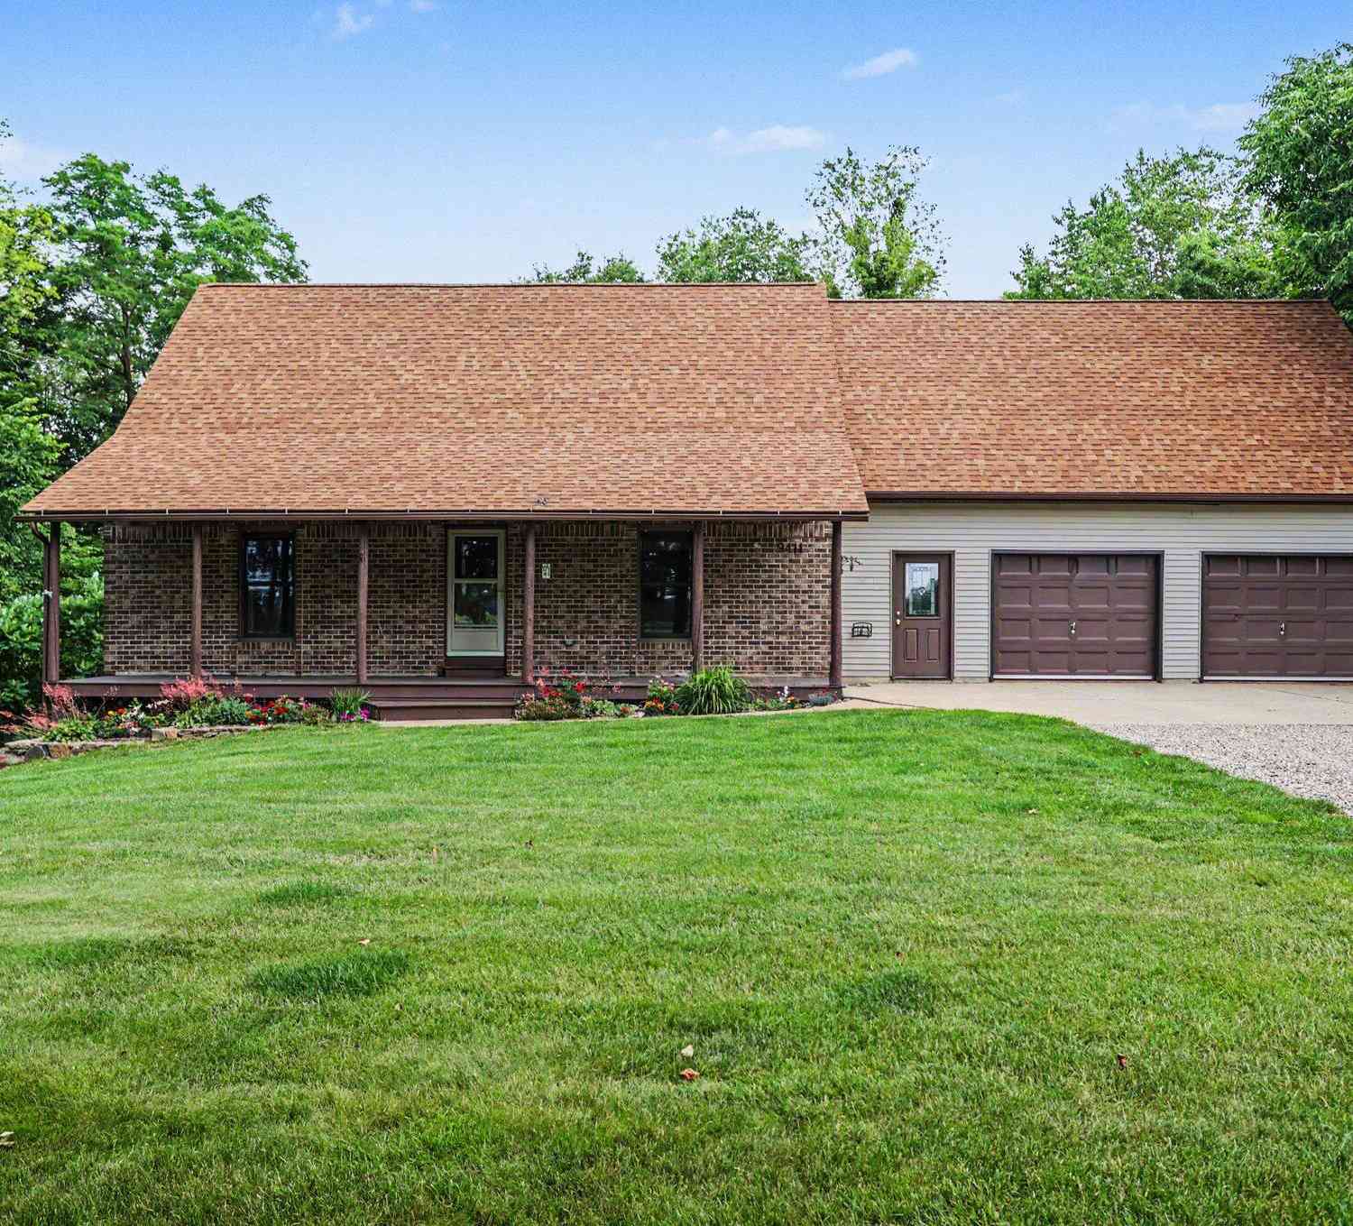
Step into the timeless character of this incredibly well maintained and updated farmhouse, where pride of ownership shines throughout. Tucked off the road, yet close to everything, the home sits on a beautiful 1.24 acre lot. This inviting home offers a main floor primary bedroom, updated kitchen, living room and family room with an incredible 4 season room. The family room could easily be made into a 4th bedroom. Upstairs you'll find two additional bedrooms and a 2nd full bathroom. The spacious, beautifully manicured lawn, creates a park-like setting, perfect for gardening, entertaining, outdoor games, or simply relaxing and enjoying the peaceful surroundings. Mature landscaping, including several apples trees, enhances the property's curb appeal. A large 3 stall garage provides pl

 Property Details
 Map
Map
 Map
Map
What's Nearby
Nearby Areas
 Features
-
Bedroom Information
Total Bedrooms: 3 Window Feature: Low-Emissivity Windows, Screens, Replacement, Insulated Windows, Window TreatmentsBathroom Information
Total Baths: 2 Full Baths: 2Water/Sewer
Sewer: PublicRoom Information
Other Rooms: 7 -
Flooring Information
Carpet, Engineered Hardwood -
Roofing Information
Asphalt, Composition, Shingle -
Interior Features
Ceiling Fan(s), Garage Door Opener, Eat-in Kitchen, Pantry Roof: Asphalt, Composition, Shingle Appliances: Dryer, Microwave, Range, Refrigerator, Washer, Water Softener Owned Laundry Features: Laundry Closet, Main Level -
Heating & Cooling
Heating: Forced Air Cooling: Central Air WaterSource: Public -
Fireplace
Number of Fireplaces: 0 Fireplace Features: 0
-
Building Information
Year Built: 1925 Construction Materials: Vinyl Siding Basement: Crawl Space, Michigan Basement, Partial, Walk-Out Access Roof: Asphalt, Composition, Shingle -
Exterior Features
Porch: 3 Season Room, Covered, Enclosed, Patio, Porch(es), Screened -
Road Types
Paved -
Laundry Features
Laundry Closet, Main LevelPatio And Porch
3 Season Room, Covered, Enclosed, Patio, Porch(es), Screened
-
Lot Information
Lot Dimensions: 148 x 317 x 145 x 286 Lot Description: Level Lot Size Area: 1.24 Acres Lot Square Feet: 54,014 Stories: 2 Main Square Feet: 1629Property Information
Property Type: Residential Sub Type: Single Family Residence Style: Farmhouse SQ ft (Living Area): 1,629 Construction Materials: Vinyl Siding Property Age: 101
-
Listing Price Information
Listing Id: 26035426 ist Price: $275,000 List Price Tot SqFt: $169 Listing Terms Cash, FHA, VA Loan, Rural Development, MSHDA, Conventional -
Listing Information
Possession: Close Plus 6 to 29 Days
-
Tax Information
Parcel Number: 52-002-125-00 Annual Tax: $1,169 Tax Year: 2026 Taxes: COM NE COR LOT 12 FULLER HEIGHTS ADD VILLAGE OF NASHVILLE SD PT ON E LI W 1/ SE 1/4 SE 35-3-7 TH N 89DEG 59 MIN W AL N LI SD LOT 12 165.05 FT TH N 1DEG 2MIN E TO CEN LI HWY M-79 TH ELY AL SD LI TO E LI W 1/2 SW 1/4 TH S 1DEG 2MIN W TO POB SUB TO HWY EASE OV N 33 FT.
-
Virtual Tour
Parking Information
# of Garage Spaces: 4 Has Garage: Yes Garage Faces Side, Garage Door Opener, Detached
-
School Information
Senior High School District: Maple Valley -
Utility Information
Natural Gas Connected, High-Speed Internet
How much is this property worth?
Curious about this home's true market value? Use our free Home Evaluation Tool to instantly get a personalized Comparative Market Analysis (CMA) report. Make smarter, data-driven decisions before you buy.

Nearby Home Value
| Address | Estimate | Bed | Bath | Sq. Ft | Lot Size |
|---|---|---|---|---|---|
| 11944 Nashville Highway, Nashville, MI, 49073 | $479,000 | 2 | 2 | 1,586 | 1,586 SqFt |
| 312 Washington Street, Nashville, MI, 49073 | $170,000 | 3 | 2 | 2,100 | 2,100 SqFt |
| 330 N State Street, Nashville, MI, 49073 | $225,000 | 3 | 2 | 2,918 | 2,918 SqFt |
| 736 Durkee Street, Nashville, MI, 49073 | $289,900 | 3 | 3 | 1,760 | 1,760 SqFt |
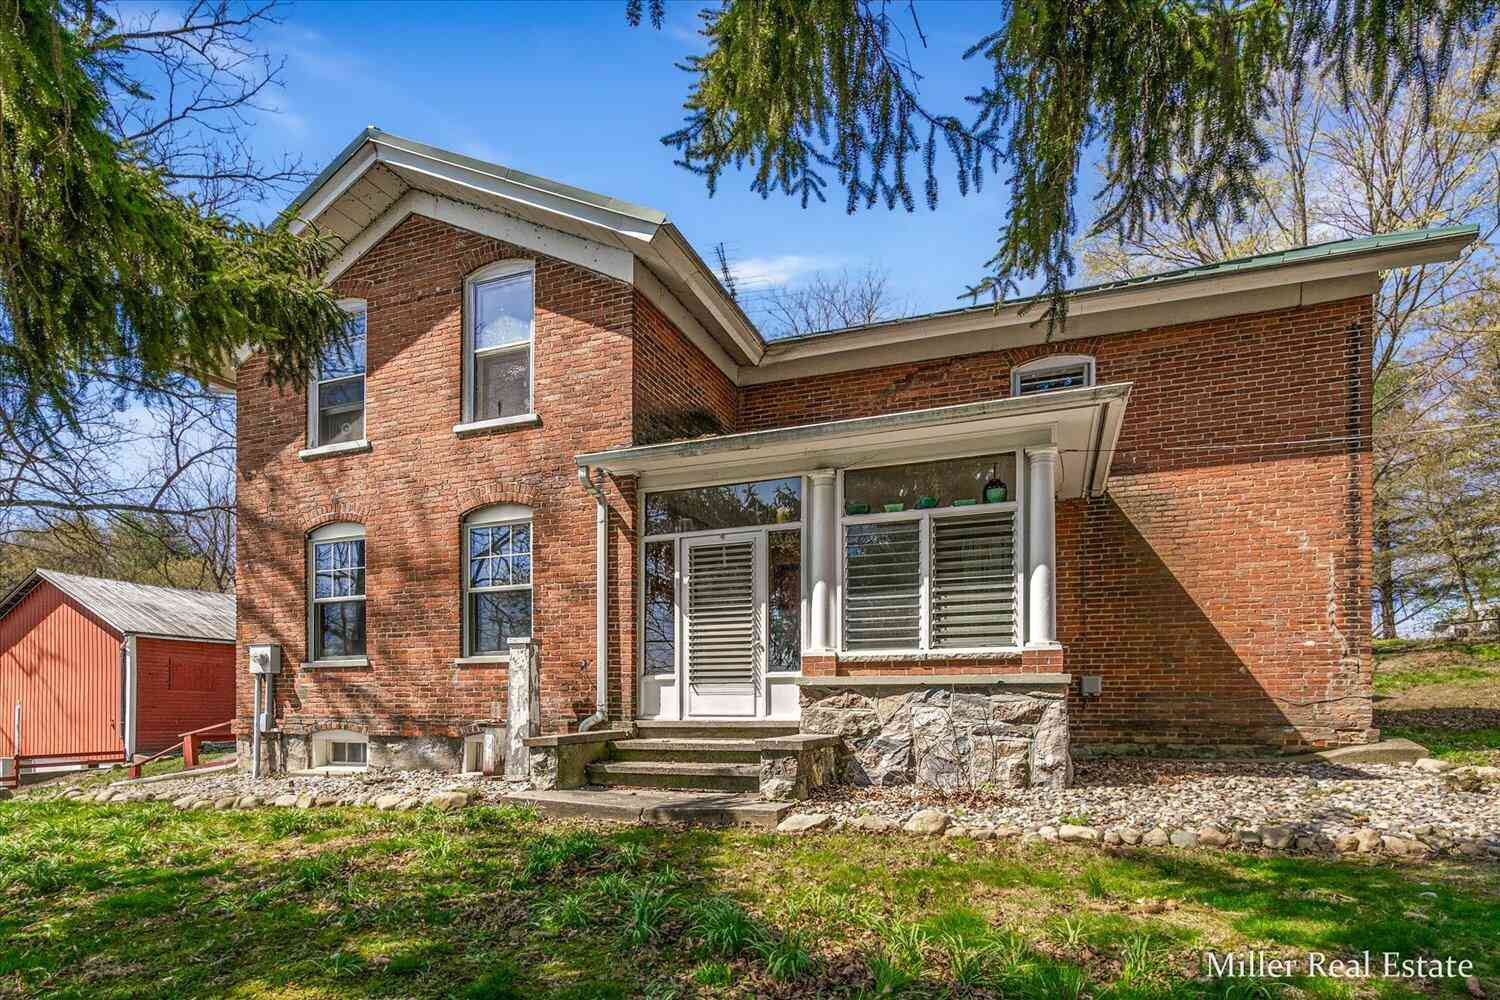
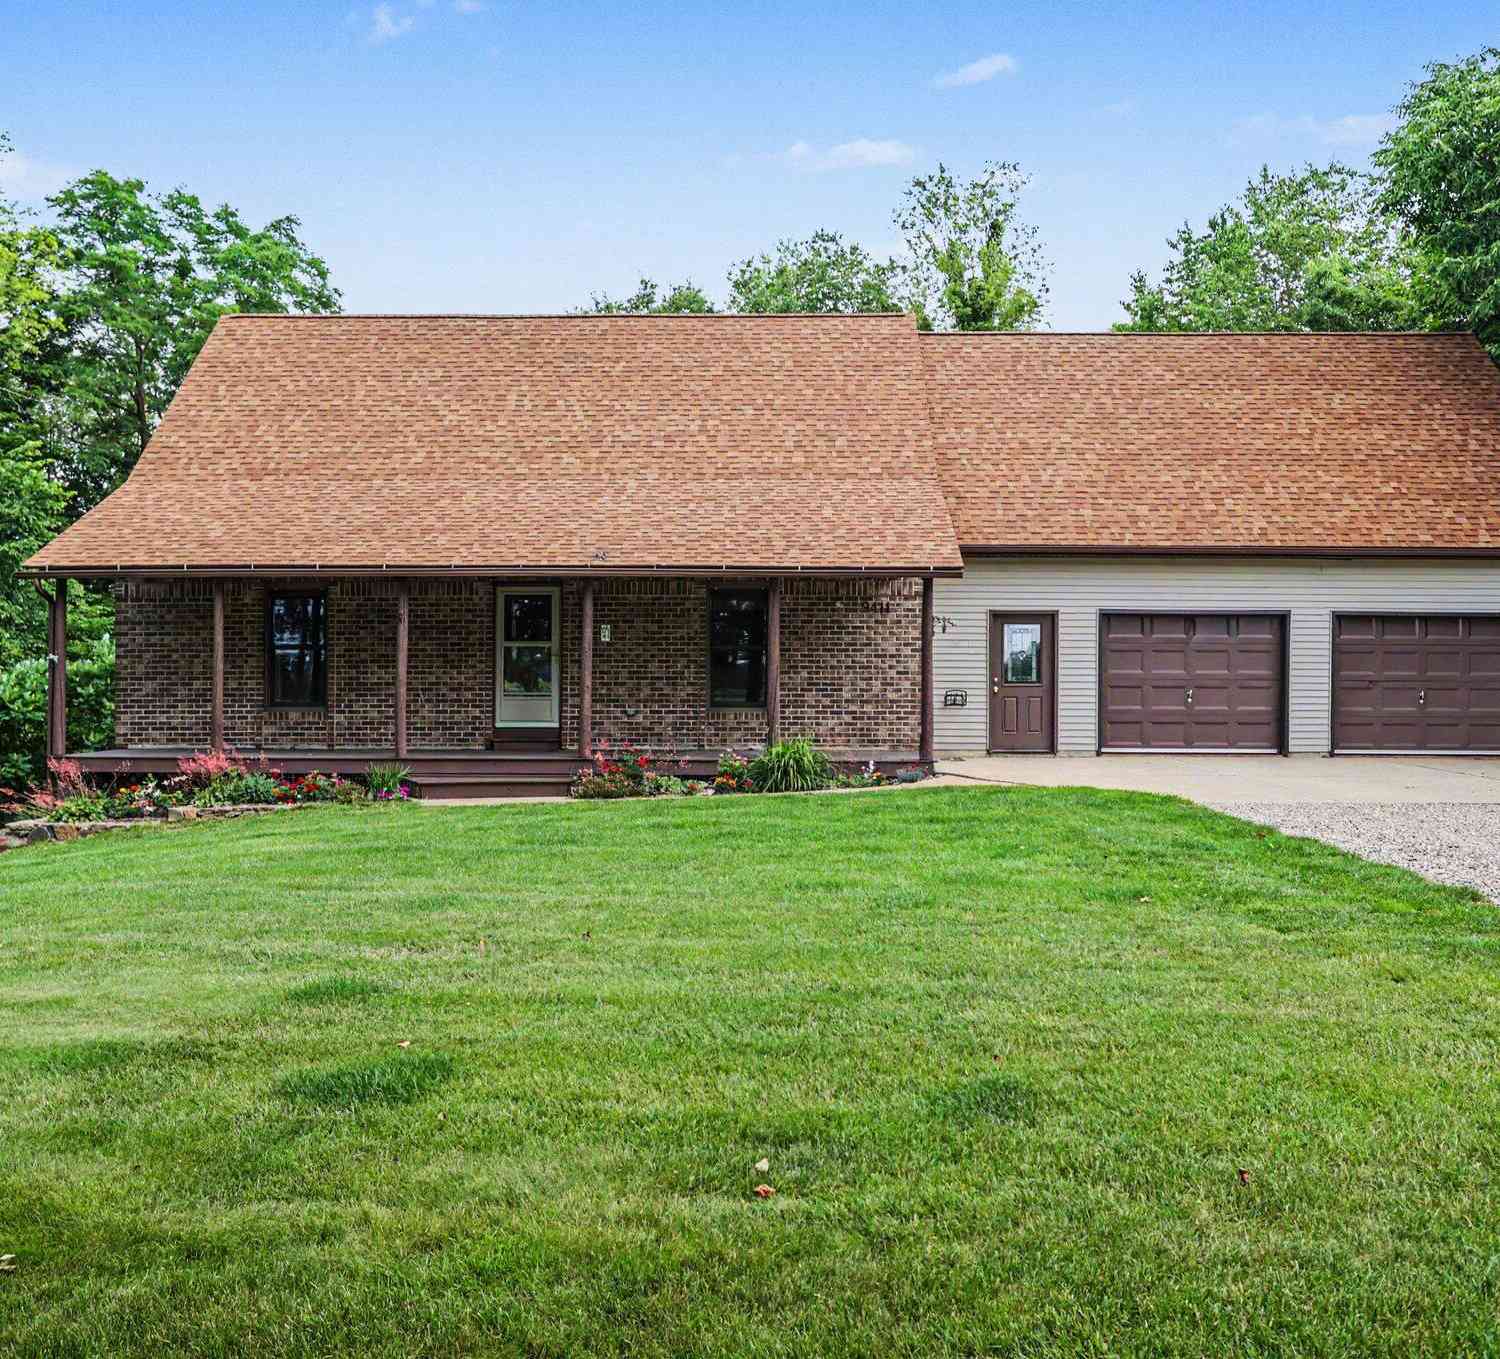
| 9411 Evart Road, Nashville, MI, 49073 | $595,000 | 4 | 2 | 1,933 | 1,933 SqFt |
| 6673 E M 79 Highway, Nashville, MI, 49073 | $150,000 | 3 | 2 | 1,984 | 1,984 SqFt |
| 2032 Howard Point Drive , Nashville, MI, 49073 | $399,900 | 7 | 2 | 2,106 | 2,106 SqFt |
Similar Homes To 261 Fuller Street
Nearby For Sale
ByOwner last updated this listing 07/18/2026 @ 22:46
More Cities with for Sale by Owner Homes
- Nashville Homes For Sale By Owner
- Vermontville Homes For Sale By Owner
- Dowling Homes For Sale By Owner
- Hastings Homes For Sale By Owner
- Bellevue Homes For Sale By Owner
- Sunfield Homes For Sale By Owner
- Mulliken Homes For Sale By Owner
- Olivet Homes For Sale By Owner
- Charlotte Homes For Sale By Owner
- Freeport Homes For Sale By Owner
- Delton Homes For Sale By Owner
- Lake Odessa Homes For Sale By Owner
- Hickory Corners Homes For Sale By Owner
- Middleville Homes For Sale By Owner
- Battle Creek Homes For Sale By Owner
- Clarksville Homes For Sale By Owner
- Augusta Homes For Sale By Owner
- Potterville Homes For Sale By Owner
- Portland Homes For Sale By Owner
- Richland Homes For Sale By Owner
Homes around $275,000



Verify Your Email
Please enter the 6-digit verification code
sent to your email address.