
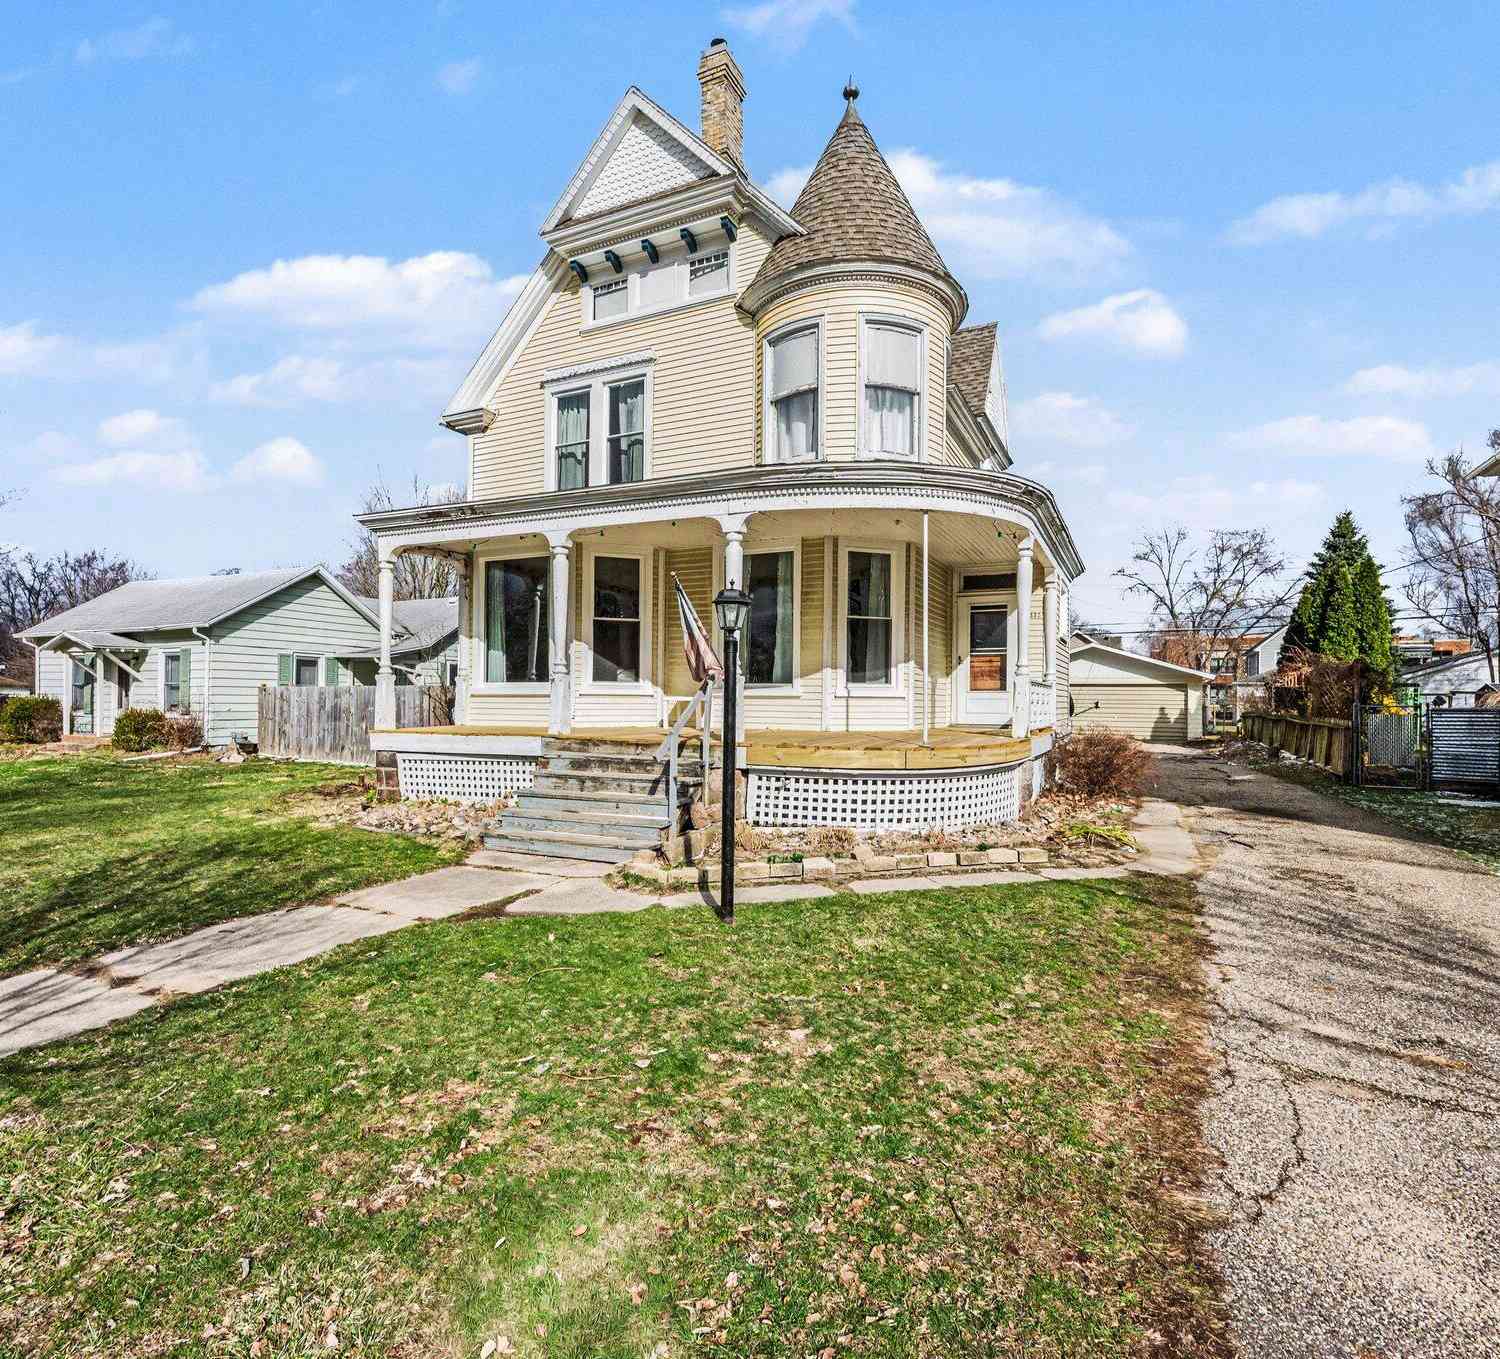
330 N State Street
Nashville, MI 49073

 3
3
Bed
 2
2
Bath
 2,918
2,918Sqft
 0.17
0.17Acre(Lot)
Step back in time with this breathtaking 5 bedroom, 2 bath Victorian Queen Anne masterpiece, complete with a grand turret and a wrap-around porch. Inside, original elegance abounds: a sweeping oak staircase, a formal parlor, pocket doors, and hardwood floors. The dining room features stunning built-in china cabinets, while the large kitchen wows with a center island and a bright breakfast nook overlooking the backyard. Enjoy summer days in the in-ground pool, whose liner, filter, and pump were all replaced in the last 5 years! A back deck overlooks the pool, perfect for entertaining. Additional highlights include a 2-car detached garage, a partially finished basement, and a versatile loft on the third level. 2025 updates include a $45,000 investment in brand new windows (with transferable

 Property Details
 Map
Map
 Map
Map
What's Nearby
Nearby Areas
 Features
-
Bedroom Information
Total Bedrooms: 3 Window Feature: Replacement, Insulated Windows, Window TreatmentsBathroom Information
Total Baths: 2 Full Baths: 2Water/Sewer
Sewer: PublicRoom Information
Other Rooms: 11 -
Roofing Information
Composition, Shingle -
Interior Features
Ceiling Fan(s), Garage Door Opener, Center Island, Eat-in Kitchen Roof: Composition, Shingle Appliances: Built-In Gas Oven, Dishwasher, Microwave, Refrigerator, Water Softener Owned Laundry Features: Electric Dryer Hookup, Gas Dryer Hookup, Laundry Room, Main Level -
Heating & Cooling
Heating: Forced Air Cooling: Central Air WaterSource: Public -
Fireplace
Fireplace: Yes Number of Fireplaces: 1 Fireplace Features: 1
-
Building Information
Year Built: 1894 Construction Materials: Vinyl Siding, Wood Siding Basement: Full, Michigan Basement Roof: Composition, Shingle -
Exterior Features
Porch: Deck, Patio, Porch(es) -
Pool Information
In Ground -
Road Types
Paved -
Fencing
Fenced Back -
Pool Features
In GroundLaundry Features
Electric Dryer Hookup, Gas Dryer Hookup, Laundry Room, Main LevelPatio And Porch
Deck, Patio, Porch(es)Fencing
Fenced Back
-
Lot Information
Lot Dimensions: 56 x 132 Lot Description: Sidewalk Lot Size Area: 0.17 Acres Lot Square Feet: 7,405 Stories: 3 Main Square Feet: 2918Property Information
Property Type: Residential Sub Type: Single Family Residence Style: Victorian SQ ft (Living Area): 2,918 Construction Materials: Vinyl Siding, Wood Siding Property Age: 132
-
Listing Price Information
Listing Id: 26010428 ist Price: $225,000 List Price Tot SqFt: $77 Listing Terms Cash, FHA, VA Loan, Rural Development, MSHDA, Conventional -
Listing Information
Possession: Close Of Escrow
-
Tax Information
Parcel Number: 52-000-104-00 Annual Tax: $2,300 Tax Year: 2024 Taxes: LOT 104 ORIGINAL VILLAGE OF NASHVILLE
-
Parking Information
# of Garage Spaces: 2 Has Garage: Yes Garage Door Opener, Detached
-
School Information
Senior High School District: Maple Valley -
Location Information
Direction: From N Main & Reed go East to N State St
How much is this property worth?
Curious about this home's true market value? Use our free Home Evaluation Tool to instantly get a personalized Comparative Market Analysis (CMA) report. Make smarter, data-driven decisions before you buy.

Nearby Home Value
| Address | Estimate | Bed | Bath | Sq. Ft | Lot Size |
|---|---|---|---|---|---|
| 11944 Nashville Highway, Nashville, MI, 49073 | $479,000 | 2 | 2 | 1,586 | 1,586 SqFt |
| 312 Washington Street, Nashville, MI, 49073 | $170,000 | 3 | 2 | 2,100 | 2,100 SqFt |
| 736 Durkee Street, Nashville, MI, 49073 | $289,900 | 3 | 3 | 1,760 | 1,760 SqFt |
| 9411 Evart Road, Nashville, MI, 49073 | $595,000 | 4 | 2 | 1,933 | 1,933 SqFt |
| 6673 E M 79 Highway, Nashville, MI, 49073 | $150,000 | 3 | 2 | 1,984 | 1,984 SqFt |
| 2032 Howard Point Drive , Nashville, MI, 49073 | $399,900 | 7 | 2 | 2,106 | 2,106 SqFt |
Similar Homes To 330 N State Street
Nearby For Sale
ByOwner last updated this listing 07/19/2026 @ 23:59
More Cities with for Sale by Owner Homes
- Nashville Homes For Sale By Owner
- Vermontville Homes For Sale By Owner
- Dowling Homes For Sale By Owner
- Hastings Homes For Sale By Owner
- Bellevue Homes For Sale By Owner
- Sunfield Homes For Sale By Owner
- Mulliken Homes For Sale By Owner
- Olivet Homes For Sale By Owner
- Charlotte Homes For Sale By Owner
- Freeport Homes For Sale By Owner
- Delton Homes For Sale By Owner
- Lake Odessa Homes For Sale By Owner
- Hickory Corners Homes For Sale By Owner
- Middleville Homes For Sale By Owner
- Battle Creek Homes For Sale By Owner
- Clarksville Homes For Sale By Owner
- Augusta Homes For Sale By Owner
- Potterville Homes For Sale By Owner
- Portland Homes For Sale By Owner
- Richland Homes For Sale By Owner
Homes around $225,000



Verify Your Email
Please enter the 6-digit verification code
sent to your email address.