
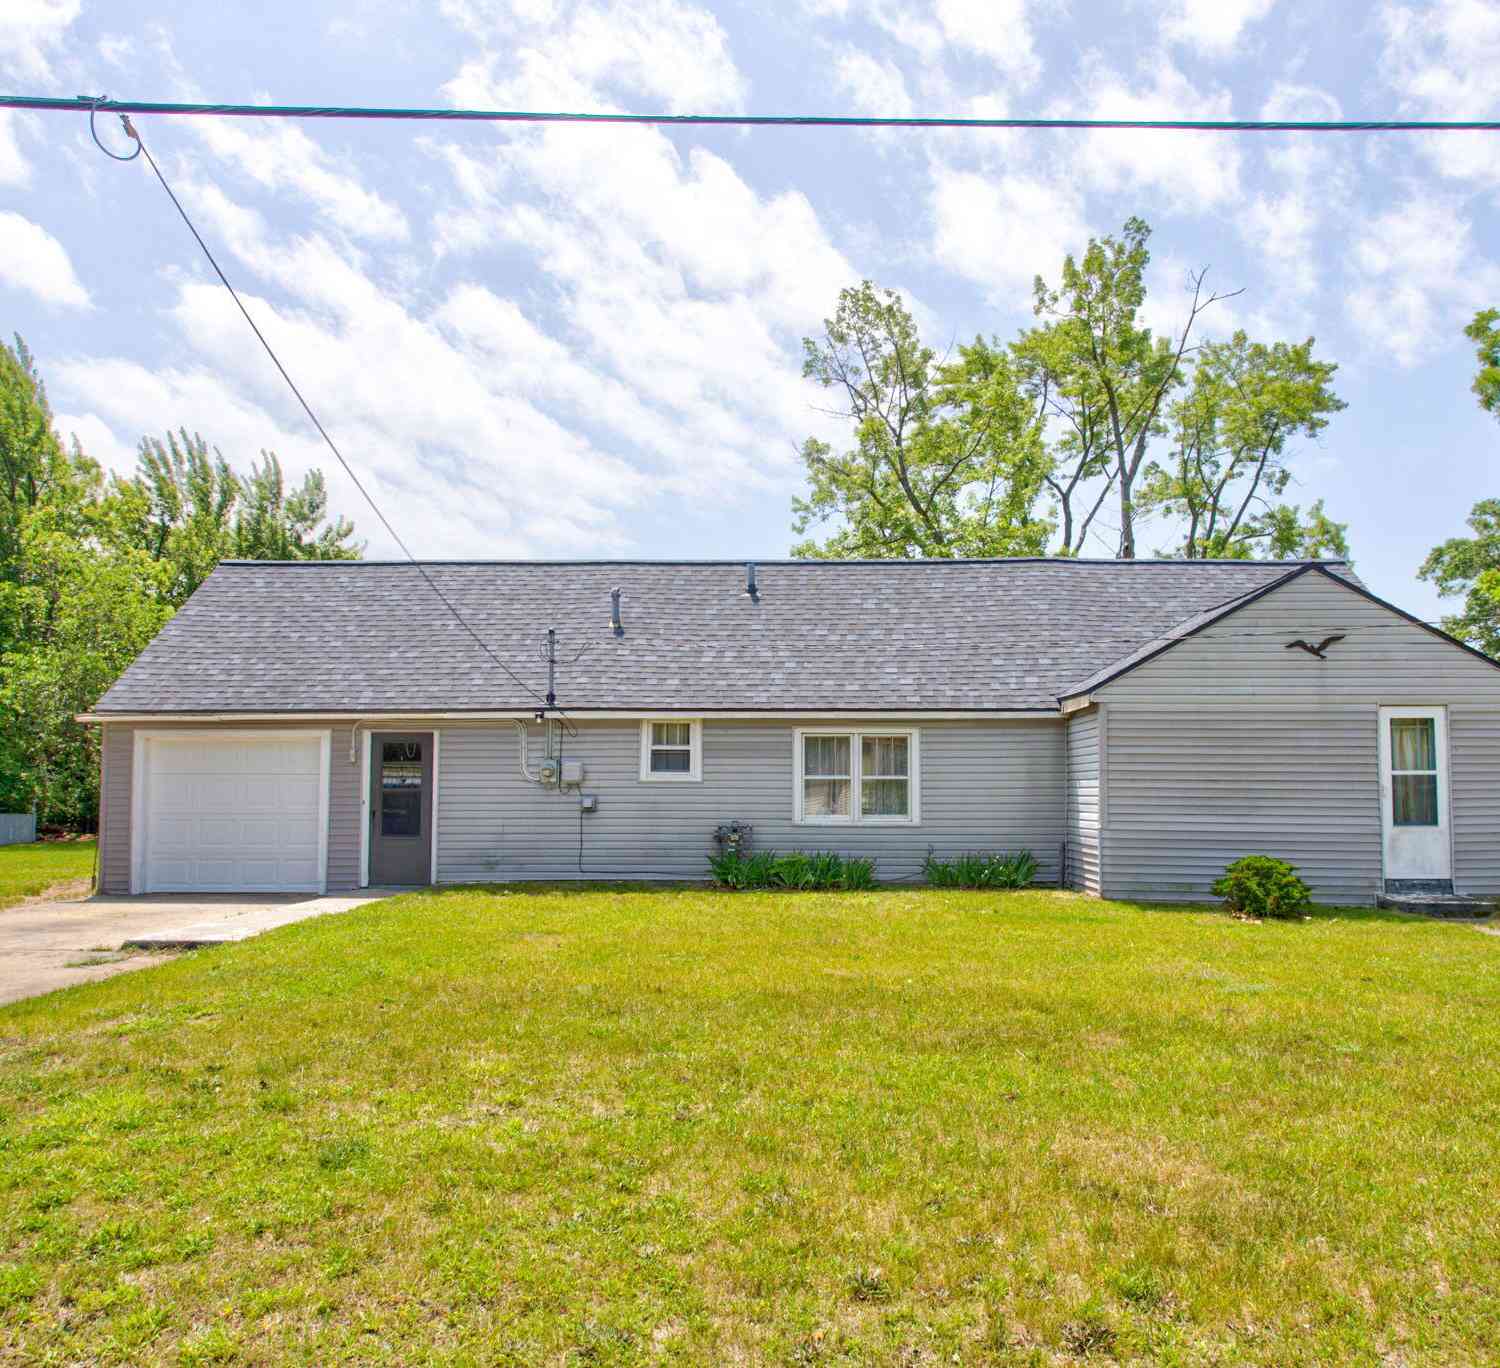
1512 New Street
Muskegon, MI 49442

 3
3
Bed
 1
1
Bath
 1,100
1,100Sqft
 0.52
0.52Acre(Lot)
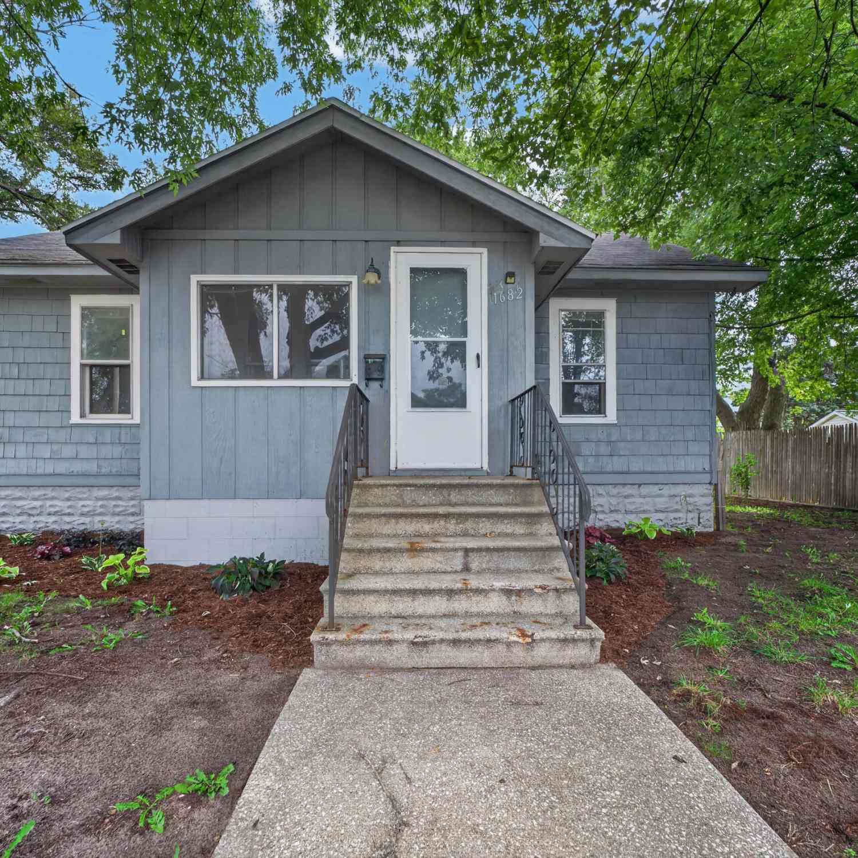
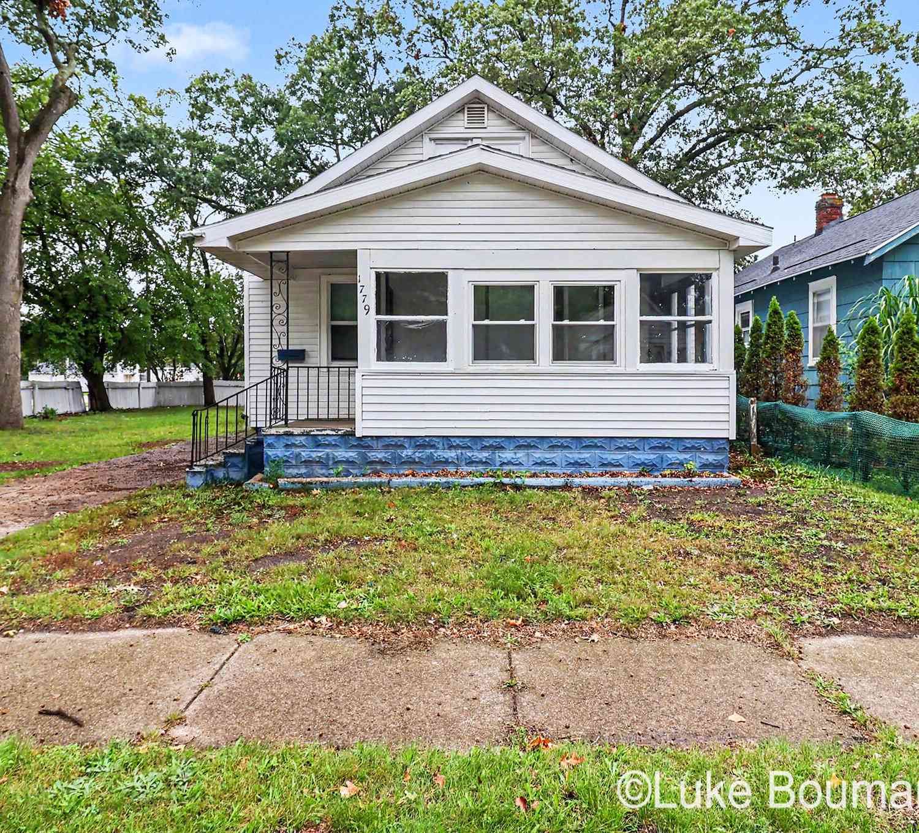
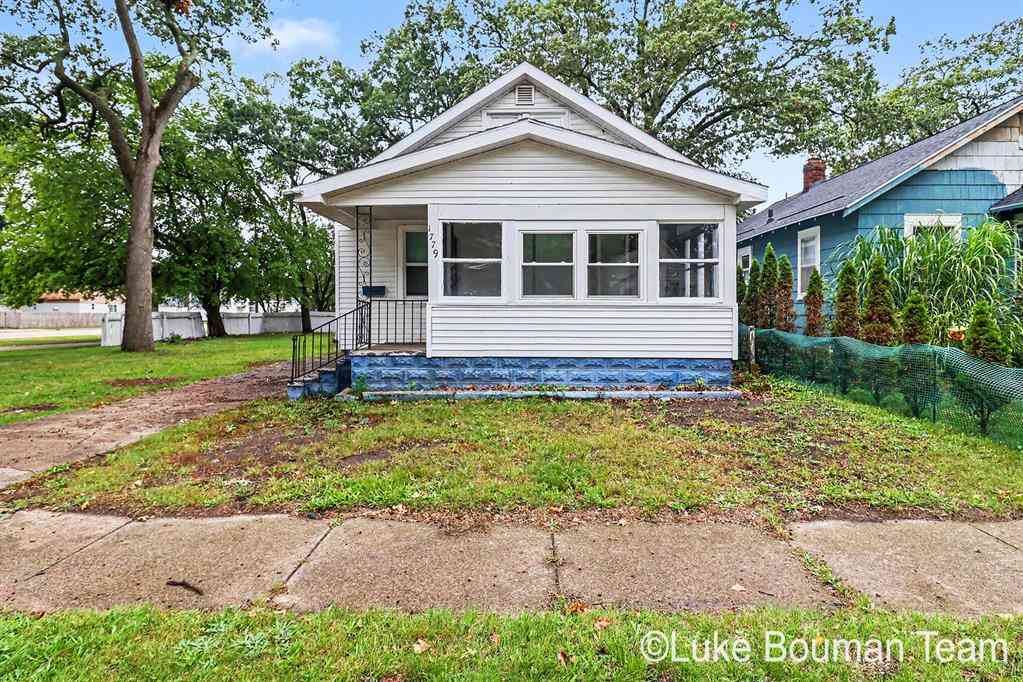
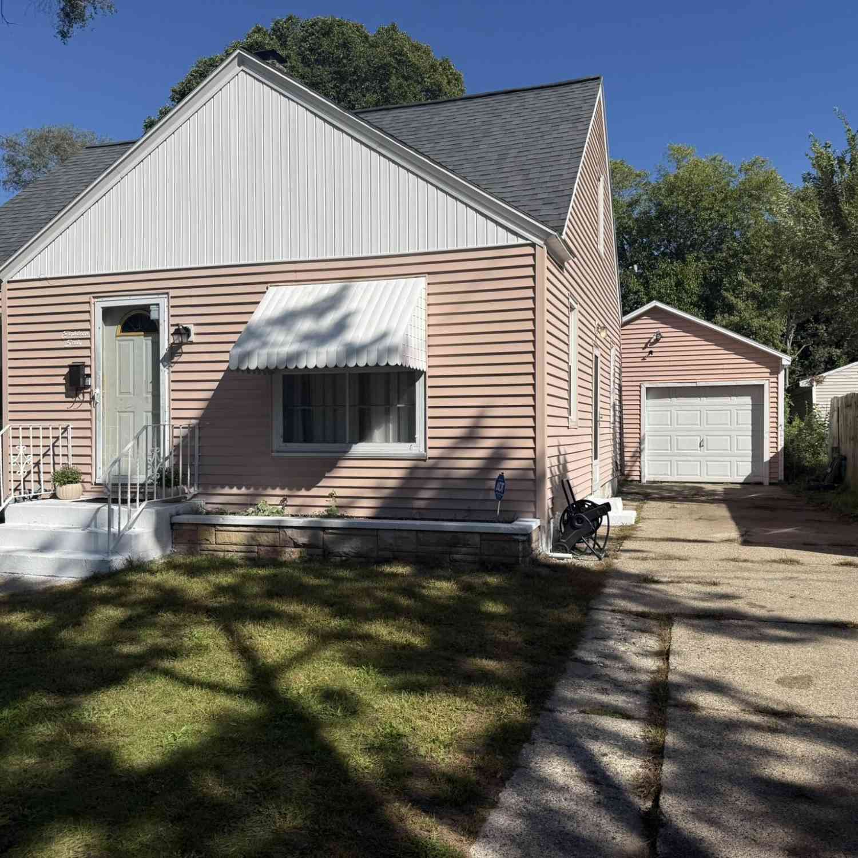
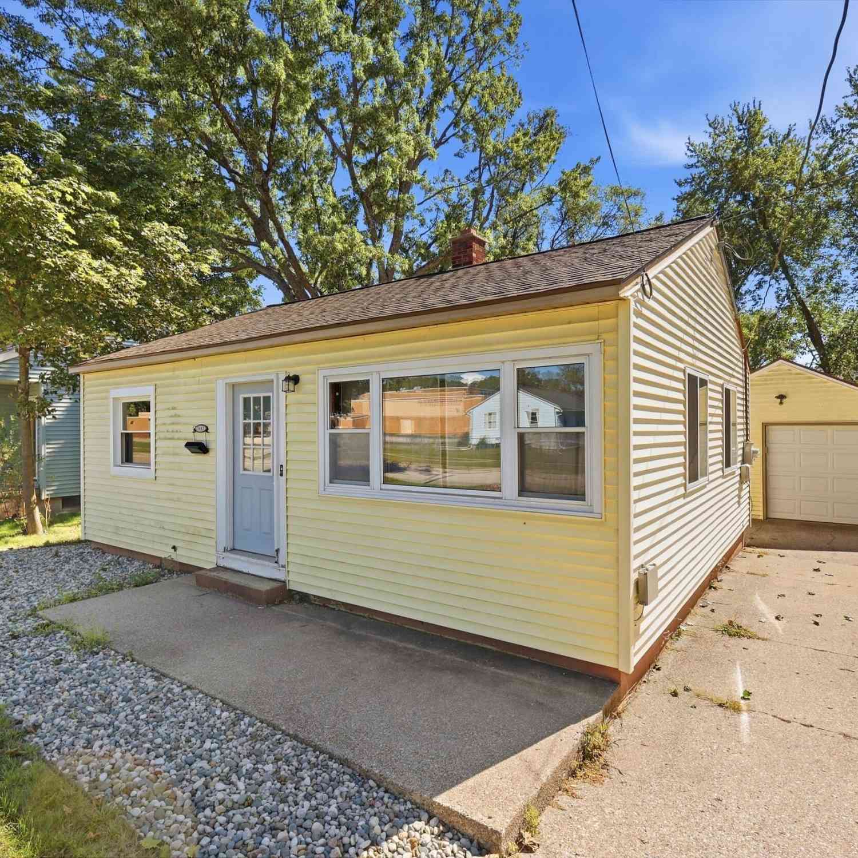
Possible Land Contract Terms Available! Great opportunity to own this 3-bedroom, 1-bath home situated on a large lot in the desirable Orchard View School District. Features include an attached 1-car garage, low-maintenance vinyl siding, and convenient access to major highways for an easy commute. The home offers solid potential and is ready for your personal updates and improvements. Spacious yard provides plenty of room for outdoor activities, gardening, or future enhancements. Affordable homeownership opportunity with possible land contract financing available for qualified buyers. In process of being connected to city water. Don't miss your chance to add value and make this property your own! Buyer and buyer's agent to verify all information.
 Property Details
 Map
Map
 Map
Map
What's Nearby
Nearby Areas
 Features
-
Bedroom Information
Total Bedrooms: 3Bathroom Information
Total Baths: 1 Full Baths: 1Water/Sewer
Sewer: PublicRoom Information
Other Rooms: 6 -
Flooring Information
Carpet, Vinyl -
Interior Features
Laundry Features: Main Level -
Heating & Cooling
Heating: Forced Air Cooling: Central Air WaterSource: Public -
Fireplace
Number of Fireplaces: 0 Fireplace Features: 0
-
Building Information
Year Built: 1942 Construction Materials: Vinyl Siding Basement: Michigan Basement -
Road Types
Paved -
Laundry Features
Main Level
-
Lot Information
Lot Dimensions: 114 x 198 x 114 x 199 Lot Description: Corner Lot Lot Size Area: 0.52 Acres Lot Square Feet: 22,651 Stories: 2 Main Square Feet: 1100Property Information
Property Type: Residential Sub Type: Single Family Residence SQ ft (Living Area): 1,100 Construction Materials: Vinyl Siding Property Age: 84
-
Listing Price Information
Listing Id: 26029093 ist Price: $128,900 List Price Tot SqFt: $117 Listing Terms Cash, Contract, Conventional
-
Tax Information
Parcel Number: 10-028-400-0018-00 Annual Tax: $919 Tax Year: 2025 Taxes: MUSKEGON CHARTER TOWNSHIP SEC 28 T10N MU-815-B THE S 115 FT, OF THE N 812 FT, OF THE W 1/2, E 1/2, NE 1/4, SE 1/4 EXC THE E 130 FT THEREOF
-
Virtual Tour
Parking Information
# of Garage Spaces: 1 Has Garage: Yes Attached Garage: Yes Attached
-
School Information
Senior High School District: Orchard View -
Location Information
Direction: Evanston to New St. north to home (corner of New St. & Oak Park)
How much is this property worth?
Curious about this home's true market value? Use our free Home Evaluation Tool to instantly get a personalized Comparative Market Analysis (CMA) report. Make smarter, data-driven decisions before you buy.

Nearby Home Value
| Address | Estimate | Bed | Bath | Sq. Ft | Lot Size |
|---|---|---|---|---|---|
| 7601 E Apple Avenue, Muskegon, MI, 49442 | $459,900 | 3 | 3 | 1,652 | 9.75 Acres |
| 7285 Sue Marie Lane, Muskegon, MI, 49442 | $489,000 | 4 | 4 | 2,616 | 1.50 Acres |
| 6640 Megan Court, Muskegon, MI, 49442 | $319,000 | 4 | 2 | 1,614 | 0.54 Acre |
| 297 Jayden Drive, Muskegon, MI, 49442 | $315,000 | 4 | 2 | 1,507 | 0.60 Acre |
| 6637 White Road, Muskegon, MI, 49442 | $250,000 | 4 | 2 | 1,400 | 1.35 Acres |
| 78 N Hilton Park Road, Muskegon, MI, 49442 | $485,000 | 4 | 4 | 2,058 | 8.15 Acres |
| 351 N Hilton Park Road, Muskegon, MI, 49442 | $357,900 | 4 | 3 | 2,393 | 1.36 Acres |
| 400 Sabine Drive, Muskegon, MI, 49442 | $799,900 | 5 | 4 | 3,655 | 1.52 Acres |
| 6009 Savannah Way #33, Muskegon, MI, 49442 | $497,000 | 5 | 4 | 2,709 | 0.86 Acre |
| 6007 Savannah Way #34, Muskegon, MI, 49442 | $449,900 | 4 | 3 | 2,458 | 0.69 Acre |
Similar Homes To 1512 New Street
Nearby For Sale
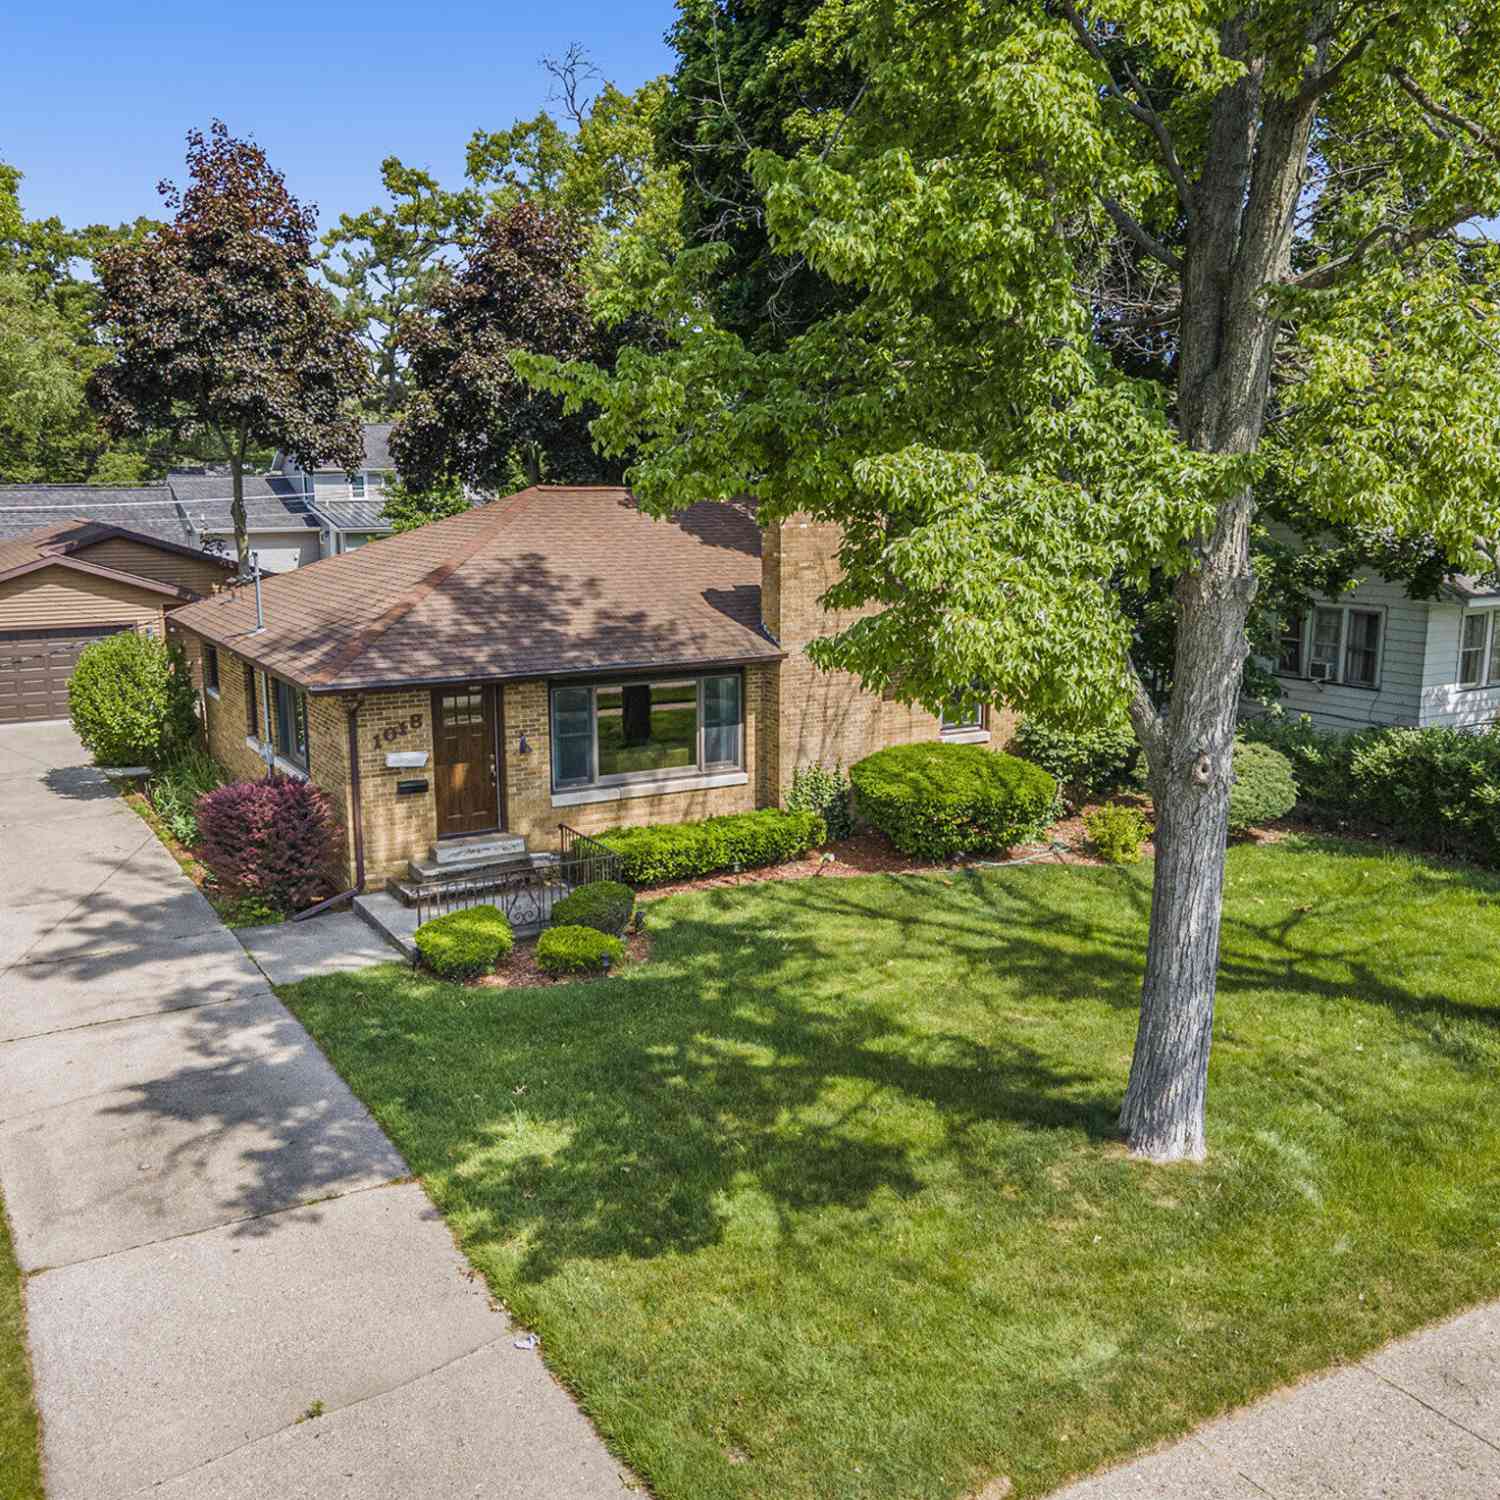

ByOwner last updated this listing 10/07/2026 @ 06:41
More Cities with for Sale by Owner Homes
- Muskegon Homes For Sale By Owner
- Muskegon Heights Homes For Sale By Owner
- North Muskegon Homes For Sale By Owner
- Norton Shores Homes For Sale By Owner
- Fruitport Homes For Sale By Owner
- Spring Lake Homes For Sale By Owner
- Twin Lake Homes For Sale By Owner
- Nunica Homes For Sale By Owner
- Grand Haven Homes For Sale By Owner
- Whitehall Homes For Sale By Owner
- Ravenna Homes For Sale By Owner
- Montague Homes For Sale By Owner
- Holton Homes For Sale By Owner
- Coopersville Homes For Sale By Owner
- West Olive Homes For Sale By Owner
- Casnovia Homes For Sale By Owner
- Rothbury Homes For Sale By Owner
- Grant Homes For Sale By Owner
- Allendale Homes For Sale By Owner
- Fremont Homes For Sale By Owner
Homes around $128,900
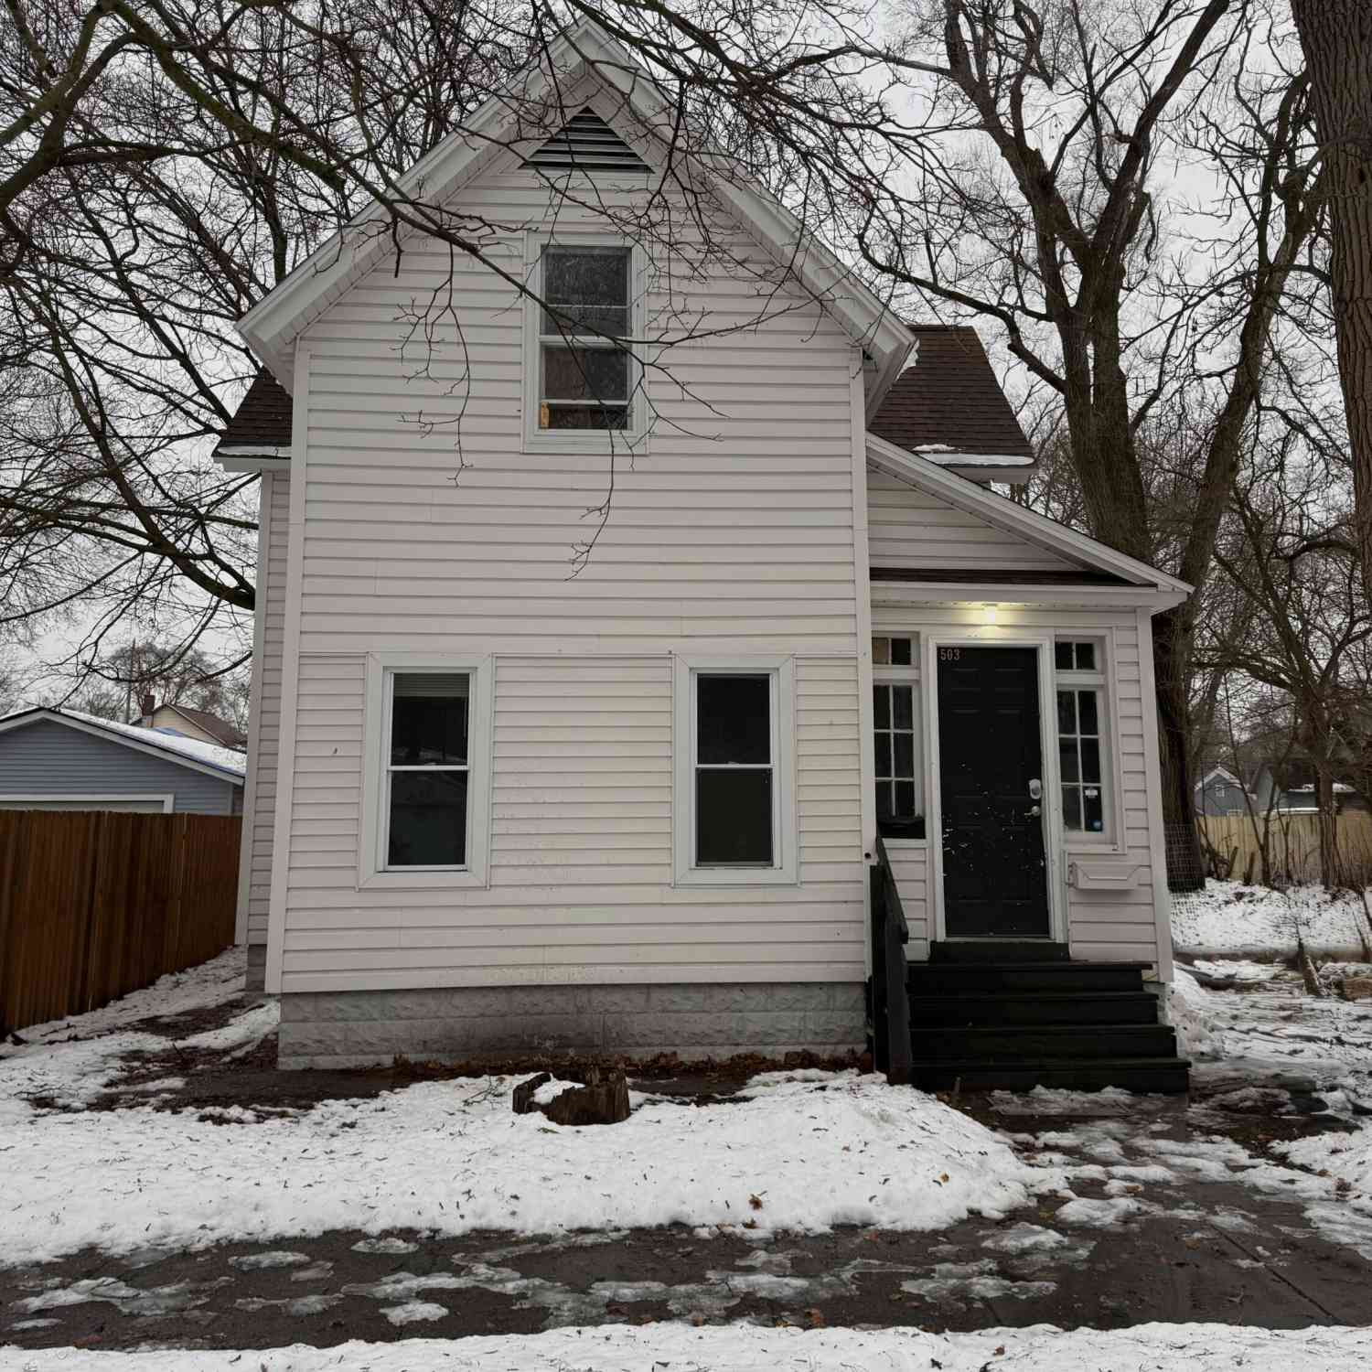
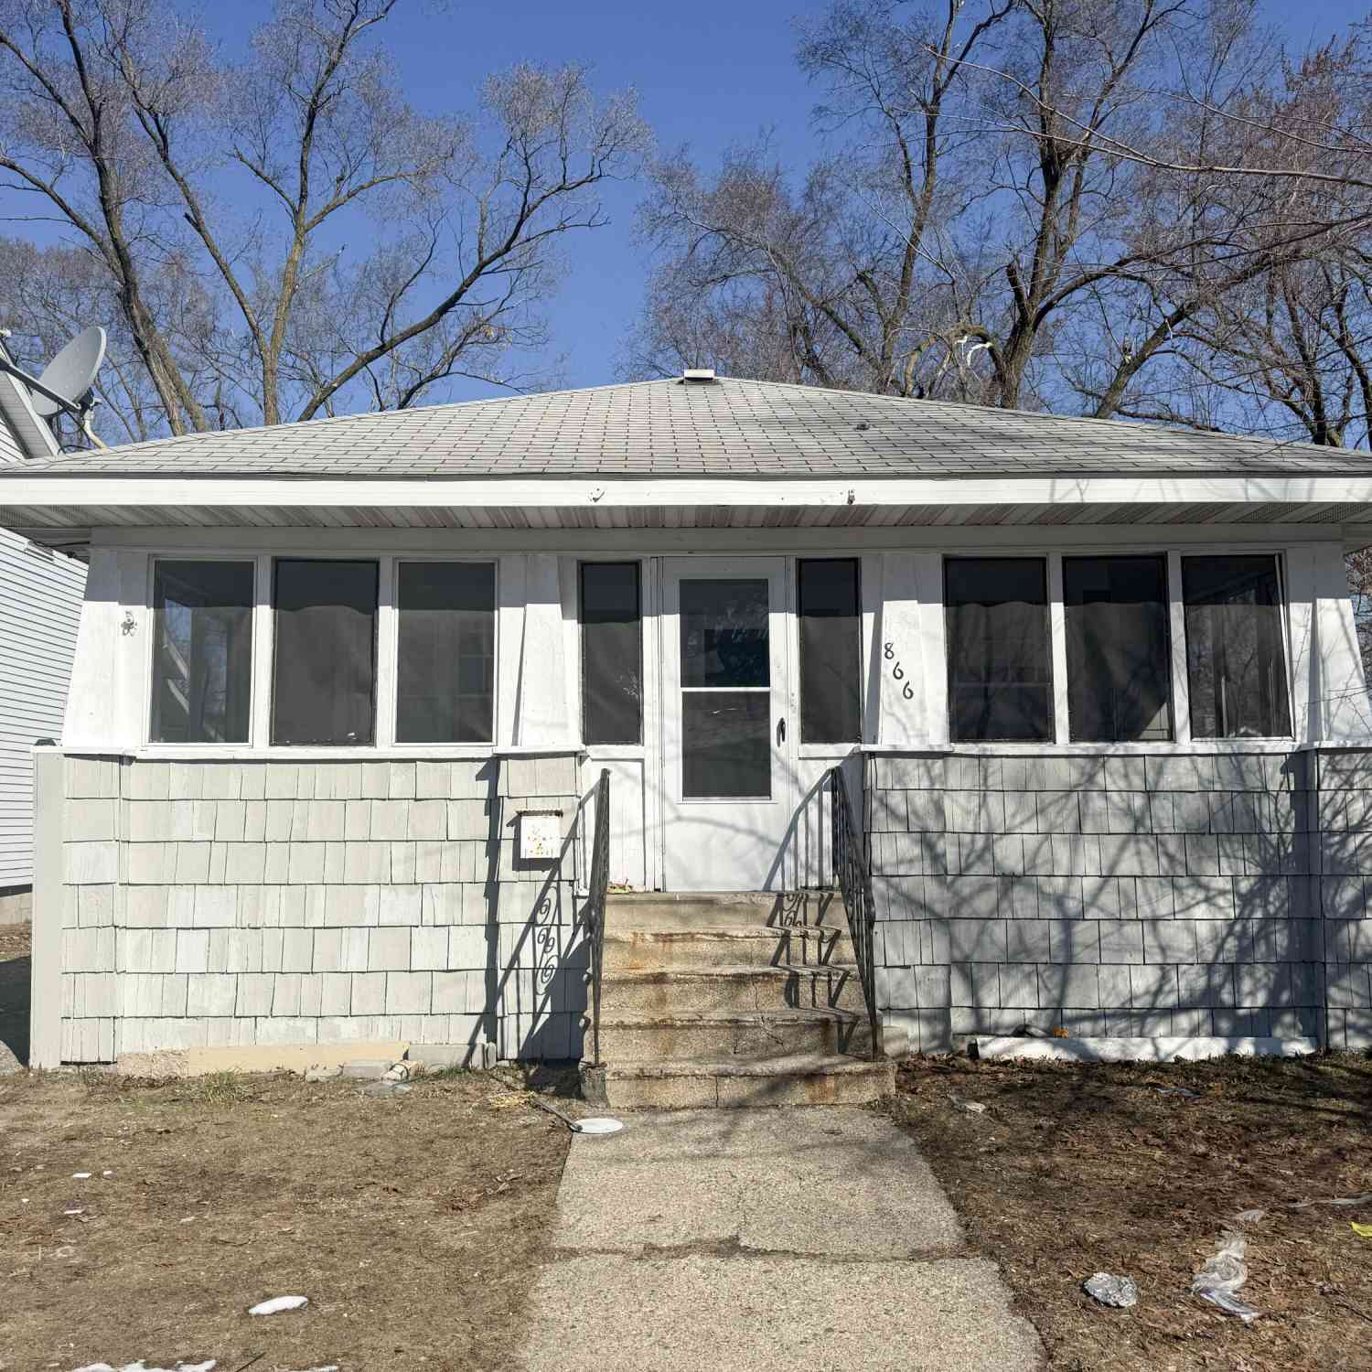





Verify Your Email
Please enter the 6-digit verification code
sent to your email address.
Verify Your Phone Number
Please enter the 6-digit verification code
sent to your mobile phone.